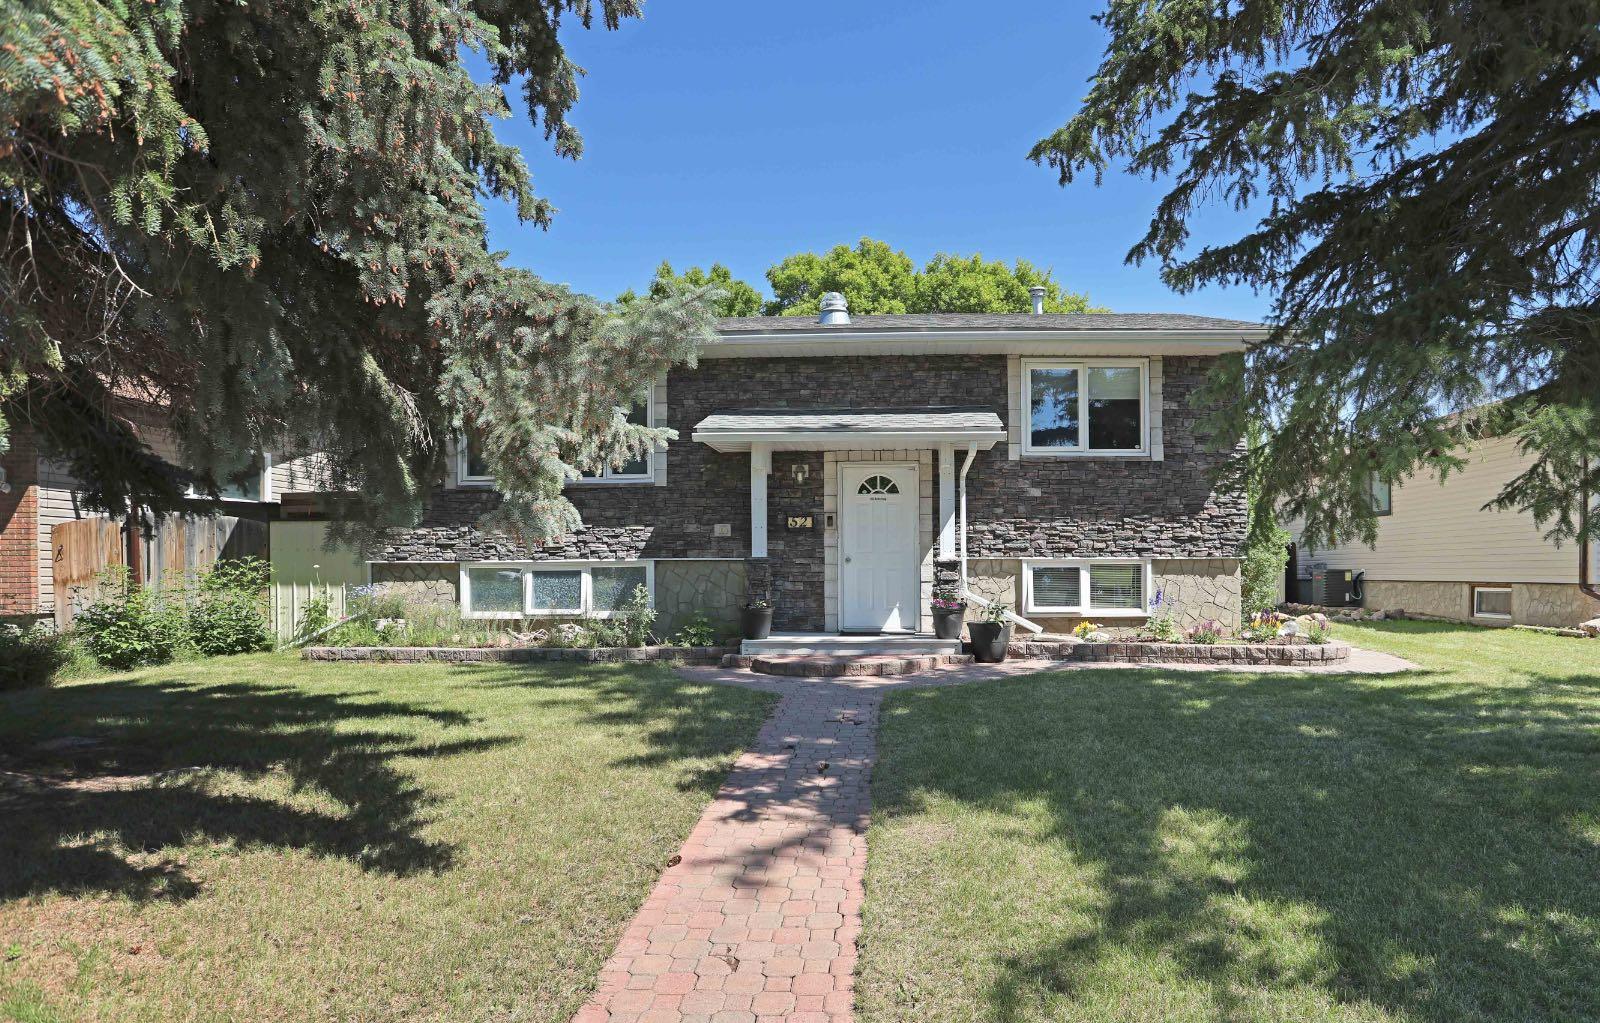
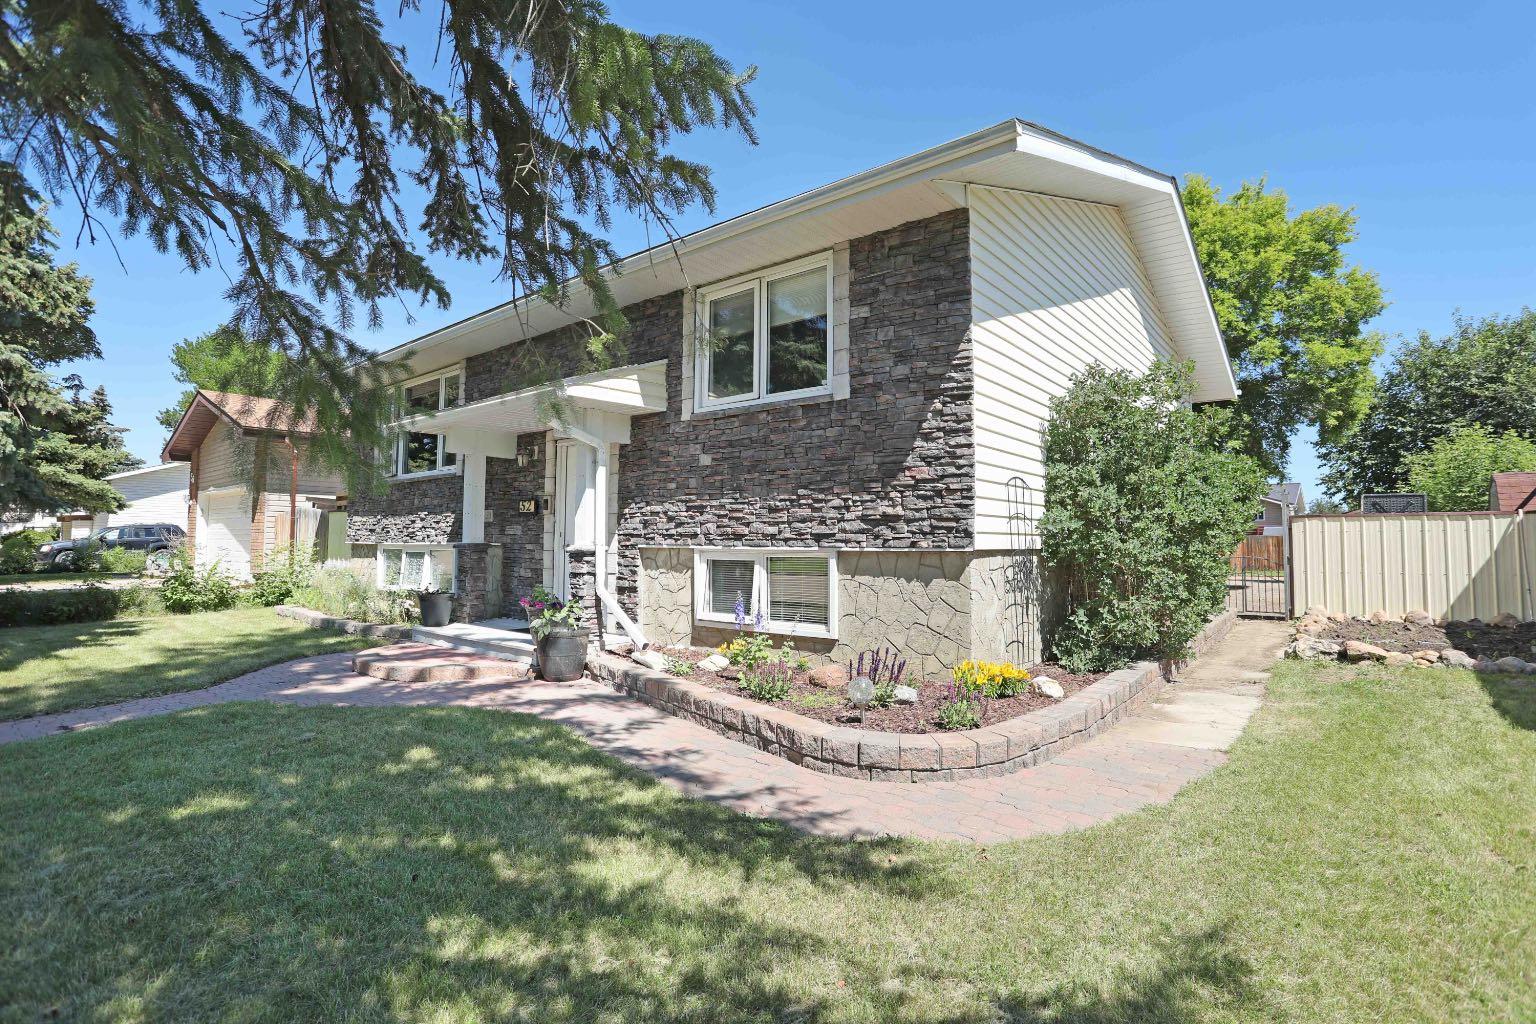
52 Marshall Drive W, Brooks, Alberta
Residential For Sale in Brooks, Alberta
$395,000
-
Property Type
 Residential
-
Bedrooms
 4
4
-
Bath
 2
2
-
Garage
 2
2
-
Sq Ft
 1,008
1,008
-
Year Built
 1977
1977
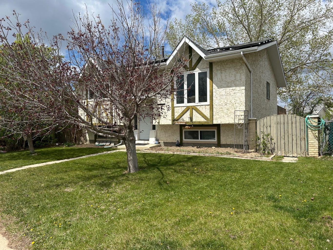
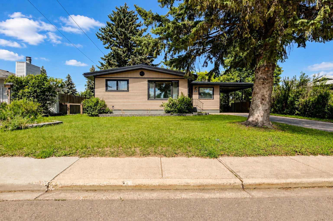
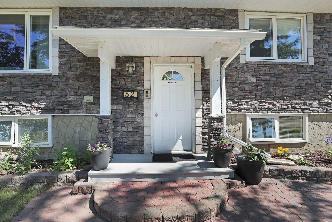
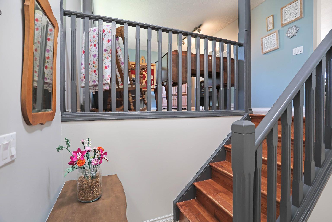
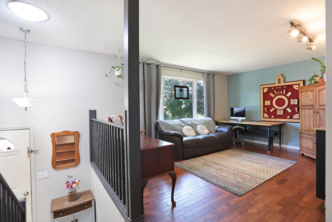
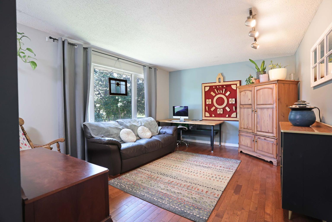
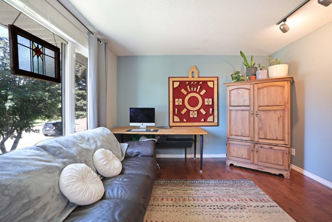
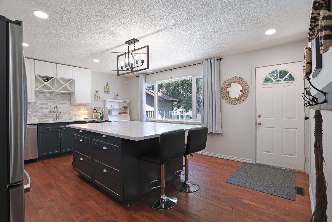
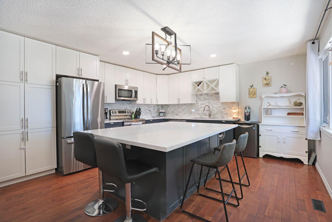
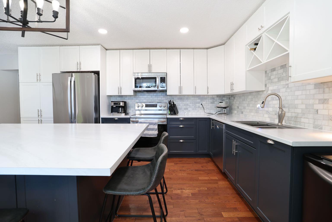
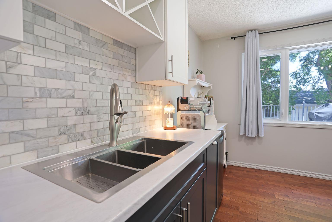
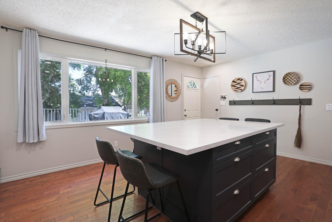
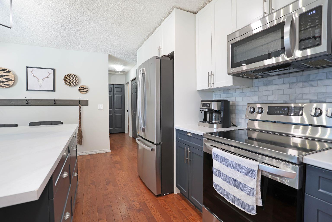
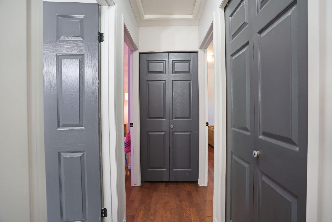
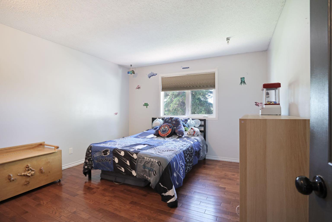
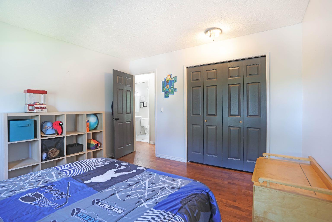
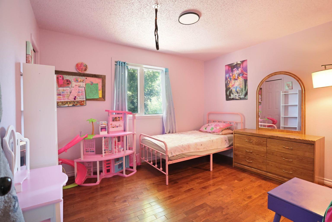
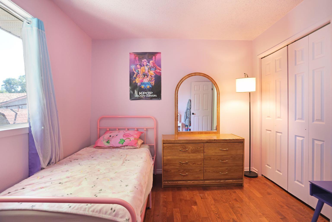
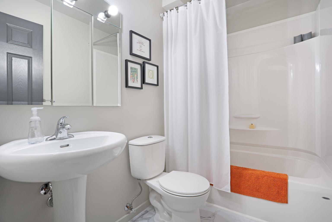
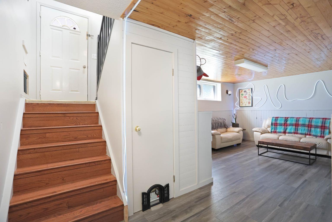
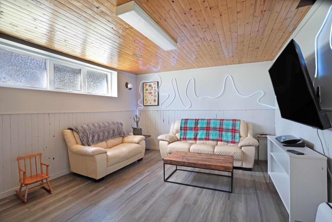
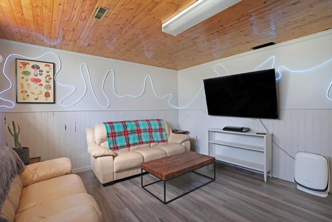
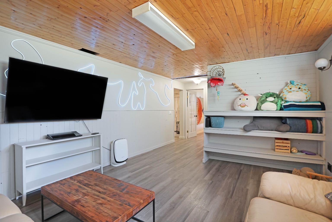
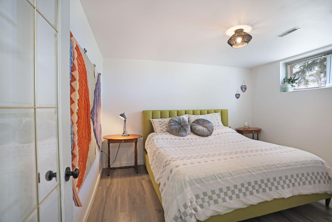
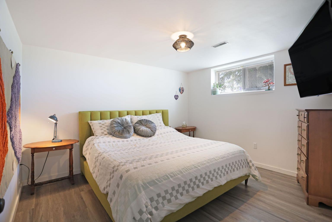
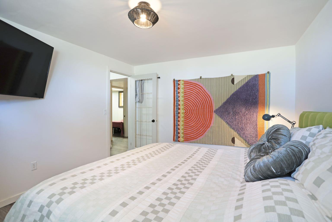
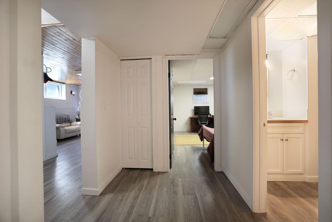
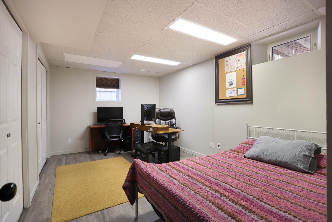
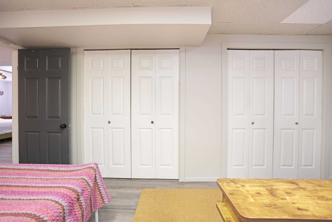
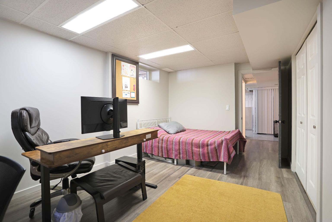
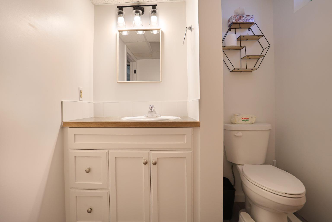
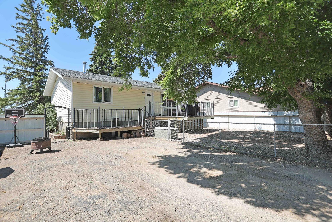
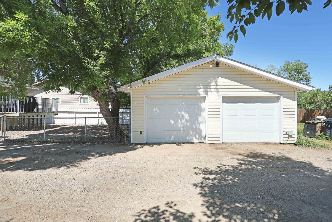
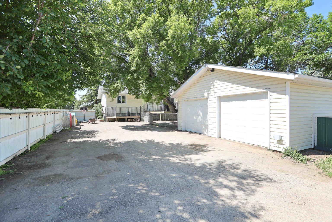
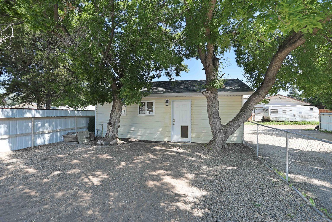
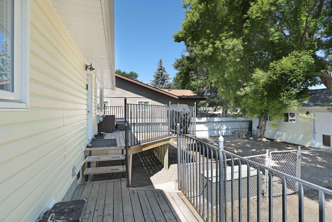
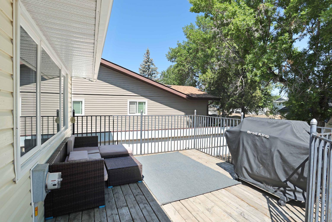
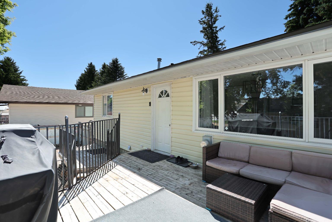
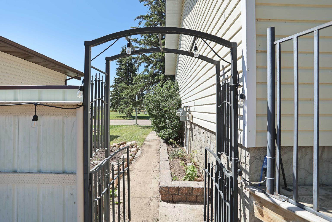
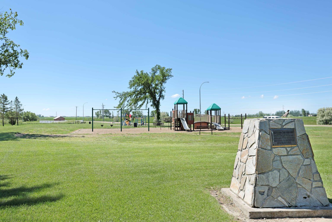
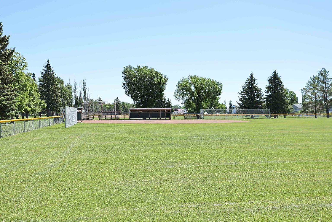
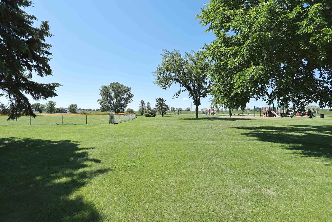
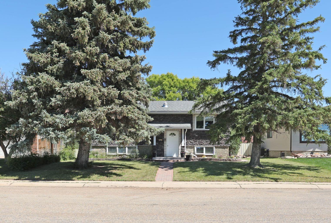
Welcome to 52 Marshall Drive, a beautifully updated West End home ideally located across from West End Park and ball diamonds. With its inviting curb appeal, thoughtful renovations, and functional layout, this property is ready for you to move in and enjoy. The heart of the home is the stunning modern kitchen, featuring stylish two-tone cabinetry, a massive 5’ x 7’ island, hardwood flooring, a new refrigerator (2024), new dishwasher (2025), and a large picture window overlooking the deck and backyard. The bright, south-facing living room is filled with natural light and offers lovely views of the park across the street. The main floor offers 2 spacious bedrooms that comfortably accommodate larger furnishings, along with a beautifully renovated 4pce bathroom completed in 2026. Downstairs, you’ll find a warm and welcoming family room with new vinyl plank flooring, two additional large bedrooms, a newly renovated 3pce bathroom (2026), and a dedicated laundry area. Additional upgrades include vinyl windows, shingles (2025), a new hot water tank (2024), and an older high-efficiency furnace with a new motor installed (2025). Central air conditioning adds year-round comfort. Outside, there’s plenty of room for vehicles, hobbies, and recreation with a heated 24’ x 26’ garage (furnace 2016), RV parking, and a private backyard space to enjoy. If you’ve been searching for a move-in ready family home in a desirable location, 52 Marshall Drive is one you won’t want to miss. Contact your REALTOR® today to arrange a private viewing.
| Street Address: | 52 Marshall Drive W |
| City: | Brooks |
| Province/State: | Alberta |
| Postal Code: | N/A |
| County/Parish: | Brooks |
| Subdivision: | West End |
| Country: | Canada |
| Latitude: | 50.56884641 |
| Longitude: | -111.91798779 |
| MLS® Number: | A2324065 |
| Price: | $395,000 |
| Property Area: | 1,008 Sq ft |
| Bedrooms: | 4 |
| Bathrooms Half: | 0 |
| Bathrooms Full: | 2 |
| Living Area: | 1,008 Sq ft |
| Building Area: | 0 Sq ft |
| Year Built: | 1977 |
| Listing Date: | Jul 03, 2026 |
| Garage Spaces: | 2 |
| Property Type: | Residential |
| Property Subtype: | Detached |
| MLS Status: | Pending |
Additional Details
| Flooring: | N/A |
| Construction: | Other,Vinyl Siding |
| Parking: | Additional Parking,Alley Access,Double Garage Detached,Driveway,Heated Garage |
| Appliances: | Dishwasher,Dryer,Refrigerator,Stove(s),Washer |
| Stories: | N/A |
| Zoning: | R-SD |
| Fireplace: | N/A |
| Amenities: | Park,Playground,Sidewalks,Street Lights,Walking/Bike Paths |
Utilities & Systems
| Heating: | Forced Air,Natural Gas |
| Cooling: | Central Air |
| Water Source: | Public |
| Sewer: | Public Sewer |
| Property Type | Residential |
| Building Type | Detached |
| Square Footage | 1,008 sqft |
| Community Name | West End |
| Subdivision Name | West End |
| Title | Fee Simple |
| Land Size | 6,603 sqft |
| Built in | 1977 |
| Annual Property Taxes | Contact listing agent |
| Parking Type | Garage |
| Time on MLS Listing | 5 days |
Bedrooms
| Above Grade | 2 |
Bathrooms
| Total | 2 |
| Partial | 0 |
Interior Features
| Appliances Included | Dishwasher, Dryer, Refrigerator, Stove(s), Washer |
| Flooring | Hardwood, Tile, Vinyl Plank |
Building Features
| Features | See Remarks |
| Construction Material | Other, Vinyl Siding |
| Structures | Deck |
Heating & Cooling
| Cooling | Central Air |
| Heating Type | Forced Air, Natural Gas |
Exterior Features
| Exterior Finish | Other, Vinyl Siding |
Neighbourhood Features
| Community Features | Park, Playground, Sidewalks, Street Lights, Walking/Bike Paths |
| Amenities Nearby | Park, Playground, Sidewalks, Street Lights, Walking/Bike Paths |
Parking
| Parking Type | Garage |
| Total Parking Spaces | 4 |
Interior Size
| Total Finished Area: | 1,008 sq ft |
| Total Finished Area (Metric): | 93.65 sq m |
Room Count
| Bedrooms: | 4 |
| Bathrooms: | 2 |
| Full Bathrooms: | 2 |
| Rooms Above Grade: | 4 |
Lot Information
| Lot Size: | 6,603 sq ft |
| Lot Size (Acres): | 0.15 acres |
| Frontage: | 55 ft |
- See Remarks
- Other
- Dishwasher
- Dryer
- Refrigerator
- Stove(s)
- Washer
- Full
- Park
- Playground
- Sidewalks
- Street Lights
- Walking/Bike Paths
- Vinyl Siding
- Poured Concrete
- Back Lane
- Back Yard
- Front Yard
- Rectangular Lot
- Additional Parking
- Alley Access
- Double Garage Detached
- Driveway
- Heated Garage
- Deck
Floor plan information is not available for this property.
Monthly Payment Breakdown
Loading Walk Score...
What's Nearby?
Powered by Yelp
REALTOR® Details
Tracy Hazzard
- (403) 793-5187
- [email protected]
- Royal LePage Community Realty