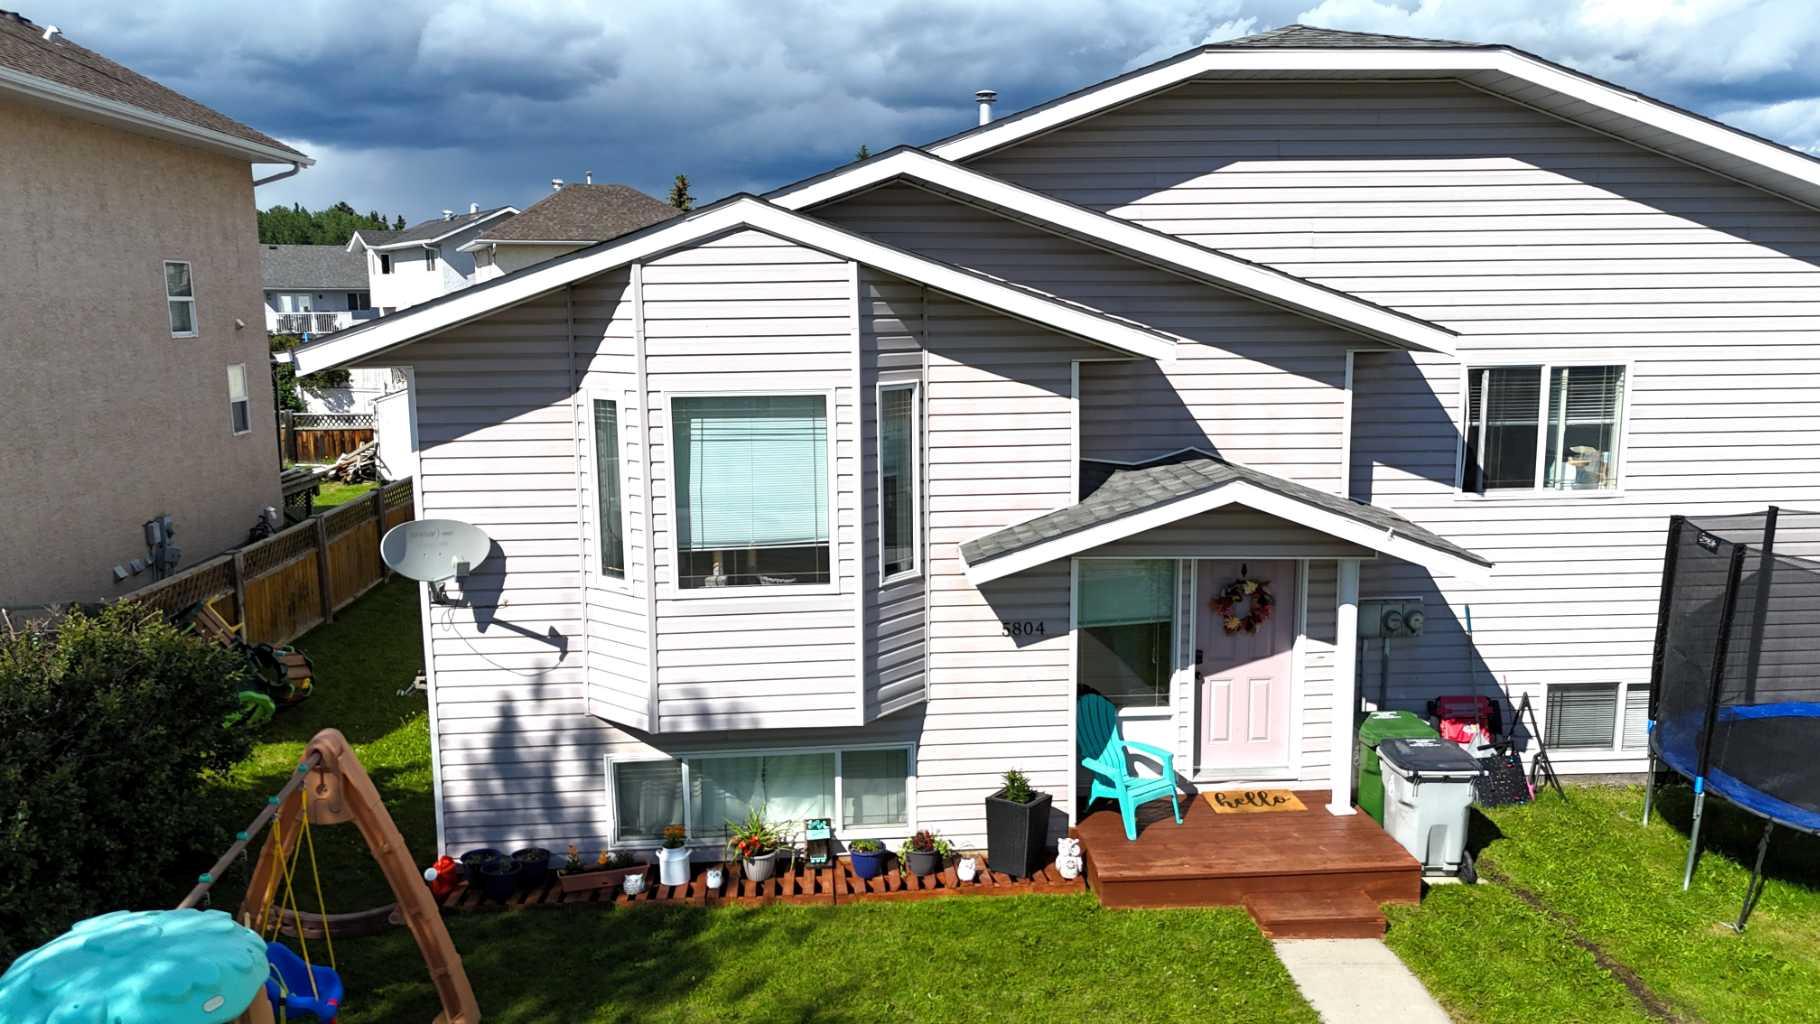
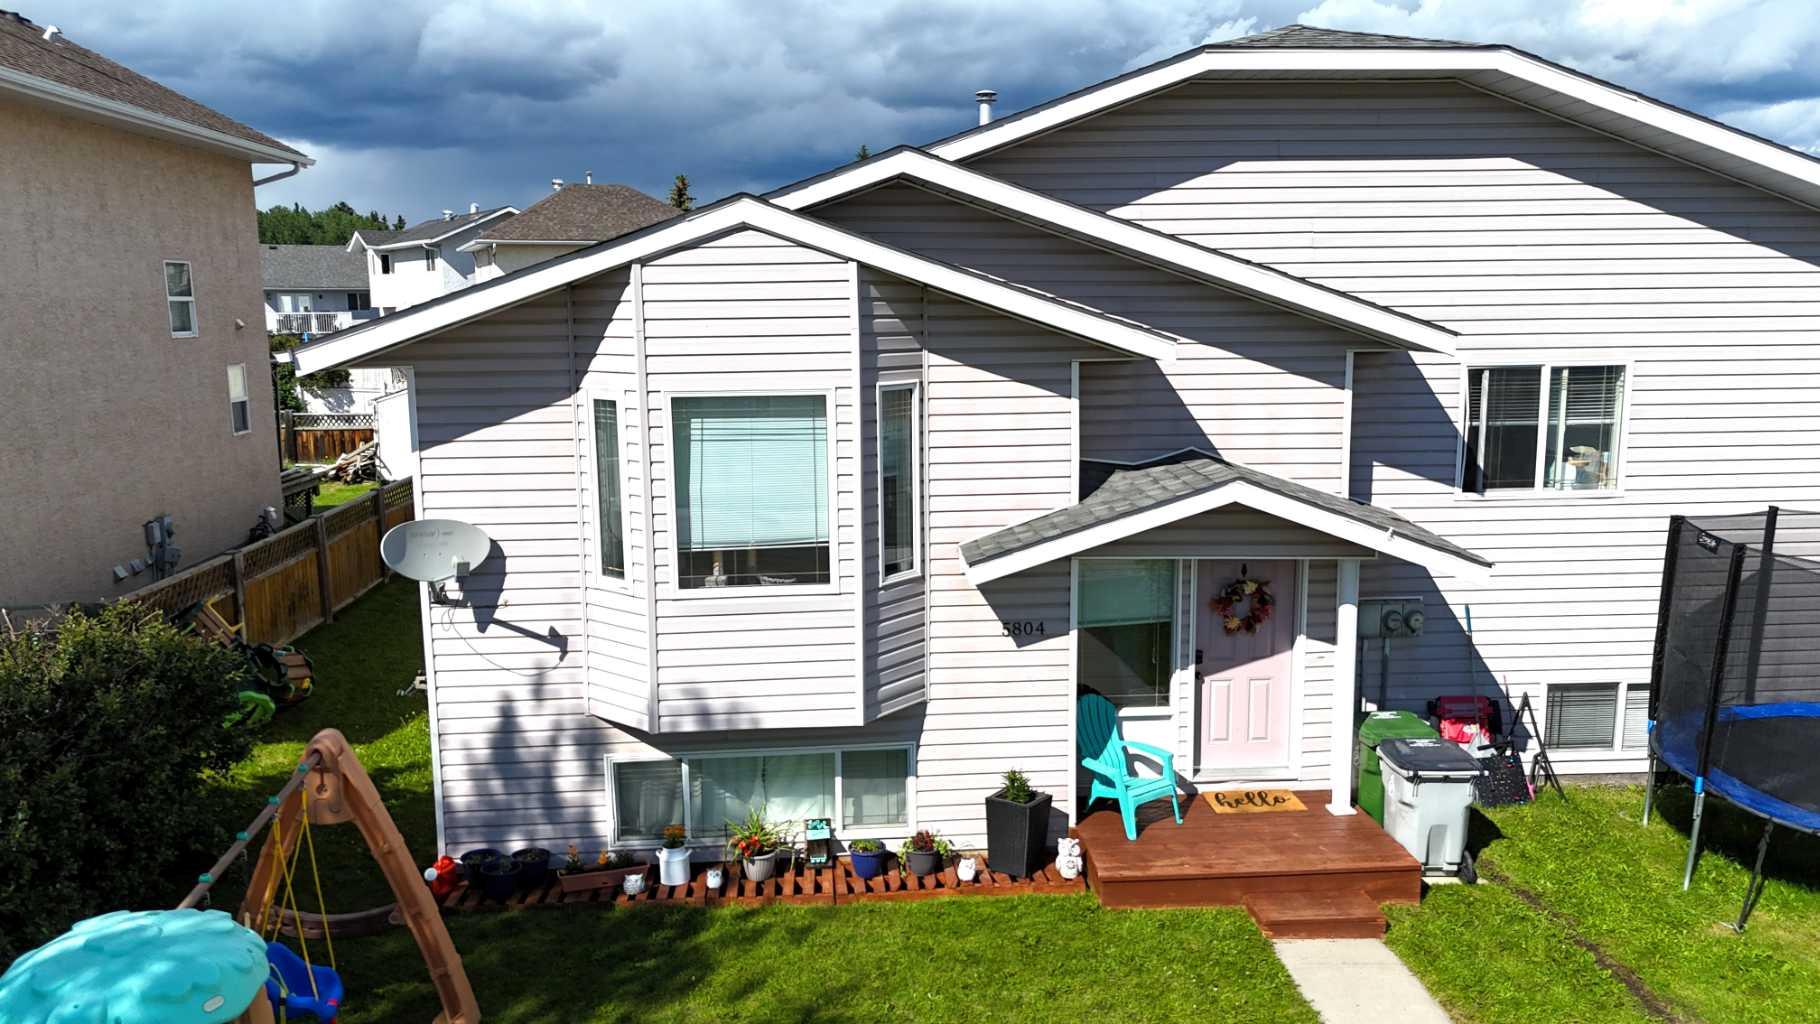
5804 12 AVE , Edson, Alberta
Residential For Sale in Edson, Alberta
$285,500
-
Property Type
 Residential
-
Bedrooms
 4
4
-
Bath
 3
3
-
Garage
 0
0
-
Sq Ft
 1,120
1,120
-
Year Built
 1995
1995
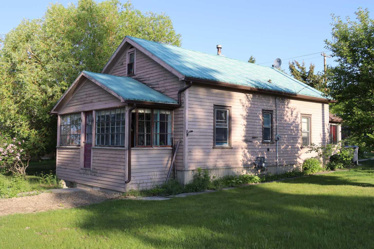
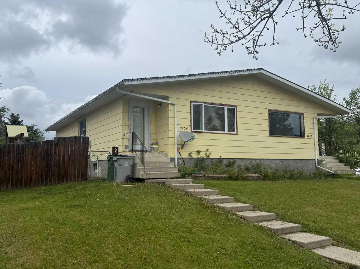
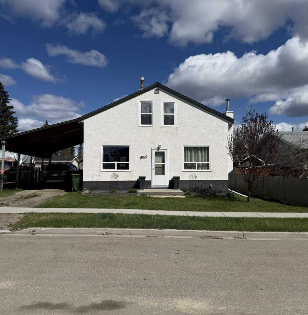
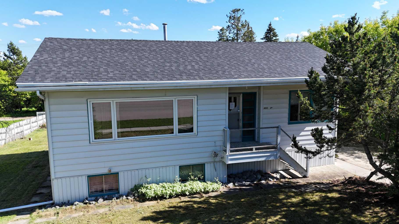
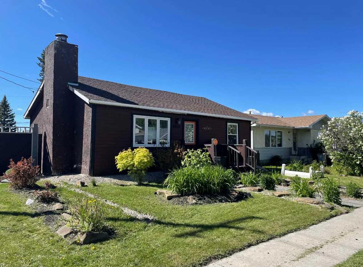
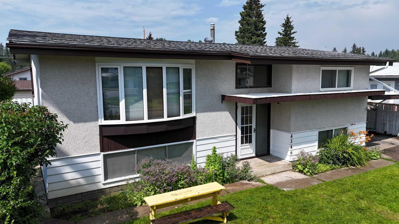
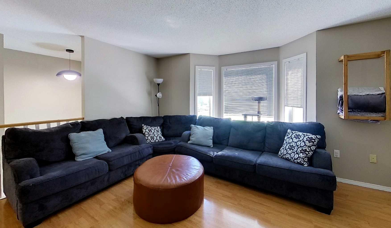
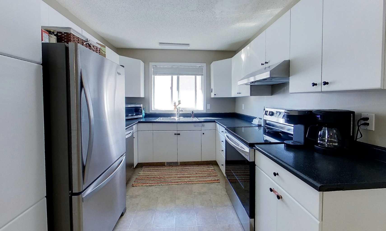
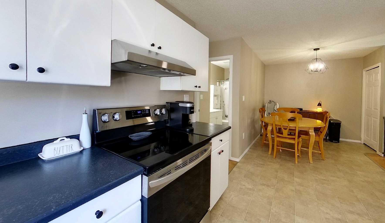
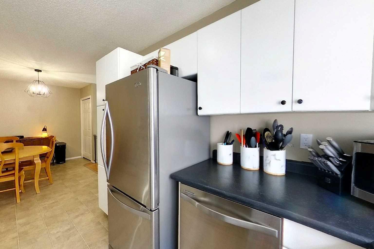
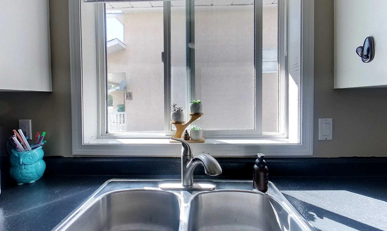
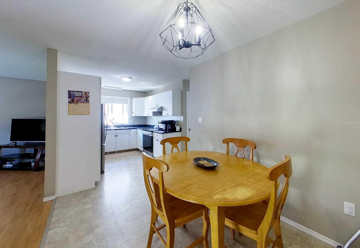
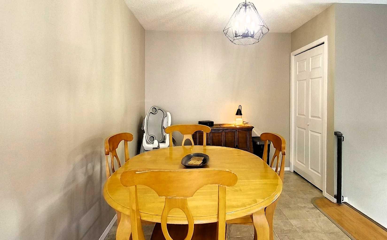
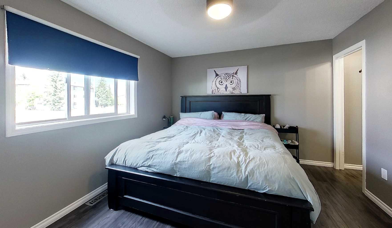
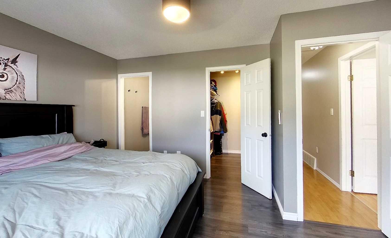
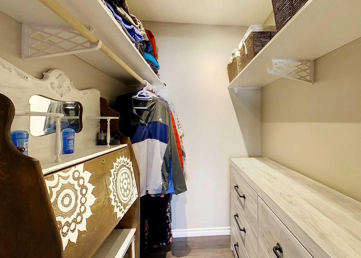
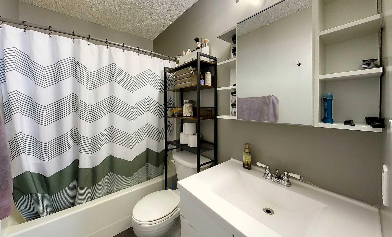
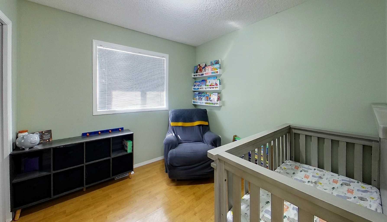
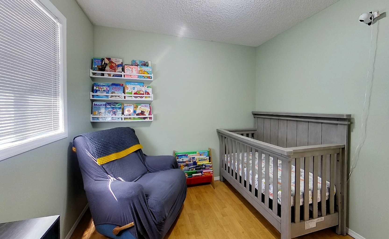
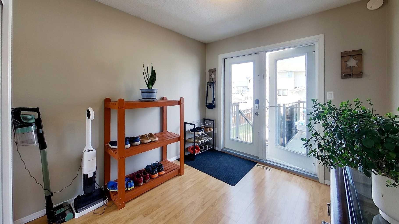
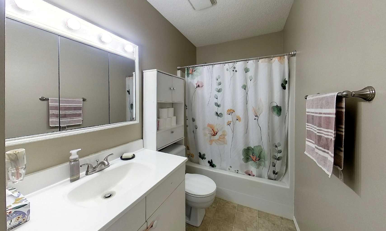
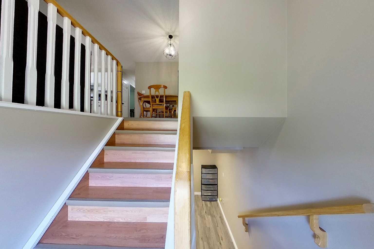
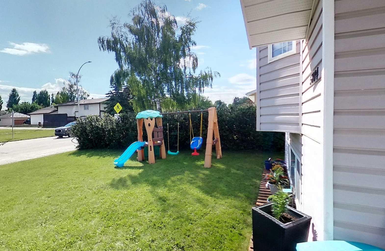
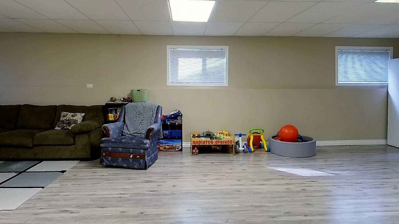
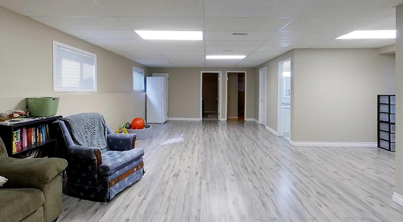
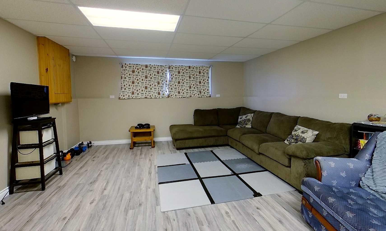
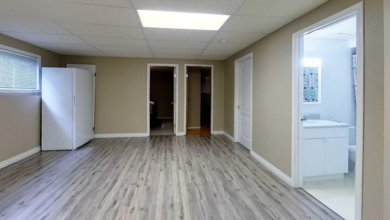
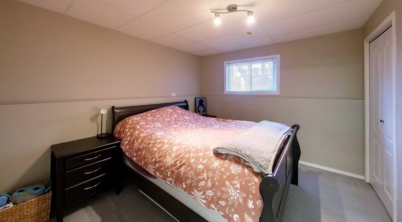
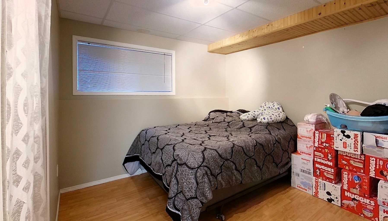
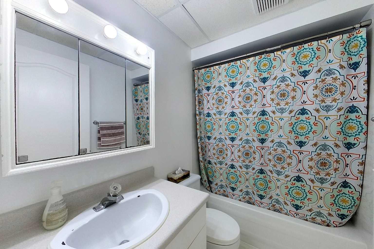
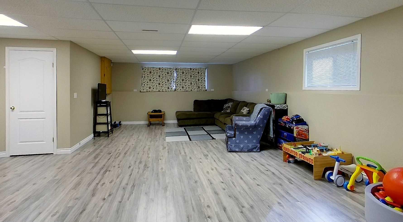
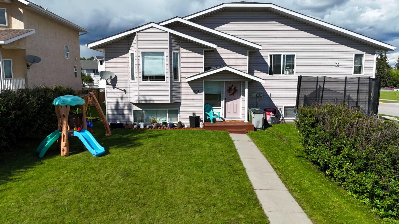
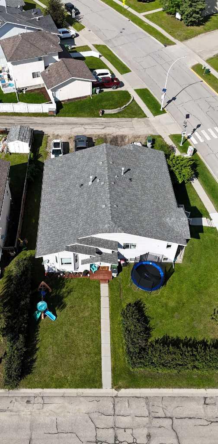
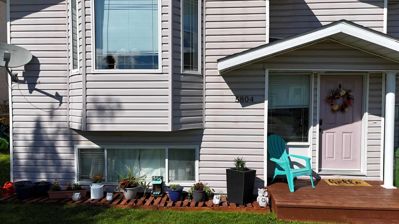
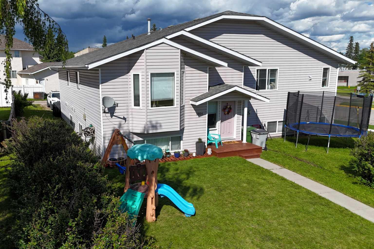
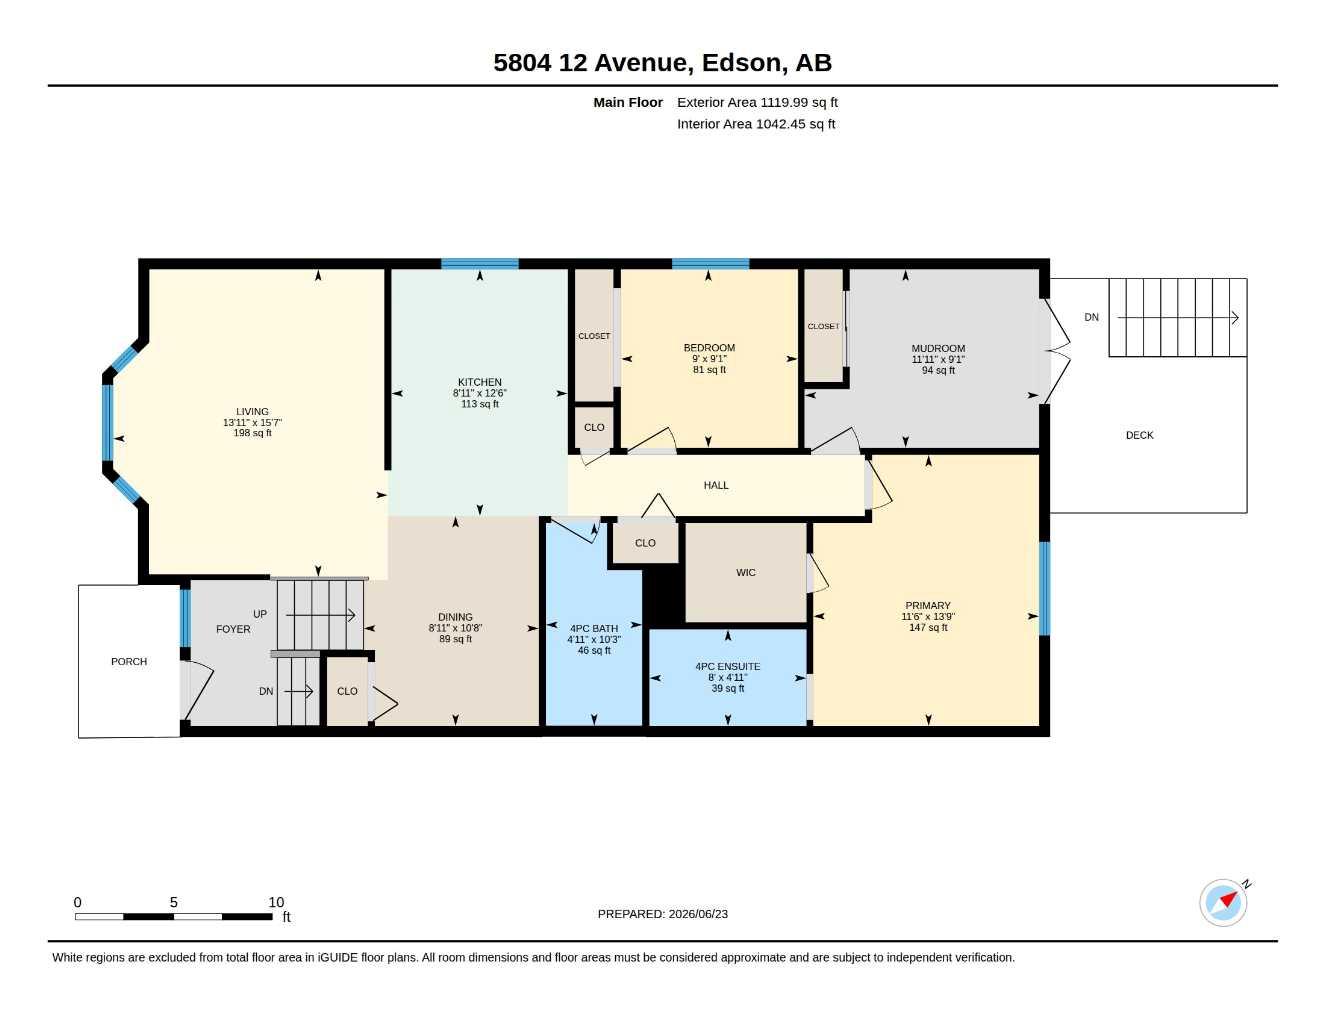
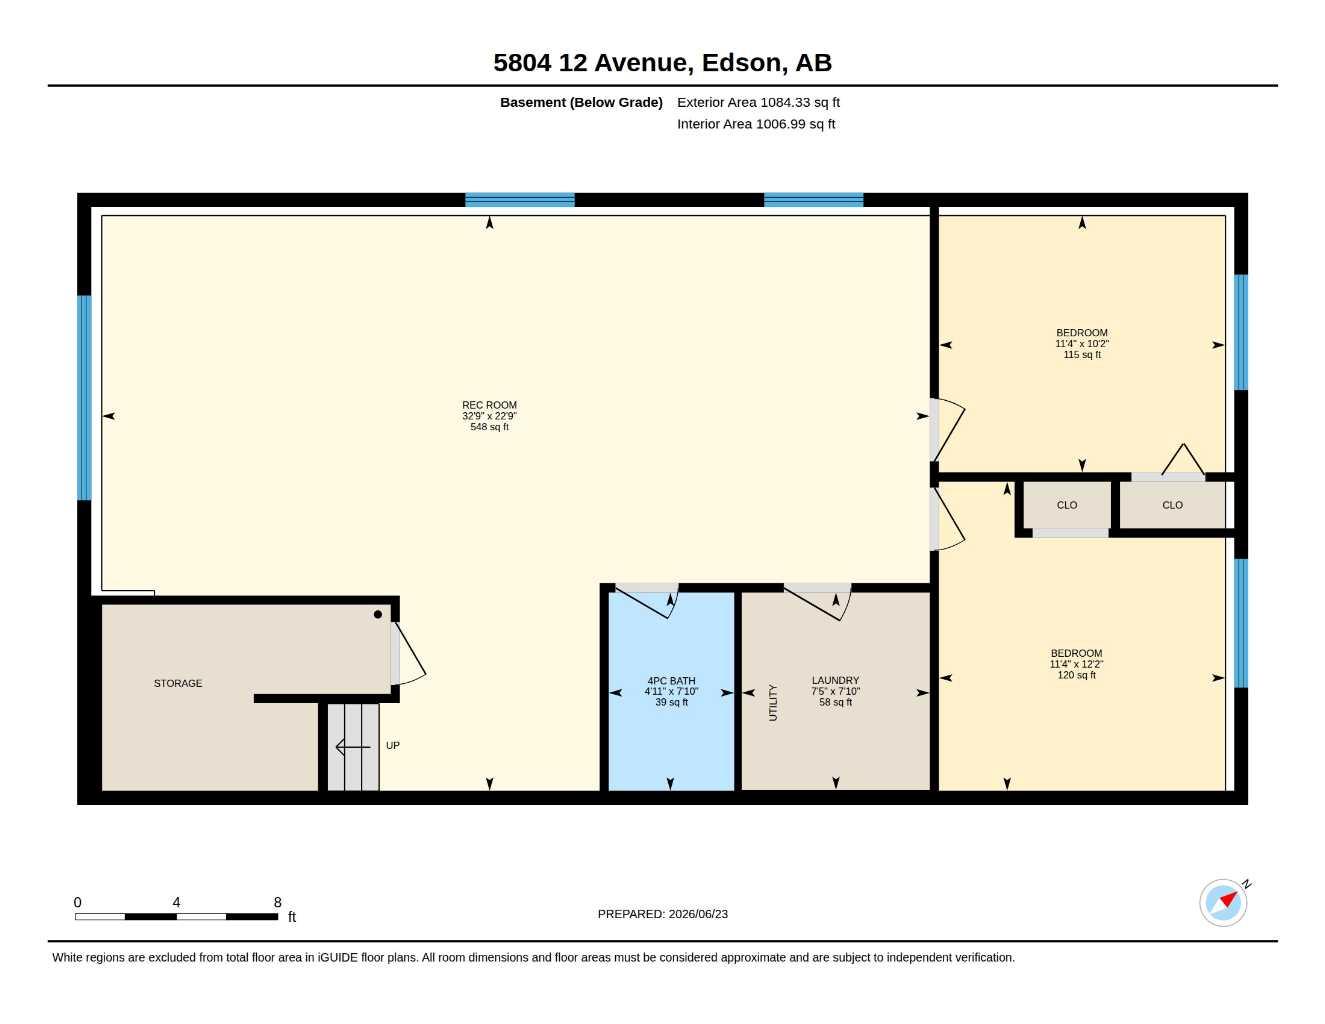
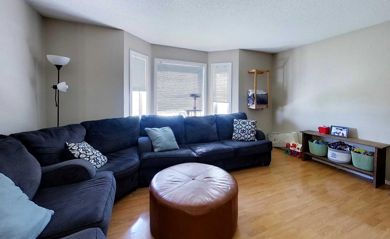
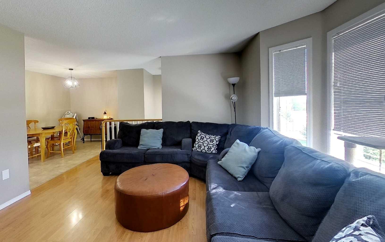
Welcome to this spacious and well-maintained home offering over 2,200 sq. ft. of finished living space, perfect for families or anyone looking for room to spread out. The main floor features an open-concept layout with a bright kitchen overlooking the dining and living areas, creating a comfortable space for everyday living and entertaining. Upstairs you'll find three generously sized bedrooms and two full bathrooms, including a spacious primary suite. The fully finished basement adds incredible versatility with a massive family/recreation room, two additional bedrooms, and a third full bathroom, providing plenty of space for guests, teenagers, a home office, or hobbies. Move-in ready, this home includes all major appliances and offers exceptional value. Conveniently located close to schools, parks, and walking trails.
| Street Address: | 5804 12 AVE |
| City: | Edson |
| Province/State: | Alberta |
| Postal Code: | N/A |
| County/Parish: | Yellowhead County |
| Subdivision: | Edson |
| Country: | Canada |
| Latitude: | 53.58847550 |
| Longitude: | -116.44966265 |
| MLS® Number: | A2324014 |
| Price: | $285,500 |
| Property Area: | 1,120 Sq ft |
| Bedrooms: | 4 |
| Bathrooms Half: | 0 |
| Bathrooms Full: | 3 |
| Living Area: | 1,120 Sq ft |
| Building Area: | 0 Sq ft |
| Year Built: | 1995 |
| Listing Date: | Jun 23, 2026 |
| Garage Spaces: | 0 |
| Property Type: | Residential |
| Property Subtype: | Semi Detached (Half Duplex) |
| MLS Status: | Active |
Additional Details
| Flooring: | N/A |
| Construction: | Vinyl Siding,Wood Frame |
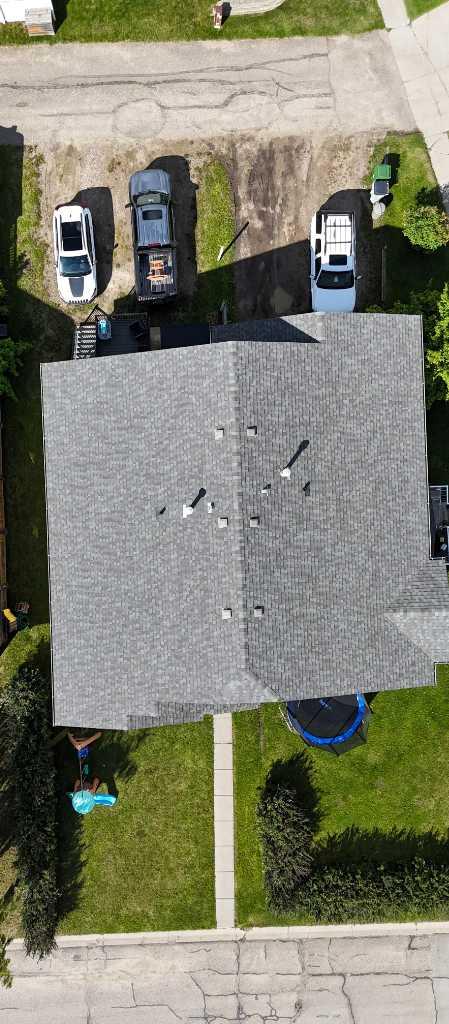
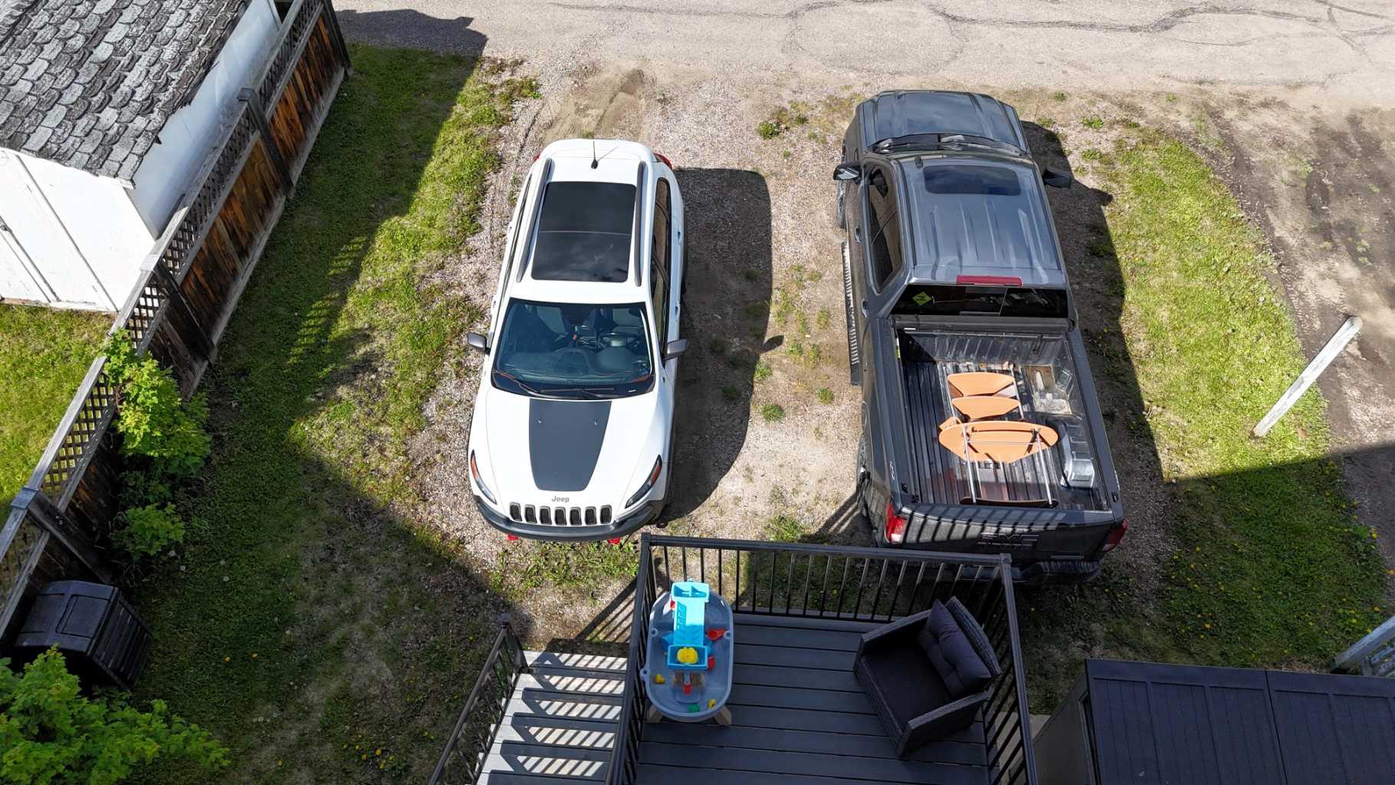
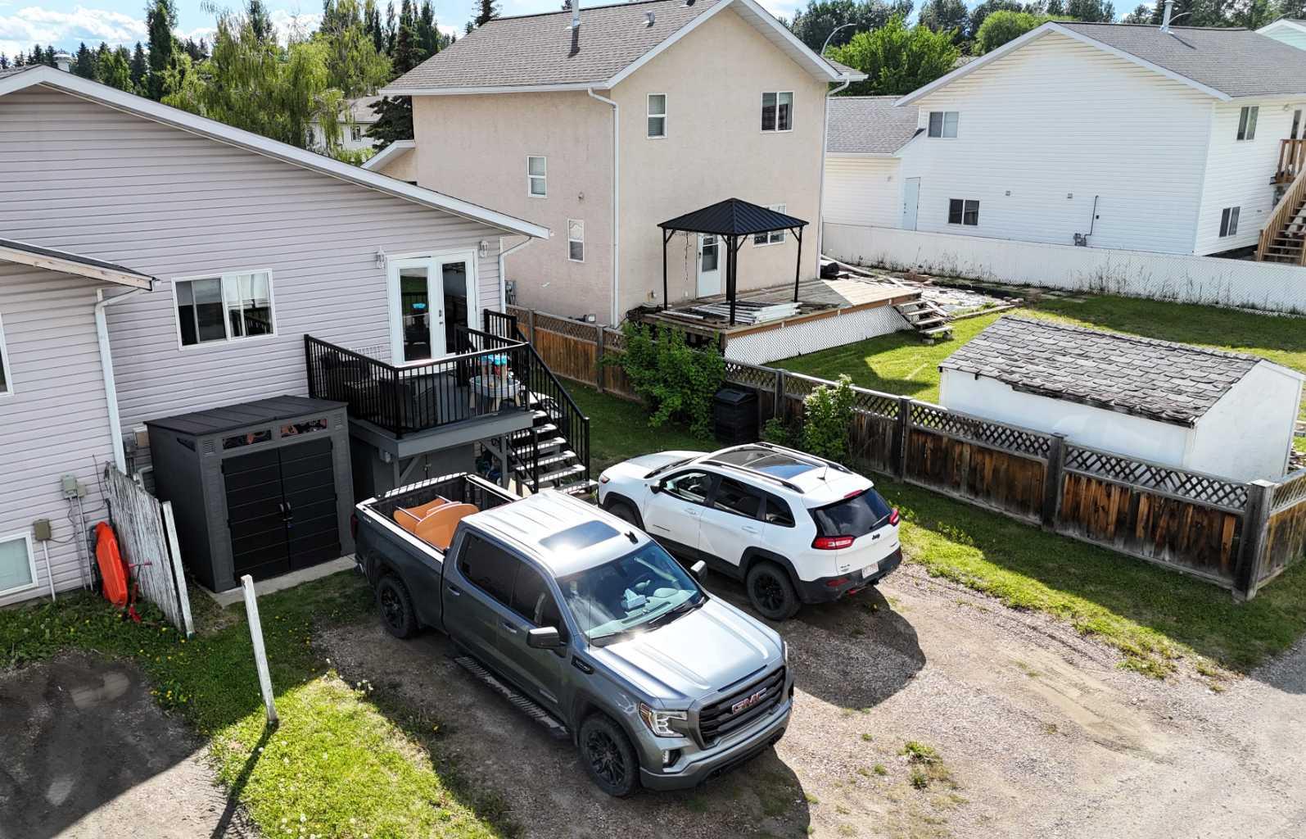
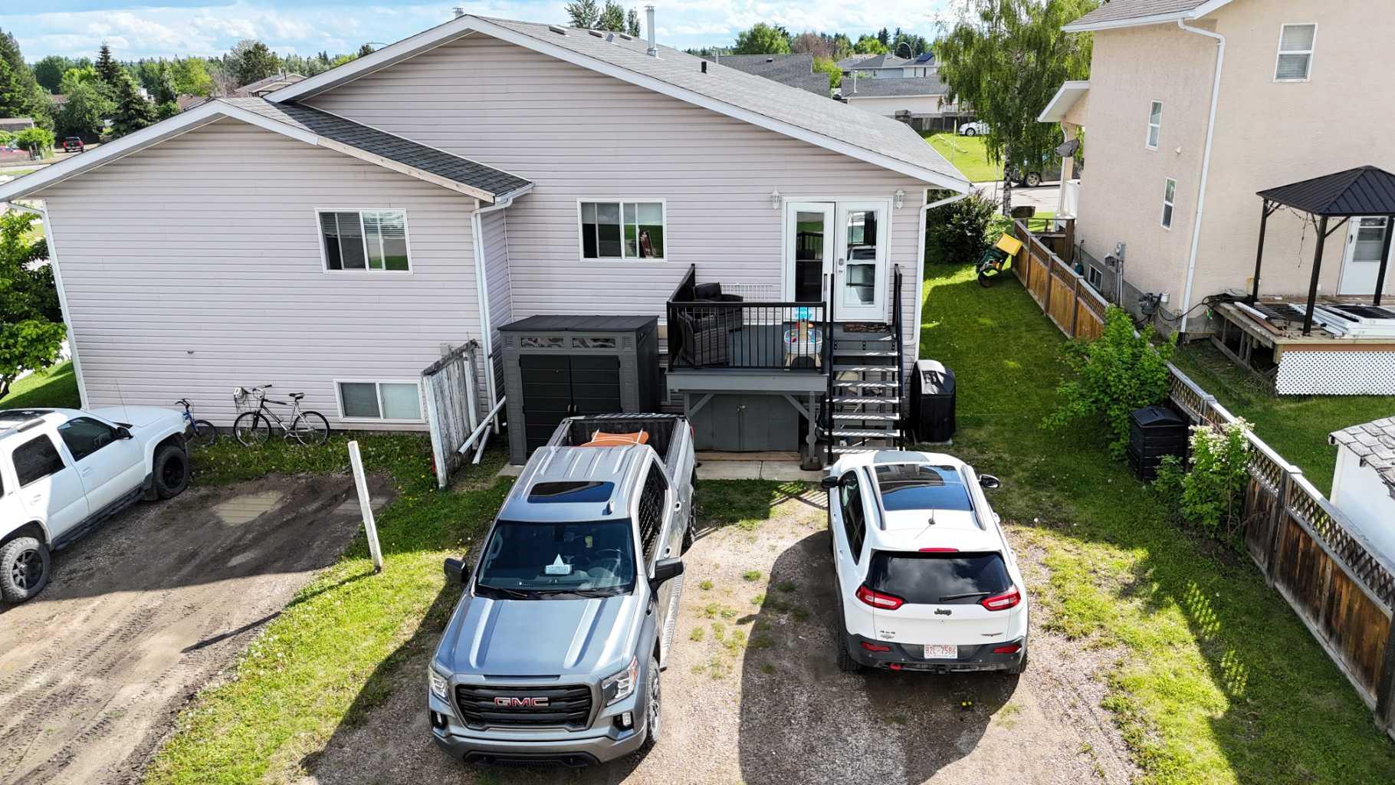
| Parking: | Off Street |
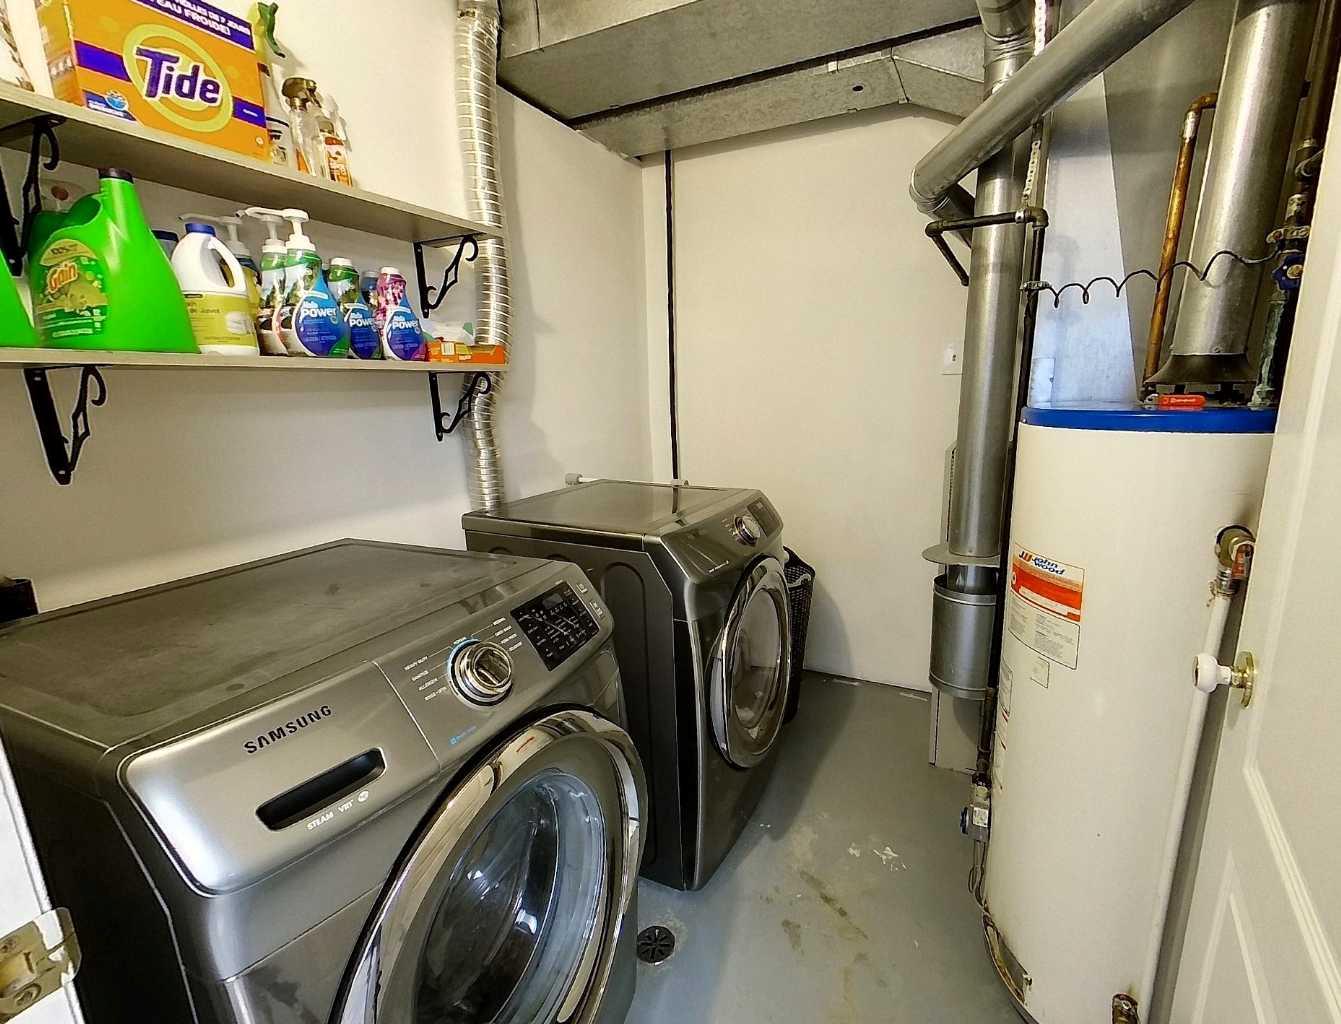
| Appliances: | Dishwasher,Dryer,Microwave,Refrigerator,Stove(s),Washer,Window Coverings |
| Stories: | N/A |
| Zoning: | R-1C |
| Fireplace: | N/A |
| Amenities: | Playground,Schools Nearby |
Utilities & Systems
| Heating: | Forced Air,Natural Gas |
| Cooling: | None |
| Sewer: | Sewer |
| Property Type | Residential |
| Building Type | Semi Detached (Half Duplex) |
| Square Footage | 1,120 sqft |
| Community Name | Edson |
| Subdivision Name | Edson |
| Title | Fee Simple |
| Land Size | 3,850 sqft |
| Built in | 1995 |
| Annual Property Taxes | Contact listing agent |
| Parking Type | Off Street |
| Time on MLS Listing | 37 days |
Bedrooms
| Above Grade | 2 |
Bathrooms
| Total | 3 |
| Partial | 0 |
Interior Features
| Appliances Included | Dishwasher, Dryer, Microwave, Refrigerator, Stove(s), Washer, Window Coverings |
| Flooring | Carpet, Laminate, Linoleum |
Building Features
| Features | See Remarks |
| Construction Material | Vinyl Siding, Wood Frame |
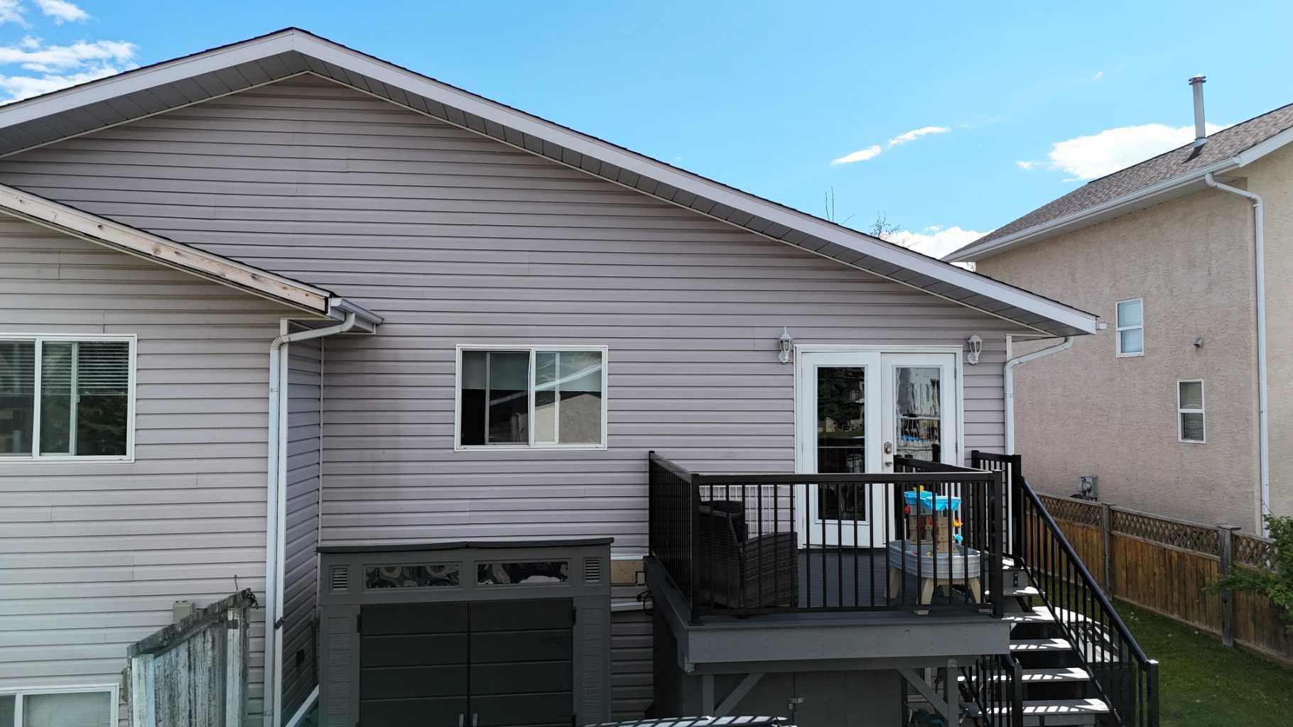
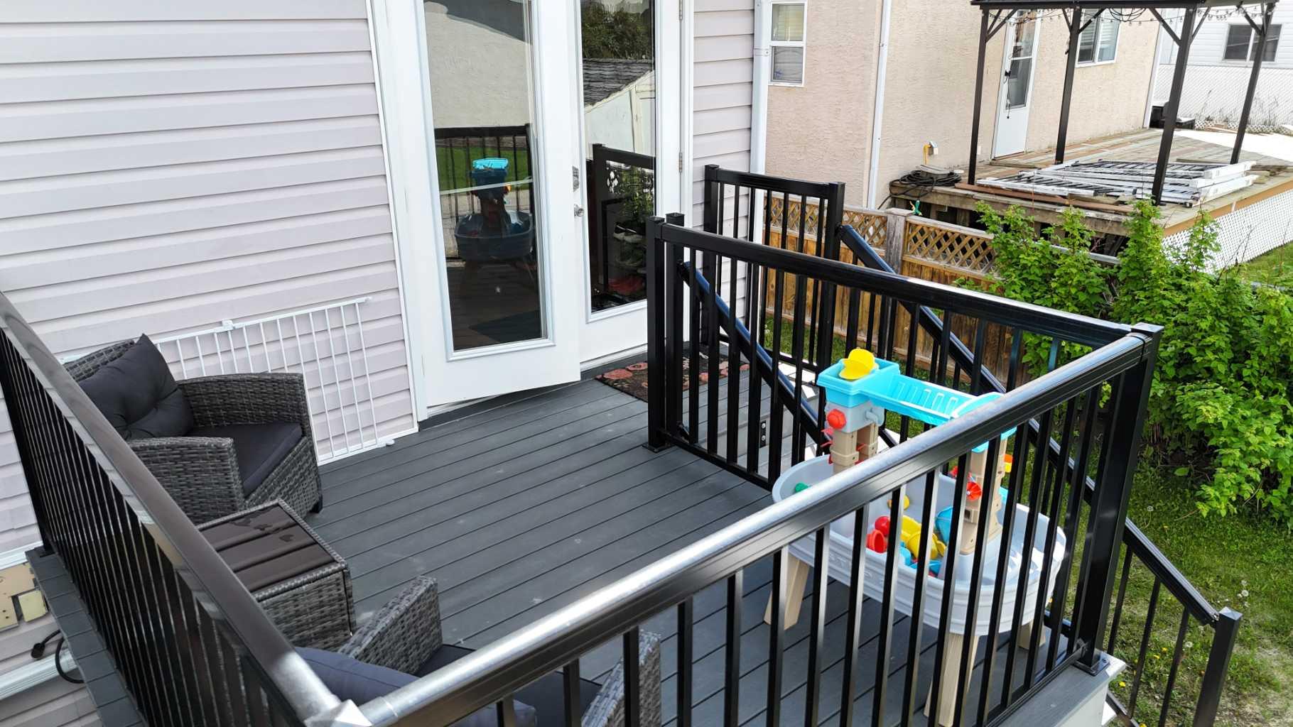
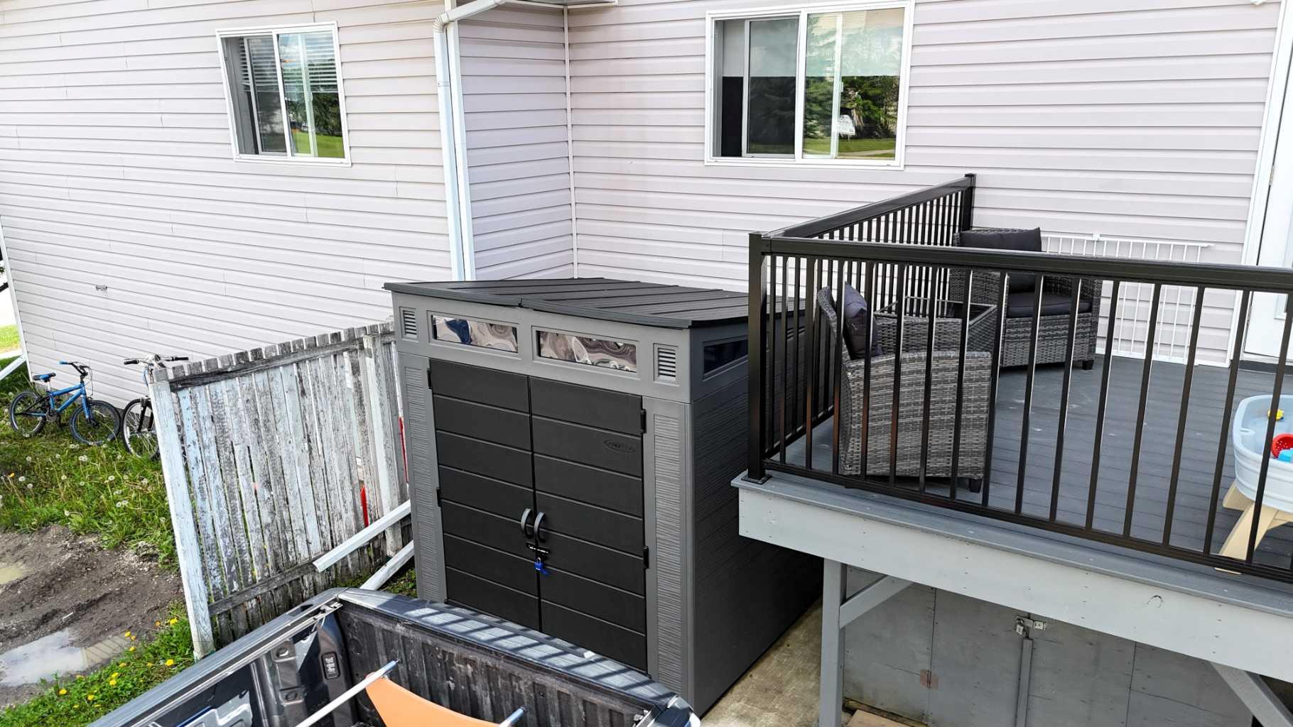
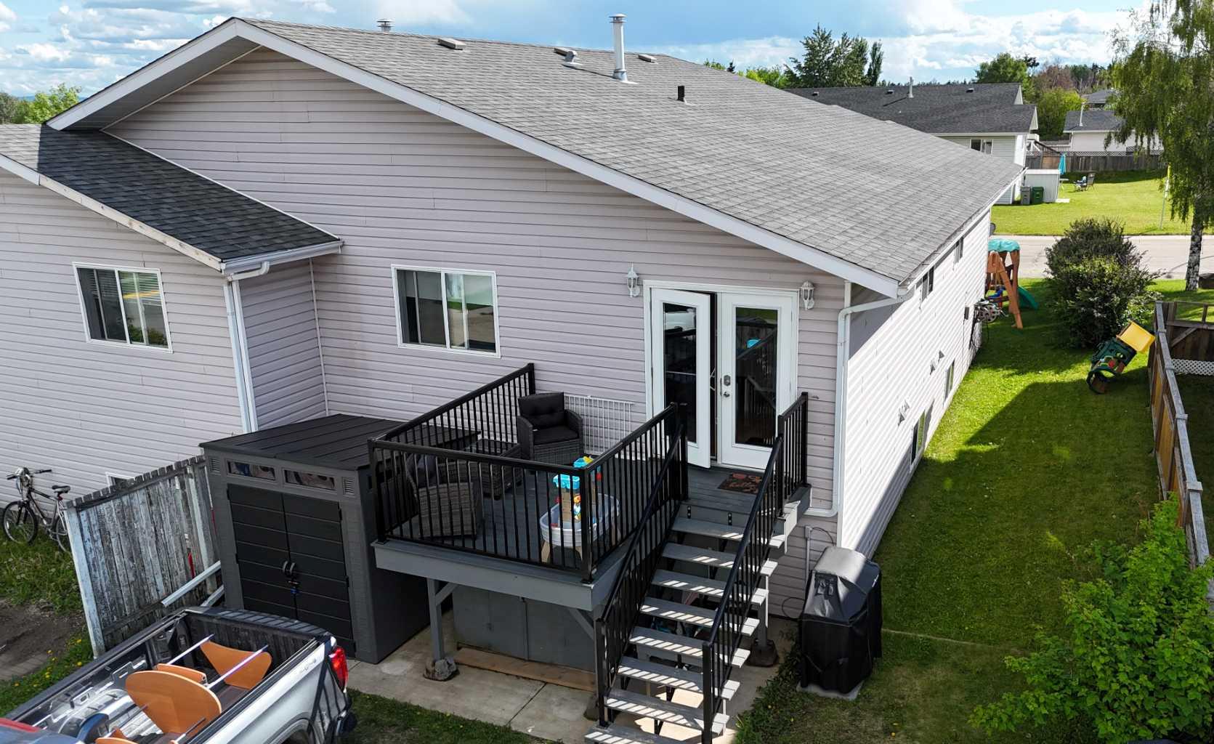
| Structures | Deck |
Heating & Cooling
| Cooling | None |
| Heating Type | Forced Air, Natural Gas |
Exterior Features
| Exterior Finish | Vinyl Siding, Wood Frame |
Neighbourhood Features
| Community Features | Playground, Schools Nearby |
| Amenities Nearby | Playground, Schools Nearby |
Parking
| Parking Type | Off Street |
| Total Parking Spaces | 2 |
Interior Size
| Total Finished Area: | 1,120 sq ft |
| Total Finished Area (Metric): | 104.05 sq m |
| Main Level: | 1,120 sq ft |
Room Count
| Bedrooms: | 4 |
| Bathrooms: | 3 |
| Full Bathrooms: | 3 |
| Rooms Above Grade: | 5 |
Lot Information
| Lot Size: | 3,850 sq ft |
| Lot Size (Acres): | 0.09 acres |
| Frontage: | 35 ft |
- See Remarks
- Other
- Dishwasher
- Dryer
- Microwave
- Refrigerator
- Stove(s)
- Washer
- Window Coverings
- Full
- Playground
- Schools Nearby
- Vinyl Siding
- Wood Frame
- Poured Concrete
- Cul-De-Sac
- Rectangular Lot
- Off Street
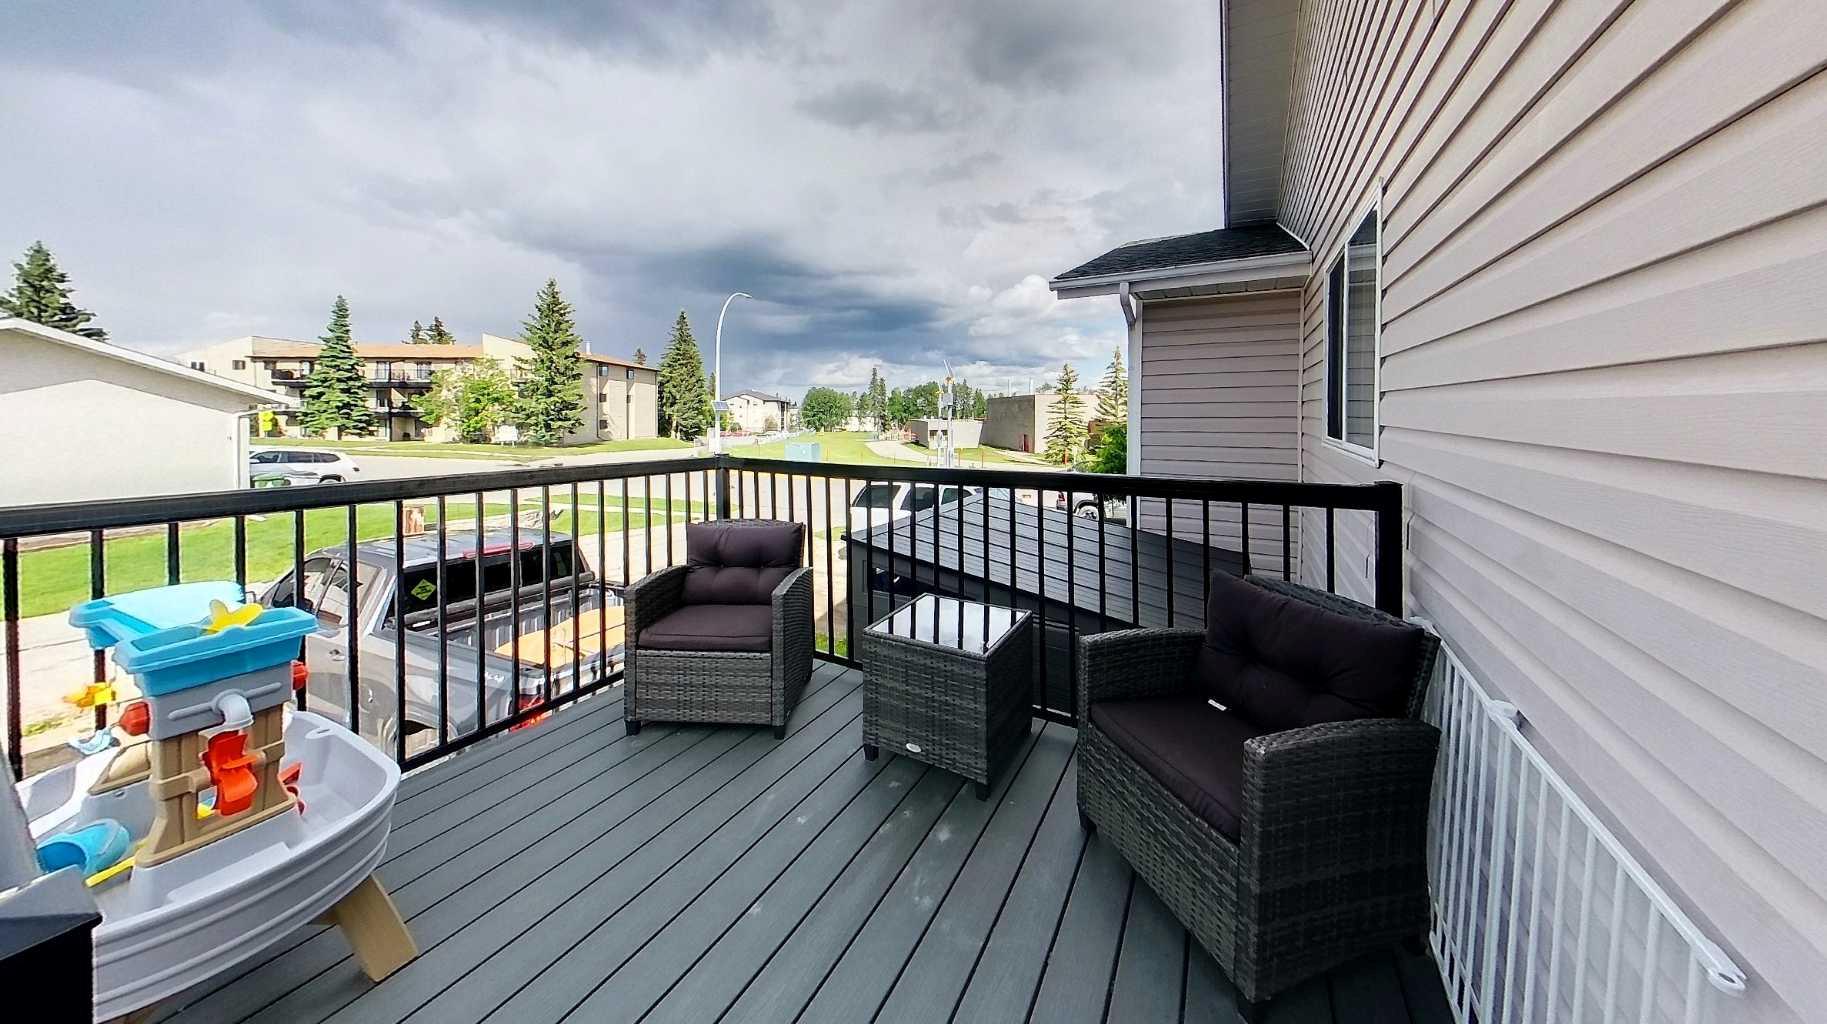
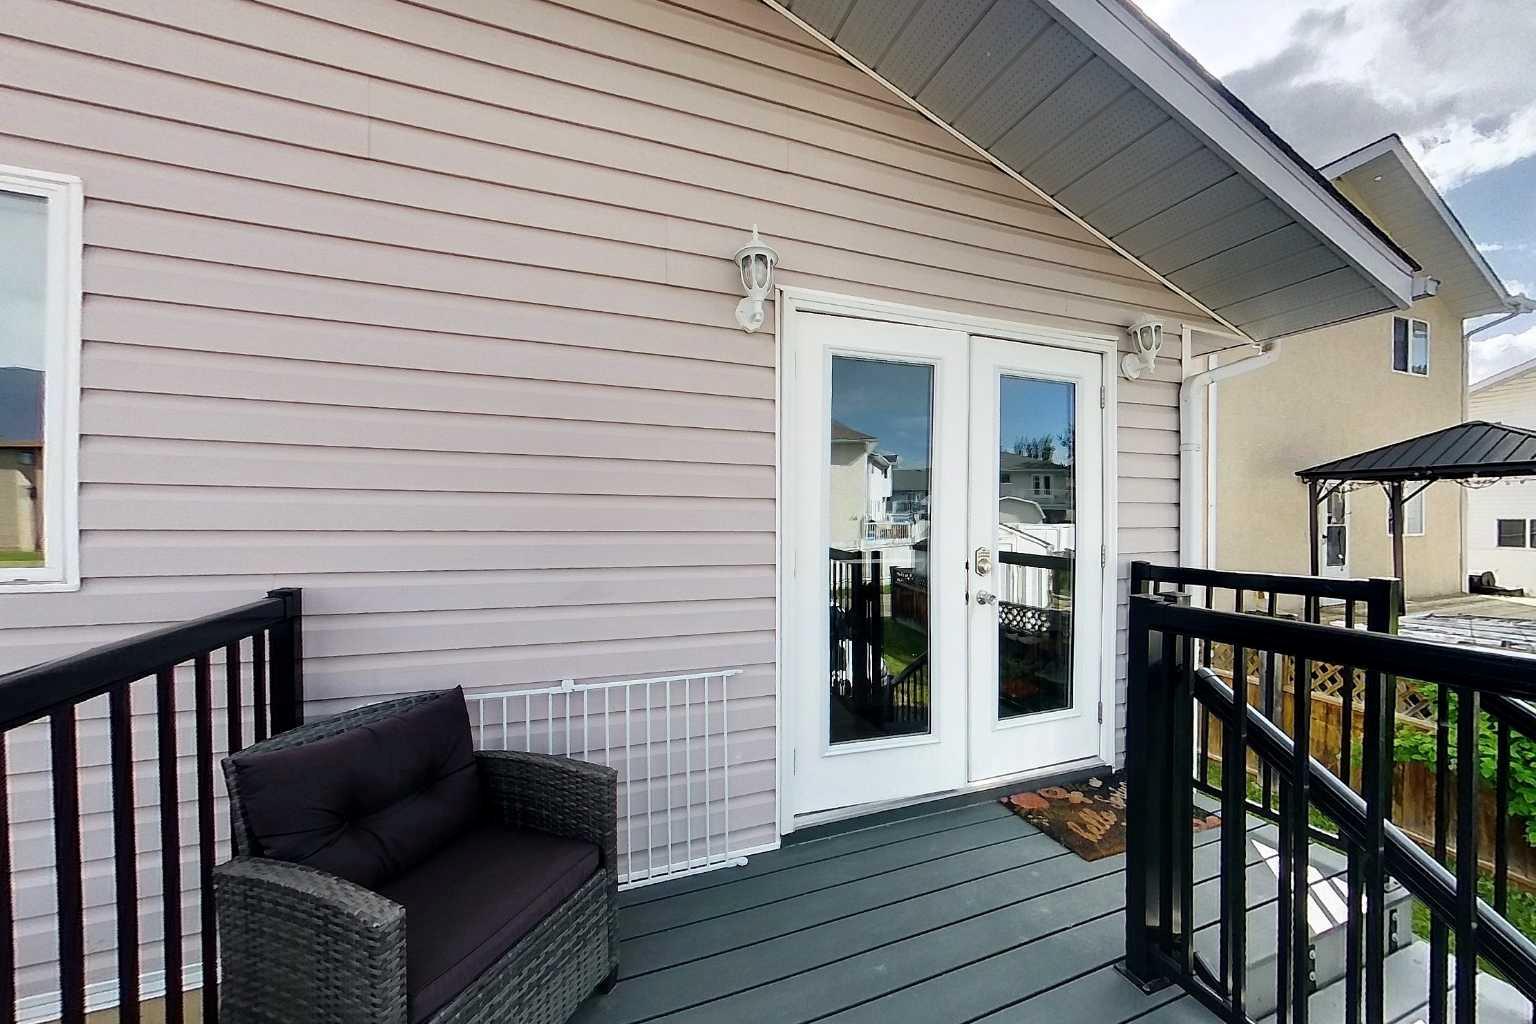
- Deck
Floor plan information is not available for this property.
Monthly Payment Breakdown
Loading Walk Score...
What's Nearby?
Powered by Yelp
REALTOR® Details
LORI GELMICI-HANNI
- (780) 723-8177
- [email protected]
- ROYAL LEPAGE EDSON REAL ESTATE