4820 17 Avenue , Edson, Alberta
Residential For Sale in Edson, Alberta
$260,000
-
Property Type
 Residential
-
Bedrooms
 4
4
-
Bath
 1
1
-
Garage
 0
0
-
Sq Ft
 1,400
1,400
-
Year Built
 1957
1957
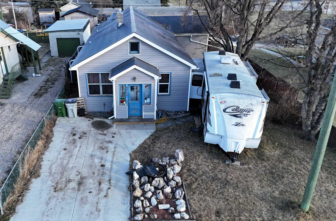
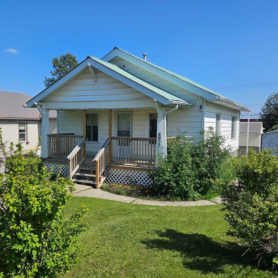
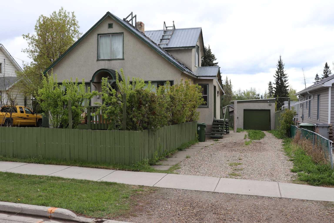
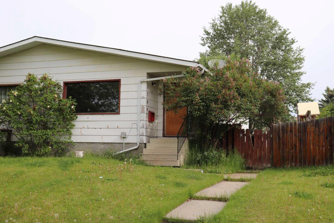
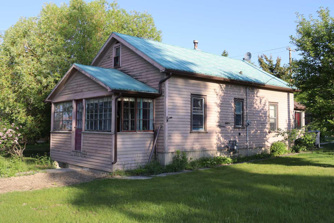
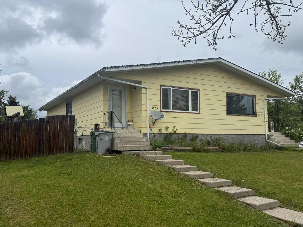
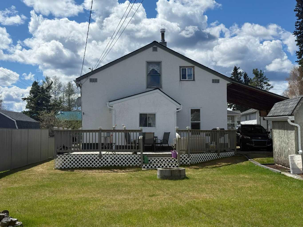
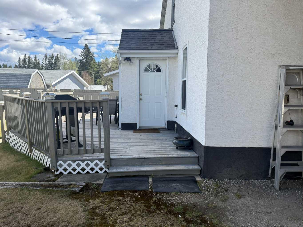
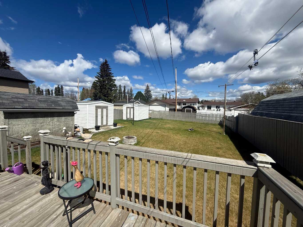
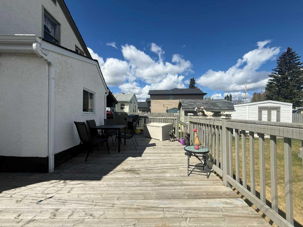
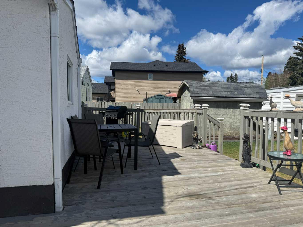
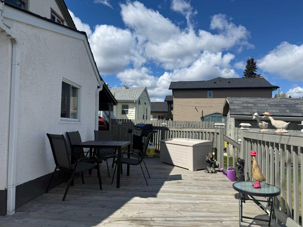
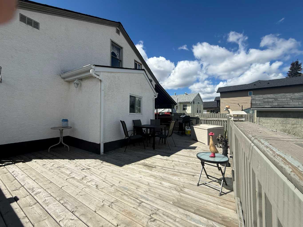
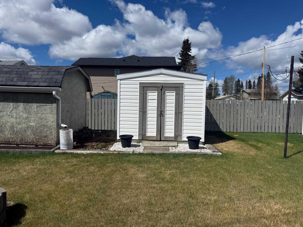
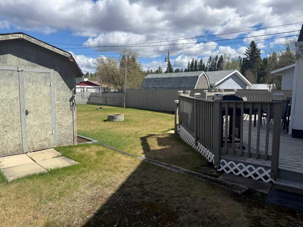
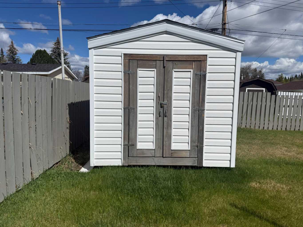
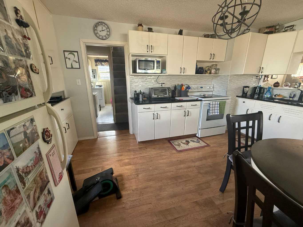
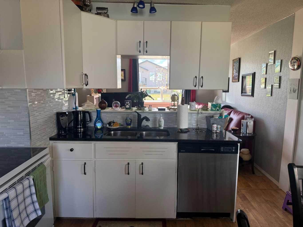
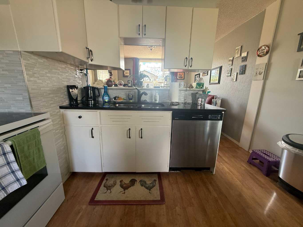
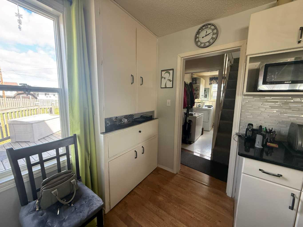
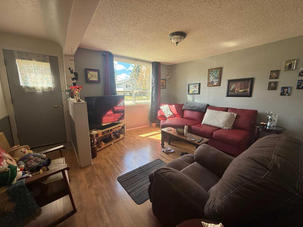
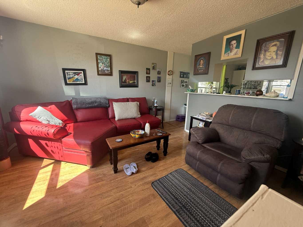
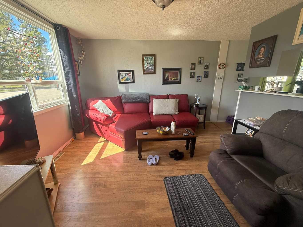
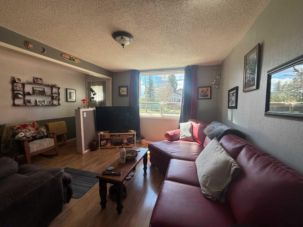
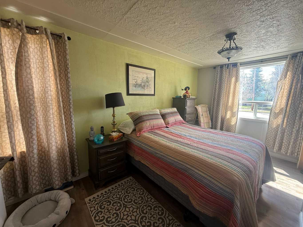
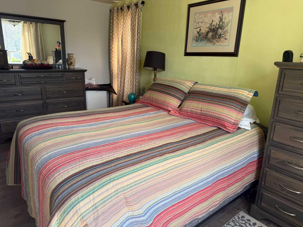
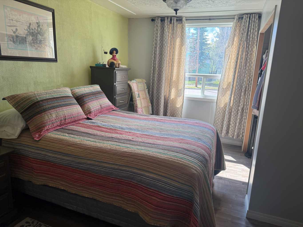
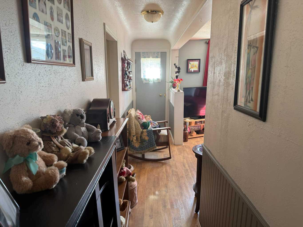
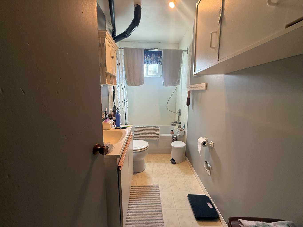
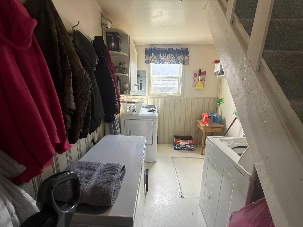
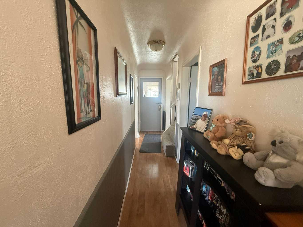
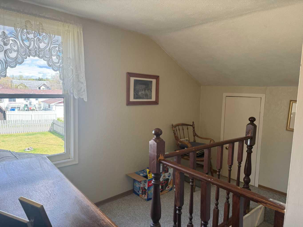
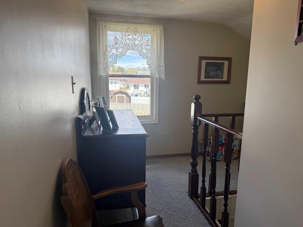
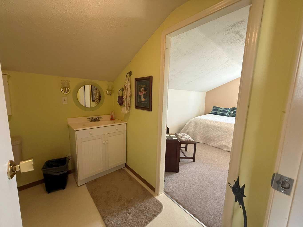
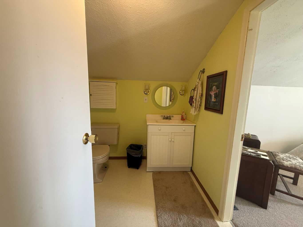
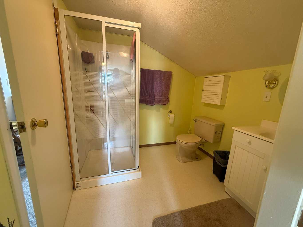
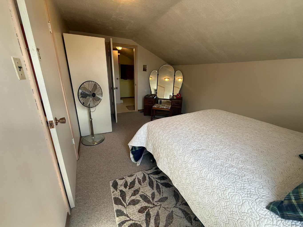
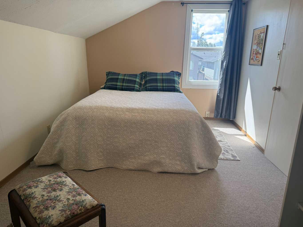
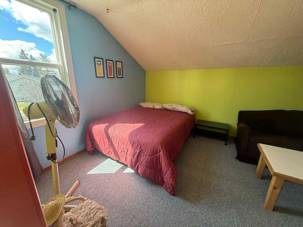
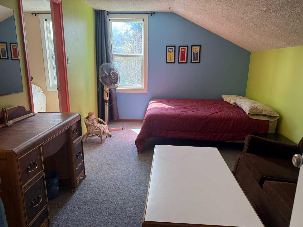
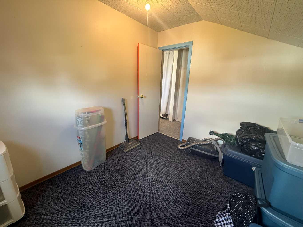
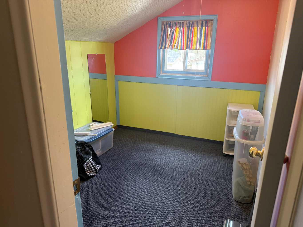
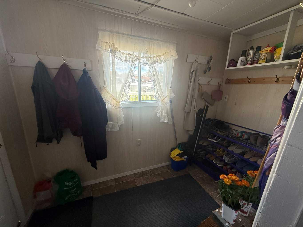
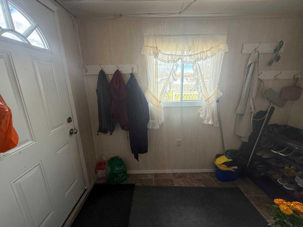
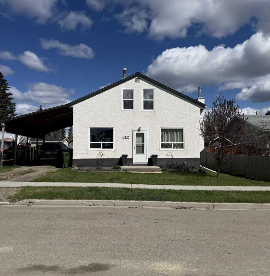
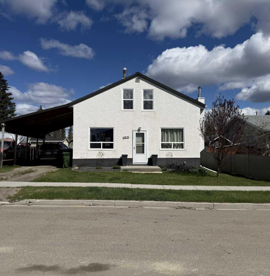
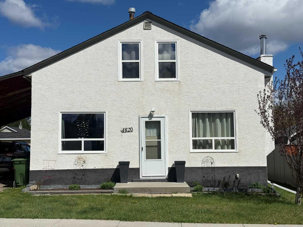
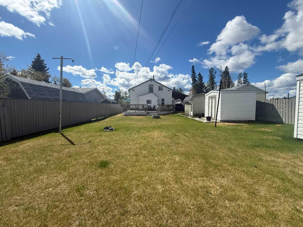
Tucked into a family-friendly neighborhood close to schools, recreation facilities, and picturesque walking paths, this beautifully cared-for home offers the perfect blend of functionality and charm. With 4 bedrooms and 2 full bathrooms, the thoughtfully planned layout includes convenient main floor laundry and a spacious primary bedroom on the main level. The updated kitchen features stylish quartz countertops, plenty of cabinetry, and a welcoming space for everyday living or entertaining guests. Outside, enjoy the convenience of a full-length carport, rear alley access, and a partially fenced yard with a great deck space ready for summer BBQs, morning coffee, or evening relaxation. A warm and inviting property with plenty to offer both families and first-time buyers alike.
| Street Address: | 4820 17 Avenue |
| City: | Edson |
| Province/State: | Alberta |
| Postal Code: | N/A |
| County/Parish: | Yellowhead County |
| Subdivision: | Edson |
| Country: | Canada |
| Latitude: | 53.59308342 |
| Longitude: | -116.43521800 |
| MLS® Number: | A2311259 |
| Price: | $260,000 |
| Property Area: | 1,400 Sq ft |
| Bedrooms: | 4 |
| Bathrooms Half: | 0 |
| Bathrooms Full: | 1 |
| Living Area: | 1,400 Sq ft |
| Building Area: | 0 Sq ft |
| Year Built: | 1957 |
| Listing Date: | May 15, 2026 |
| Garage Spaces: | 0 |
| Property Type: | Residential |
| Property Subtype: | Detached |
| MLS Status: | Active |
Additional Details
| Flooring: | N/A |
| Construction: | Stucco |
| Parking: | Carport |
| Appliances: | Dishwasher,Oven,Refrigerator,Washer/Dryer,Window Coverings |
| Stories: | N/A |
| Zoning: | R1 |
| Fireplace: | N/A |
| Amenities: | Park |
Utilities & Systems
| Heating: | Forced Air,Natural Gas |
| Cooling: | None |
| Property Type | Residential |
| Building Type | Detached |
| Square Footage | 1,400 sqft |
| Community Name | Edson |
| Subdivision Name | Edson |
| Title | Fee Simple |
| Land Size | 6,039 sqft |
| Built in | 1957 |
| Annual Property Taxes | Contact listing agent |
| Parking Type | Carport |
| Time on MLS Listing | 40 days |
Bedrooms
| Above Grade | 4 |
Bathrooms
| Total | 1 |
| Partial | 0 |
Interior Features
| Appliances Included | Dishwasher, Oven, Refrigerator, Washer/Dryer, Window Coverings |
| Flooring | Carpet, Laminate, Linoleum |
Building Features
| Features | Sump Pump(s) |
| Construction Material | Stucco |
| Structures | Deck |
Heating & Cooling
| Cooling | None |
| Heating Type | Forced Air, Natural Gas |
Exterior Features
| Exterior Finish | Stucco |
Neighbourhood Features
| Community Features | Park |
| Amenities Nearby | Park |
Parking
| Parking Type | Carport |
| Total Parking Spaces | 4 |
Interior Size
| Total Finished Area: | 1,400 sq ft |
| Total Finished Area (Metric): | 130.11 sq m |
Room Count
| Bedrooms: | 4 |
| Bathrooms: | 1 |
| Full Bathrooms: | 1 |
| Rooms Above Grade: | 6 |
Lot Information
| Lot Size: | 6,039 sq ft |
| Lot Size (Acres): | 0.14 acres |
| Frontage: | 49 ft |
- Sump Pump(s)
- Private Yard
- Dishwasher
- Oven
- Refrigerator
- Washer/Dryer
- Window Coverings
- Other
- Park
- Stucco
- Poured Concrete
- Back Lane
- Back Yard
- Lawn
- Level
- Carport
- Deck
Floor plan information is not available for this property.
Monthly Payment Breakdown
Loading Walk Score...
What's Nearby?
Powered by Yelp
REALTOR® Details
Jordan Hawboldt
- (780) 712-7032
- [email protected]
- CENTURY 21 TWIN REALTY