4711 5 Avenue , Edson, Alberta
Residential For Sale in Edson, Alberta
$269,000
-
Property Type
 Residential
-
Bedrooms
 4
4
-
Bath
 2
2
-
Garage
 2
2
-
Sq Ft
 1,937
1,937
-
Year Built
 1951
1951
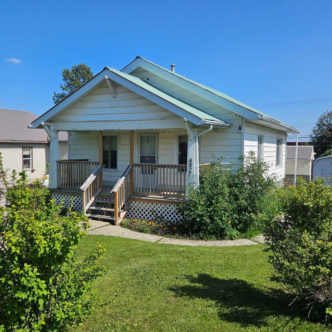
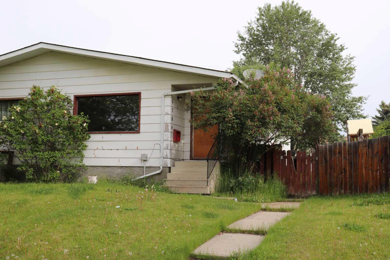
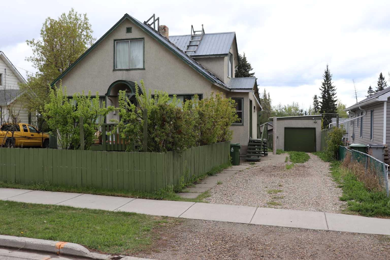
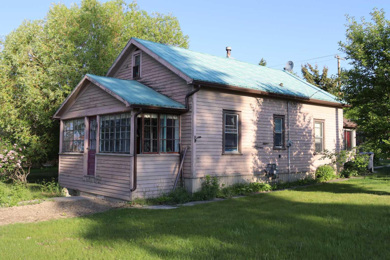
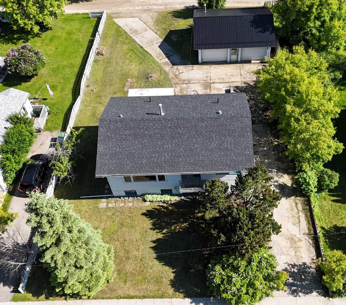
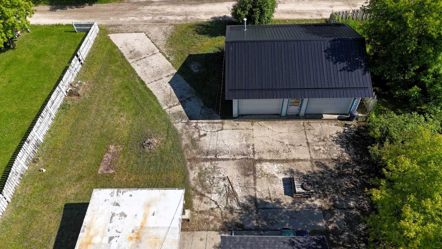
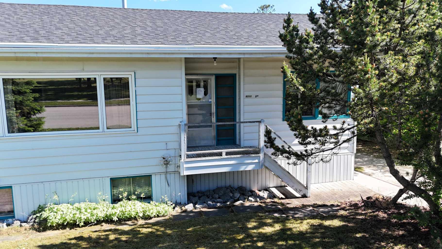
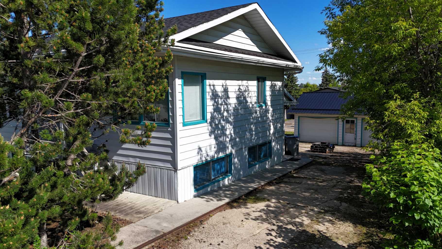
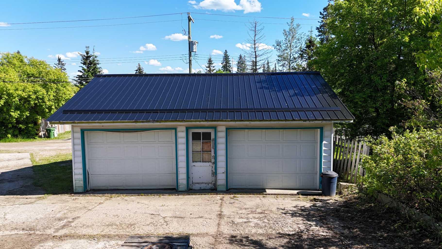
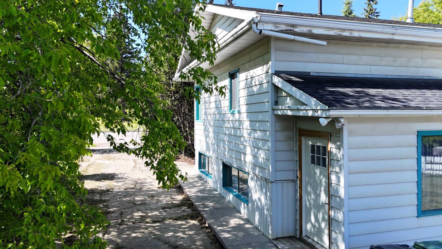
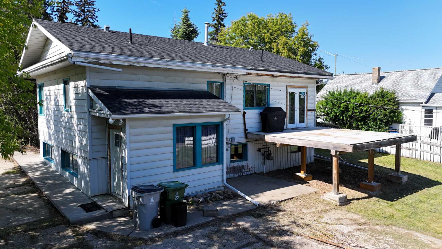
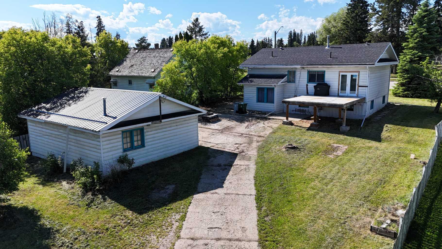
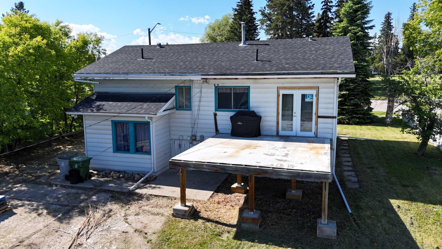
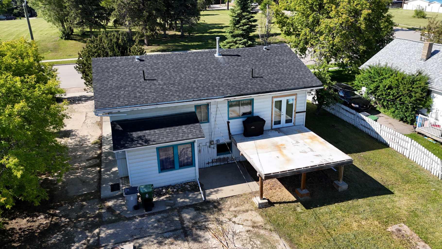
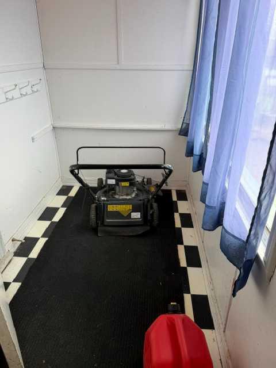
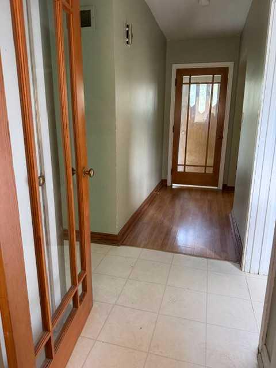
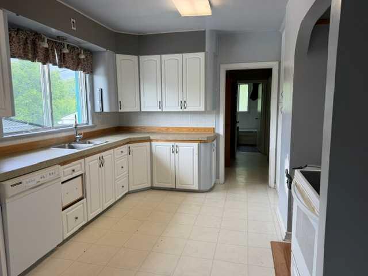
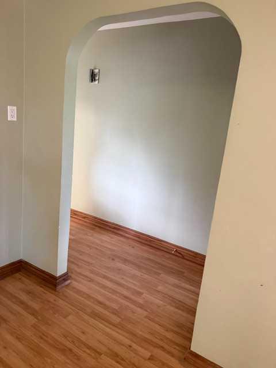
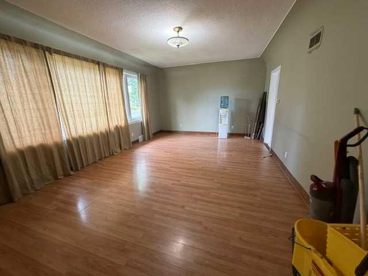
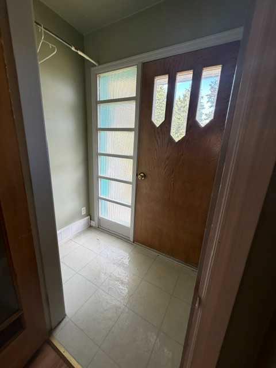
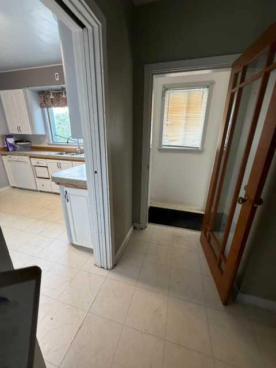
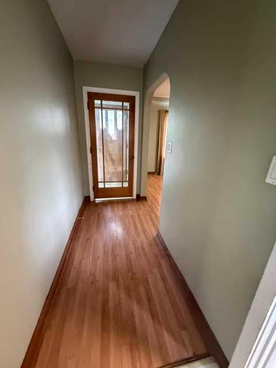
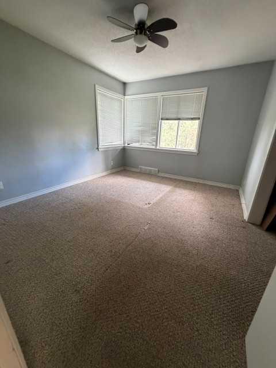
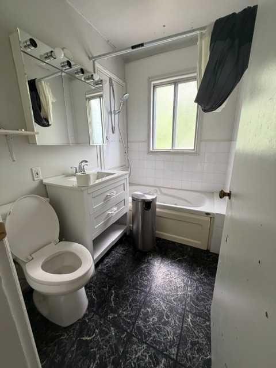
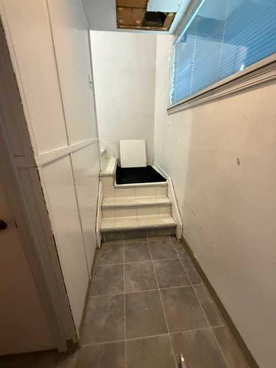
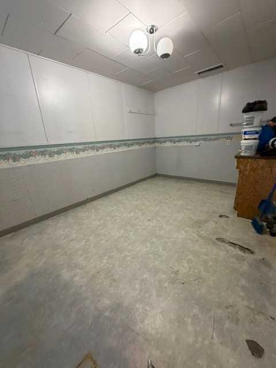
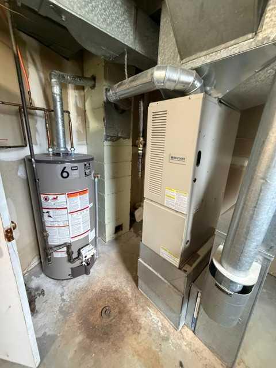
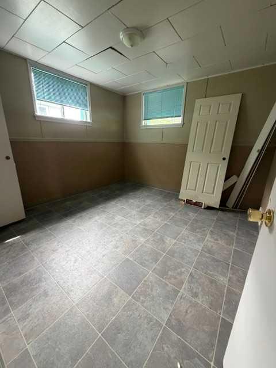
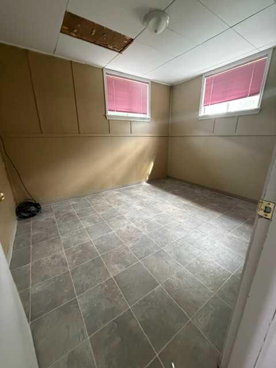
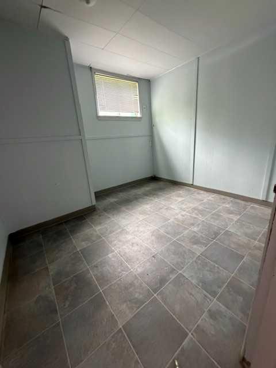
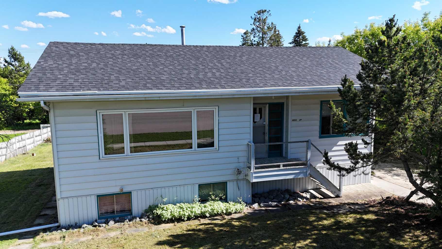
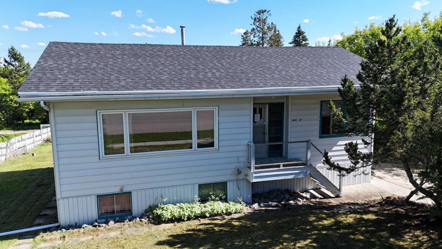
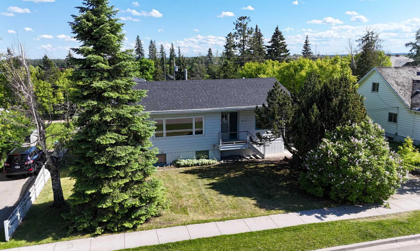
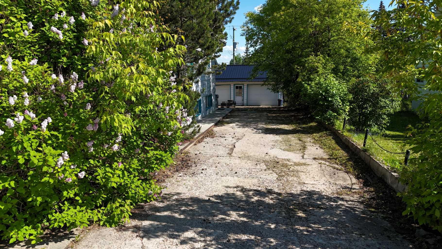
Looking for an affordable home with plenty of potential? This centrally located bungalow is ready for its next family to make it their own! The main floor offers welcoming front and back porches, a functional kitchen with adjoining dining area, primary bedroom a spacious living room filled with natural light, and a full 4-piece bathroom. A newer vinyl window in the main living area adds to the home's comfort and efficiency. Downstairs, you'll find three bedrooms, a 3-piece bathroom, a large laundry/storage/flex room with plenty of space for hobbies or additional living, plus a utility room. Outside, the property features a concrete drive-through driveway with access from the front street to the back alley, making it ideal for extra parking, RV storage, or easy access to the impressive 24' x 26' double detached garage. Lilac trees and shrubs. Conveniently located close to everyday amenities, this home offers excellent value for first-time buyers, growing families, or investors looking for a solid opportunity. Don't miss your chance to add your personal touch and make this affordable home your own!
| Street Address: | 4711 5 Avenue |
| City: | Edson |
| Province/State: | Alberta |
| Postal Code: | N/A |
| County/Parish: | Yellowhead County |
| Subdivision: | NONE |
| Country: | Canada |
| Latitude: | 53.58579410 |
| Longitude: | -116.42637130 |
| MLS® Number: | A2324580 |
| Price: | $269,000 |
| Property Area: | 1,937 Sq ft |
| Bedrooms: | 4 |
| Bathrooms Half: | 0 |
| Bathrooms Full: | 2 |
| Living Area: | 1,937 Sq ft |
| Building Area: | 0 Sq ft |
| Year Built: | 1951 |
| Listing Date: | Jun 26, 2026 |
| Garage Spaces: | 2 |
| Property Type: | Residential |
| Property Subtype: | Detached |
| MLS Status: | Pending |
Additional Details
| Flooring: | N/A |
| Construction: | Vinyl Siding |
| Parking: | Double Garage Detached,Off Street,RV Access/Parking |
| Appliances: | Dishwasher,Electric Stove,Washer/Dryer |
| Stories: | N/A |
| Zoning: | R1 |
| Fireplace: | N/A |
| Amenities: | Park,Schools Nearby,Shopping Nearby,Sidewalks,Street Lights |
Utilities & Systems
| Heating: | Floor Furnace,Natural Gas |
| Cooling: | None |
| Property Type | Residential |
| Building Type | Detached |
| Square Footage | 1,937 sqft |
| Community Name | NONE |
| Subdivision Name | NONE |
| Title | Fee Simple |
| Land Size | 10,473 sqft |
| Built in | 1951 |
| Annual Property Taxes | Contact listing agent |
| Parking Type | Garage |
| Time on MLS Listing | 4 days |
Bedrooms
| Above Grade | 1 |
Bathrooms
| Total | 2 |
| Partial | 0 |
Interior Features
| Appliances Included | Dishwasher, Electric Stove, Washer/Dryer |
| Flooring | Carpet, Laminate, Linoleum |
Building Features
| Features | No Smoking Home |
| Construction Material | Vinyl Siding |
| Structures | Deck, Front Porch, Rear Porch |
Heating & Cooling
| Cooling | None |
| Heating Type | Floor Furnace, Natural Gas |
Exterior Features
| Exterior Finish | Vinyl Siding |
Neighbourhood Features
| Community Features | Park, Schools Nearby, Shopping Nearby, Sidewalks, Street Lights |
| Amenities Nearby | Park, Schools Nearby, Shopping Nearby, Sidewalks, Street Lights |
Parking
| Parking Type | Garage |
| Total Parking Spaces | 6 |
Interior Size
| Total Finished Area: | 1,937 sq ft |
| Total Finished Area (Metric): | 179.96 sq m |
| Main Level: | 1,019 sq ft |
| Below Grade: | 918 sq ft |
Room Count
| Bedrooms: | 4 |
| Bathrooms: | 2 |
| Full Bathrooms: | 2 |
| Rooms Above Grade: | 4 |
Lot Information
| Lot Size: | 10,473 sq ft |
| Lot Size (Acres): | 0.24 acres |
| Frontage: | 50 ft |
Legal
| Legal Description: | Plan 1494AC Block 24 Lot 13 |
| Title to Land: | Fee Simple |
- No Smoking Home
- None
- Dishwasher
- Electric Stove
- Washer/Dryer
- Full
- Park
- Schools Nearby
- Shopping Nearby
- Sidewalks
- Street Lights
- Vinyl Siding
- Poured Concrete
- Back Lane
- Back Yard
- Gentle Sloping
- Lawn
- Many Trees
- Rectangular Lot
- Double Garage Detached
- Off Street
- RV Access/Parking
- Deck
- Front Porch
- Rear Porch
Floor plan information is not available for this property.
Monthly Payment Breakdown
Loading Walk Score...
What's Nearby?
Powered by Yelp
REALTOR® Details
YVONNE BAYLEY
- (780) 723-1406
- [email protected]
- CENTURY 21 TWIN REALTY