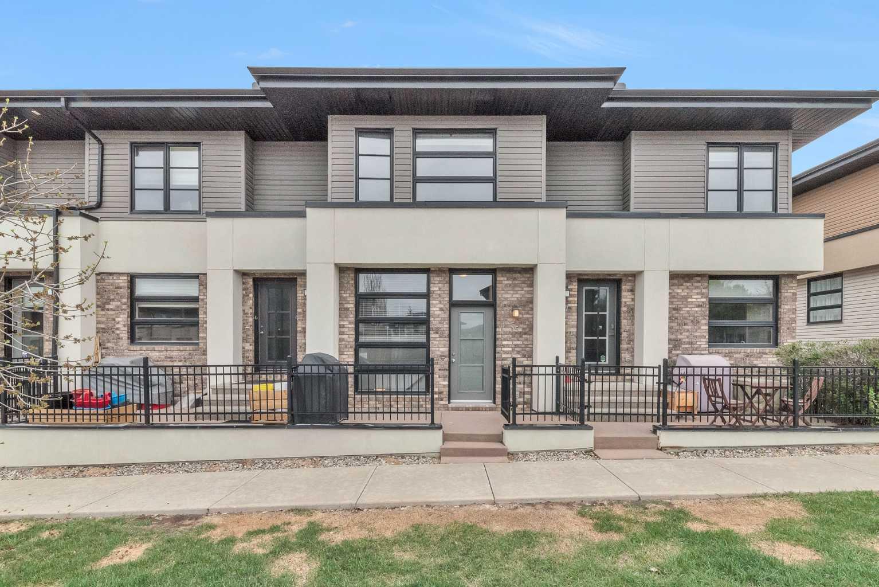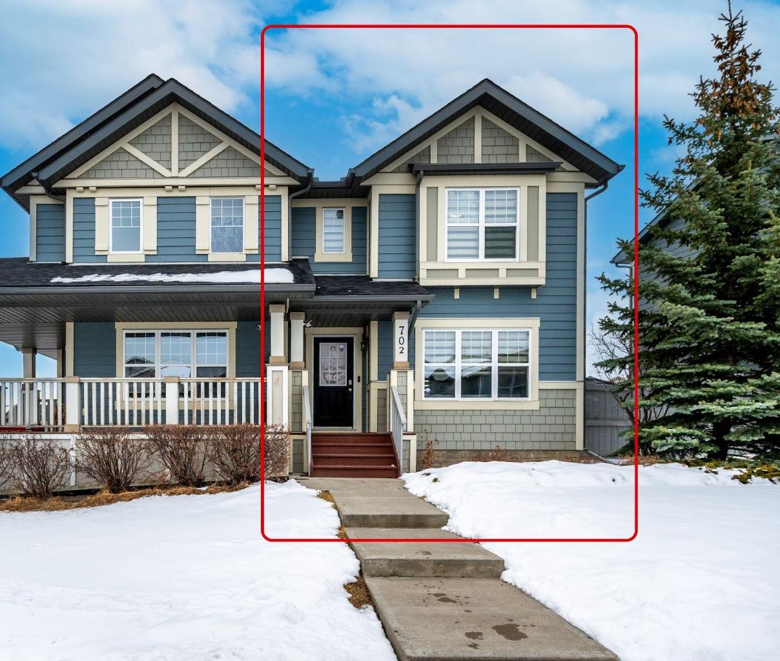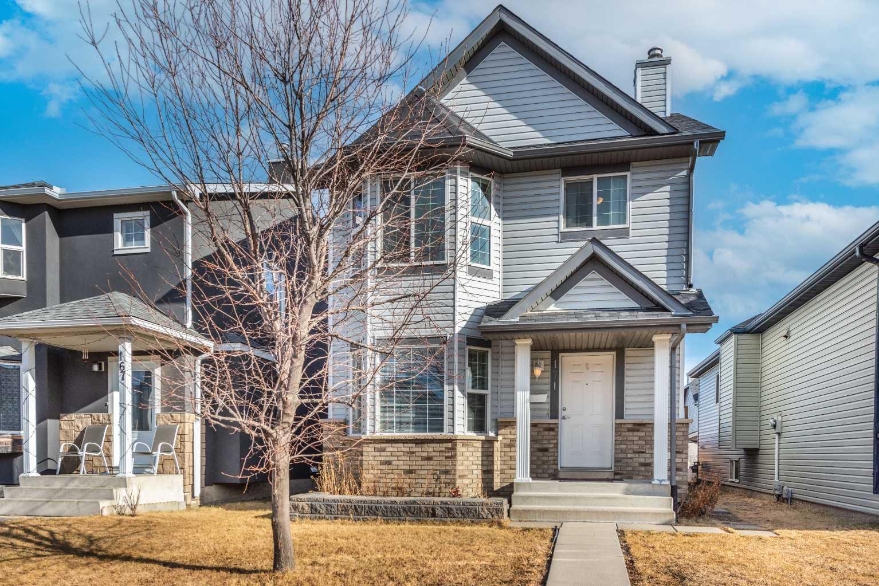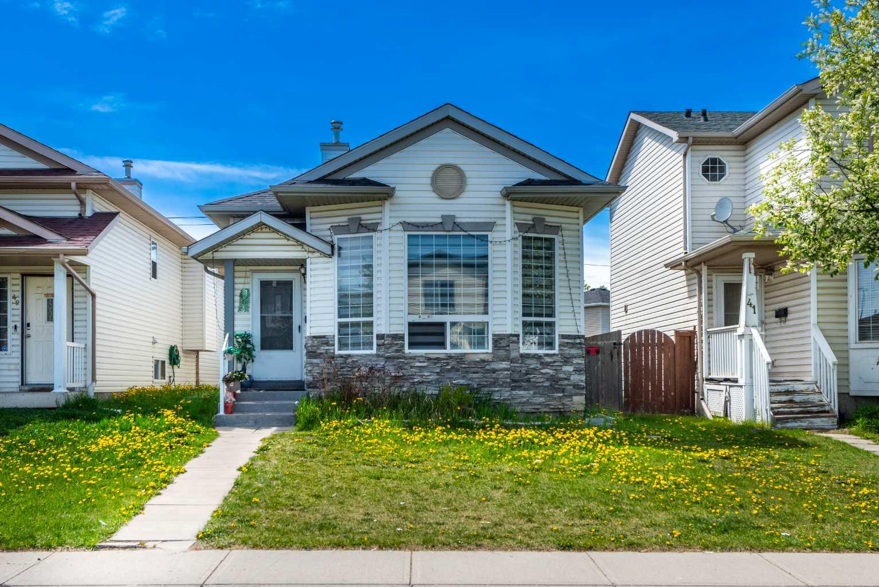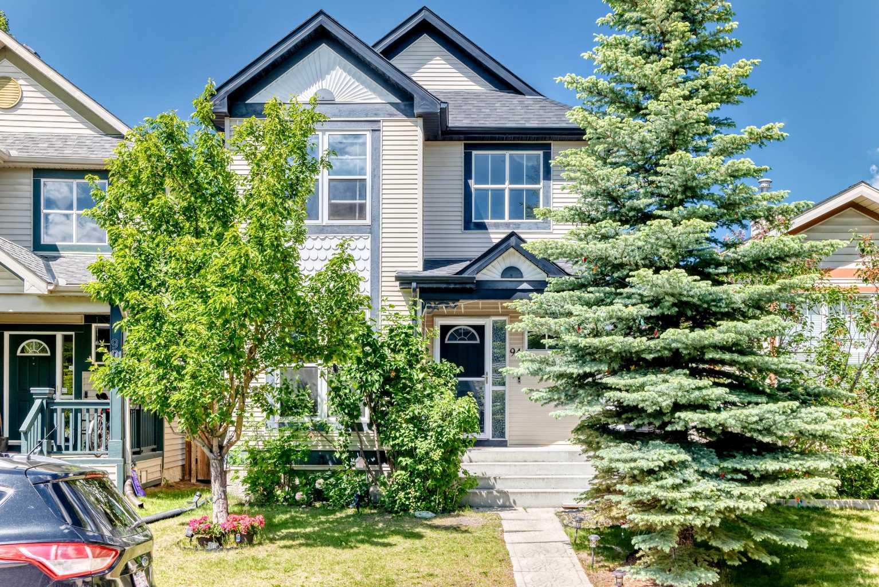
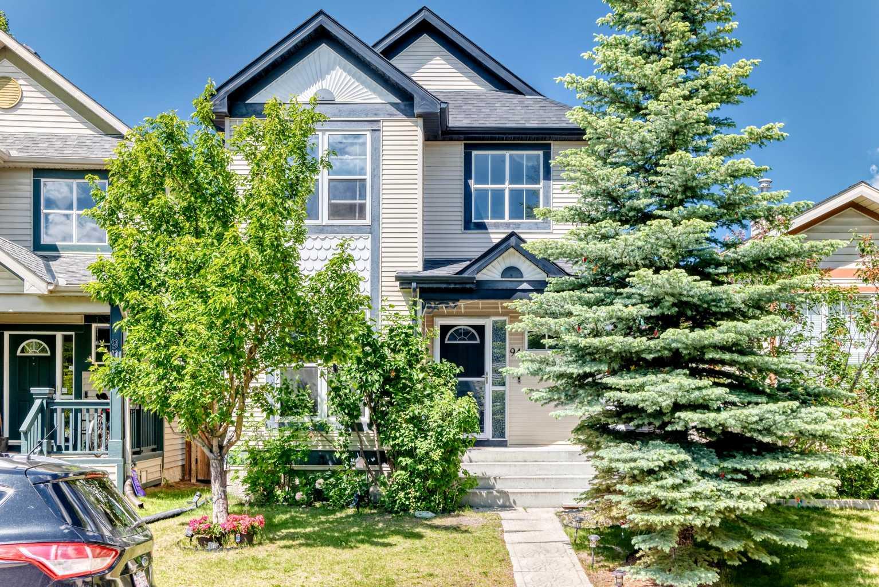
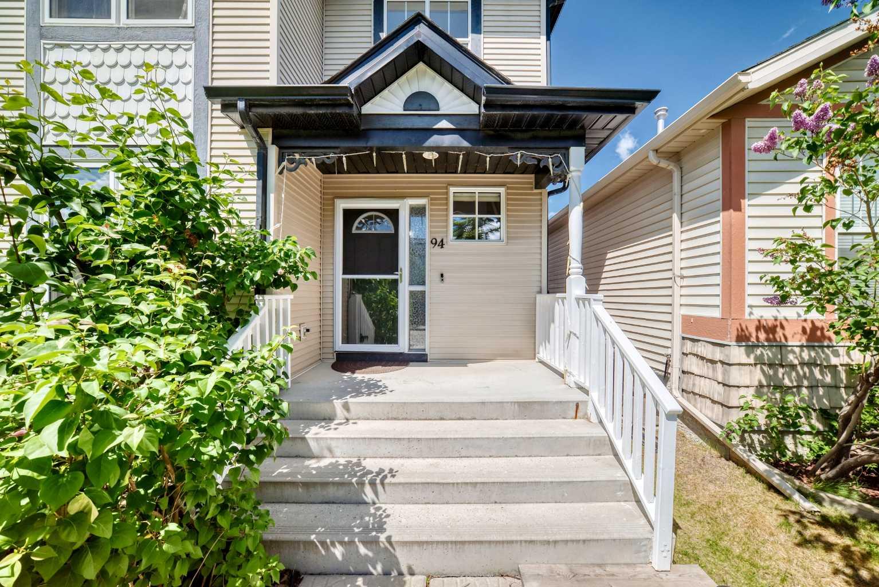
94 Tuscany Ridge Common NW, Calgary, Alberta
Residential For Sale in Calgary, Alberta
$584,900
-
Property Type
 Residential
-
Bedrooms
 4
4
-
Bath
 3
3
-
Garage
 0
0
-
Sq Ft
 1,448
1,448
-
Year Built
 2004
2004
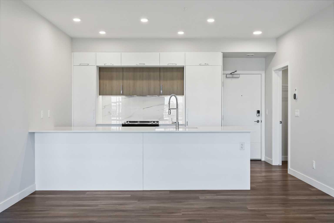
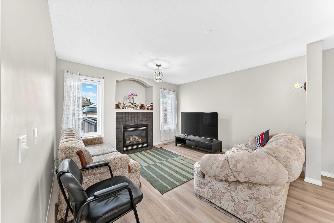
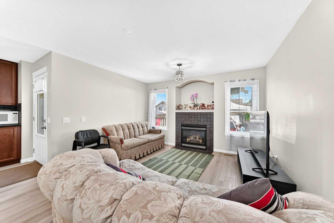
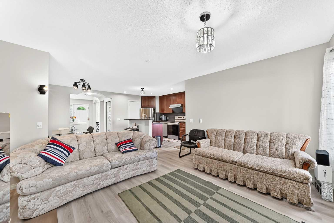
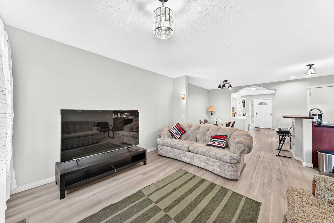
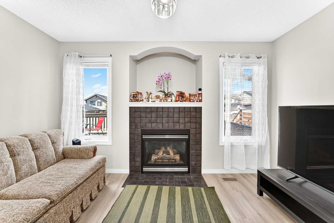
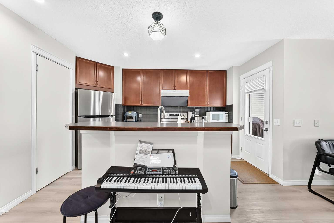
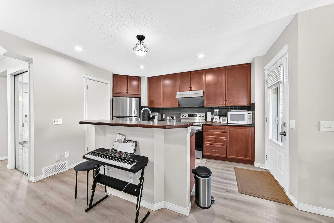
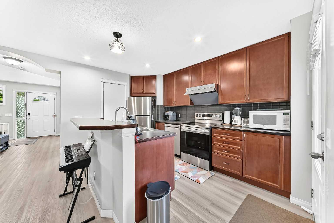
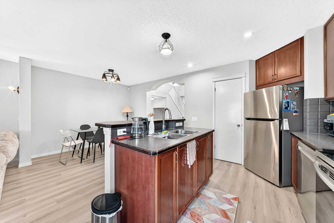
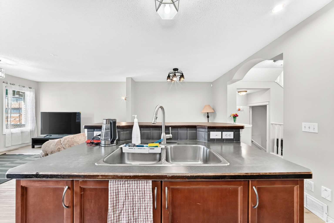
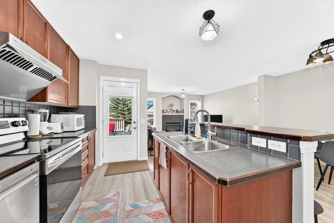
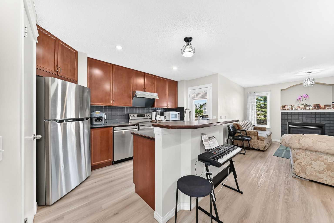
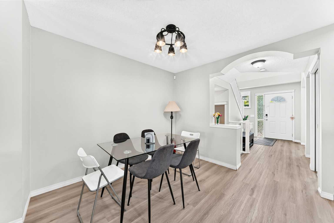
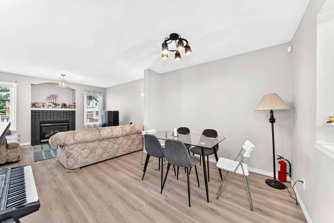
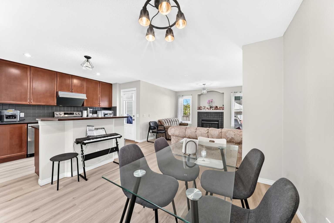
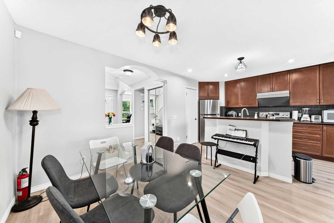
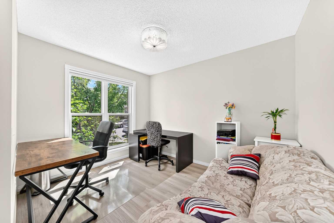
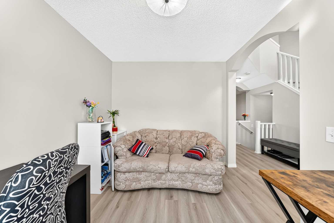
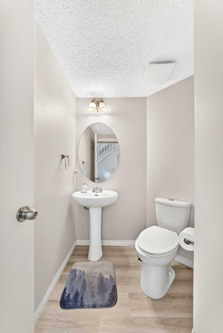
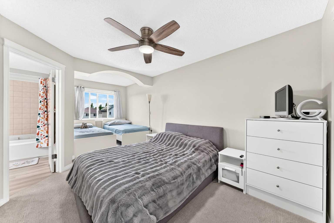
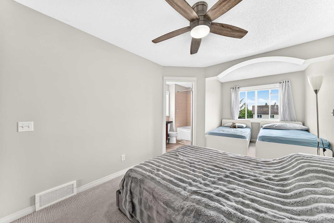
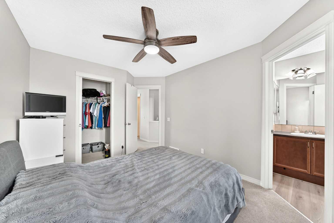
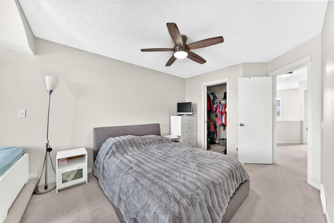
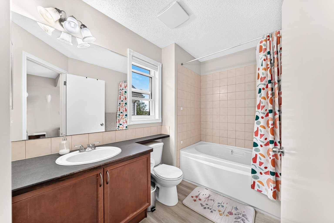
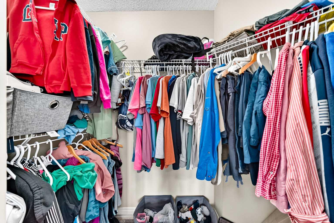
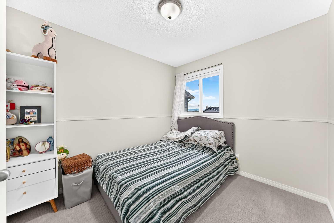
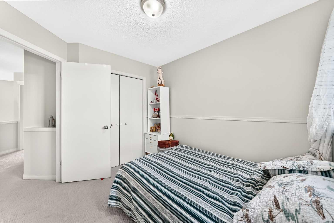
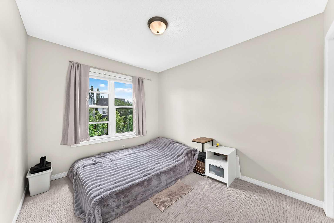
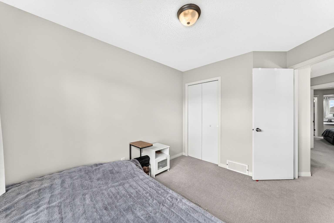
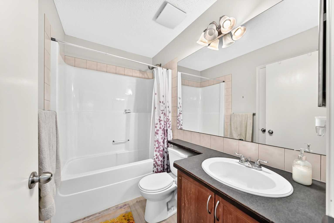
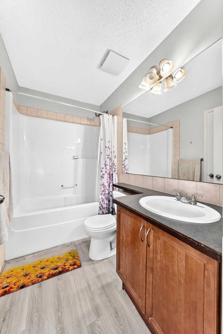
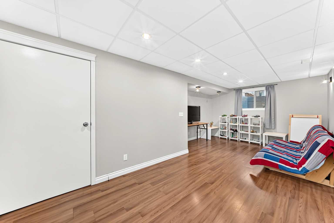
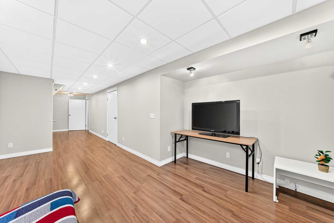
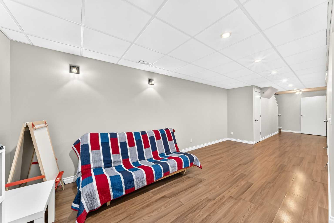
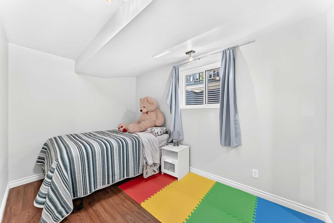
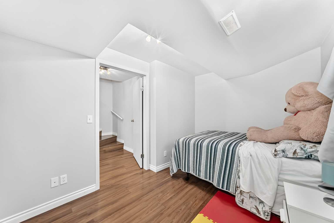
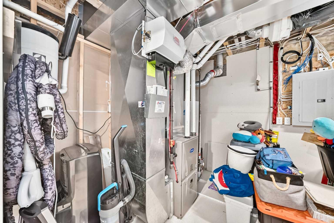
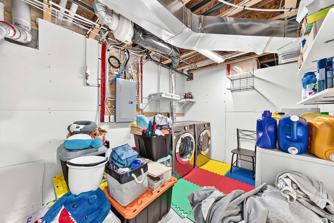
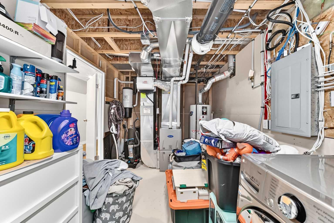
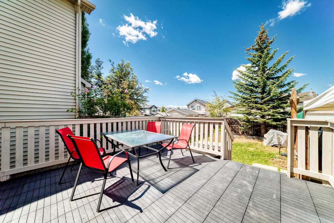
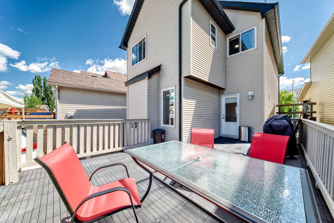
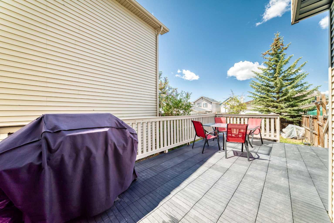
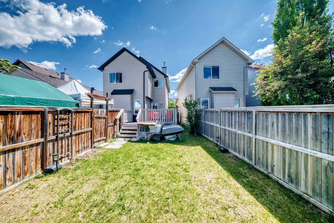
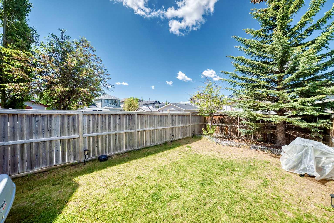
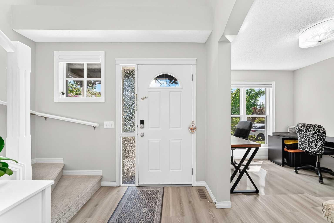
Welcome to this beautifully maintained family home in the highly sought after community of Tuscany. Offering over 1,900 sq. ft. of developed living space, this 4 bedroom, 2.5 bathroom home combines thoughtful updates, functional living spaces and exceptional value for growing families. The bright and inviting main floor features an open concept layout with updated flooring, a spacious living room with a cozy gas fireplace and a well appointed kitchen complete with stainless steel appliances, ample cabinetry, a large island with eating bar and a dedicated dining area. A versatile front flex room provides the perfect space for a home office, formal dining room, or children's play area, while the convenient main floor powder room adds everyday functionality. Upstairs, you'll find a spacious primary retreat complete with a walk in closet and private ensuite, along with two additional bedrooms and a full bathroom. The fully developed basement expands your living space with a large recreation room, fourth bedroom and plenty of storage, making it ideal for a growing family, guests or a home gym setup. This home has been lovingly maintained and offers significant recent upgrades, including a new furnace (2024), new roof (2022), upgraded windows throughout most of the home (2022) and updated appliances (2021), providing peace of mind for years to come. Step outside to enjoy the fully fenced backyard with a large deck, perfect for summer BBQs, entertaining or relaxing with family and friends. Located in one of Calgary's most desirable NW communities, you'll enjoy easy access to schools, parks, playgrounds, pathways, shopping, transit and all the amenities Tuscany has to offer. Move in ready and packed with value, this is an excellent opportunity to own a wonderful family home in a fantastic location.
| Street Address: | 94 Tuscany Ridge Common NW |
| City: | Calgary |
| Province/State: | Alberta |
| Postal Code: | N/A |
| County/Parish: | Calgary |
| Subdivision: | Tuscany |
| Country: | Canada |
| Latitude: | 51.12572930 |
| Longitude: | -114.25173320 |
| MLS® Number: | A2323905 |
| Price: | $584,900 |
| Property Area: | 1,448 Sq ft |
| Bedrooms: | 4 |
| Bathrooms Half: | 1 |
| Bathrooms Full: | 2 |
| Living Area: | 1,448 Sq ft |
| Building Area: | 0 Sq ft |
| Year Built: | 2004 |
| Listing Date: | Jun 24, 2026 |
| Garage Spaces: | 0 |
| Property Type: | Residential |
| Property Subtype: | Detached |
| MLS Status: | Pending |
Additional Details
| Flooring: | N/A |
| Construction: | Vinyl Siding,Wood Frame |
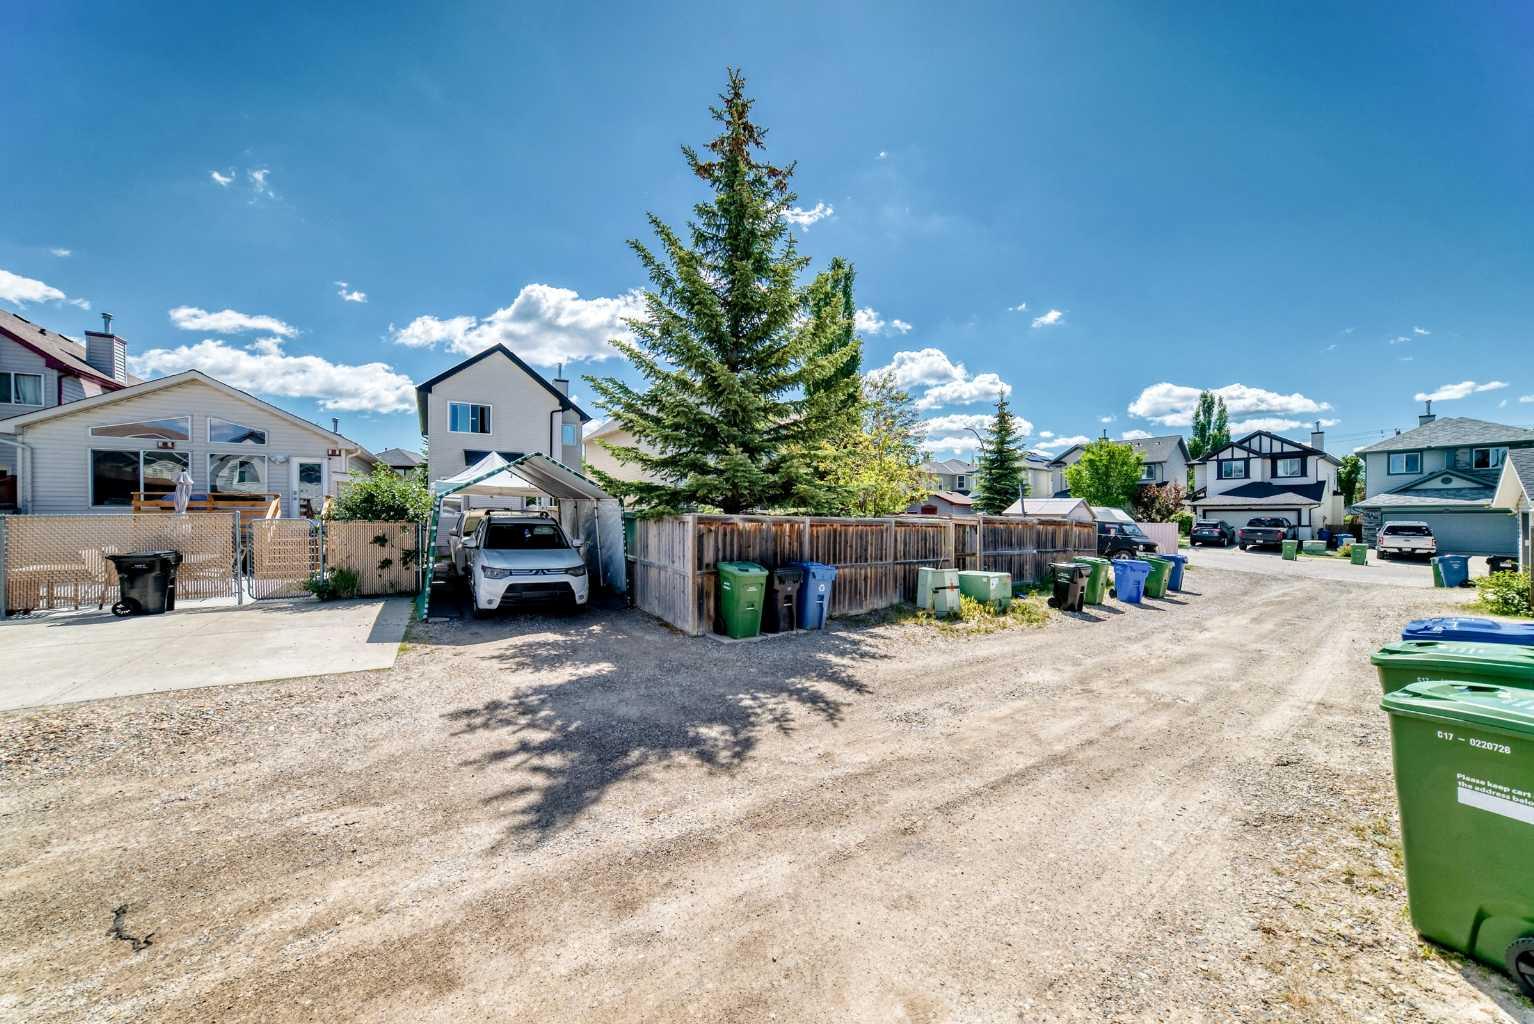
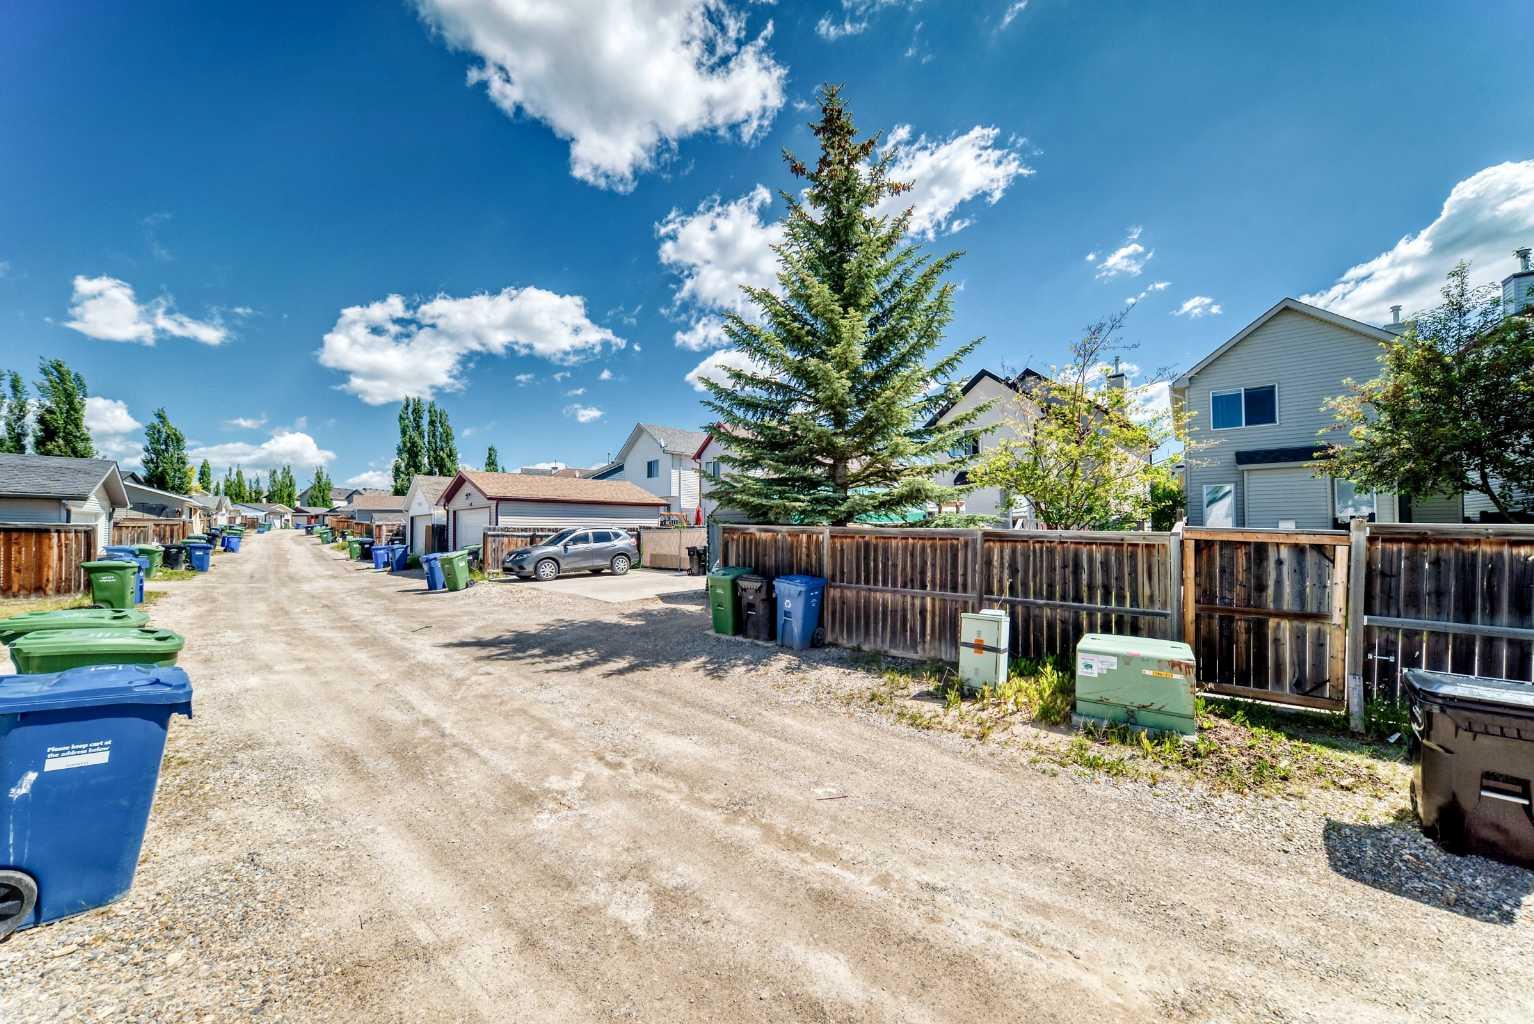
| Parking: | Alley Access,Off Street,Parking Pad,Unpaved |
| Appliances: | Dishwasher,Dryer,Range Hood,Refrigerator,Stove(s),Washer |
| Stories: | N/A |
| Zoning: | DC |
| Fireplace: | N/A |
| Amenities: | Park,Playground,Schools Nearby,Shopping Nearby,Sidewalks,Street Lights |
Utilities & Systems
| Heating: | Forced Air |
| Cooling: | None |
| Property Type | Residential |
| Building Type | Detached |
| Square Footage | 1,448 sqft |
| Community Name | Tuscany |
| Subdivision Name | Tuscany |
| Title | Fee Simple |
| Land Size | 3,100 sqft |
| Built in | 2004 |
| Annual Property Taxes | Contact listing agent |
| Parking Type | Alley Access |
| Time on MLS Listing | 18 days |
Bedrooms
| Above Grade | 3 |
Bathrooms
| Total | 3 |
| Partial | 1 |
Interior Features
| Appliances Included | Dishwasher, Dryer, Range Hood, Refrigerator, Stove(s), Washer |
| Flooring | Carpet, Laminate |
Building Features
| Features | Kitchen Island, No Animal Home, No Smoking Home, Pantry, Storage |
| Construction Material | Vinyl Siding, Wood Frame |
| Building Amenities | Recreation Facilities |
| Structures | Deck |
Heating & Cooling
| Cooling | None |
| Heating Type | Forced Air |
Exterior Features
| Exterior Finish | Vinyl Siding, Wood Frame |
Neighbourhood Features
| Community Features | Park, Playground, Schools Nearby, Shopping Nearby, Sidewalks, Street Lights |
| Amenities Nearby | Park, Playground, Schools Nearby, Shopping Nearby, Sidewalks, Street Lights |
Parking
| Parking Type | Alley Access |
| Total Parking Spaces | 3 |
Interior Size
| Total Finished Area: | 1,448 sq ft |
| Total Finished Area (Metric): | 134.54 sq m |
| Below Grade: | 474 sq ft |
Room Count
| Bedrooms: | 4 |
| Bathrooms: | 3 |
| Full Bathrooms: | 2 |
| Half Bathrooms: | 1 |
| Rooms Above Grade: | 7 |
Lot Information
| Lot Size: | 3,100 sq ft |
| Lot Size (Acres): | 0.07 acres |
| Frontage: | 24 ft |
- Kitchen Island
- No Animal Home
- No Smoking Home
- Pantry
- Storage
- Private Yard
- Dishwasher
- Dryer
- Range Hood
- Refrigerator
- Stove(s)
- Washer
- Recreation Facilities
- Full
- Park
- Playground
- Schools Nearby
- Shopping Nearby
- Sidewalks
- Street Lights
- Vinyl Siding
- Wood Frame
- Gas
- Poured Concrete
- Back Lane
- Back Yard
- Low Maintenance Landscape
- Rectangular Lot
- Alley Access
- Off Street
- Parking Pad
- Unpaved
- Deck
Floor plan information is not available for this property.
Monthly Payment Breakdown
Loading Walk Score...
What's Nearby?
Powered by Yelp