55 Aspen Hill Green SW, Calgary, Alberta
Condo For Sale in Calgary, Alberta
$468,800
-
Property Type
 Condo
Condo
-
Bedrooms
 2
2
-
Bath
 2
2
-
Garage
 2
2
-
Sq Ft
 1,028
1,028
-
Year Built
 2007
2007
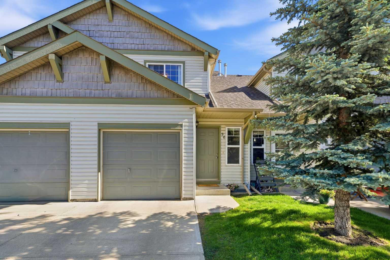
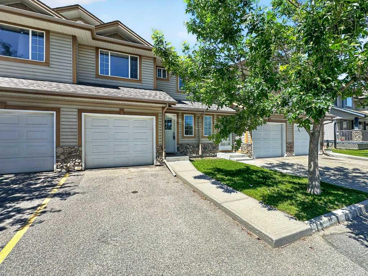
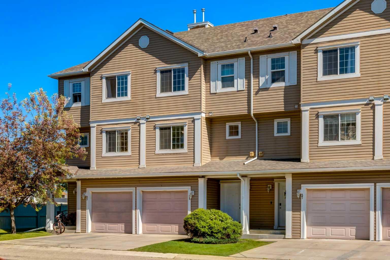
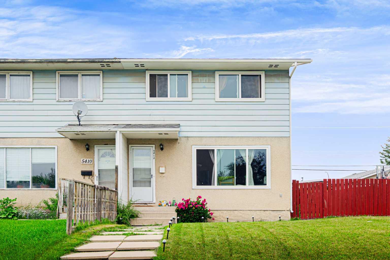
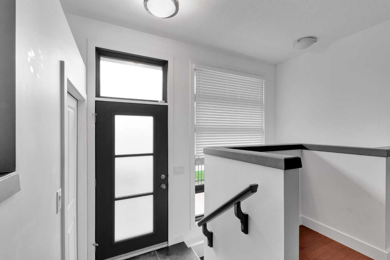
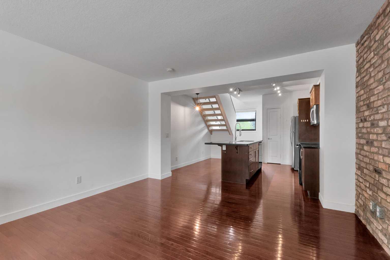
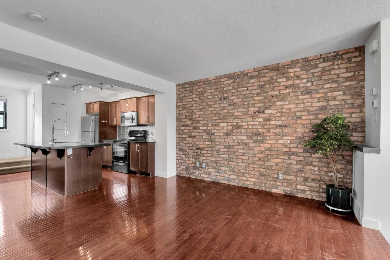
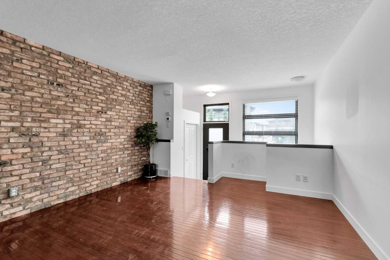
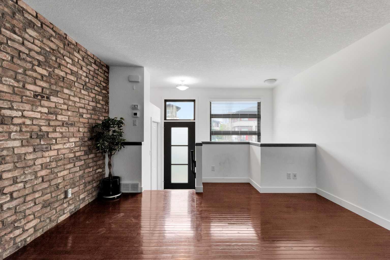
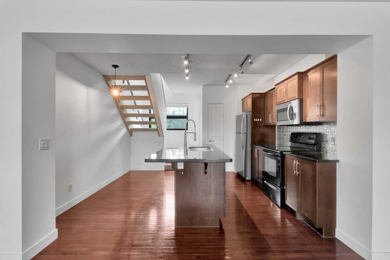
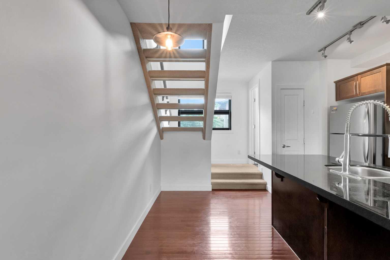
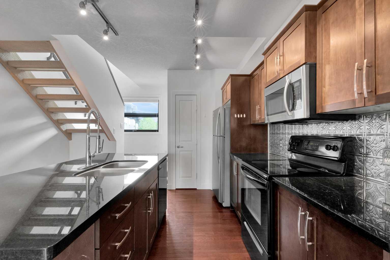
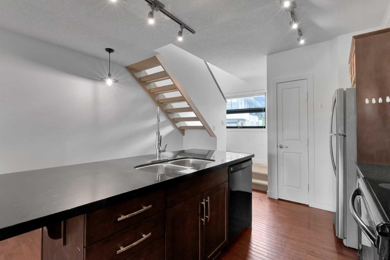
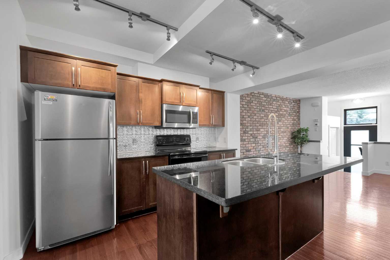
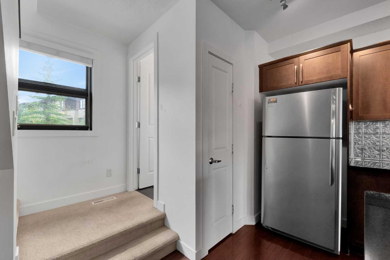
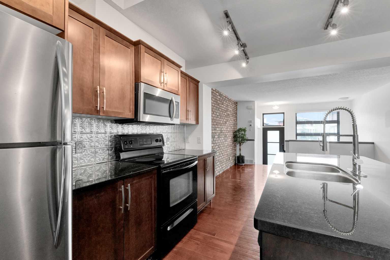
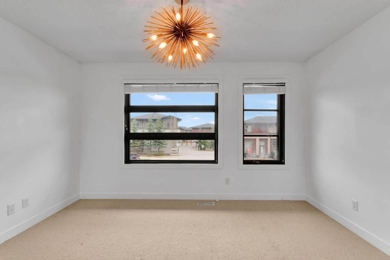
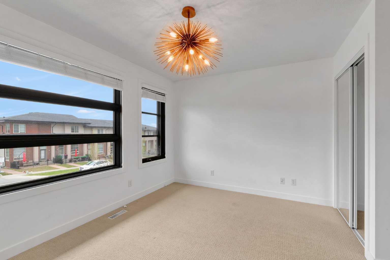
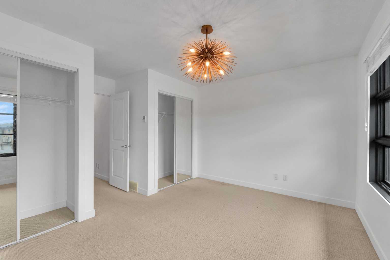
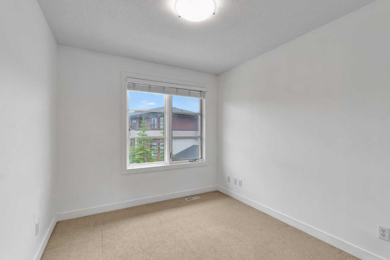
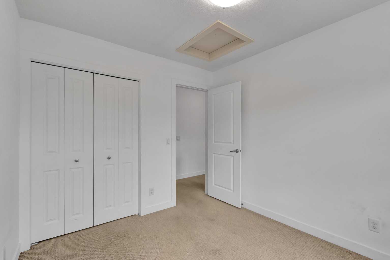
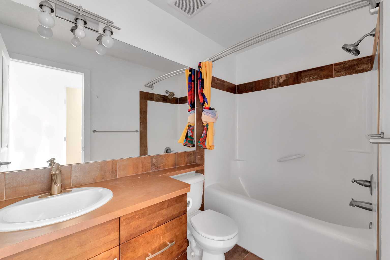
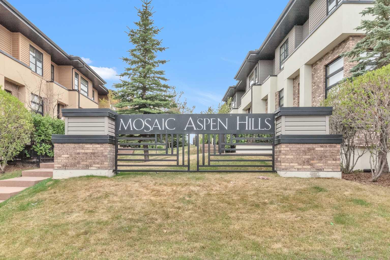
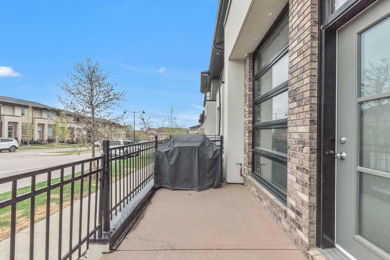
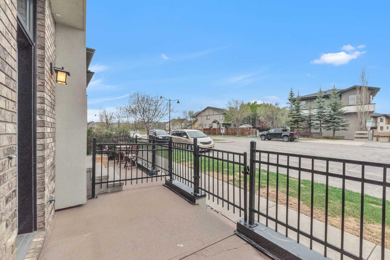
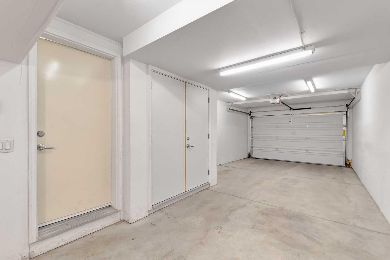
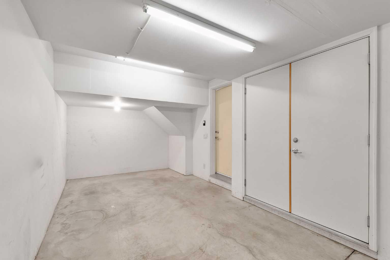
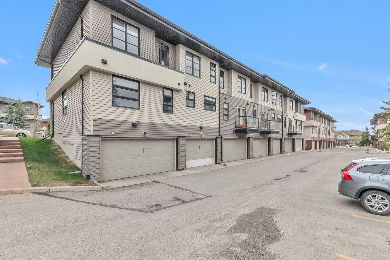
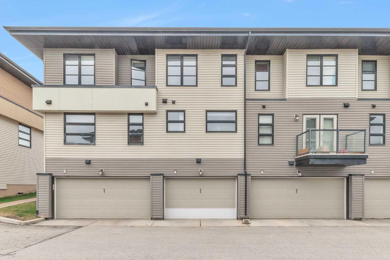
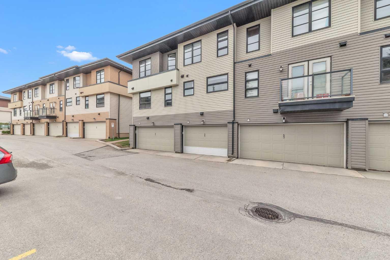
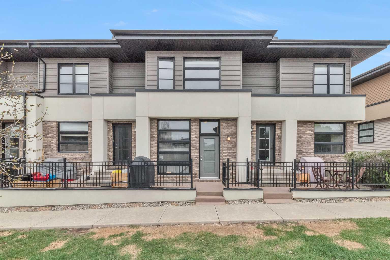
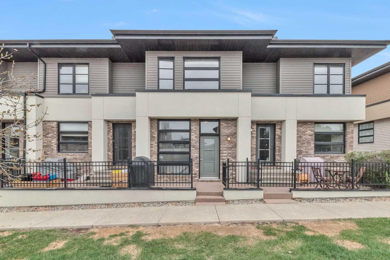
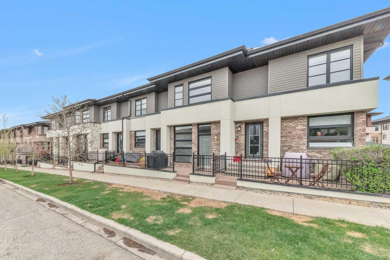
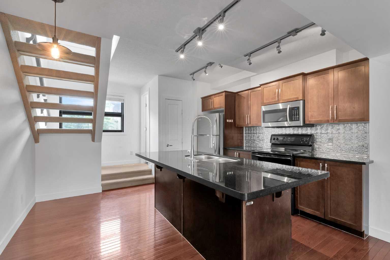
Open House Aug 9 afternoon from 1 to 3:PM. All WelcomeThis beautiful townhome comes with great size Bedrooms, Attached garage in the desirable neighborhood of Aspen Woods. The property is located in the center of the neighborhood very good location. This home offers great living space and features modern finish throughout. The property is fully sunlit with large windows. The main level features an open and bright floor plan with big windows. The kitchen is beautifully finished with quartz countertops, lots of storage space. Make your way to the upper level where you’ll find the primary bedroom that features a big window. In the lower level there is attached garage, and just off of it is a good sized storage area where you’ll find the utilities. This property is walking distance from Webber Academy and Dr. Roberta Bondar School. The property included tons of upgrades when the home was built. So don't miss the opportunity to own this sweet home or investment property. Contact us today to book a showing and experience the one of the top best luxury life style community of Calgary!!
| Street Address: | 55 Aspen Hill Green SW |
| City: | Calgary |
| Province/State: | Alberta |
| Postal Code: | N/A |
| County/Parish: | Calgary |
| Subdivision: | Aspen Woods |
| Country: | Canada |
| Latitude: | 51.03895483 |
| Longitude: | -114.21849021 |
| MLS® Number: | A2324192 |
| Price: | $468,800 |
| Property Area: | 1,028 Sq ft |
| Bedrooms: | 2 |
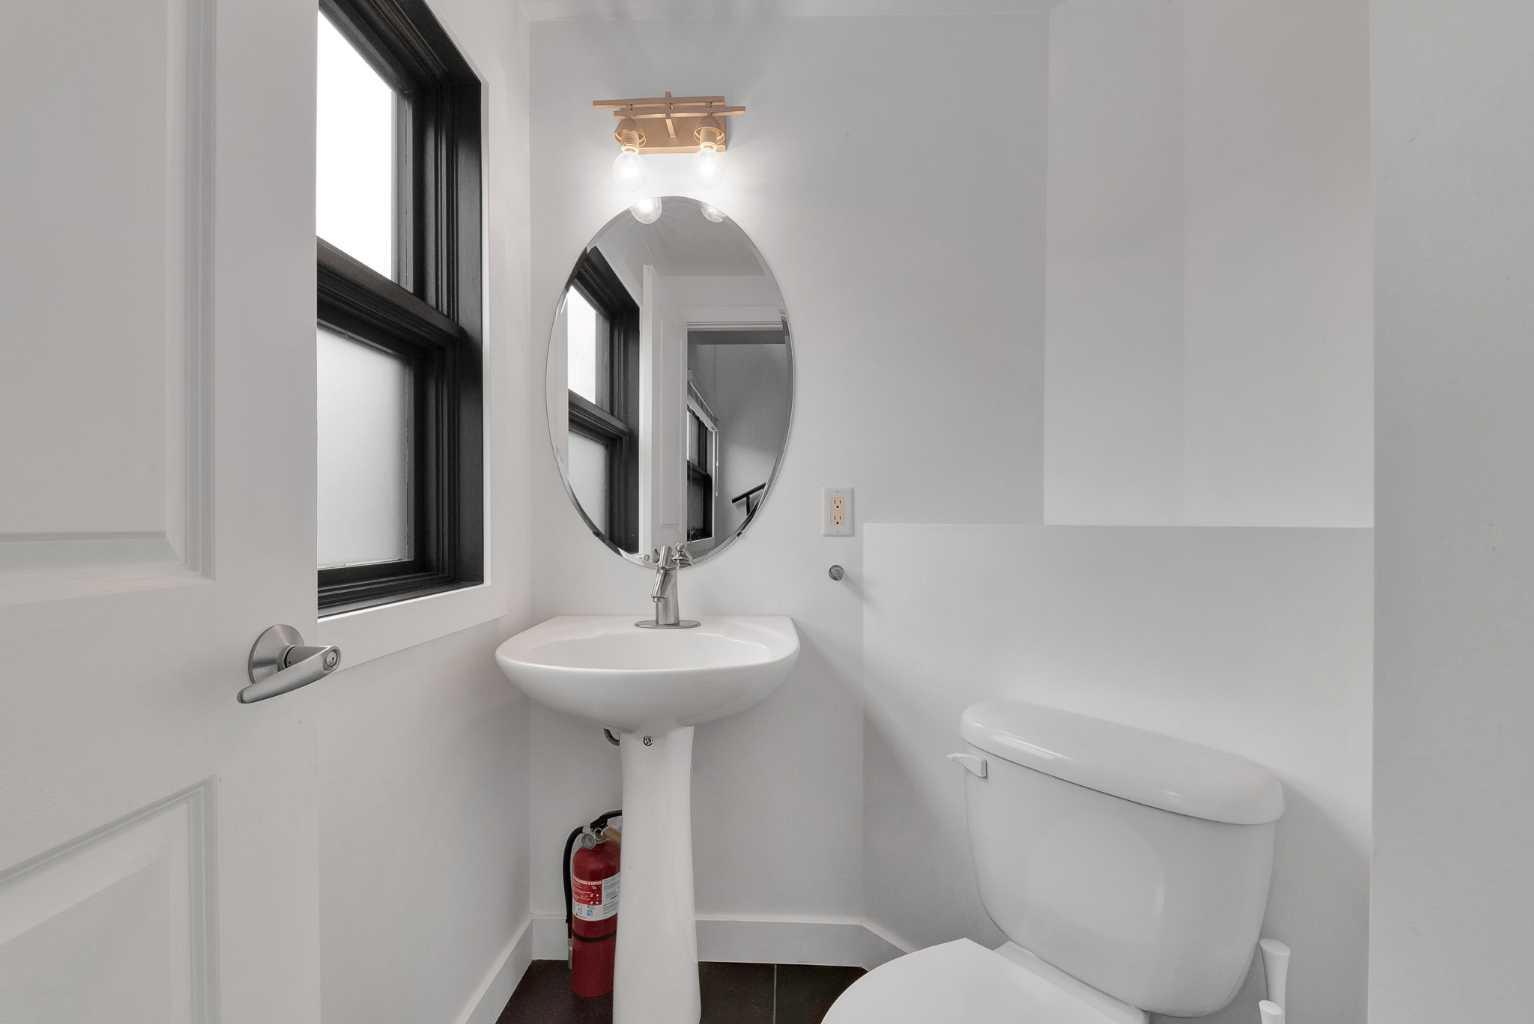
| Bathrooms Half: | 1 |
| Bathrooms Full: | 1 |
| Living Area: | 1,028 Sq ft |
| Building Area: | 0 Sq ft |
| Year Built: | 2007 |
| Listing Date: | Jun 25, 2026 |
| Garage Spaces: | 2 |
| Property Type: | Residential |
| Property Subtype: | Row/Townhouse |
| MLS Status: | Active |
Additional Details
| Flooring: | N/A |
| Construction: | Brick,Stucco,Wood Frame |
| Parking: | Double Garage Attached |
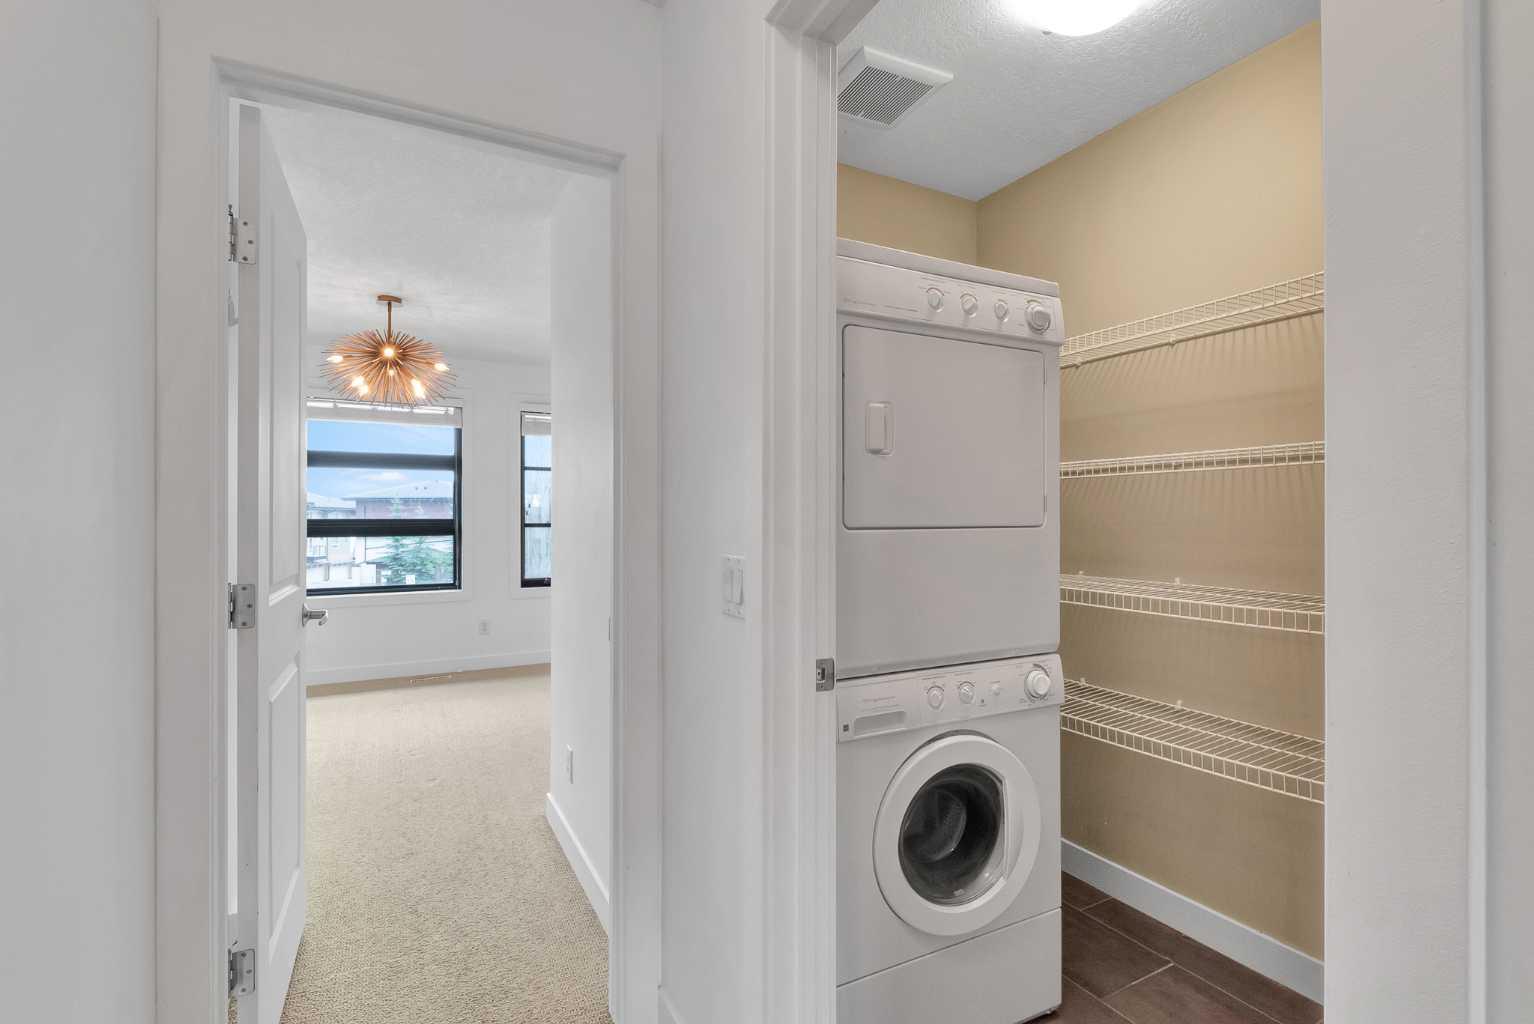
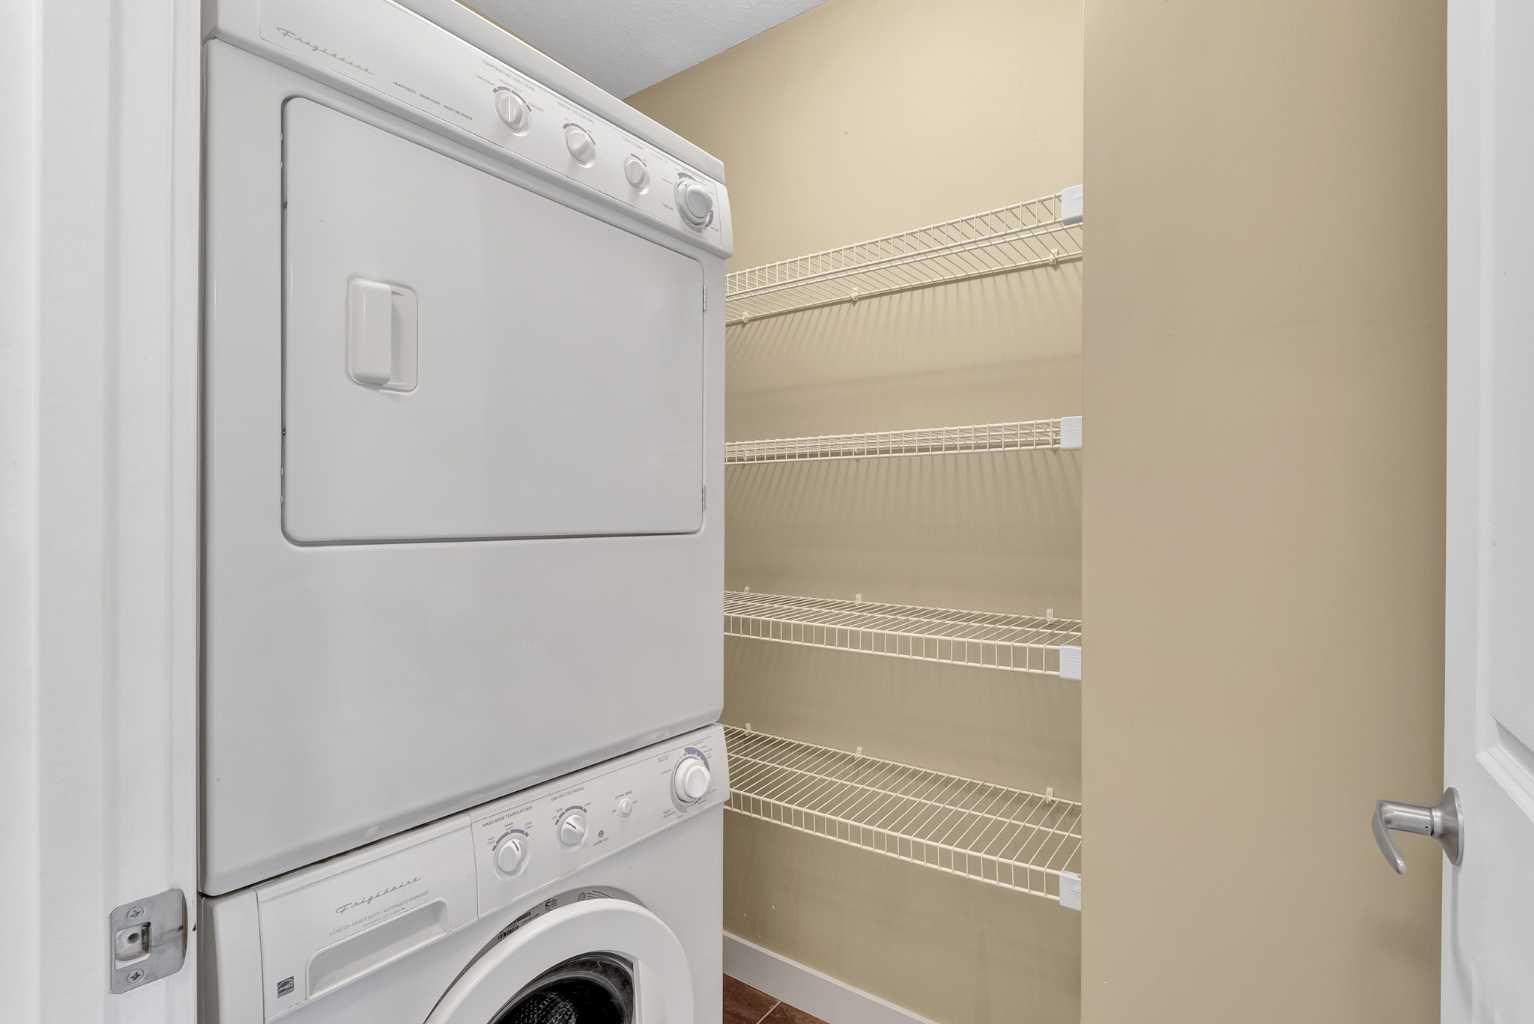
| Appliances: | Dishwasher,Dryer,Electric Stove,Refrigerator,Washer |
| Stories: | N/A |
| Zoning: | DC |
| Fireplace: | N/A |
| Amenities: | Playground,Schools Nearby,Shopping Nearby |
Utilities & Systems
| Heating: | Forced Air |
| Cooling: | None |
| Property Type | Residential |
| Building Type | Row/Townhouse |
| Square Footage | 1,028 sqft |
| Community Name | Aspen Woods |
| Subdivision Name | Aspen Woods |
| Title | Fee Simple |
| Land Size | Unknown |
| Built in | 2007 |
| Annual Property Taxes | Contact listing agent |
| Parking Type | Garage |
| Time on MLS Listing | 46 days |
Bedrooms
| Above Grade | 2 |
Bathrooms
| Total | 2 |
| Partial | 1 |
Interior Features
| Appliances Included | Dishwasher, Dryer, Electric Stove, Refrigerator, Washer |
| Flooring | Carpet, Hardwood |
Building Features
| Features | Kitchen Island |
| Style | Attached |
| Construction Material | Brick, Stucco, Wood Frame |
| Building Amenities | None |
| Structures | Balcony(s) |
Heating & Cooling
| Cooling | None |
| Heating Type | Forced Air |
Exterior Features
| Exterior Finish | Brick, Stucco, Wood Frame |
Neighbourhood Features
| Community Features | Playground, Schools Nearby, Shopping Nearby |
| Pets Allowed | Restrictions |
| Amenities Nearby | Playground, Schools Nearby, Shopping Nearby |
Maintenance or Condo Information
| Maintenance Fees | $285 Monthly |
| Maintenance Fees Include | Common Area Maintenance, Insurance, Professional Management, Reserve Fund Contributions |
Parking
| Parking Type | Garage |
| Total Parking Spaces | 2 |
Interior Size
| Total Finished Area: | 1,028 sq ft |
| Total Finished Area (Metric): | 95.50 sq m |
Room Count
| Bedrooms: | 2 |
| Bathrooms: | 2 |
| Full Bathrooms: | 1 |
| Half Bathrooms: | 1 |
| Rooms Above Grade: | 5 |
Lot Information
- Kitchen Island
- Playground
- Dishwasher
- Dryer
- Electric Stove
- Refrigerator
- Washer
- None
- Schools Nearby
- Shopping Nearby
- Brick
- Stucco
- Wood Frame
- Poured Concrete
- Back Yard
- Double Garage Attached
- Balcony(s)
Floor plan information is not available for this property.
Monthly Payment Breakdown
Loading Walk Score...
What's Nearby?
Powered by Yelp