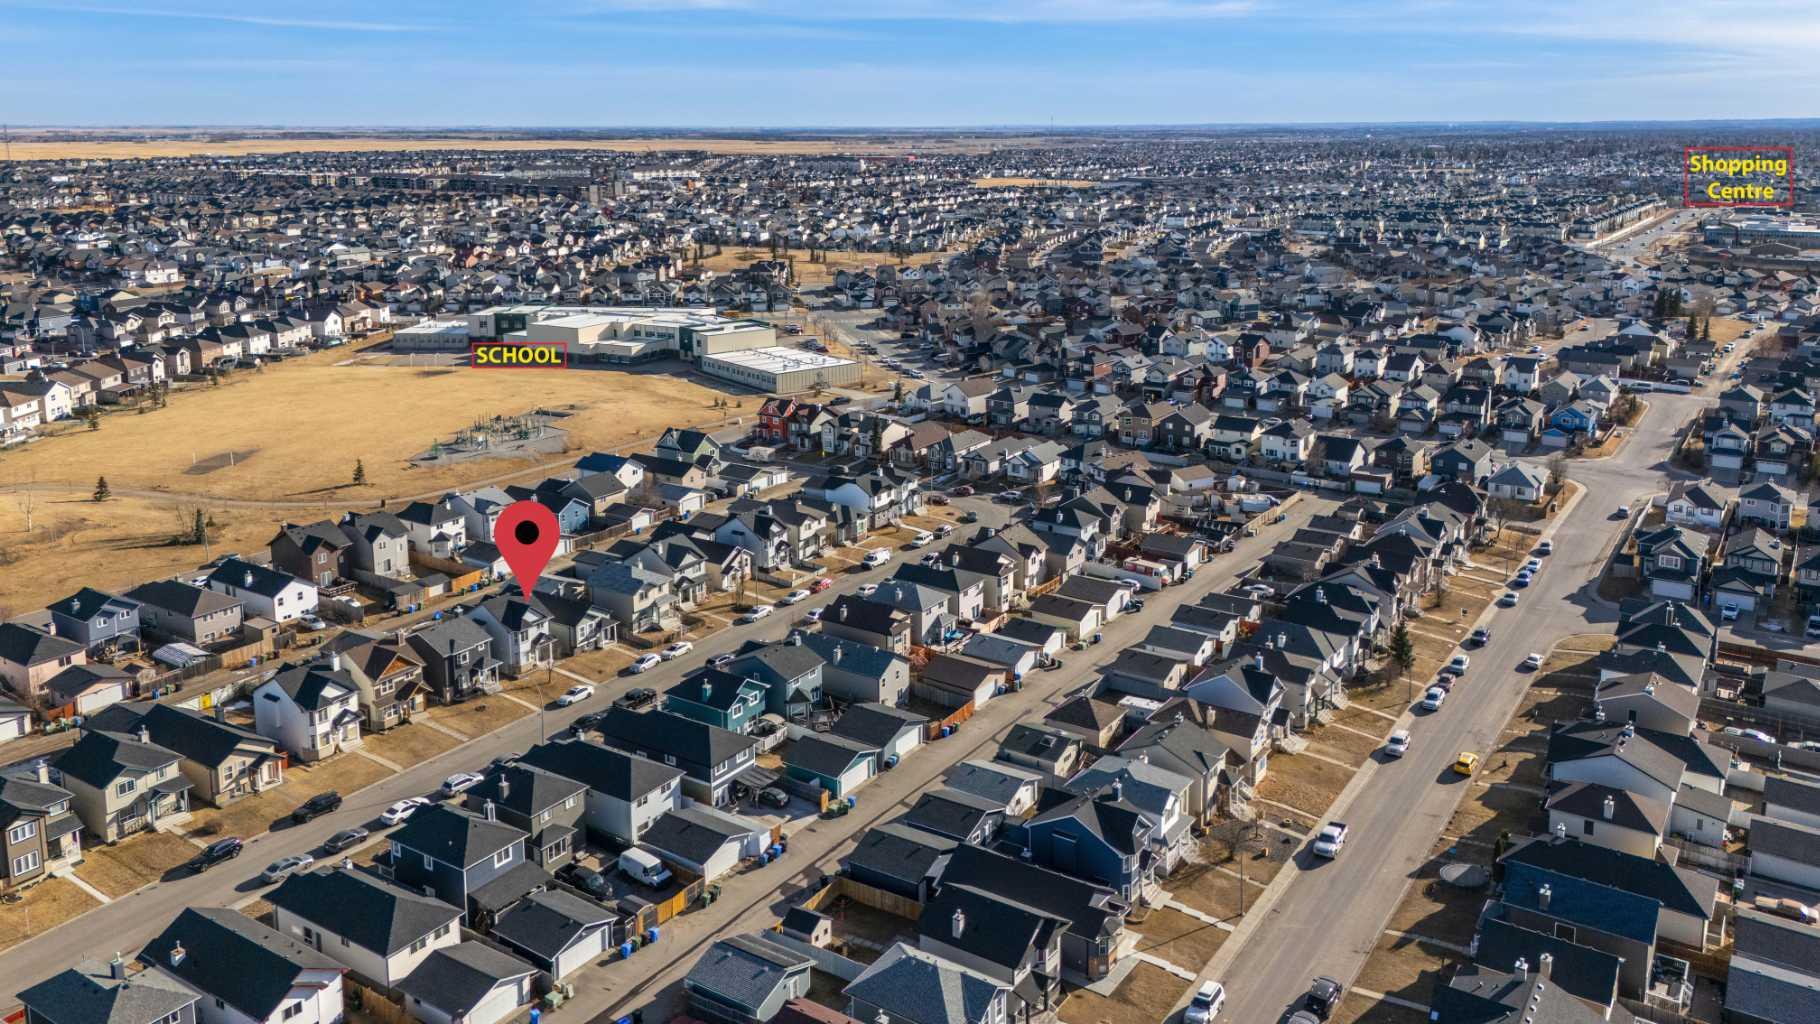
171 Saddlemead Green NE, Calgary, Alberta
Residential For Sale in Calgary, Alberta
$469,000
-
Property Type
 Residential
-
Bedrooms
 3
3
-
Bath
 3
3
-
Garage
 0
0
-
Sq Ft
 1,250
1,250
-
Year Built
 2001
2001
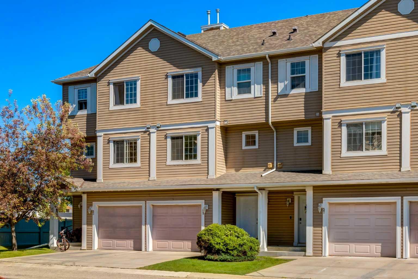
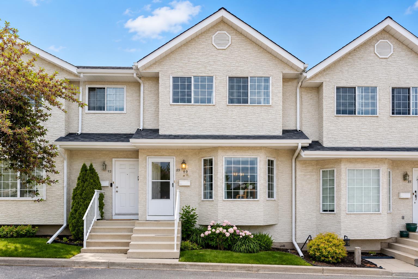
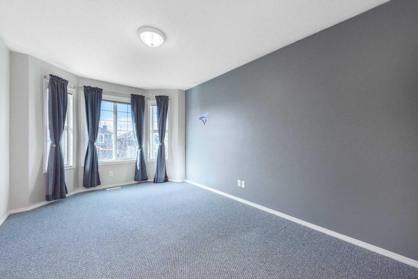
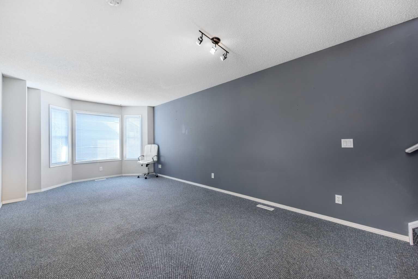
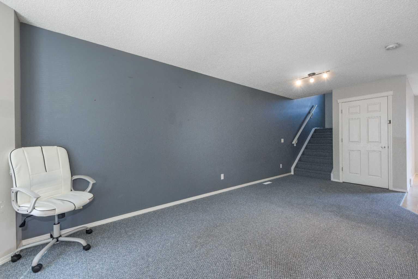
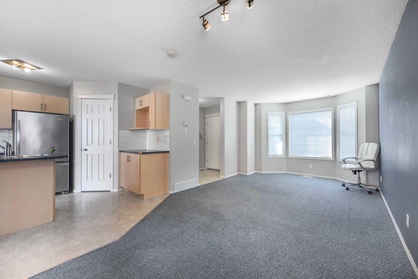
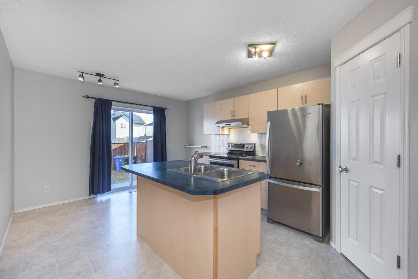
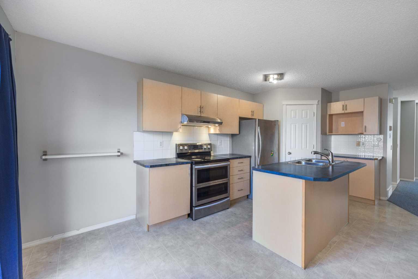
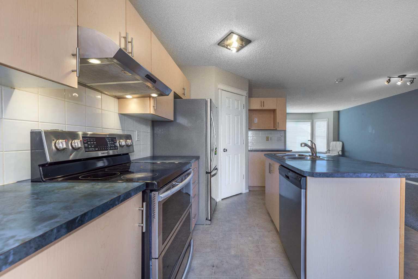
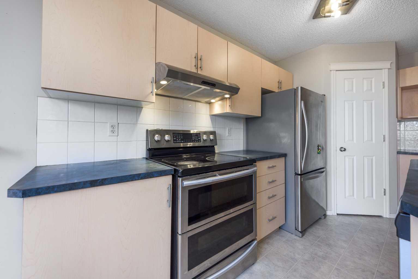
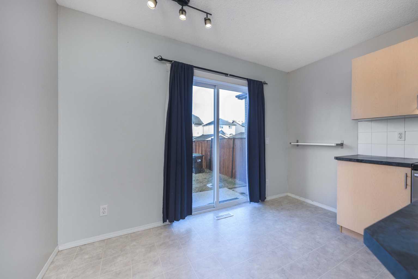
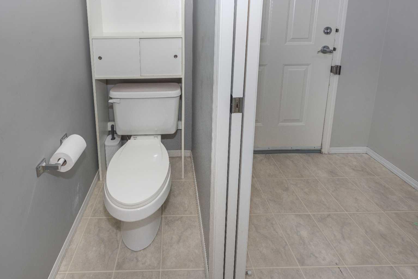
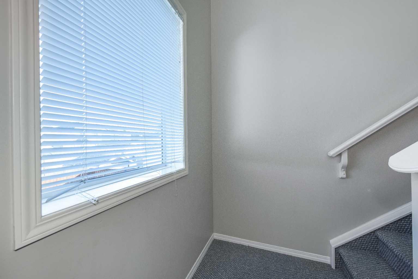
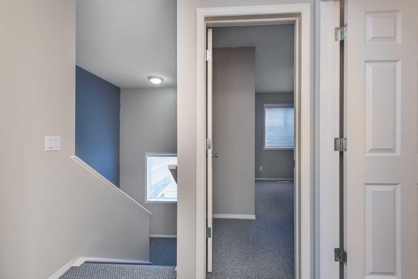
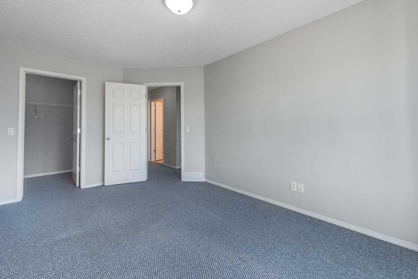
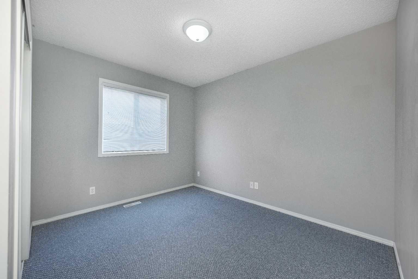
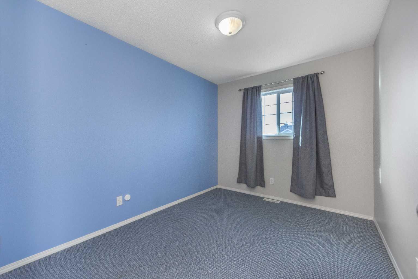
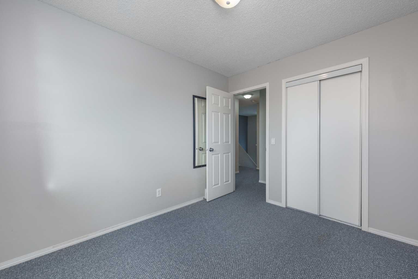
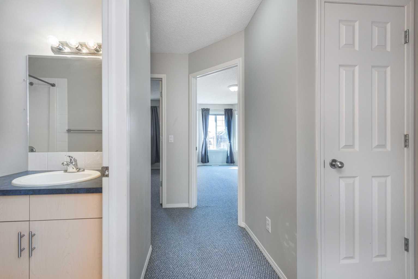
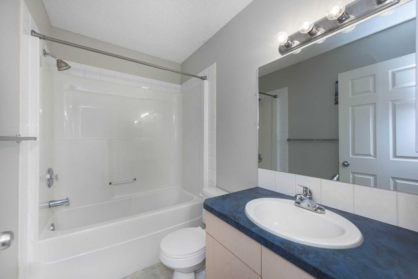
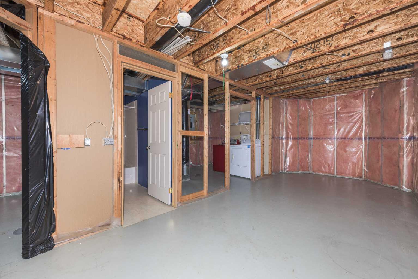
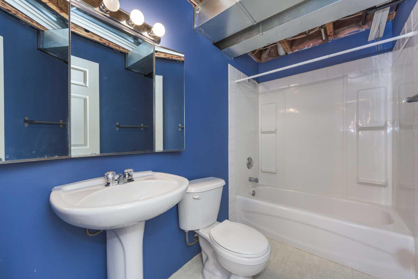
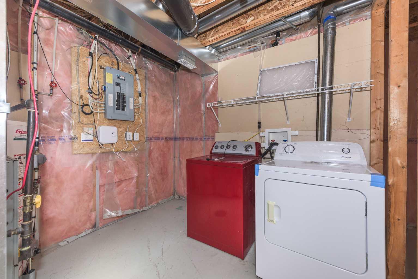
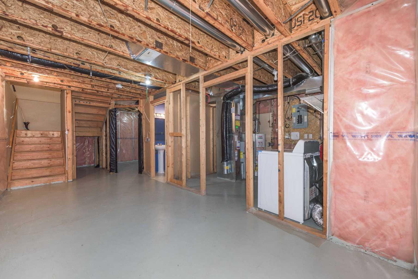
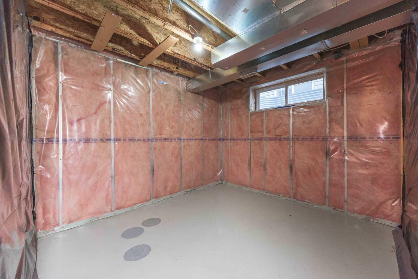
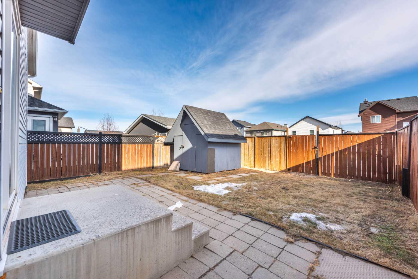
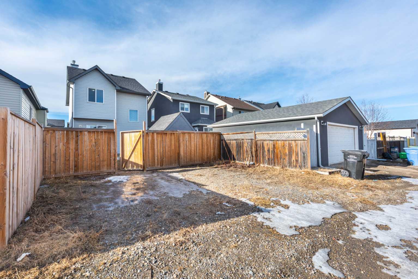
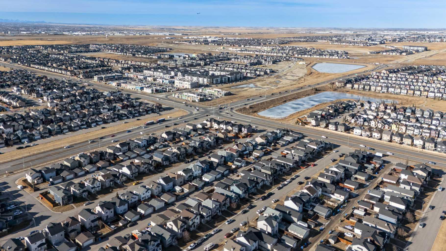
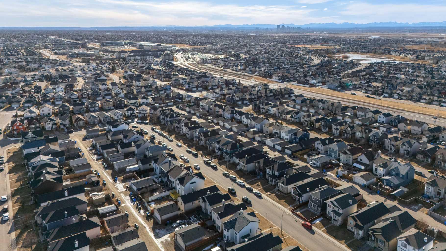
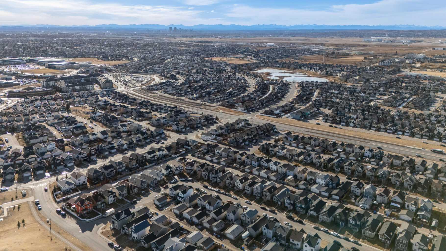
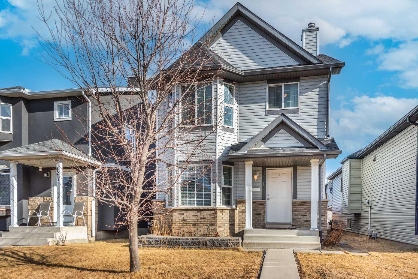
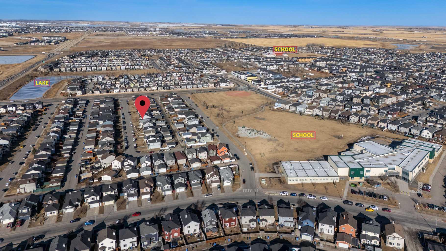
OPEN HOUSE SAT JUL 11 BETWEEN 2-4 PM. WALKING DISTANCE TO SCHOOLS(INCLUDING LIGHT OF CHRIST), PARKS, MULTIPLE SHOPPING CENTRES & SADDLE RIDGE C-TRAIN STATION | UPDATED SIDING & ROOFING AND SOME WINDOWS | PARTIALLY FINISHED BASEMENT WITH FULL BATH & LEGAL SUITE POTENTIAL | LARGE PATIO & EXTENSIVE PARKING. Welcome to this beautifully maintained family home offering comfort, convenience, and incredible future potential in the heart of Saddle Ridge. Ideally situated within walking distance to schools, parks, playgrounds, shopping, and the Saddle Ridge C-Train Station, this home is perfect for growing families and savvy buyers alike. Step inside to a warm and inviting living room highlighted by a charming full bay window that fills the space with natural light. The functional kitchen features stainless steel appliances, a centre island with eating bar, and plenty of cabinet and counter space for everyday living and entertaining. The interior has been freshly painted in modern, elegant tones, creating a bright and stylish atmosphere throughout. Upstairs, the spacious primary bedroom offers its own beautiful bay window, while two additional bedrooms and a full 4-piece bathroom complete the upper level. The partially finished basement already includes a full 4-piece bathroom and offers endless possibilities — easily finish it with a 4th bedroom, large family/recreation room, or create a future legal suite setup (subject to approvals). There is also ample storage space to keep everything organized. Outside, enjoy the beautifully cared-for front yard with raised flower beds, while the sunny rear yard features a large patio, garden shed, and plenty of parking space — ideal for summer gatherings and everyday convenience. Additional updates include some newer west-facing windows, siding, and roofing, adding long-term value and peace of mind.
| Street Address: | 171 Saddlemead Green NE |
| City: | Calgary |
| Province/State: | Alberta |
| Postal Code: | N/A |
| County/Parish: | Calgary |
| Subdivision: | Saddle Ridge |
| Country: | Canada |
| Latitude: | 51.13114848 |
| Longitude: | -113.94357764 |
| MLS® Number: | A2313999 |
| Price: | $469,000 |
| Property Area: | 1,250 Sq ft |
| Bedrooms: | 3 |
| Bathrooms Half: | 1 |
| Bathrooms Full: | 2 |
| Living Area: | 1,250 Sq ft |
| Building Area: | 0 Sq ft |
| Year Built: | 2001 |
| Listing Date: | May 22, 2026 |
| Garage Spaces: | 0 |
| Property Type: | Residential |
| Property Subtype: | Detached |
| MLS Status: | Pending |
Additional Details
| Flooring: | N/A |
| Construction: | Brick,Vinyl Siding,Wood Frame |
| Parking: | Off Street,Parking Pad |
| Appliances: | Dishwasher,Dryer,Electric Range,Refrigerator,Washer,Window Coverings |
| Stories: | N/A |
| Zoning: | R-G |
| Fireplace: | N/A |
| Amenities: | Park,Playground,Pond,Schools Nearby,Shopping Nearby |
Utilities & Systems
| Heating: | Forced Air |
| Cooling: | None |
| Property Type | Residential |
| Building Type | Detached |
| Square Footage | 1,250 sqft |
| Community Name | Saddle Ridge |
| Subdivision Name | Saddle Ridge |
| Title | Fee Simple |
| Land Size | 2,852 sqft |
| Built in | 2001 |
| Annual Property Taxes | Contact listing agent |
| Parking Type | Off Street |
| Time on MLS Listing | 52 days |
Bedrooms
| Above Grade | 3 |
Bathrooms
| Total | 3 |
| Partial | 1 |
Interior Features
| Appliances Included | Dishwasher, Dryer, Electric Range, Refrigerator, Washer, Window Coverings |
| Flooring | Carpet, Linoleum |
Building Features
| Features | Kitchen Island, Vinyl Windows |
| Construction Material | Brick, Vinyl Siding, Wood Frame |
| Structures | Patio |
Heating & Cooling
| Cooling | None |
| Heating Type | Forced Air |
Exterior Features
| Exterior Finish | Brick, Vinyl Siding, Wood Frame |
Neighbourhood Features
| Community Features | Park, Playground, Pond, Schools Nearby, Shopping Nearby |
| Amenities Nearby | Park, Playground, Pond, Schools Nearby, Shopping Nearby |
Parking
| Parking Type | Off Street |
| Total Parking Spaces | 2 |
Interior Size
| Total Finished Area: | 1,250 sq ft |
| Total Finished Area (Metric): | 116.15 sq m |
| Main Level: | 600 sq ft |
Room Count
| Bedrooms: | 3 |
| Bathrooms: | 3 |
| Full Bathrooms: | 2 |
| Half Bathrooms: | 1 |
| Rooms Above Grade: | 6 |
Lot Information
| Lot Size: | 2,852 sq ft |
| Lot Size (Acres): | 0.07 acres |
| Frontage: | 28 ft |
Legal
| Legal Description: | 0012136;16;10 |
| Title to Land: | Fee Simple |
- Kitchen Island
- Vinyl Windows
- Private Yard
- Dishwasher
- Dryer
- Electric Range
- Refrigerator
- Washer
- Window Coverings
- Full
- Park
- Playground
- Pond
- Schools Nearby
- Shopping Nearby
- Brick
- Vinyl Siding
- Wood Frame
- Poured Concrete
- Back Lane
- Back Yard
- City Lot
- Interior Lot
- Rectangular Lot
- Off Street
- Parking Pad
- Patio
Floor plan information is not available for this property.
Monthly Payment Breakdown
Loading Walk Score...
What's Nearby?
Powered by Yelp
REALTOR® Details
Harkanwal Sidhu
- (403) 689-2345
- [email protected]
- RE/MAX Complete Realty