45 Martin Crossing Crescent NE, Calgary, Alberta
Residential For Sale in Calgary, Alberta
$469,000
-
Property Type
 Residential
-
Bedrooms
 5
5
-
Bath
 3
3
-
Garage
 0
0
-
Sq Ft
 1,080
1,080
-
Year Built
 1997
1997
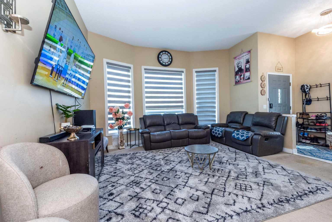
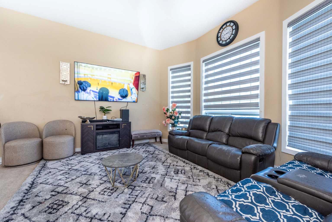
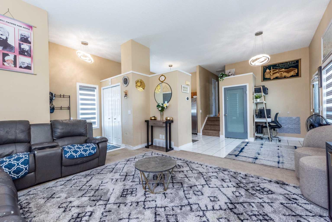
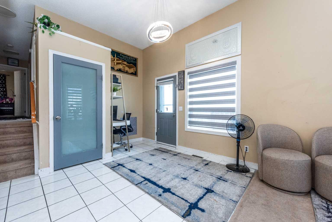
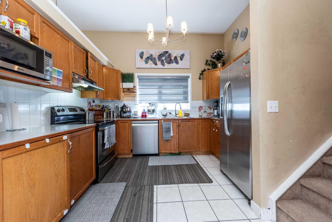
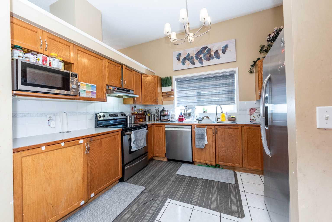
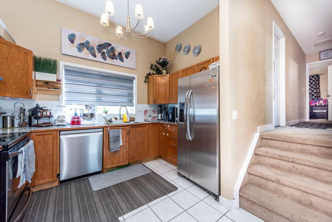
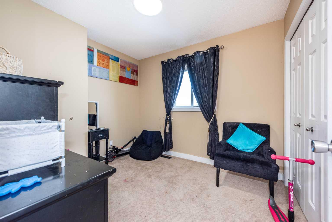
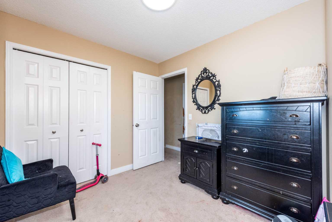
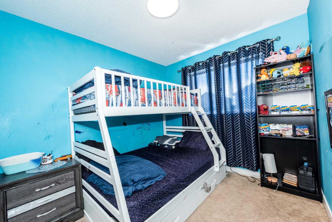
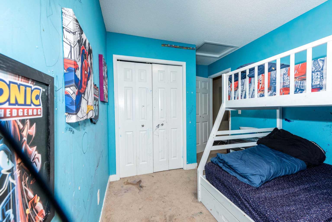
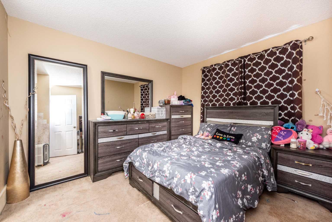
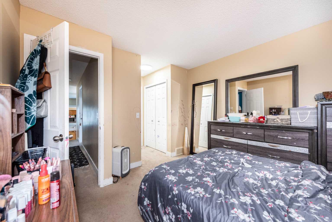
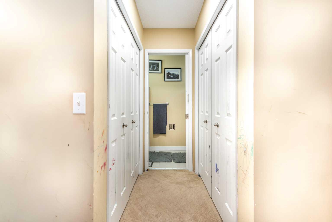
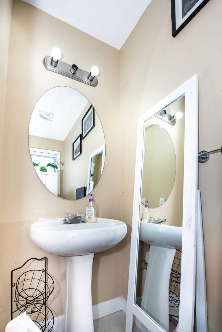
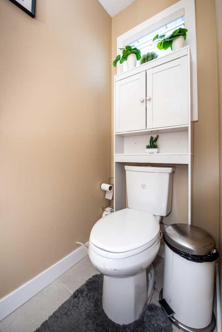
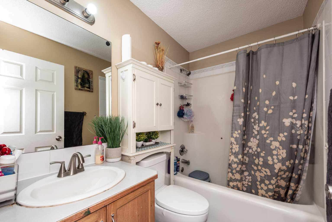
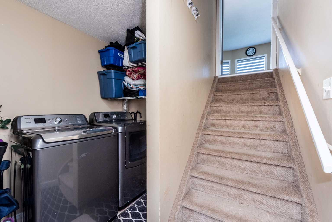
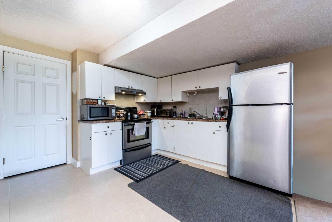
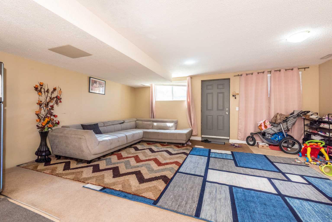
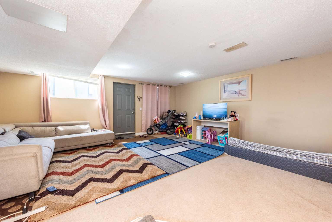
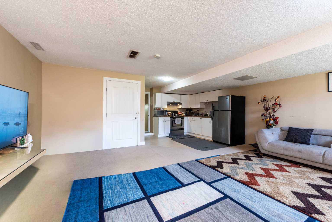
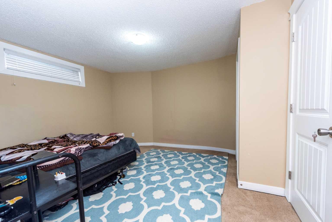
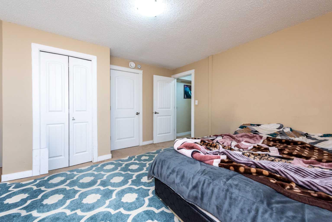
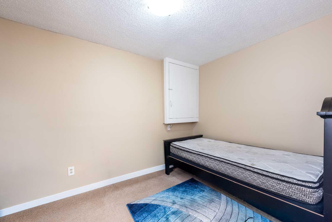
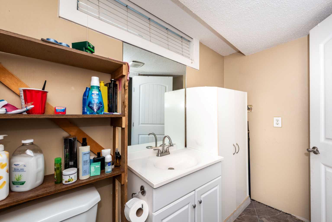
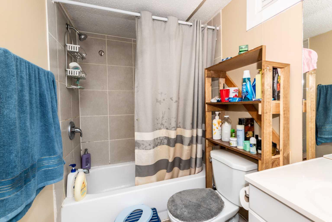
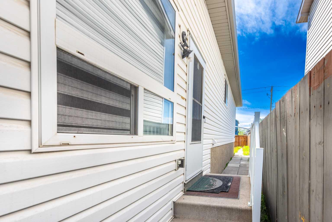
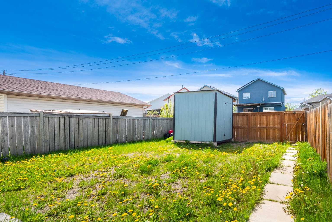
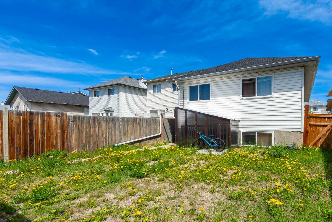
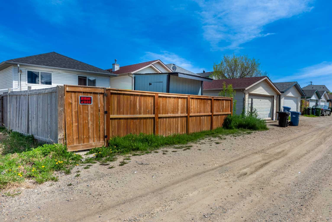
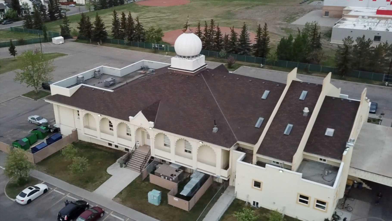
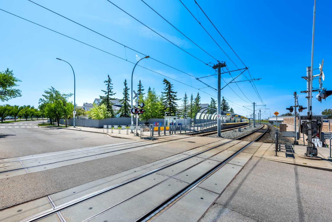
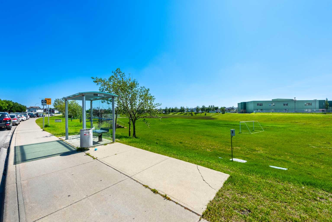
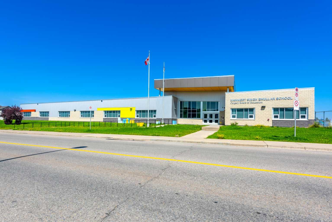
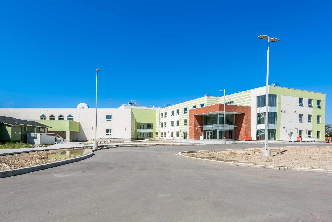
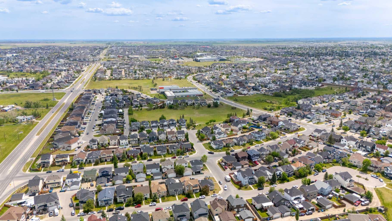
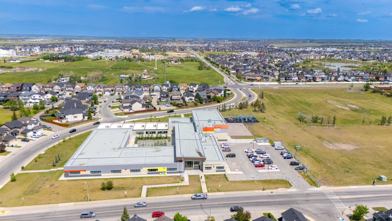
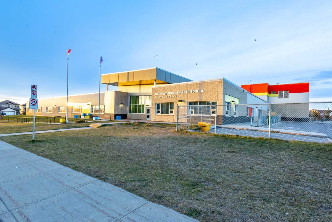
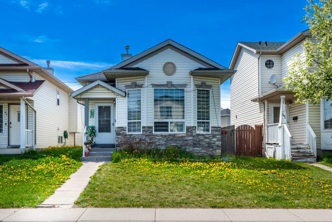
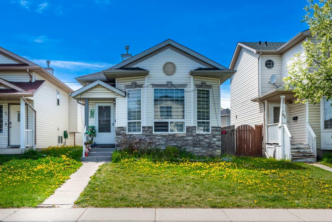
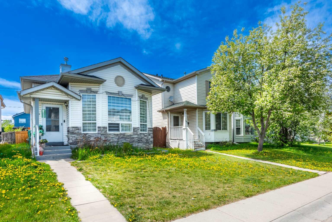
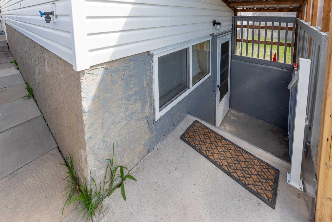
NEW PRICE!!!!!Welcome to this beautiful 4-level split home featuring a FULLY FINISHED WALKOUT BASEMENT in the highly desirable community of Martindale! Boasting a total of 4 bedrooms, a den, and 2.5 bathrooms, this property is perfect for growing families or investors alike. The main level welcomes you with an open-concept floor plan and large bay windows that flood the living area with natural sunshine, seamlessly connecting to the dining space and kitchen. For added convenience, the main floor provides a secondary side access to the backyard, as well as an elegant French door leading to the lower-level laundry. The fully finished walkout basement features its own separate rear entrance and includes a spacious open living area, kitchen, dining space, den, and a bedroom. The basement is currently rented on a month-to-month basis to excellent tenants who are willing to stay or move out depending on your needs. Outside, the backyard offers ample space for family activities and gardening, complete with a 10x10 shed for extra storage. Front street parking easily accommodates up to 3 vehicles. Situated in a prime location, you are just walking distance to the Dashmesh Culture Centre, schools, parks, grocery stores, transit, and the LRT!
| Street Address: | 45 Martin Crossing Crescent NE |
| City: | Calgary |
| Province/State: | Alberta |
| Postal Code: | N/A |
| County/Parish: | Calgary |
| Subdivision: | Martindale |
| Country: | Canada |
| Latitude: | 51.11688591 |
| Longitude: | -113.95690190 |
| MLS® Number: | A2314958 |
| Price: | $469,000 |
| Property Area: | 1,080 Sq ft |
| Bedrooms: | 5 |
| Bathrooms Half: | 1 |
| Bathrooms Full: | 2 |
| Living Area: | 1,080 Sq ft |
| Building Area: | 0 Sq ft |
| Year Built: | 1997 |
| Listing Date: | May 28, 2026 |
| Garage Spaces: | 0 |
| Property Type: | Residential |
| Property Subtype: | Detached |
| MLS Status: | Active |
Additional Details
| Flooring: | N/A |
| Construction: | Wood Frame |
| Parking: | Off Street |
| Appliances: | Dishwasher,Dryer,Electric Stove,Refrigerator,Washer |
| Stories: | N/A |
| Zoning: | R-CG |
| Fireplace: | N/A |
| Amenities: | Park,Playground,Schools Nearby,Shopping Nearby,Sidewalks,Street Lights |
Utilities & Systems
| Heating: | Forced Air |
| Cooling: | None |
| Property Type | Residential |
| Building Type | Detached |
| Square Footage | 1,080 sqft |
| Community Name | Martindale |
| Subdivision Name | Martindale |
| Title | Fee Simple |
| Land Size | 3,358 sqft |
| Built in | 1997 |
| Annual Property Taxes | Contact listing agent |
| Parking Type | Off Street |
| Time on MLS Listing | 25 days |
Bedrooms
| Above Grade | 5 |
Bathrooms
| Total | 3 |
| Partial | 1 |
Interior Features
| Appliances Included | Dishwasher, Dryer, Electric Stove, Refrigerator, Washer |
| Flooring | Carpet, Linoleum |
Building Features
| Features | See Remarks |
| Construction Material | Wood Frame |
| Structures | None |
Heating & Cooling
| Cooling | None |
| Heating Type | Forced Air |
Exterior Features
| Exterior Finish | Wood Frame |
Neighbourhood Features
| Community Features | Park, Playground, Schools Nearby, Shopping Nearby, Sidewalks, Street Lights |
| Amenities Nearby | Park, Playground, Schools Nearby, Shopping Nearby, Sidewalks, Street Lights |
Parking
| Parking Type | Off Street |
| Total Parking Spaces | 2 |
Interior Size
| Total Finished Area: | 1,080 sq ft |
| Total Finished Area (Metric): | 100.38 sq m |
| Main Level: | 521 sq ft |
| Upper Level: | 559 sq ft |
Room Count
| Bedrooms: | 5 |
| Bathrooms: | 3 |
| Full Bathrooms: | 2 |
| Half Bathrooms: | 1 |
| Rooms Above Grade: | 8 |
Lot Information
| Lot Size: | 3,358 sq ft |
| Lot Size (Acres): | 0.08 acres |
| Frontage: | 30 ft |
Legal
| Legal Description: | 9712065;20;37 |
| Title to Land: | Fee Simple |
- See Remarks
- Lighting
- Private Yard
- Storage
- Dishwasher
- Dryer
- Electric Stove
- Refrigerator
- Washer
- Full
- Park
- Playground
- Schools Nearby
- Shopping Nearby
- Sidewalks
- Street Lights
- Wood Frame
- Poured Concrete
- Irregular Lot
- Off Street
- None
Floor plan information is not available for this property.
Monthly Payment Breakdown
Loading Walk Score...
What's Nearby?
Powered by Yelp
REALTOR® Details
Zafar Bahadar
- (403) 874-0303
- [email protected]
- Royal LePage Blue Sky