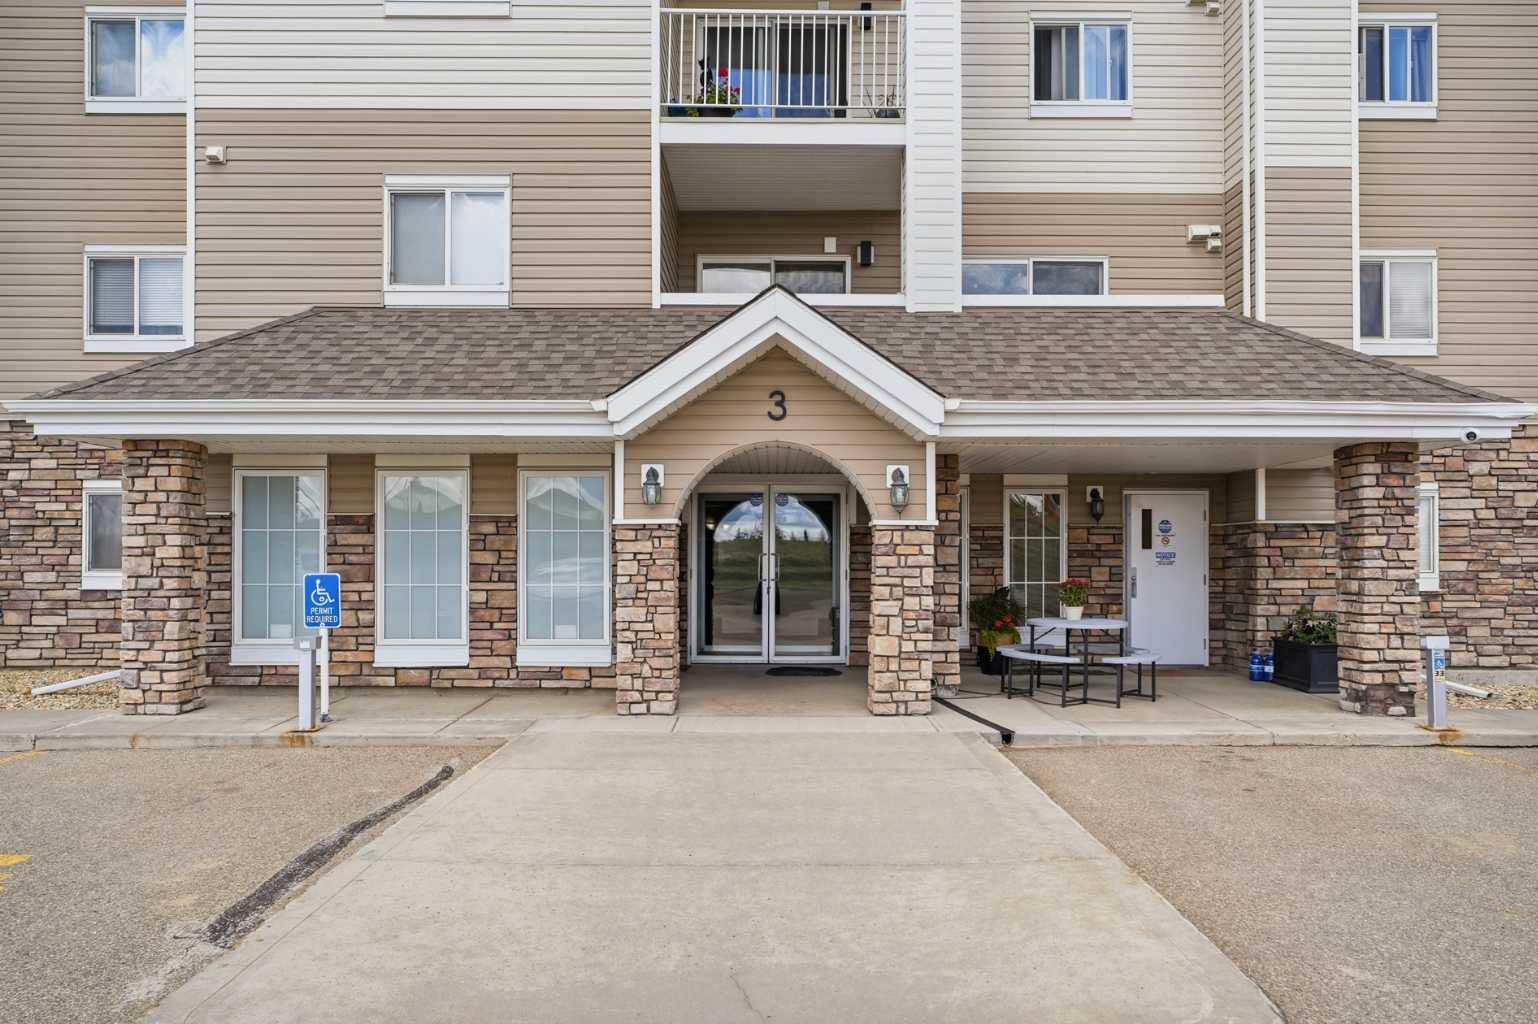
310, 3 Broadway Rise , Sylvan Lake, Alberta
Condo For Sale in Sylvan Lake, Alberta
$164,900
-
Property Type
 Condo
Condo
-
Bedrooms
 1
1
-
Bath
 1
1
-
Garage
 0
0
-
Sq Ft
 554
554
-
Year Built
 2008
2008
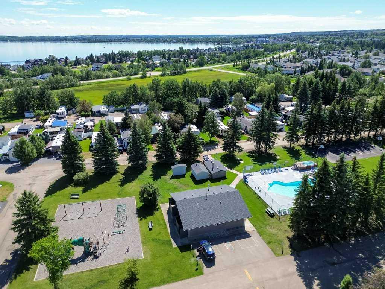
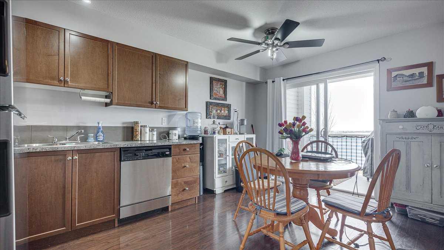
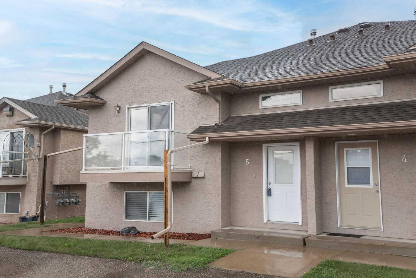
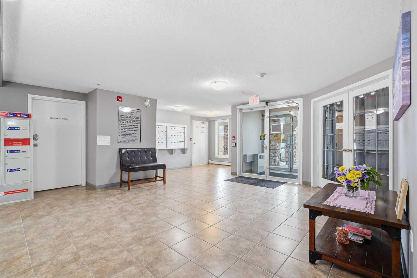
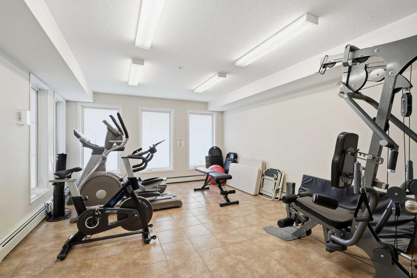
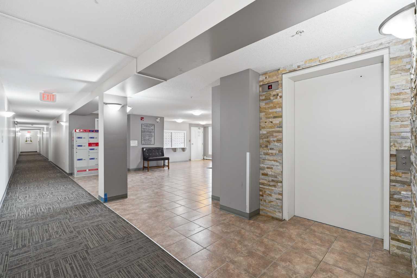
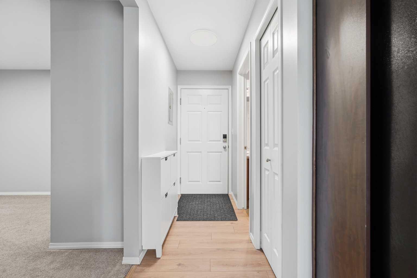
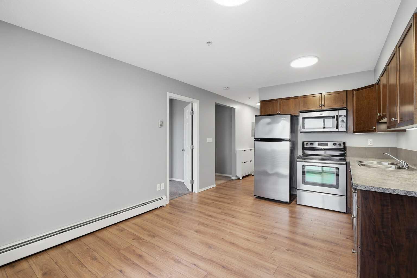
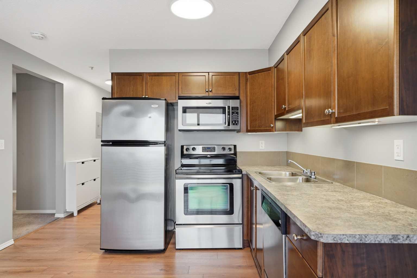
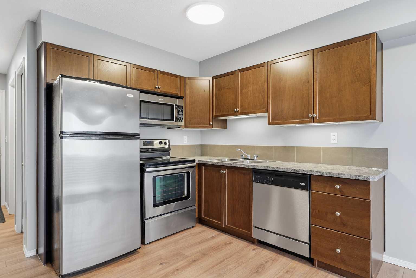
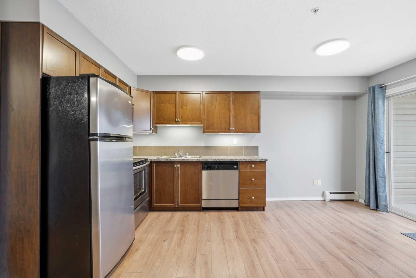
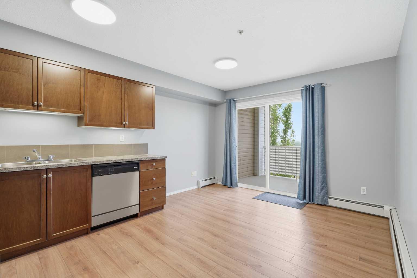
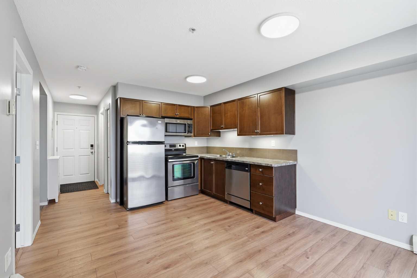
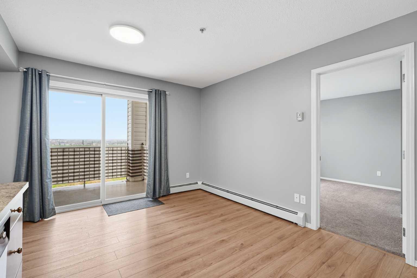
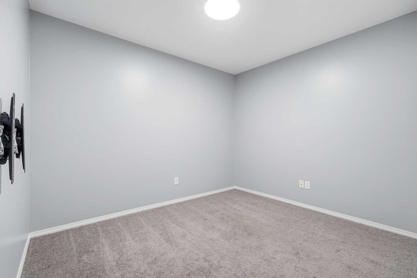
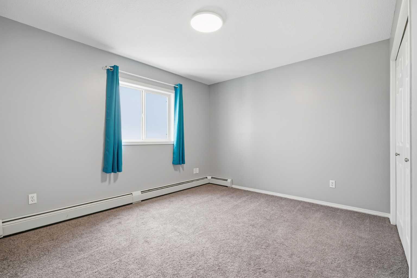
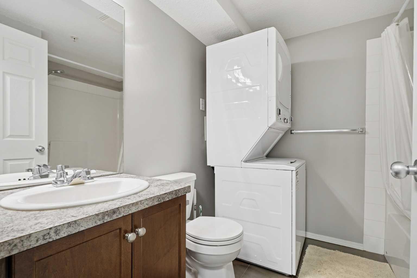
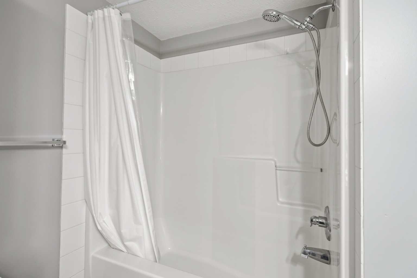
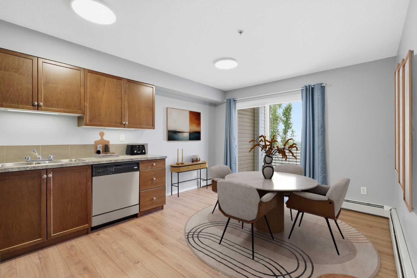
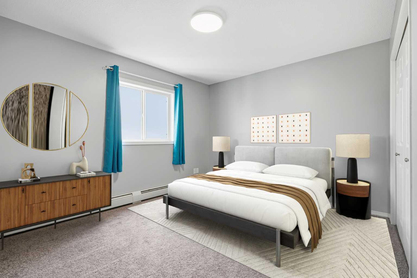
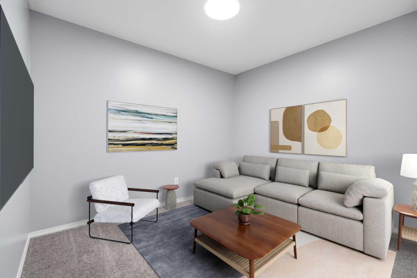
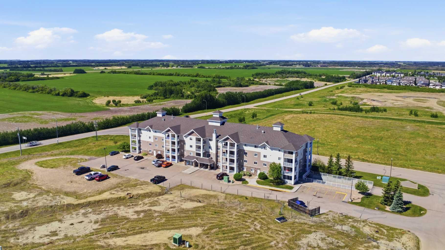
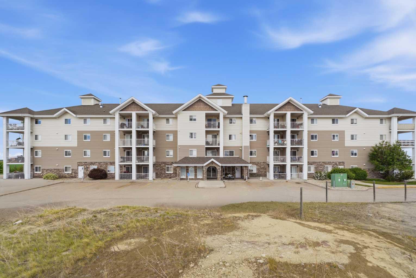
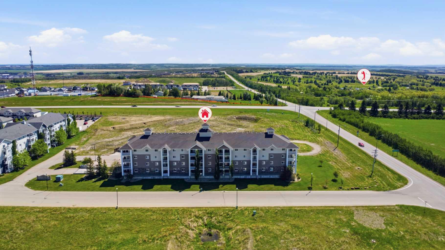
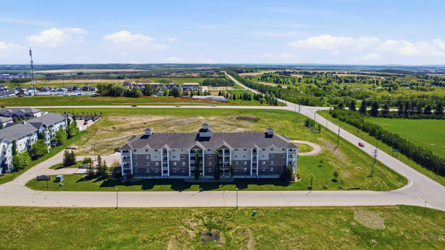
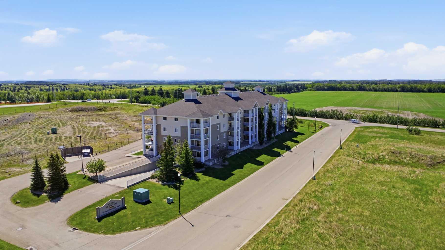
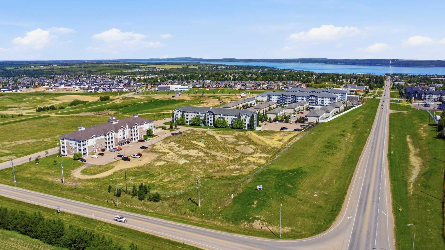
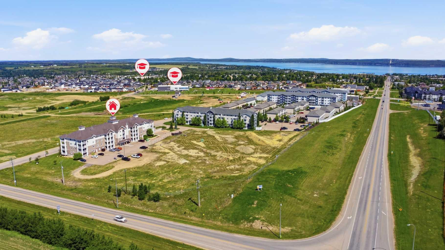
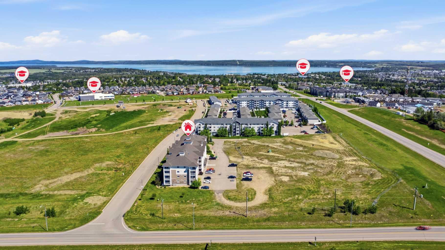
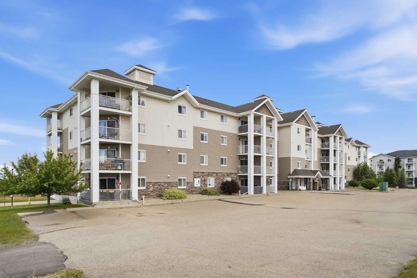
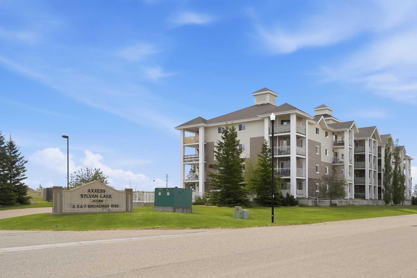
Whether you're stepping into homeownership, looking to simplify your lifestyle, or searching for a great investment opportunity, this move-in ready condo in Sylvan Lake checks all the boxes! Freshly painted with professionally cleaned and re-stretched carpets, this well-maintained unit offers immediate possession potential and worry-free living. The functional kitchen offers plenty of cabinetry and counter space, opening into a bright dining area and comfortable living room. Step outside to your west-facing balcony and enjoy beautiful prairie sunsets with distant mountain views. The spacious primary bedroom is complemented by a West-facing window, while the versatile den provides the flexibility of a home office, guest room, or additional living space to suit your needs. Convenience is key with in-suite laundry, a full 4-piece bathroom, assigned outdoor parking, elevator access, and an on-site fitness room. Affordable condo fees make ownership easy and budget-friendly. Located just a short distance from Lakeshore Drive, you'll love having year-round recreation, restaurants, and amenities at your doorstep including Sylvan Lake’s best lakefront restaurants and local shopping. Easy access to Highway 11 and only 20 minutes from Red Deer, commuting is a breeze. An excellent opportunity to enjoy affordable, low-maintenance living in one of Central Alberta's most desirable communities!
| Street Address: | 310, 3 Broadway Rise |
| City: | Sylvan Lake |
| Province/State: | Alberta |
| Postal Code: | N/A |
| County/Parish: | Red Deer County |
| Subdivision: | Beacon Hill |
| Country: | Canada |
| Latitude: | 52.29089710 |
| Longitude: | -114.09965981 |
| MLS® Number: | A2323705 |
| Price: | $164,900 |
| Property Area: | 554 Sq ft |
| Bedrooms: | 1 |
| Bathrooms Half: | 0 |
| Bathrooms Full: | 1 |
| Living Area: | 554 Sq ft |
| Building Area: | 0 Sq ft |
| Year Built: | 2008 |
| Listing Date: | Jun 23, 2026 |
| Garage Spaces: | 0 |
| Property Type: | Residential |
| Property Subtype: | Apartment |
| MLS Status: | Active |
Additional Details
| Flooring: | N/A |
| Construction: | Mixed,Vinyl Siding |
| Parking: | Stall |
| Appliances: | Dishwasher,Dryer,Electric Range,Microwave,Refrigerator,Washer |
| Stories: | N/A |
| Zoning: | R3 |
| Fireplace: | N/A |
| Amenities: | Playground,Schools Nearby,Shopping Nearby,Sidewalks,Street Lights,Walking/Bike Paths |
Utilities & Systems
| Heating: | Baseboard |
| Cooling: | None |
| Property Type | Residential |
| Building Type | Apartment |
| Storeys | 4 |
| Square Footage | 554 sqft |
| Community Name | Beacon Hill |
| Subdivision Name | Beacon Hill |
| Title | Fee Simple |
| Land Size | 1,249 sqft |
| Built in | 2008 |
| Annual Property Taxes | Contact listing agent |
| Parking Type | Stall |
| Time on MLS Listing | 118 days |
Bedrooms
| Above Grade | 1 |
Bathrooms
| Total | 1 |
| Partial | 0 |
Interior Features
| Appliances Included | Dishwasher, Dryer, Electric Range, Microwave, Refrigerator, Washer |
| Flooring | Carpet, Vinyl |
Building Features
| Features | Laminate Counters, No Animal Home, No Smoking Home |
| Style | Attached |
| Construction Material | Mixed, Vinyl Siding |
| Building Amenities | Elevator(s), Fitness Center, Parking, Visitor Parking |
| Structures | Balcony(s) |
Heating & Cooling
| Cooling | None |
| Heating Type | Baseboard |
Exterior Features
| Exterior Finish | Mixed, Vinyl Siding |
Neighbourhood Features
| Community Features | Playground, Schools Nearby, Shopping Nearby, Sidewalks, Street Lights, Walking/Bike Paths |
| Pets Allowed | No |
| Amenities Nearby | Playground, Schools Nearby, Shopping Nearby, Sidewalks, Street Lights, Walking/Bike Paths |
Maintenance or Condo Information
| Maintenance Fees | $384 Monthly |
| Maintenance Fees Include | Amenities of HOA/Condo, Common Area Maintenance, Heat, Insurance, Maintenance Grounds, Parking, Professional Management, Reserve Fund Contributions, Sewer, Trash, Water |
Parking
| Parking Type | Stall |
| Total Parking Spaces | 1 |
Interior Size
| Total Finished Area: | 554 sq ft |
| Total Finished Area (Metric): | 51.47 sq m |
Room Count
| Bedrooms: | 1 |
| Bathrooms: | 1 |
| Full Bathrooms: | 1 |
| Rooms Above Grade: | 4 |
Lot Information
| Lot Size: | 1,249 sq ft |
| Lot Size (Acres): | 0.03 acres |
- Laminate Counters
- No Animal Home
- No Smoking Home
- Balcony
- Dishwasher
- Dryer
- Electric Range
- Microwave
- Refrigerator
- Washer
- Elevator(s)
- Fitness Center
- Parking
- Visitor Parking
- Playground
- Schools Nearby
- Shopping Nearby
- Sidewalks
- Street Lights
- Walking/Bike Paths
- Mixed
- Vinyl Siding
- Stall
- Balcony(s)
Floor plan information is not available for this property.
Monthly Payment Breakdown
Loading Walk Score...
What's Nearby?
Powered by Yelp
REALTOR® Details
Ashlynn Morrison
- (403) 396-0504
- ashlynn.morrison@century21.ca
- Century 21 Maximum