72 Legacy Mews SE, Calgary, Alberta
Residential For Sale in Calgary, Alberta
$514,900
-
Property Type
 Residential
-
Bedrooms
 3
3
-
Bath
 3
3
-
Garage
 1
1
-
Sq Ft
 1,405
1,405
-
Year Built
 2014
2014
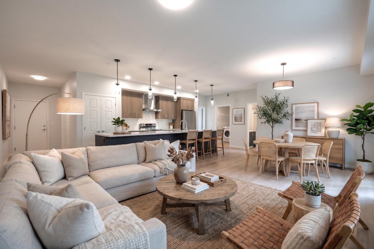
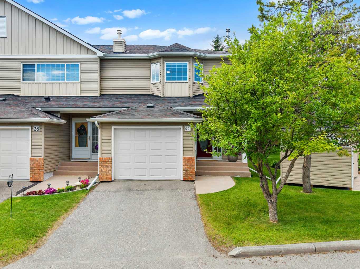
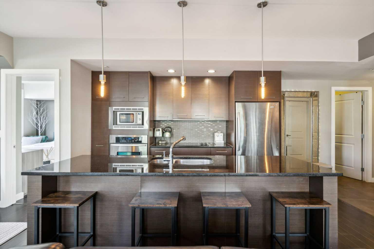
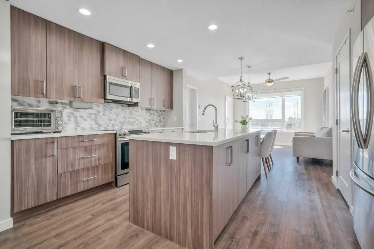
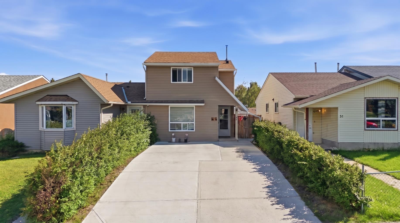
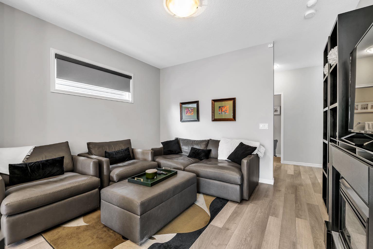
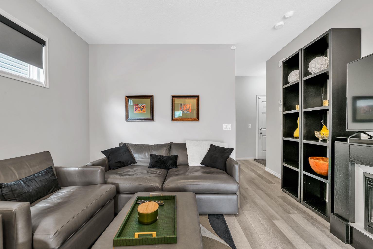
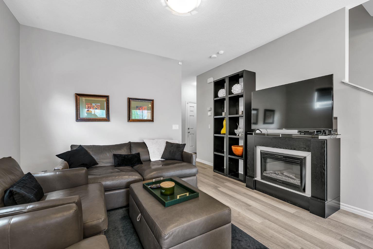
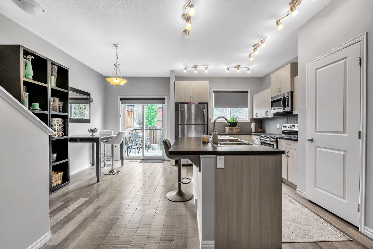
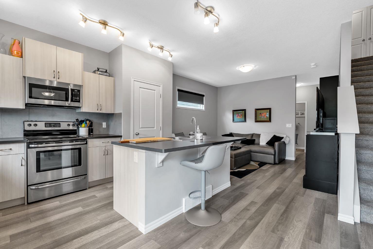
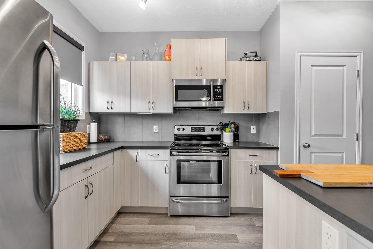
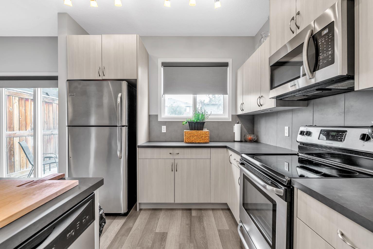
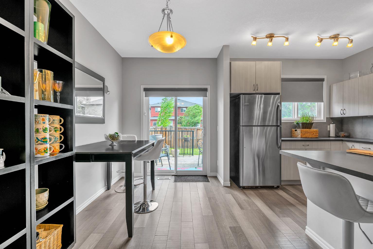
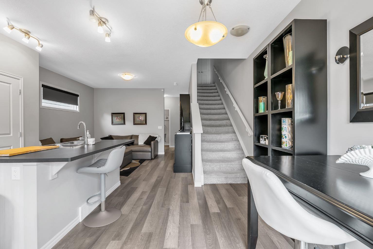
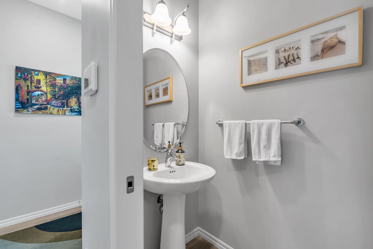
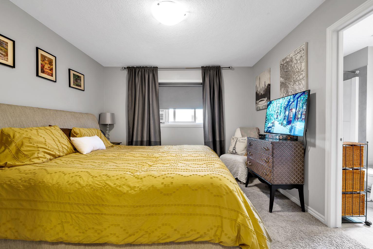
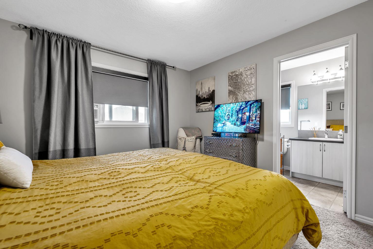
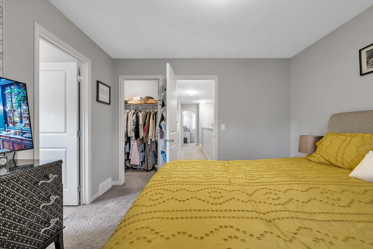
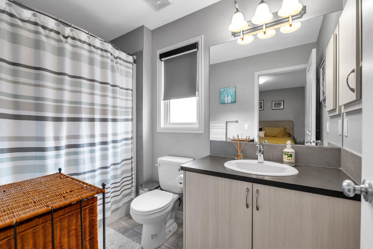
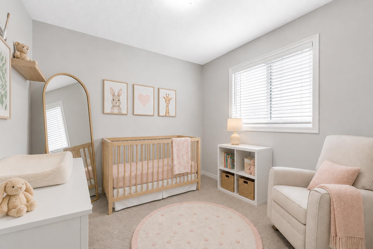
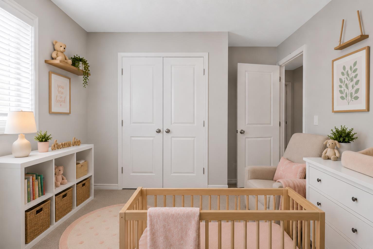
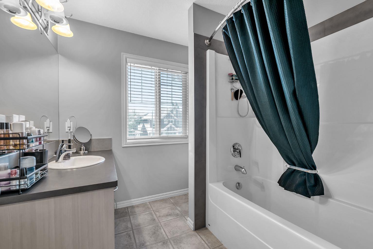
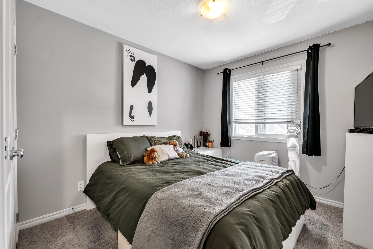
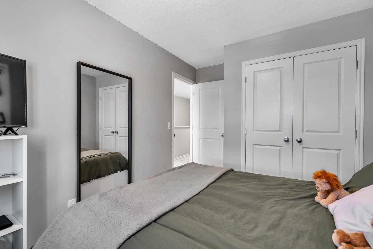
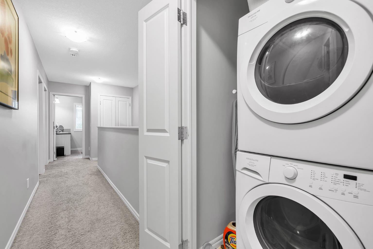
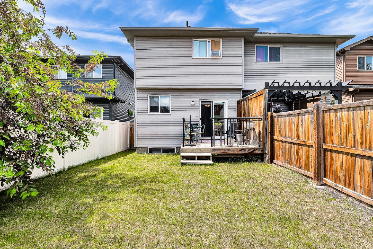
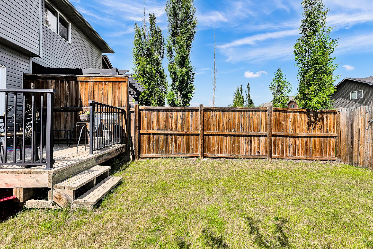
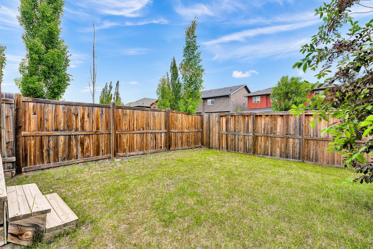
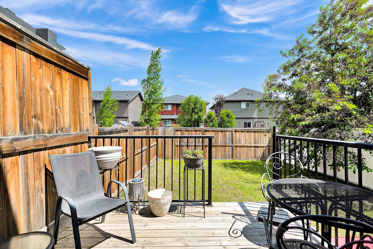
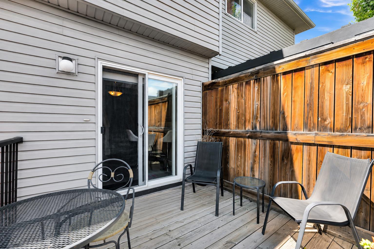
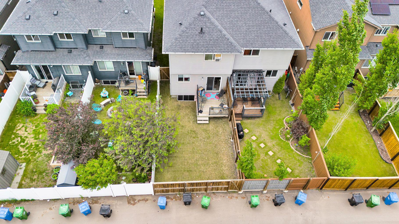
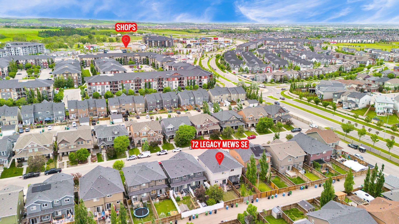
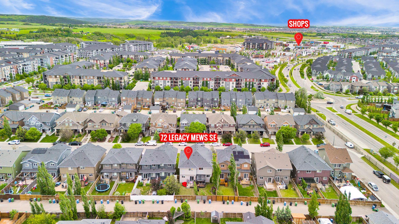
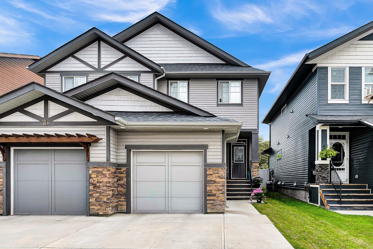
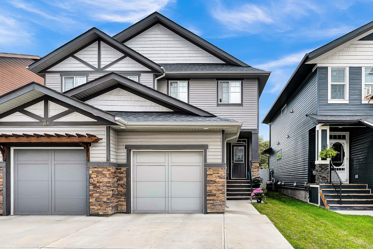
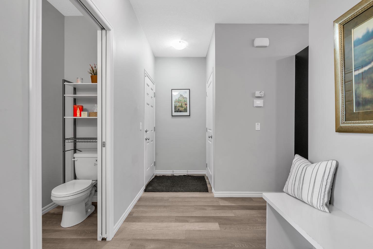
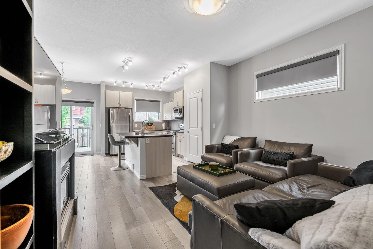
Perfectly positioned, this charming semi-detached home is the prime opportunity for first-time buyers, young families, or anyone looking for a move-in ready home in the heart of Legacy. Ideally located beside the community pond and playground, and within walking distance to Township Shopping Centre, restaurants, amenities, and the brand-new K-9 school, this is a location that truly makes everyday life easier. Step inside to a bright and welcoming main floor featuring durable laminate flooring and a functional open-concept layout designed for comfortable living and entertaining. The spacious living room flows seamlessly into the dining area and well-appointed kitchen, complete with stainless steel appliances, a large central island, and plenty of cabinet and counter space. Patio doors lead directly to the backyard deck, creating the perfect spot for summer BBQs and morning coffee. Upstairs, you'll find a generously sized primary retreat that easily accommodates a king-sized bed and features a large walk-in closet and private 4-piece ensuite. Two additional bedrooms offer plenty of room for kids, guests, or a home office, while a second full bathroom, laundry room and convenient linen closet complete the upper level. Outside, you'll appreciate the already paved back alley and grassy yard space. Parking is an ease with a single attached garage PLUS an oversized width driveway with room to accommodate two additional vehicles. Lovingly maintained and exceptionally well cared for, this home offers incredible value in one of Calgary's most sought-after family communities. One of the upper bedrooms is being used as an office and was virtually staged. Contact your favourite Realtor today and arrange a private viewing!
| Street Address: | 72 Legacy Mews SE |
| City: | Calgary |
| Province/State: | Alberta |
| Postal Code: | N/A |
| County/Parish: | Calgary |
| Subdivision: | Legacy |
| Country: | Canada |
| Latitude: | 50.86222321 |
| Longitude: | -114.01982600 |
| MLS® Number: | A2322371 |
| Price: | $514,900 |
| Property Area: | 1,405 Sq ft |
| Bedrooms: | 3 |
| Bathrooms Half: | 1 |
| Bathrooms Full: | 2 |
| Living Area: | 1,405 Sq ft |
| Building Area: | 0 Sq ft |
| Year Built: | 2014 |
| Listing Date: | Jun 18, 2026 |
| Garage Spaces: | 1 |
| Property Type: | Residential |
| Property Subtype: | Semi Detached (Half Duplex) |
| MLS Status: | Pending |
Additional Details
| Flooring: | N/A |
| Construction: | Stone,Vinyl Siding,Wood Siding |
| Parking: | Single Garage Attached |
| Appliances: | Dishwasher,Dryer,Electric Range,Microwave Hood Fan,Refrigerator,Washer,Window Coverings |
| Stories: | N/A |
| Zoning: | R-2M |
| Fireplace: | N/A |
| Amenities: | Park,Playground,Schools Nearby,Shopping Nearby,Walking/Bike Paths |
Utilities & Systems
| Heating: | Forced Air |
| Cooling: | None |
| Property Type | Residential |
| Building Type | Semi Detached (Half Duplex) |
| Square Footage | 1,405 sqft |
| Community Name | Legacy |
| Subdivision Name | Legacy |
| Title | Fee Simple |
| Land Size | 2,529 sqft |
| Built in | 2014 |
| Annual Property Taxes | Contact listing agent |
| Parking Type | Garage |
| Time on MLS Listing | 38 days |
Bedrooms
| Above Grade | 3 |
Bathrooms
| Total | 3 |
| Partial | 1 |
Interior Features
| Appliances Included | Dishwasher, Dryer, Electric Range, Microwave Hood Fan, Refrigerator, Washer, Window Coverings |
| Flooring | Carpet, Laminate |
Building Features
| Features | Bathroom Rough-in, High Ceilings, No Smoking Home |
| Construction Material | Stone, Vinyl Siding, Wood Siding |
| Building Amenities | None |
| Structures | Deck |
Heating & Cooling
| Cooling | None |
| Heating Type | Forced Air |
Exterior Features
| Exterior Finish | Stone, Vinyl Siding, Wood Siding |
Neighbourhood Features
| Community Features | Park, Playground, Schools Nearby, Shopping Nearby, Walking/Bike Paths |
| Amenities Nearby | Park, Playground, Schools Nearby, Shopping Nearby, Walking/Bike Paths |
Parking
| Parking Type | Garage |
| Total Parking Spaces | 3 |
Interior Size
| Total Finished Area: | 1,405 sq ft |
| Total Finished Area (Metric): | 130.53 sq m |
Room Count
| Bedrooms: | 3 |
| Bathrooms: | 3 |
| Full Bathrooms: | 2 |
| Half Bathrooms: | 1 |
| Rooms Above Grade: | 6 |
Lot Information
| Lot Size: | 2,529 sq ft |
| Lot Size (Acres): | 0.06 acres |
| Frontage: | 22 ft |
Legal
| Legal Description: | 1410705;20;51 |
| Title to Land: | Fee Simple |
- Bathroom Rough-in
- High Ceilings
- No Smoking Home
- Other
- Dishwasher
- Dryer
- Electric Range
- Microwave Hood Fan
- Refrigerator
- Washer
- Window Coverings
- None
- Full
- Park
- Playground
- Schools Nearby
- Shopping Nearby
- Walking/Bike Paths
- Stone
- Vinyl Siding
- Wood Siding
- Poured Concrete
- Back Lane
- Landscaped
- Single Garage Attached
- Deck
Floor plan information is not available for this property.
Monthly Payment Breakdown
Loading Walk Score...
What's Nearby?
Powered by Yelp
REALTOR® Details
Christie Crawford
- (403) 252-5900
- [email protected]
- Royal LePage Solutions