53 Falchurch Road NE, Calgary, Alberta
Residential For Sale in Calgary, Alberta
$414,900
-
Property Type
 Residential
-
Bedrooms
 4
4
-
Bath
 3
3
-
Garage
 0
0
-
Sq Ft
 1,213
1,213
-
Year Built
 1980
1980
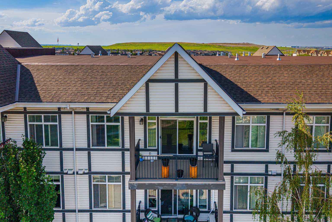
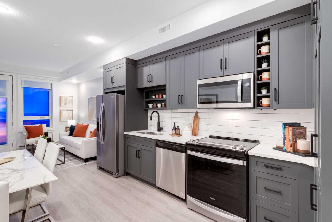
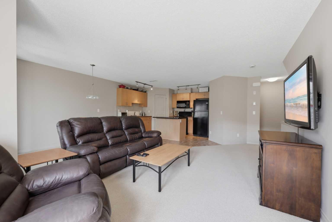
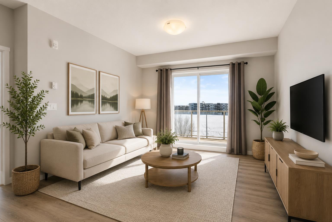
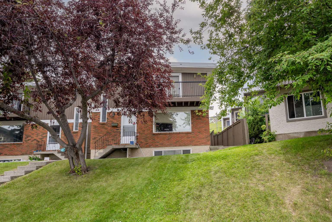
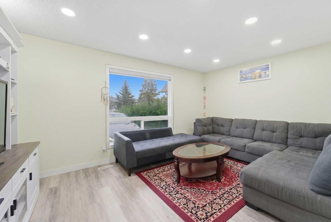
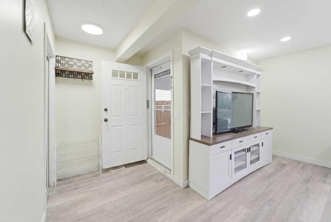
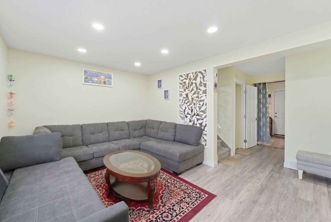
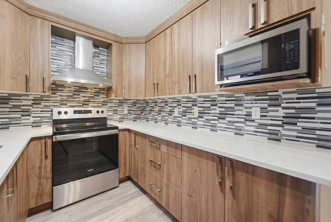
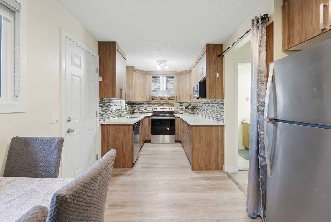
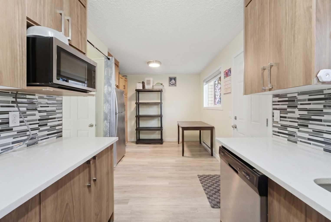
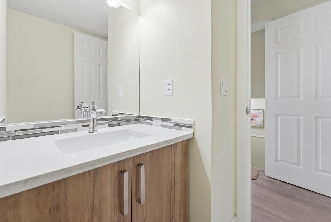
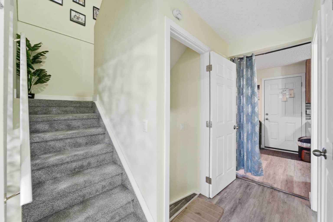
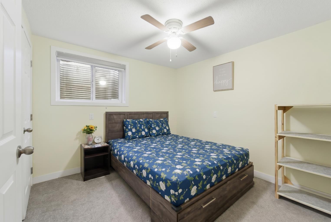
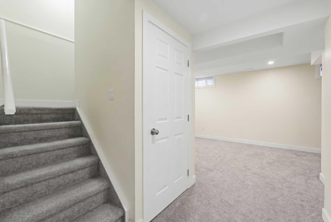
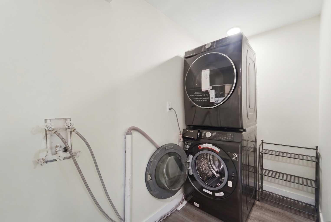
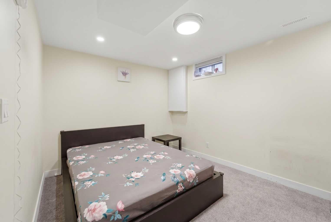
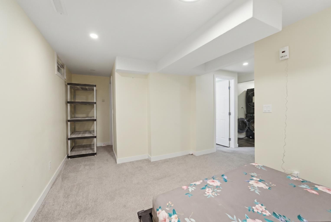
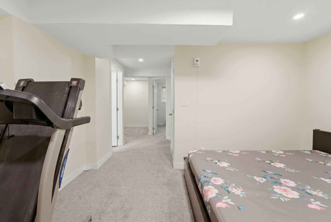
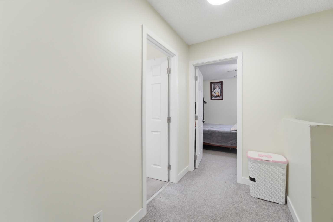
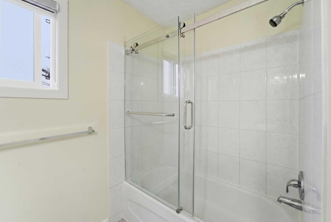
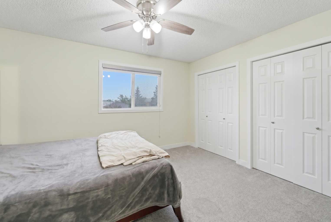
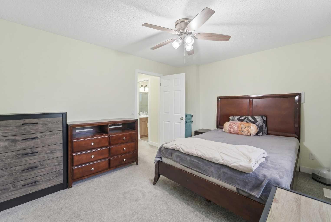
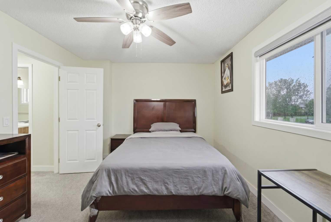
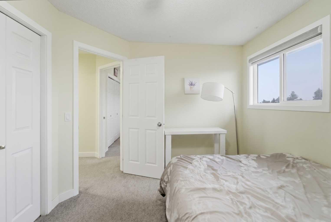
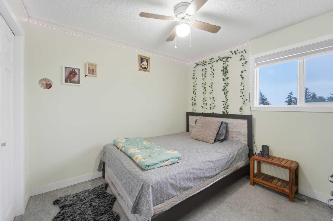
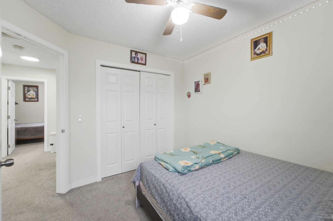
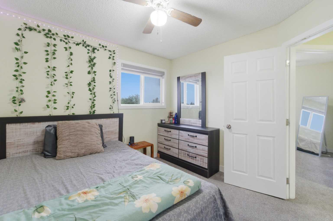
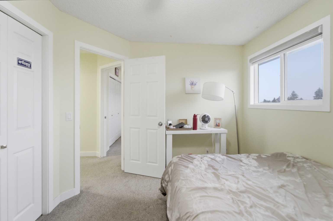
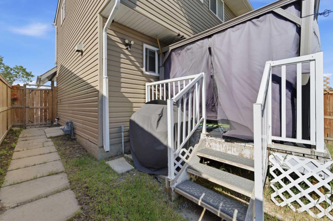
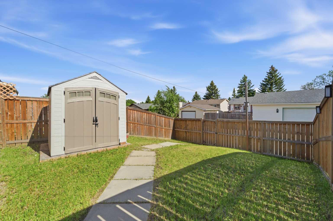
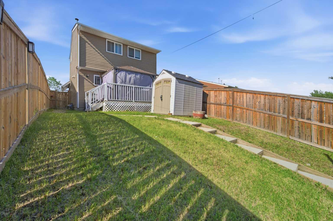
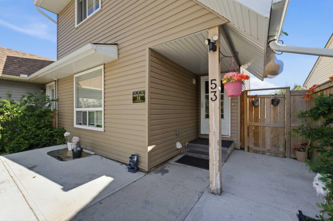
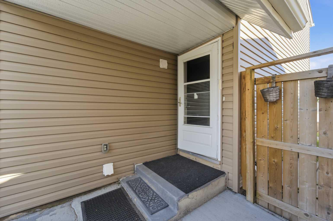
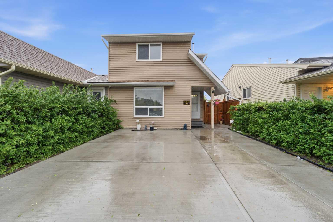
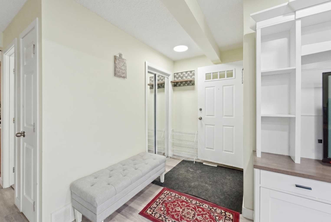
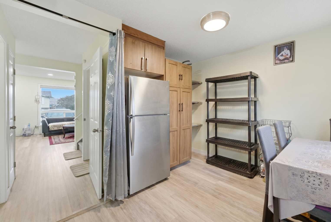
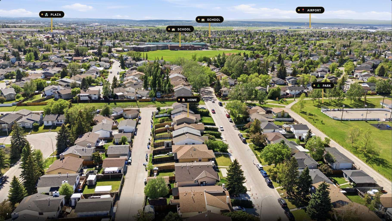
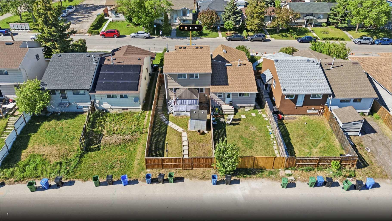
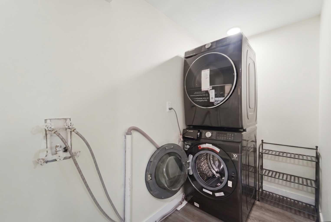
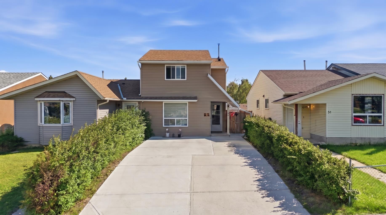
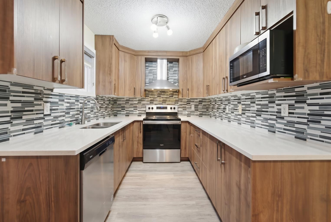
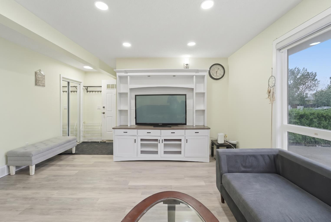
Welcome to 53 Falchurch Road NE – A Beautifully Family Home in the Heart of Falconridge. Proudly presenting this exceptionally well-maintained semi-detached residence offering approximately 1,200 sq. ft. of thoughtfully designed living space in one of Northeast Calgary’s most convenient and family-oriented communities. Combining modern upgrades, functional design, and an outstanding location, this move-in-ready home presents an excellent opportunity for first-time homebuyers, growing families, and savvy investors alike. From the moment you arrive, you’ll appreciate the pride of ownership showcased throughout the property. The bright and inviting interior is enhanced with numerous pot lights that create a warm and welcoming ambiance across the main living areas. Designed with both style and practicality in mind, the upgraded kitchen serves as the heart of the home and features elegant quartz countertops, stainless steel appliances, a chimney-style hood fan, ceiling-height cabinetry, and additional pantry storage, offering ample space for all your culinary and organizational needs. The home offers 4 generously sized bedrooms and 2.5 well-appointed bathrooms, providing comfortable accommodations for families of all sizes. The thoughtfully designed washrooms feature modern vanities complemented by oversized banks of drawers, delivering exceptional storage and everyday convenience. Stackable laundry facilities further enhance the efficient use of space while maintaining functionality and comfort throughout the home. Step outside to enjoy the benefits of a fully concrete parking pad, providing extensive off-street parking and low-maintenance upkeep. Whether hosting guests or accommodating multiple vehicles, the exterior setup offers practicality rarely found in homes within this price range. Location is where this property truly shines. Perfectly situated in a quiet and established neighborhood, residents enjoy unparalleled access to a wide range of amenities. Falshire Park is located just steps from your front door, providing green space, playgrounds, and recreational opportunities for the entire family. Public transit and Terry Fox School are only a short three-minute walk away, making daily commutes and school drop-offs exceptionally convenient. Bishop McNally High School is just minutes away, while nearby plaza, restaurants, grocery stores, medical services, and everyday conveniences ensure all essential amenities are within easy reach. Commuters will appreciate the quick access to major transportation corridors, including Stoney Trail and Deerfoot Trail, allowing seamless travel throughout Calgary. YYC International Airport is approximately a 10-minute drive away, making this location especially attractive for frequent travelers and professionals seeking accessibility without compromising residential comfort. A remarkable opportunity to own a home that delivers both lifestyle and long-term value.
| Street Address: | 53 Falchurch Road NE |
| City: | Calgary |
| Province/State: | Alberta |
| Postal Code: | N/A |
| County/Parish: | Calgary |
| Subdivision: | Falconridge |
| Country: | Canada |
| Latitude: | 51.10311960 |
| Longitude: | -113.94632810 |
| MLS® Number: | A2325544 |
| Price: | $414,900 |
| Property Area: | 1,213 Sq ft |
| Bedrooms: | 4 |
| Bathrooms Half: | 1 |
| Bathrooms Full: | 2 |
| Living Area: | 1,213 Sq ft |
| Building Area: | 0 Sq ft |
| Year Built: | 1980 |
| Listing Date: | Jun 30, 2026 |
| Garage Spaces: | 0 |
| Property Type: | Residential |
| Property Subtype: | Semi Detached (Half Duplex) |
| MLS Status: | Active |
Additional Details
| Flooring: | N/A |
| Construction: | Concrete,Vinyl Siding,Wood Frame |
| Parking: | Parking Pad |
| Appliances: | Dryer,Electric Range,Microwave,Range Hood,Refrigerator,Washer |
| Stories: | N/A |
| Zoning: | R-CG |
| Fireplace: | N/A |
| Amenities: | Park,Playground,Schools Nearby,Shopping Nearby,Sidewalks,Street Lights |
Utilities & Systems
| Heating: | Forced Air |
| Cooling: | None |
| Property Type | Residential |
| Building Type | Semi Detached (Half Duplex) |
| Square Footage | 1,213 sqft |
| Community Name | Falconridge |
| Subdivision Name | Falconridge |
| Title | Fee Simple |
| Land Size | 2,977 sqft |
| Built in | 1980 |
| Annual Property Taxes | Contact listing agent |
| Parking Type | Parking Pad |
| Time on MLS Listing | 31 days |
Bedrooms
| Above Grade | 3 |
Bathrooms
| Total | 3 |
| Partial | 1 |
Interior Features
| Appliances Included | Dryer, Electric Range, Microwave, Range Hood, Refrigerator, Washer |
| Flooring | Carpet, Vinyl Plank |
Building Features
| Features | No Animal Home, No Smoking Home, Quartz Counters |
| Construction Material | Concrete, Vinyl Siding, Wood Frame |
| Structures | Deck |
Heating & Cooling
| Cooling | None |
| Heating Type | Forced Air |
Exterior Features
| Exterior Finish | Concrete, Vinyl Siding, Wood Frame |
Neighbourhood Features
| Community Features | Park, Playground, Schools Nearby, Shopping Nearby, Sidewalks, Street Lights |
| Amenities Nearby | Park, Playground, Schools Nearby, Shopping Nearby, Sidewalks, Street Lights |
Parking
| Parking Type | Parking Pad |
| Total Parking Spaces | 4 |
Interior Size
| Total Finished Area: | 1,213 sq ft |
| Total Finished Area (Metric): | 112.66 sq m |
Room Count
| Bedrooms: | 4 |
| Bathrooms: | 3 |
| Full Bathrooms: | 2 |
| Half Bathrooms: | 1 |
| Rooms Above Grade: | 6 |
Lot Information
| Lot Size: | 2,977 sq ft |
| Lot Size (Acres): | 0.07 acres |
| Frontage: | 27 ft |
- No Animal Home
- No Smoking Home
- Quartz Counters
- None
- Dryer
- Electric Range
- Microwave
- Range Hood
- Refrigerator
- Washer
- Full
- Park
- Playground
- Schools Nearby
- Shopping Nearby
- Sidewalks
- Street Lights
- Concrete
- Vinyl Siding
- Wood Frame
- Poured Concrete
- Back Lane
- Back Yard
- Gazebo
- Gentle Sloping
- Rectangular Lot
- Parking Pad
- Deck
Floor plan information is not available for this property.
Monthly Payment Breakdown
Loading Walk Score...
What's Nearby?
Powered by Yelp
REALTOR® Details
Harkirat Singh
- (587) 366-2111
- [email protected]
- Coldwell Banker YAD Realty