103, 540 34 Street NW, Calgary, Alberta
Condo For Sale in Calgary, Alberta
$412,000
-
Property Type
 Condo
Condo
-
Bedrooms
 2
2
-
Bath
 2
2
-
Garage
 0
0
-
Sq Ft
 1,034
1,034
-
Year Built
 2010
2010
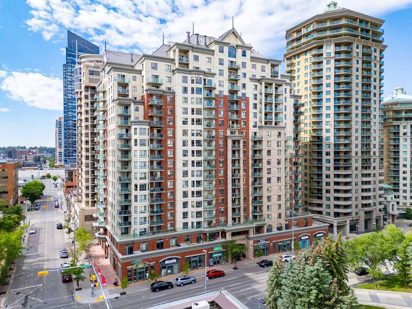
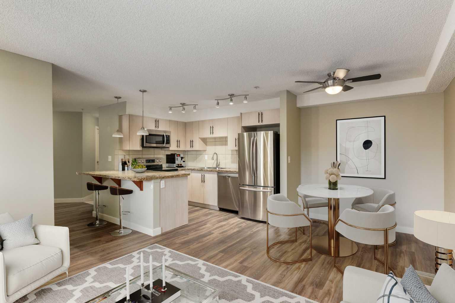
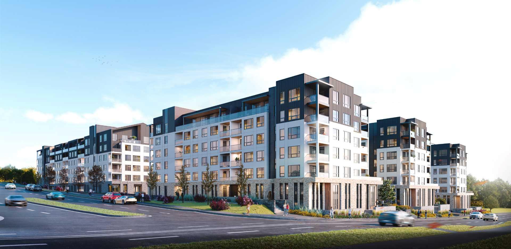
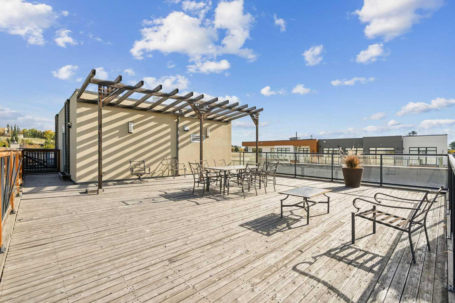
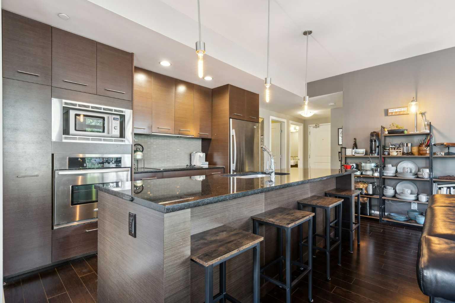
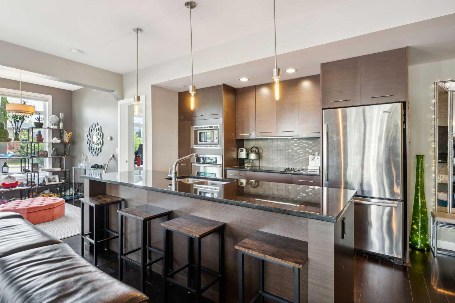
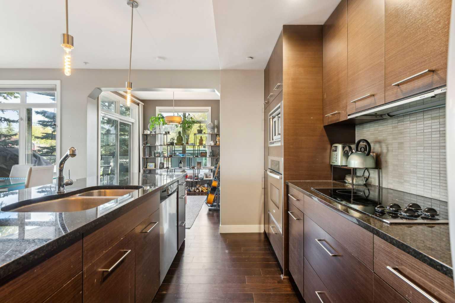
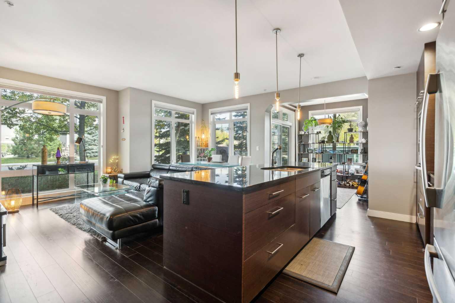
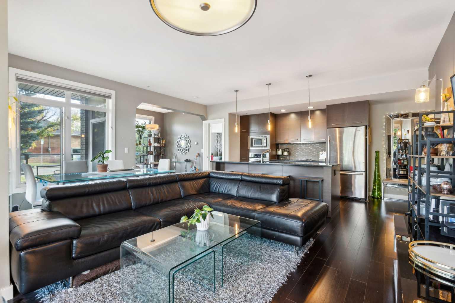
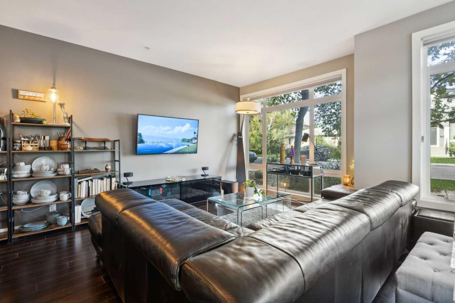
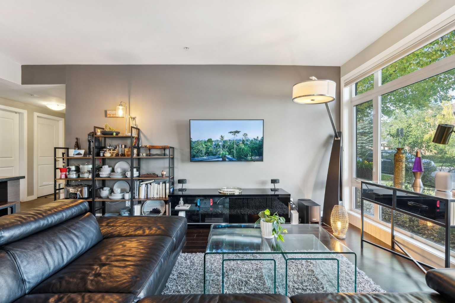
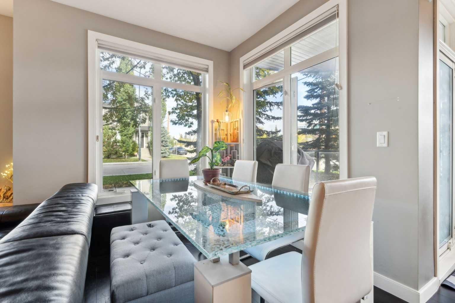
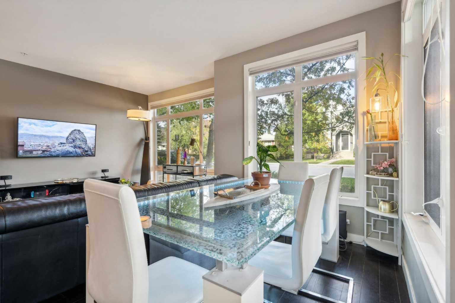
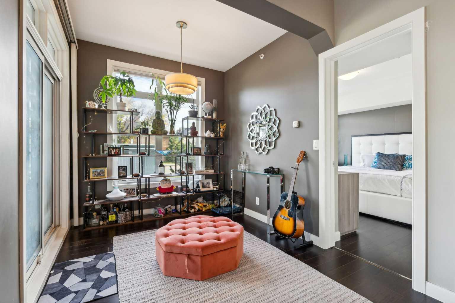
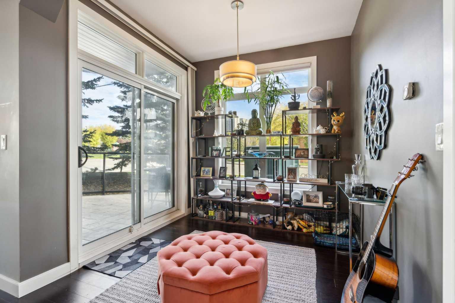
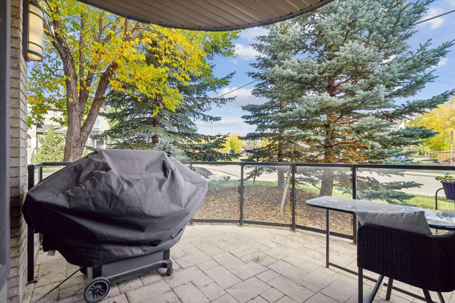
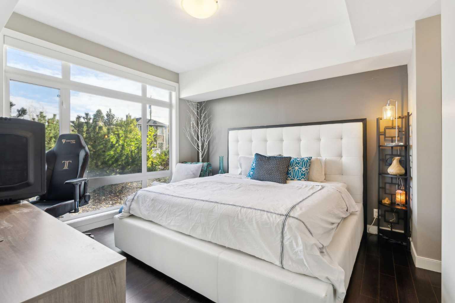
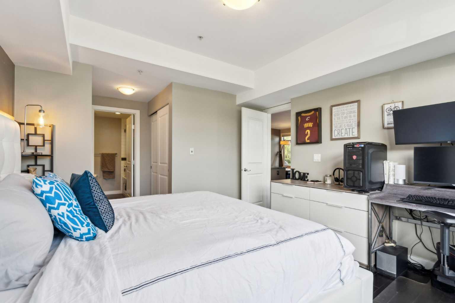
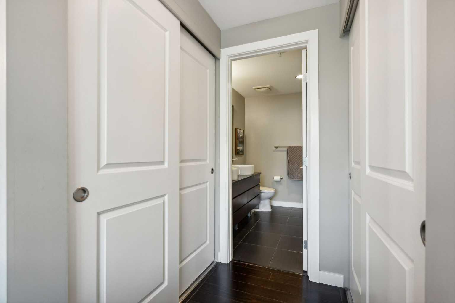
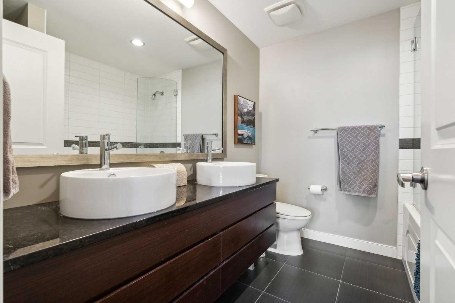
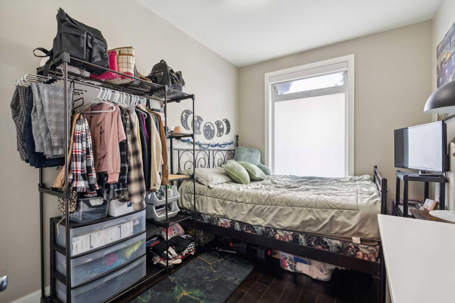
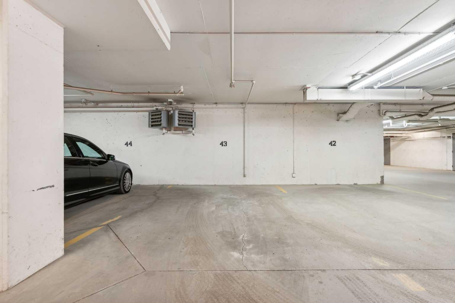
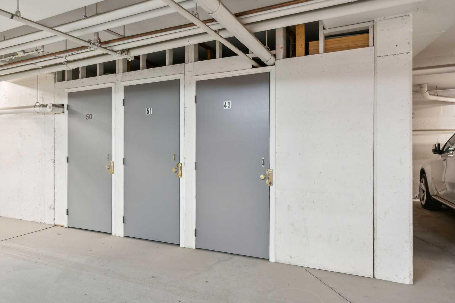
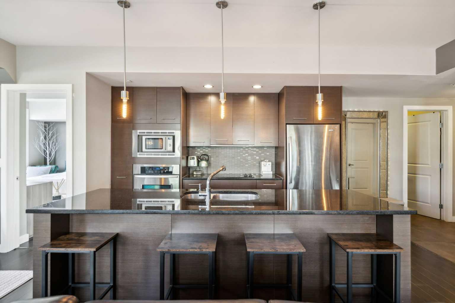
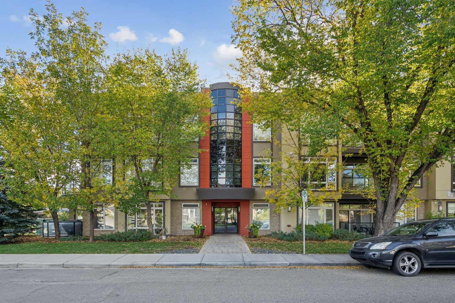
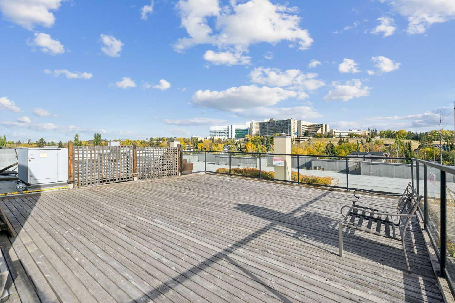
Welcome to Riverton at Parkdale – a stunning, corner-unit condo that offers the perfect blend of elegance and comfort. Situated on a prime lot overlooking a lush green space, this well-maintained home has been thoughtfully upgraded throughout. Featuring modern cabinetry, luxurious granite countertops, and radiant in-floor heating, this condo is designed for both style and convenience. The smart floor plan provides privacy, with two spacious bedrooms on opposite sides of the home. Large windows allow abundant natural light to flood the living space, creating a warm and inviting atmosphere. Step out onto the balcony to enjoy serene views of the green space, or unwind on the rooftop patio, where you can take in the beautiful community views. This condo also includes titled, underground heated parking and a private storage room. Heat and water are conveniently included in the utility cost, ensuring low-maintenance living. Located in the heart of Parkdale, you'll be just minutes away from major landmarks such as Foothills Hospital, the University District, Kensington, Downtown, and the scenic Bow River pathways. Condos like this are rarely available – don’t miss your chance to own this exceptional home!
| Street Address: | 103, 540 34 Street NW |
| City: | Calgary |
| Province/State: | Alberta |
| Postal Code: | N/A |
| County/Parish: | Calgary |
| Subdivision: | Parkdale |
| Country: | Canada |
| Latitude: | 51.05912954 |
| Longitude: | -114.13600601 |
| MLS® Number: | A2319261 |
| Price: | $412,000 |
| Property Area: | 1,034 Sq ft |
| Bedrooms: | 2 |
| Bathrooms Half: | 0 |
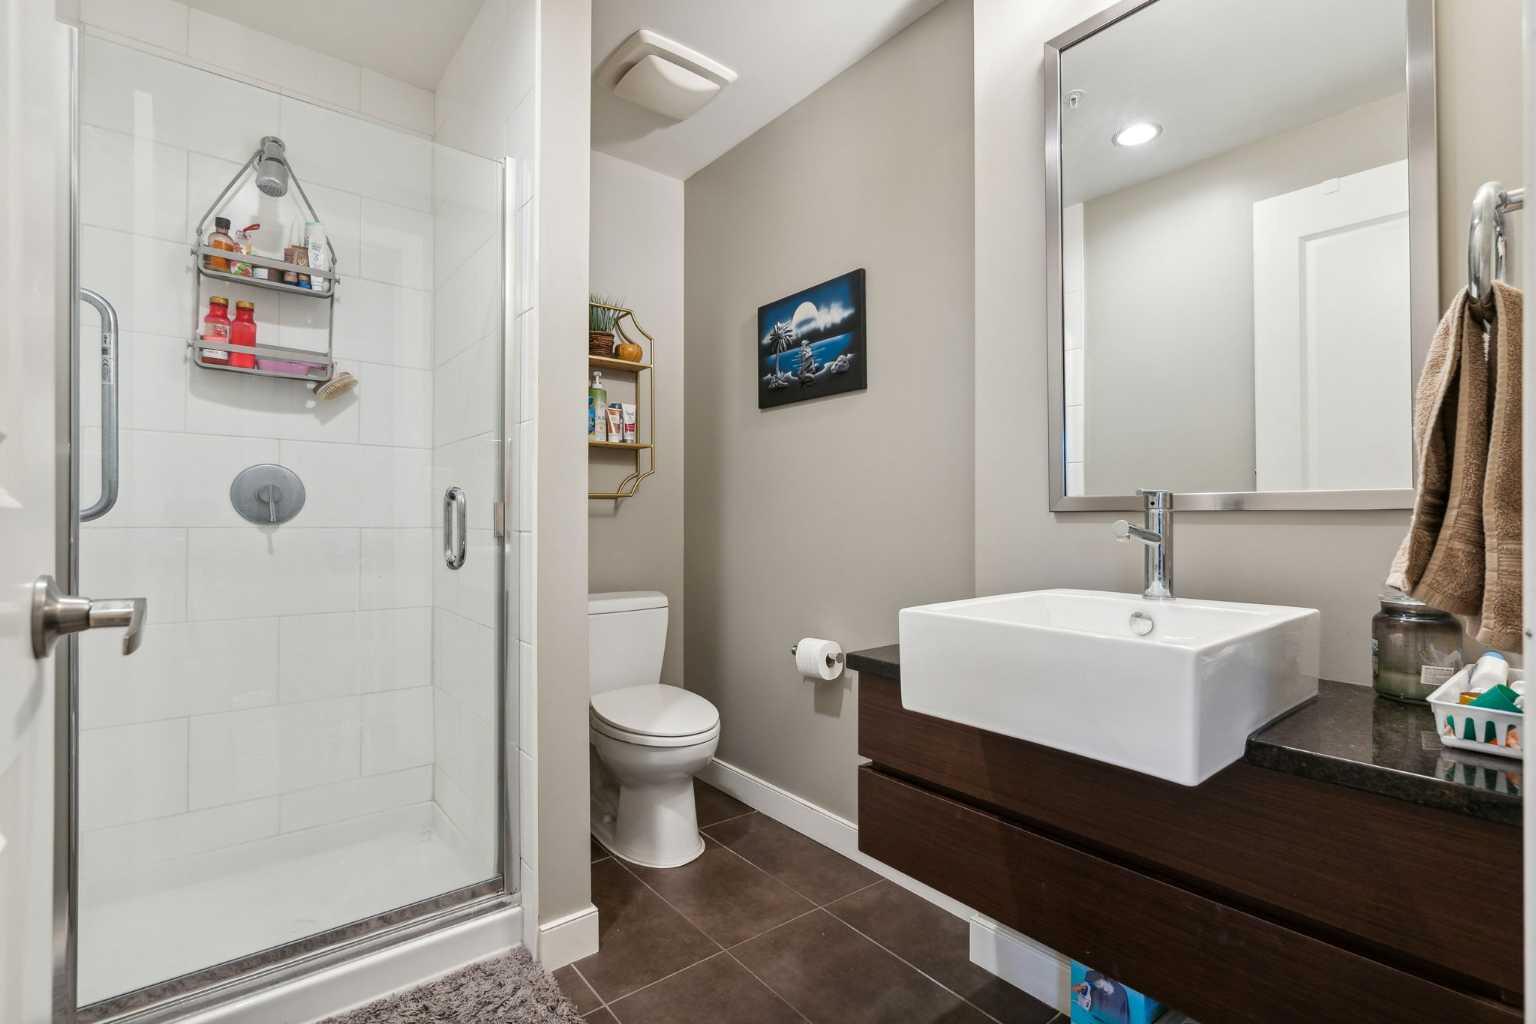
| Bathrooms Full: | 2 |
| Living Area: | 1,034 Sq ft |
| Building Area: | 0 Sq ft |
| Year Built: | 2010 |
| Listing Date: | Jun 10, 2026 |
| Garage Spaces: | 0 |
| Property Type: | Residential |
| Property Subtype: | Apartment |
| MLS Status: | Active |
Additional Details
| Flooring: | N/A |
| Construction: | Concrete,Stucco |
| Parking: | Underground |
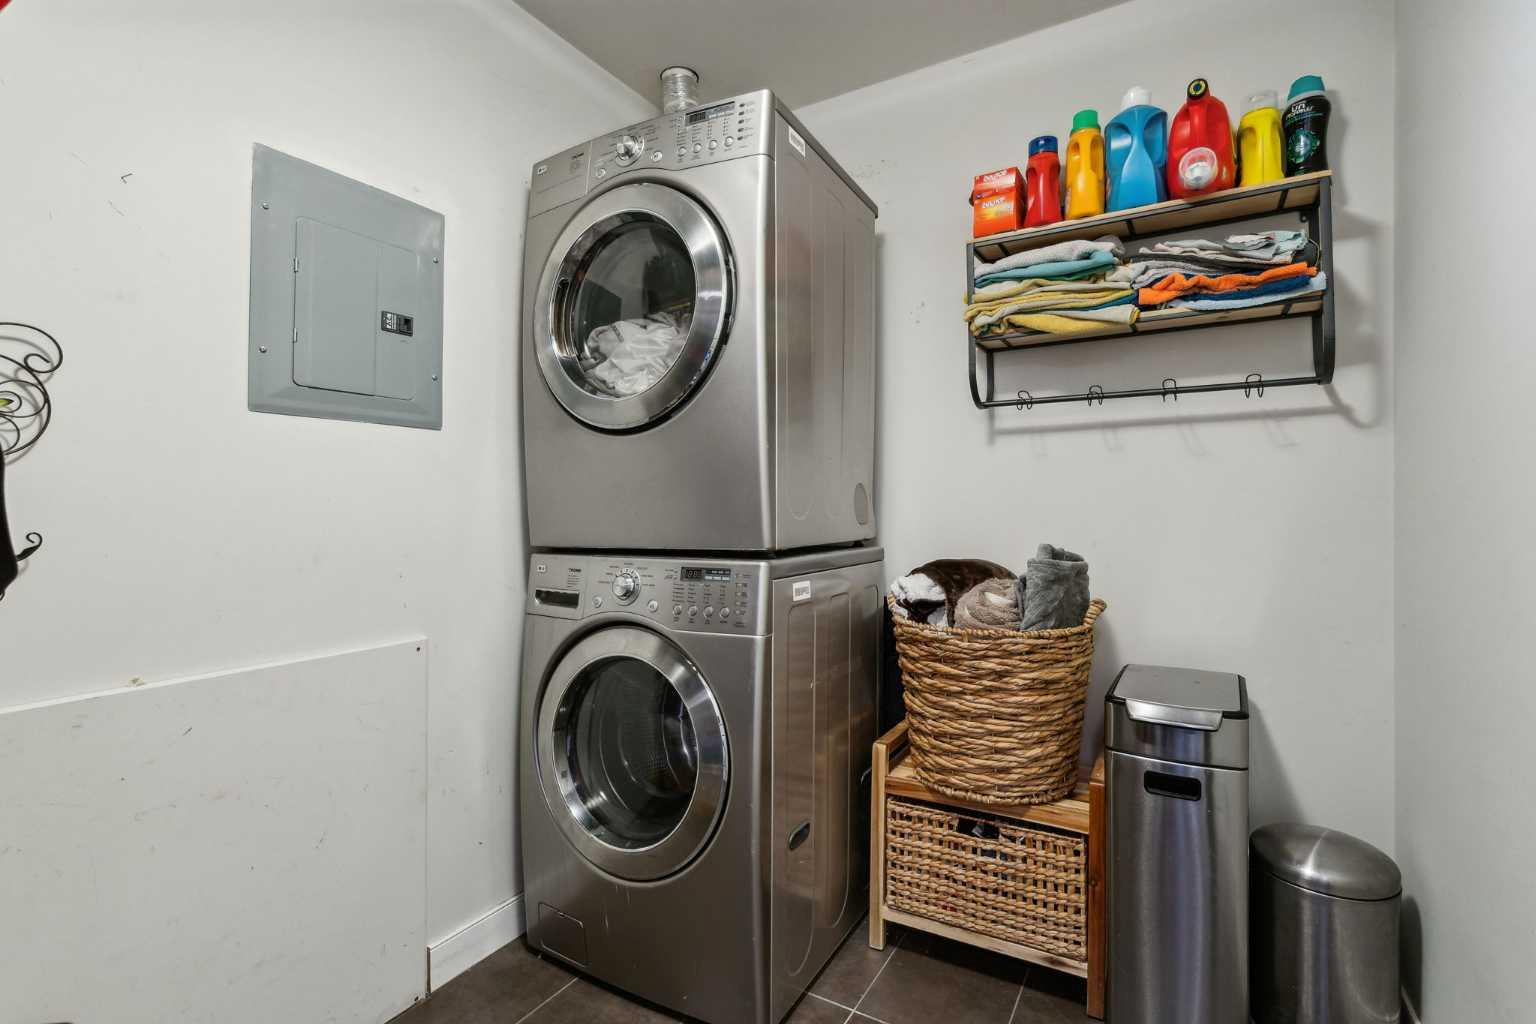
| Appliances: | Built-In Oven,Dishwasher,Electric Cooktop,Microwave,Range Hood,Refrigerator,Window Coverings |
| Stories: | N/A |
| Zoning: | M-C1 |
| Fireplace: | N/A |
| Amenities: | Playground,Schools Nearby,Shopping Nearby,Walking/Bike Paths |
Utilities & Systems
| Heating: | In Floor,Forced Air,Natural Gas |
| Cooling: | None |
| Property Type | Residential |
| Building Type | Apartment |
| Storeys | 3 |
| Square Footage | 1,034 sqft |
| Community Name | Parkdale |
| Subdivision Name | Parkdale |
| Title | Fee Simple |
| Land Size | Unknown |
| Built in | 2010 |
| Annual Property Taxes | Contact listing agent |
| Parking Type | Underground |
| Time on MLS Listing | 31 days |
Bedrooms
| Above Grade | 2 |
Bathrooms
| Total | 2 |
| Partial | 0 |
Interior Features
| Appliances Included | Built-In Oven, Dishwasher, Electric Cooktop, Microwave, Range Hood, Refrigerator, Window Coverings |
| Flooring | Carpet, Hardwood |
Building Features
| Features | Granite Counters, Kitchen Island |
| Style | Attached |
| Construction Material | Concrete, Stucco |
| Building Amenities | Roof Deck |
| Structures | Rooftop Patio |
Heating & Cooling
| Cooling | None |
| Heating Type | In Floor, Forced Air, Natural Gas |
Exterior Features
| Exterior Finish | Concrete, Stucco |
Neighbourhood Features
| Community Features | Playground, Schools Nearby, Shopping Nearby, Walking/Bike Paths |
| Pets Allowed | Yes |
| Amenities Nearby | Playground, Schools Nearby, Shopping Nearby, Walking/Bike Paths |
Maintenance or Condo Information
| Maintenance Fees | $978 Monthly |
| Maintenance Fees Include | Common Area Maintenance, Gas, Heat, Insurance, Parking, Professional Management, Reserve Fund Contributions, Sewer, Snow Removal, Trash, Water |
Parking
| Parking Type | Underground |
| Total Parking Spaces | 1 |
Interior Size
| Total Finished Area: | 1,034 sq ft |
| Total Finished Area (Metric): | 96.08 sq m |
Room Count
| Bedrooms: | 2 |
| Bathrooms: | 2 |
| Full Bathrooms: | 2 |
| Rooms Above Grade: | 5 |
Lot Information
Legal
| Legal Description: | 1010923;3 |
| Title to Land: | Fee Simple |
- Granite Counters
- Kitchen Island
- Balcony
- Playground
- Built-In Oven
- Dishwasher
- Electric Cooktop
- Microwave
- Range Hood
- Refrigerator
- Window Coverings
- Roof Deck
- Schools Nearby
- Shopping Nearby
- Walking/Bike Paths
- Concrete
- Stucco
- Underground
- Rooftop Patio
Floor plan information is not available for this property.
Monthly Payment Breakdown
Loading Walk Score...
What's Nearby?
Powered by Yelp