5116, 20295 Seton Way SE, Calgary, Alberta
Condo For Sale in Calgary, Alberta
$399,999
-
Property Type
 Condo
Condo
-
Bedrooms
 2
2
-
Bath
 2
2
-
Garage
 0
0
-
Sq Ft
 1,057
1,057
-
Year Built
 2025
2025
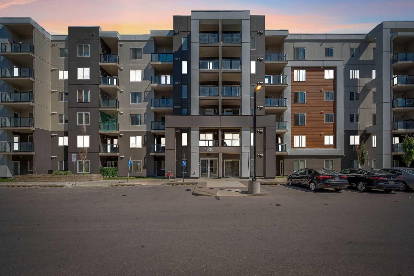
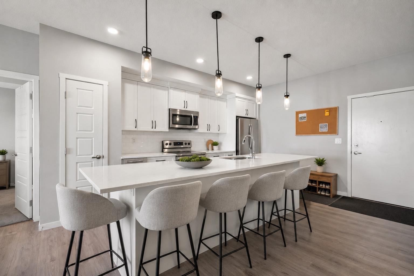
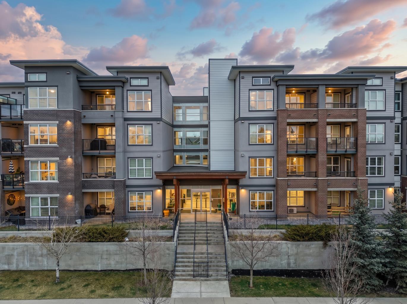
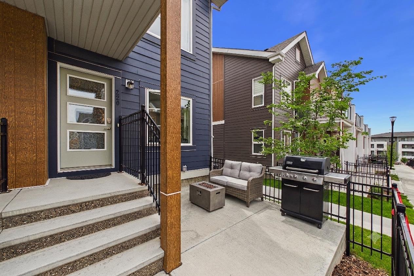
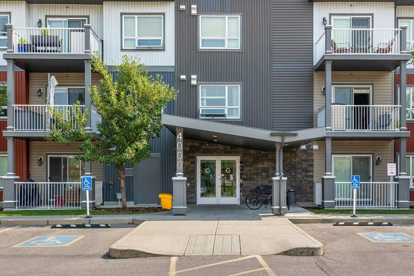
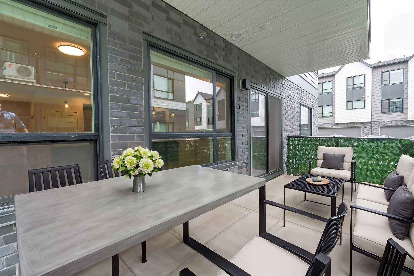
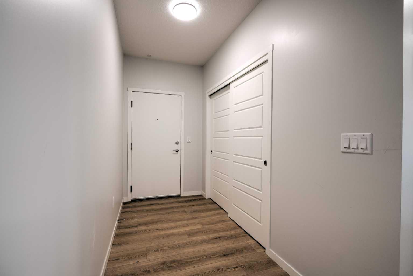
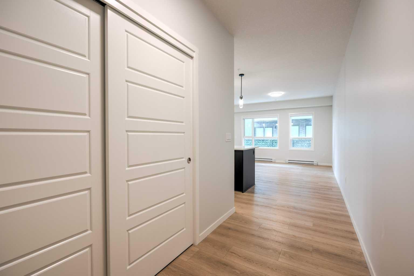
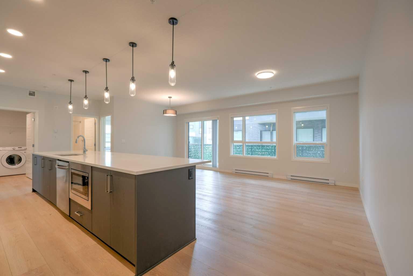
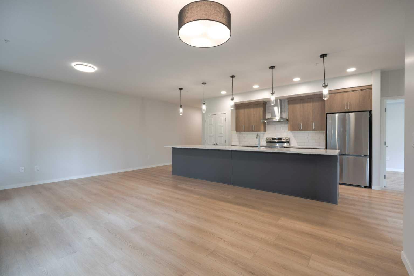
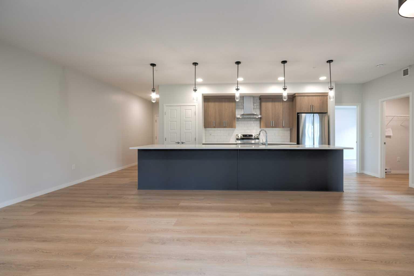
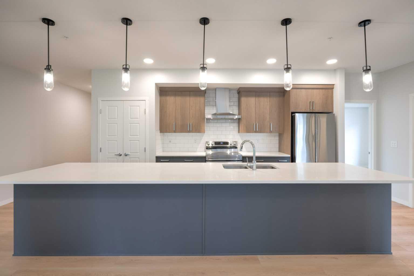
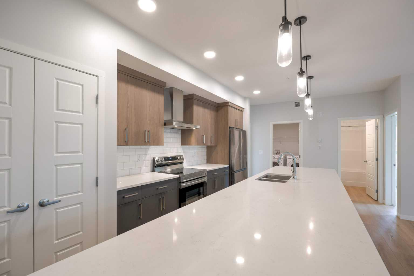
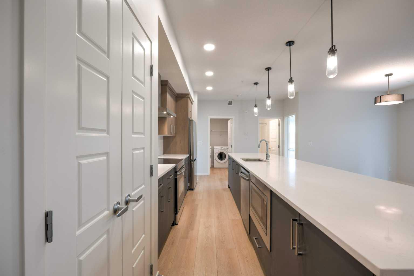
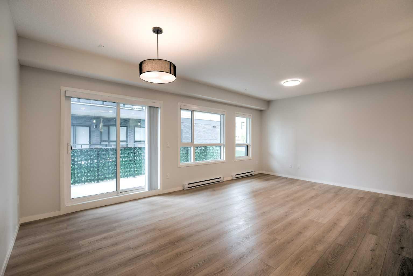
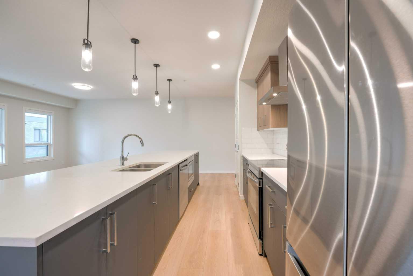
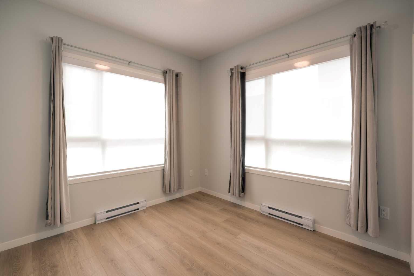
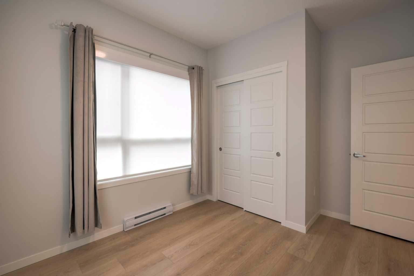
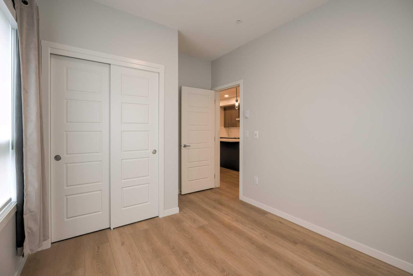
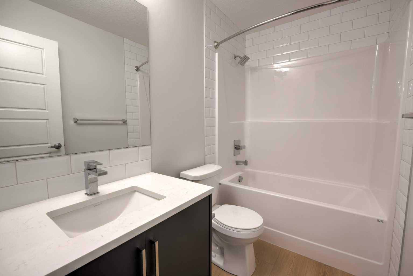
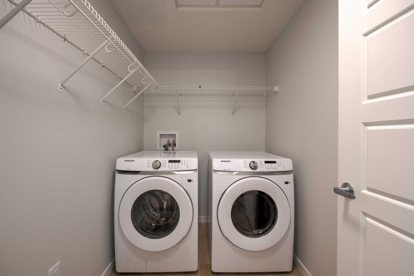
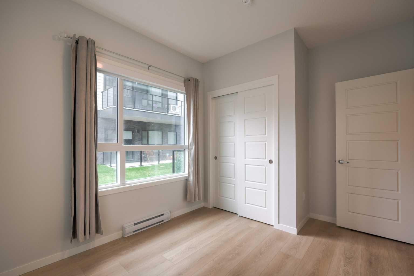
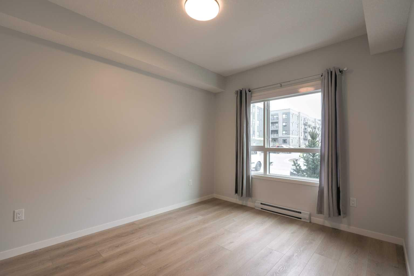
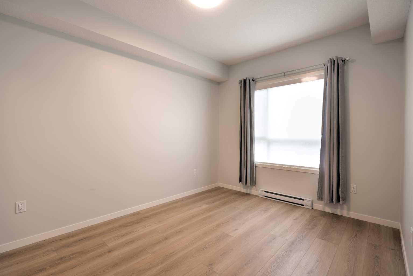
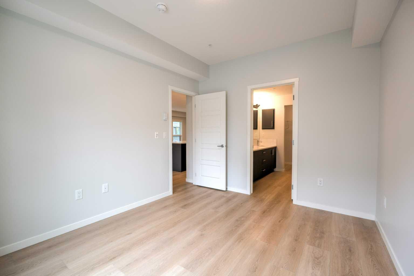
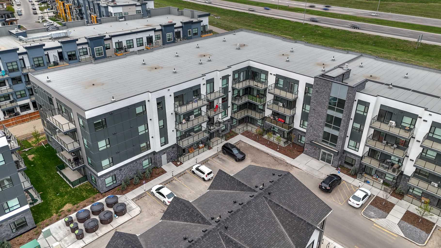
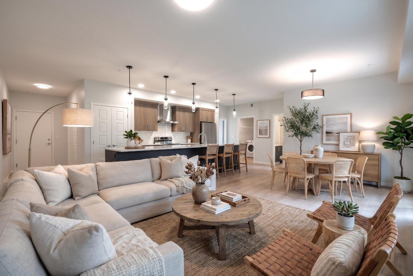
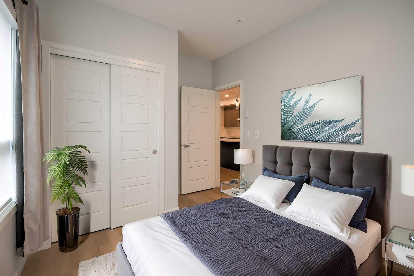
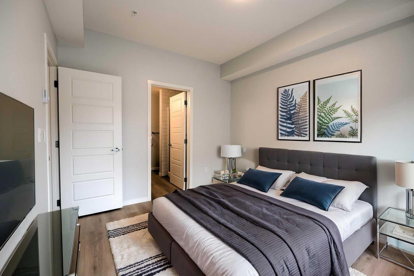
Nearly 1,100 sq. ft. of thoughtfully designed living space in the heart of Seton! Welcome to Seton Serenity, where this spacious 2-bedroom, 2-bathroom corner unit combines generous living space, abundant natural light and the convenience of ground-floor living. Additional corner windows fill the home with natural light, while the thoughtfully designed open-concept layout provides exceptional space for entertaining and everyday living. At the heart of the home is an impressive kitchen featuring ceiling-height cabinetry, stainless steel appliances, quartz countertops, a spacious pantry and a nearly 15-foot island offering incredible seating, storage and prep space. The living and dining areas extend directly to your ground-level patio with gas BBQ hookup, creating an inviting extension of your living space for relaxing or entertaining. The spacious primary retreat features a walk-in closet and ensuite with dual vanities and a walk-in shower. A generous second bedroom and full bathroom provide flexibility for guests, a roommate, home office or additional living space. You’ll also appreciate full-size in-suite laundry, luxury vinyl plank flooring, roughed-in central A/C and quality finishes throughout. Your titled underground parking stall is conveniently located near the stairs for easy access. Built by award-winning Cedarglen Living and located minutes from South Health Campus, the YMCA, Calgary Public Library, shopping, restaurants, schools, pathways, Stoney Trail and Deerfoot Trail, this home puts the best of Seton within easy reach. Book your private showing today. Some photos have been virtually staged.
| Street Address: | 5116, 20295 Seton Way SE |
| City: | Calgary |
| Province/State: | Alberta |
| Postal Code: | N/A |
| County/Parish: | Calgary |
| Subdivision: | Seton |
| Country: | Canada |
| Latitude: | 50.87172820 |
| Longitude: | -113.95723630 |
| MLS® Number: | A2335896 |
| Price: | $399,999 |
| Property Area: | 1,057 Sq ft |
| Bedrooms: | 2 |
| Bathrooms Half: | 0 |
| Bathrooms Full: | 2 |
| Living Area: | 1,057 Sq ft |
| Building Area: | 0 Sq ft |
| Year Built: | 2025 |
| Listing Date: | Aug 08, 2026 |
| Garage Spaces: | 0 |
| Property Type: | Residential |
| Property Subtype: | Apartment |
| MLS Status: | Active |
Additional Details
| Flooring: | N/A |
| Construction: | Brick,Concrete,Metal Frame |
| Parking: | Heated Garage,Titled,Underground |
| Appliances: | Dishwasher,Electric Stove,Garage Control(s),Microwave,Refrigerator,Washer,Window Coverings |
| Stories: | N/A |
| Zoning: | DC |
| Fireplace: | N/A |
| Amenities: | Park,Playground,Pond,Schools Nearby,Shopping Nearby,Sidewalks,Street Lights |
Utilities & Systems
| Heating: | Baseboard,Forced Air |
| Cooling: | Rough-In |
| Property Type | Residential |
| Building Type | Apartment |
| Storeys | 4 |
| Square Footage | 1,057 sqft |
| Community Name | Seton |
| Subdivision Name | Seton |
| Title | Fee Simple |
| Land Size | Unknown |
| Built in | 2025 |
| Annual Property Taxes | Contact listing agent |
| Parking Type | Underground |
| Time on MLS Listing | 46 days |
Bedrooms
| Above Grade | 2 |
Bathrooms
| Total | 2 |
| Partial | 0 |
Interior Features
| Appliances Included | Dishwasher, Electric Stove, Garage Control(s), Microwave, Refrigerator, Washer, Window Coverings |
| Flooring | Vinyl Plank |
Building Features
| Features | Double Vanity, Granite Counters, High Ceilings, Kitchen Island, No Animal Home, No Smoking Home, Vinyl Windows, Walk-In Closet(s) |
| Style | Attached |
| Construction Material | Brick, Concrete, Metal Frame |
| Building Amenities | Elevator(s), Secured Parking, Trash, Visitor Parking |
| Structures | Balcony(s) |
Heating & Cooling
| Cooling | Rough-In |
| Heating Type | Baseboard, Forced Air |
Exterior Features
| Exterior Finish | Brick, Concrete, Metal Frame |
Neighbourhood Features
| Community Features | Park, Playground, Pond, Schools Nearby, Shopping Nearby, Sidewalks, Street Lights |
| Pets Allowed | Restrictions |
| Amenities Nearby | Park, Playground, Pond, Schools Nearby, Shopping Nearby, Sidewalks, Street Lights |
Maintenance or Condo Information
| Maintenance Fees | $469 Monthly |
| Maintenance Fees Include | Common Area Maintenance, Heat, Maintenance Grounds, Professional Management, Reserve Fund Contributions, Trash, Water |
Parking
| Parking Type | Underground |
| Total Parking Spaces | 1 |
Interior Size
| Total Finished Area: | 1,057 sq ft |
| Total Finished Area (Metric): | 98.24 sq m |
Room Count
| Bedrooms: | 2 |
| Bathrooms: | 2 |
| Full Bathrooms: | 2 |
| Rooms Above Grade: | 5 |
Lot Information
- Double Vanity
- Granite Counters
- High Ceilings
- Kitchen Island
- No Animal Home
- No Smoking Home
- Vinyl Windows
- Walk-In Closet(s)
- Balcony
- BBQ gas line
- Dishwasher
- Electric Stove
- Garage Control(s)
- Microwave
- Refrigerator
- Washer
- Window Coverings
- Elevator(s)
- Secured Parking
- Trash
- Visitor Parking
- Park
- Playground
- Pond
- Schools Nearby
- Shopping Nearby
- Sidewalks
- Street Lights
- Brick
- Concrete
- Metal Frame
- Heated Garage
- Titled
- Underground
- Balcony(s)
Floor plan information is not available for this property.
Monthly Payment Breakdown
Loading Walk Score...
What's Nearby?
Powered by Yelp