134 Rockywood Circle NW, Calgary, Alberta
Residential For Sale in Calgary, Alberta
$894,900
-
Property Type
 Residential
-
Bedrooms
 6
6
-
Bath
 4
4
-
Garage
 2
2
-
Sq Ft
 2,366
2,366
-
Year Built
 2004
2004
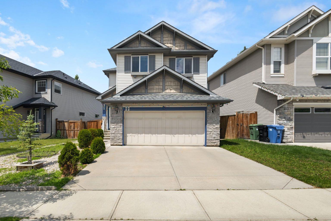
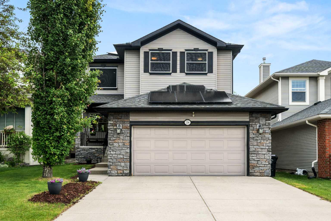
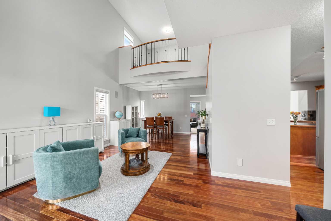
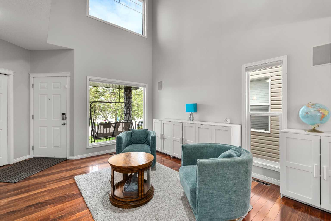
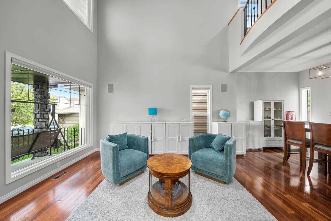
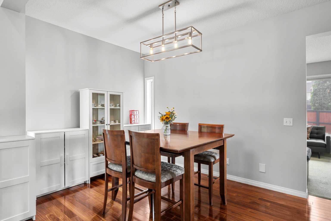
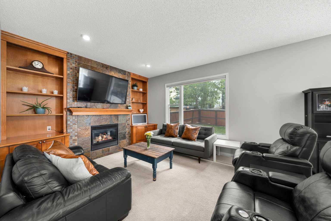
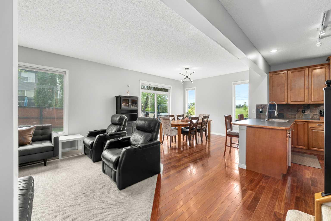
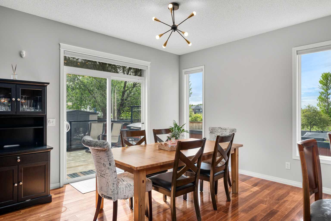
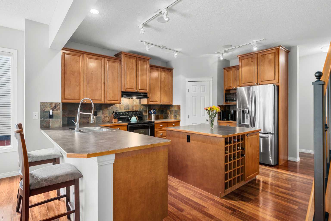
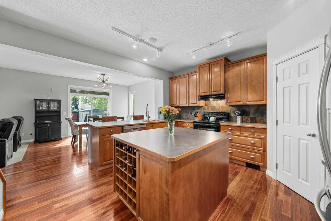
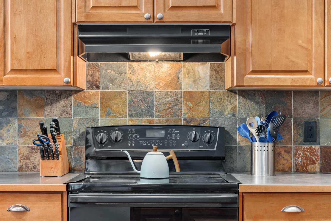
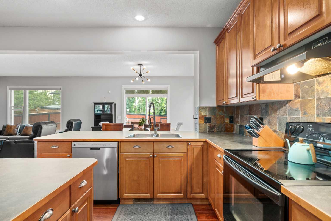
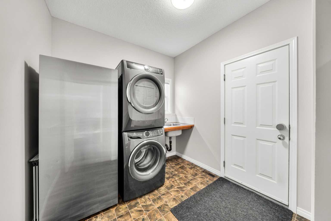
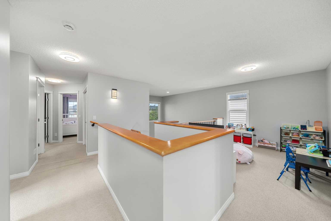
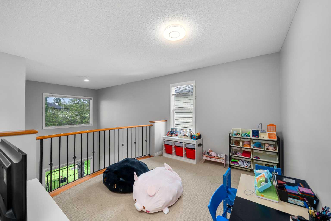
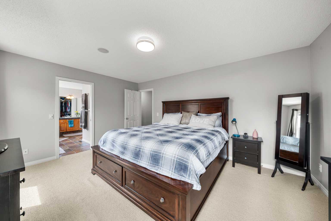
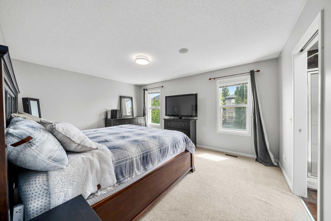
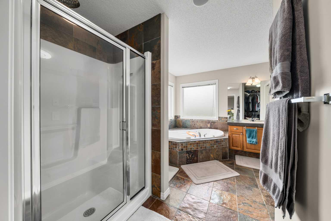
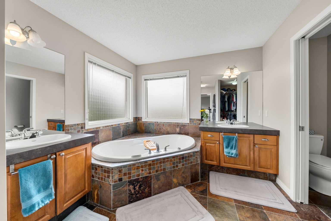
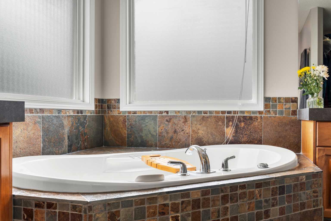
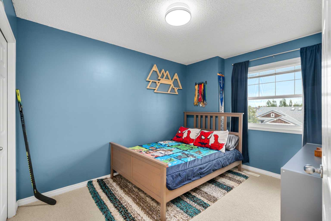
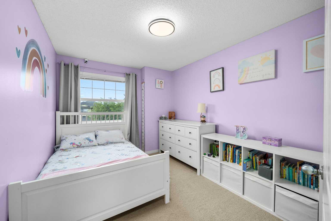
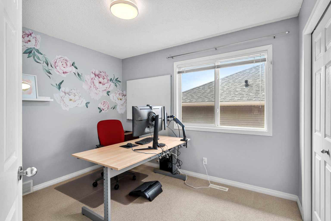
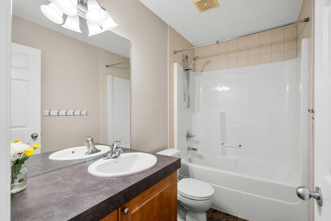
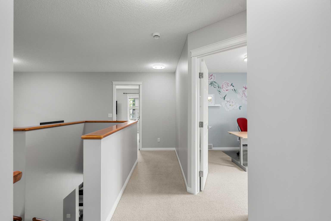
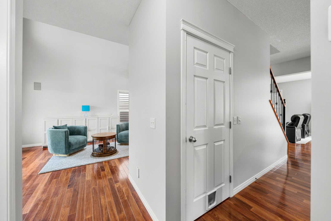
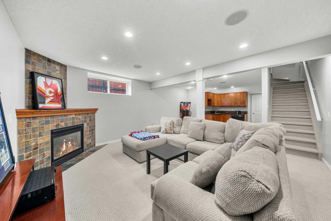
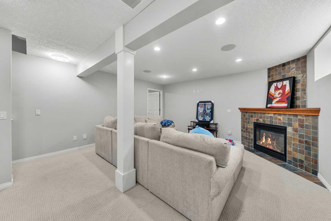
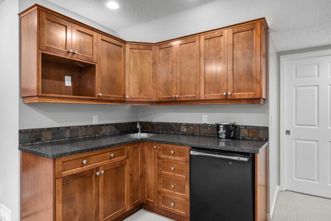
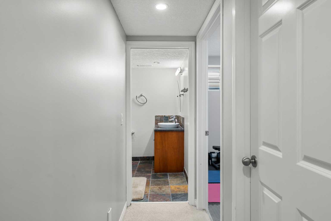
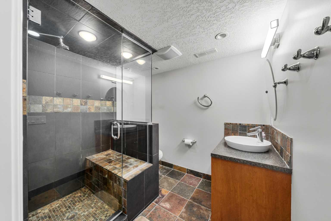
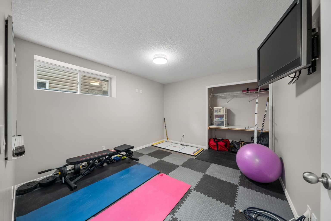
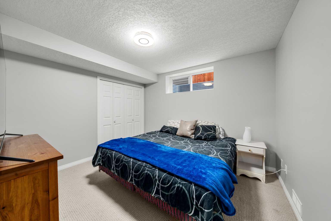
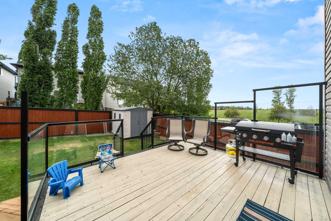
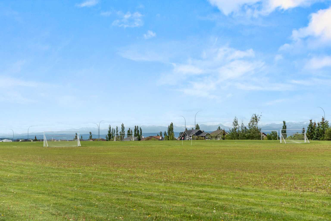
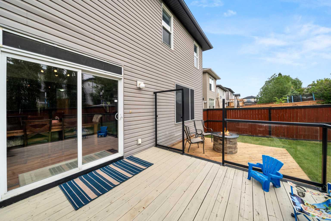
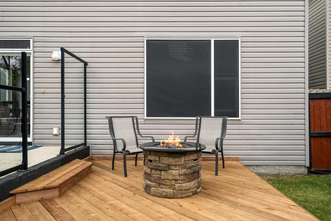
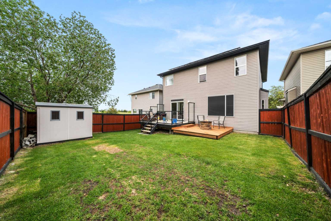
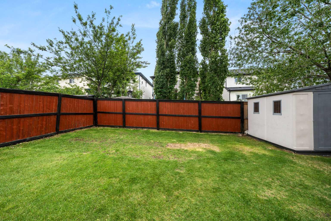
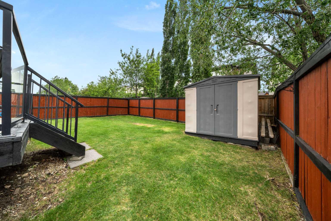
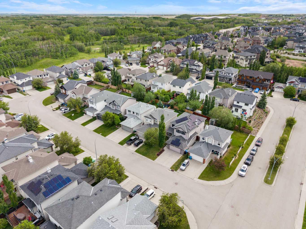
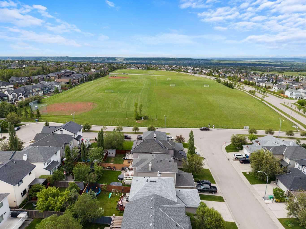
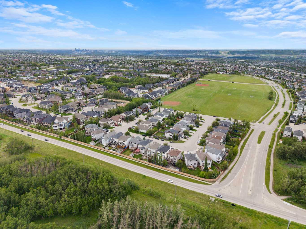
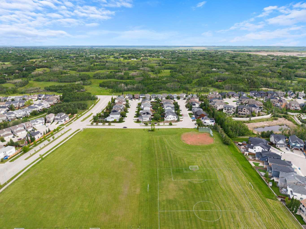
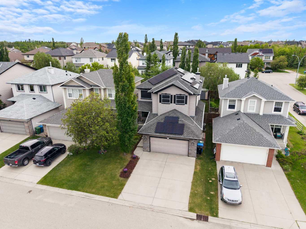
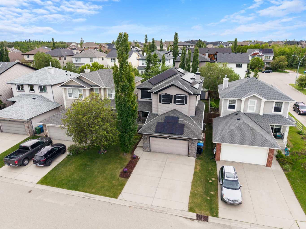
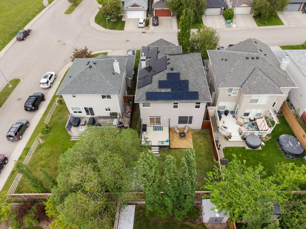
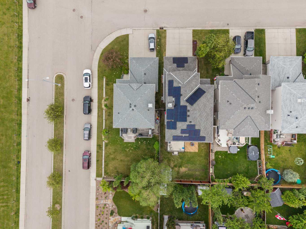
Imagine moving into this GORGEOUS SIX BEDROOM HOME AND NOT HAVING TO WORRY ABOUT AN ELECTRIC BILL! THERE IS A 30-PANEL SOLAR SYSTEM THAT GENERATES UP TO 12. 15 KILOS OF ELECTRICITY WHICH WILL SAVE YOU MONEY ON POWER FOR YEARS! IN FACT THE SELLERS HAVE NOT PAID FOR ELECTRICITY SINCE INSTALLING THIS AMAZING SYSTEM in September of 2023! Enjoy the perfect FAMILY HOME with FOUR UPSTAIRS BEDROOMS including the Primary with 5 piece ensuite, double sinks, air tub, separate shower and walk in closet! In addition there's also a loft/flex room upstairs! You will love the bright open floor plan with tons of light flooding the main and upper levels and generous sized rooms for the whole family, including the front living room with high ceilings, main floor family room with built in book shelves and cabinets surrounding a beautiful gas fireplace. The large island kitchen boasting an abundance of storage and counter space and downstairs a HUGE Recreation/Games area with a second gas fireplace and wall space that can easily accommodate a large TV. PLUS there's the added bonus of a great set up for drinks and snacks with a kitchen with a wet bar and mini fridge! Add on an ADDITIONAL TWO DOWNSTAIRS BEDROOMS and a 3 piece bathroom with HEATED FLOOR and STEAM SHOWER and this space will work for most every family/friend scenario! In addition this house WAS JUST PAINTED TOP TO BOTTOM (June 2026), CENTRAL AIR was added in 2022, there are CUSTOM LEVOLOR MOTORIZED LIGHT FILTERING CELLULAR SHADES (2024), a majority of the LIGHT FIXTURES HAVE BEEN REPLACED, the Electrolux WASHER AND DRYER ARE ONLY THREE YEARS OLD, GARAGE STORAGE SHELVES WERE INSTALLED in May of 2026 and a BRAND NEW LOWER DECK was literally just added! The furnace and A.C. are in fine working order as they were just checked and the furnace ducts were just cleaned. This non smoking, no pet home also has a big back yard with a view of the massive park just two doors down off the back deck! Add a no maintenance storage shed and everyone can enjoy this space all summer long! With the SIX BEDROOMS and the SOLAR PANEL setup this is a very, very unique chance to own this this unique and amazing home! Put this on your must see list! CLICK ON THE MULTI MEDIA ICON FOR A VIRTUAL TOUR!
| Street Address: | 134 Rockywood Circle NW |
| City: | Calgary |
| Province/State: | Alberta |
| Postal Code: | N/A |
| County/Parish: | Calgary |
| Subdivision: | Rocky Ridge |
| Country: | Canada |
| Latitude: | 51.15271517 |
| Longitude: | -114.24736563 |
| MLS® Number: | A2322160 |
| Price: | $894,900 |
| Property Area: | 2,366 Sq ft |
| Bedrooms: | 6 |
| Bathrooms Half: | 1 |
| Bathrooms Full: | 3 |
| Living Area: | 2,366 Sq ft |
| Building Area: | 0 Sq ft |
| Year Built: | 2004 |
| Listing Date: | Jun 19, 2026 |
| Garage Spaces: | 2 |
| Property Type: | Residential |
| Property Subtype: | Detached |
| MLS Status: | Active |
Additional Details
| Flooring: | N/A |
| Construction: | Stone,Vinyl Siding,Wood Frame |
| Parking: | Concrete Driveway,Double Garage Attached,Garage Door Opener,Garage Faces Front,Insulated |
| Appliances: | Bar Fridge,Central Air Conditioner,Dishwasher,Dryer,Freezer,Garage Control(s),Oven,Range Hood,Refrigerator,Washer,Water Softener,Window Coverings |
| Stories: | N/A |
| Zoning: | R-CG |
| Fireplace: | N/A |
| Amenities: | Park,Playground,Schools Nearby,Shopping Nearby,Sidewalks,Street Lights,Walking/Bike Paths |
Utilities & Systems
| Heating: | Forced Air,Natural Gas,Solar |
| Cooling: | Central Air |
| Property Type | Residential |
| Building Type | Detached |
| Square Footage | 2,366 sqft |
| Community Name | Rocky Ridge |
| Subdivision Name | Rocky Ridge |
| Title | Fee Simple |
| Land Size | 4,811 sqft |
| Built in | 2004 |
| Annual Property Taxes | Contact listing agent |
| Parking Type | Garage |
Bedrooms
| Above Grade | 4 |
Bathrooms
| Total | 4 |
| Partial | 1 |
Interior Features
| Appliances Included | Bar Fridge, Central Air Conditioner, Dishwasher, Dryer, Freezer, Garage Control(s), Oven, Range Hood, Refrigerator, Washer, Water Softener, Window Coverings |
| Flooring | Carpet, Hardwood, Laminate, Slate |
Building Features
| Features | Bookcases, Breakfast Bar, Built-in Features, Closet Organizers, High Ceilings, Kitchen Island, No Animal Home, No Smoking Home, See Remarks, Soaking Tub, Vaulted Ceiling(s), Vinyl Windows, Walk-In Closet(s), Wet Bar |
| Construction Material | Stone, Vinyl Siding, Wood Frame |
| Building Amenities | None |
| Structures | Deck, Porch, See Remarks |
Heating & Cooling
| Cooling | Central Air |
| Heating Type | Forced Air, Natural Gas, Solar |
Exterior Features
| Exterior Finish | Stone, Vinyl Siding, Wood Frame |
Neighbourhood Features
| Community Features | Park, Playground, Schools Nearby, Shopping Nearby, Sidewalks, Street Lights, Walking/Bike Paths |
| Amenities Nearby | Park, Playground, Schools Nearby, Shopping Nearby, Sidewalks, Street Lights, Walking/Bike Paths |
Parking
| Parking Type | Garage |
| Total Parking Spaces | 4 |
Interior Size
| Total Finished Area: | 2,366 sq ft |
| Total Finished Area (Metric): | 219.83 sq m |
| Main Level: | 1,084 sq ft |
| Upper Level: | 1,183 sq ft |
| Below Grade: | 1,083 sq ft |
Room Count
| Bedrooms: | 6 |
| Bathrooms: | 4 |
| Full Bathrooms: | 3 |
| Half Bathrooms: | 1 |
| Rooms Above Grade: | 9 |
Lot Information
| Lot Size: | 4,811 sq ft |
| Lot Size (Acres): | 0.11 acres |
| Frontage: | 40 ft |
Legal
| Legal Description: | 0410926;16;2 |
| Title to Land: | Fee Simple |
- Bookcases
- Breakfast Bar
- Built-in Features
- Closet Organizers
- High Ceilings
- Kitchen Island
- No Animal Home
- No Smoking Home
- See Remarks
- Soaking Tub
- Vaulted Ceiling(s)
- Vinyl Windows
- Walk-In Closet(s)
- Wet Bar
- None
- Bar Fridge
- Central Air Conditioner
- Dishwasher
- Dryer
- Freezer
- Garage Control(s)
- Oven
- Range Hood
- Refrigerator
- Washer
- Water Softener
- Window Coverings
- Full
- Park
- Playground
- Schools Nearby
- Shopping Nearby
- Sidewalks
- Street Lights
- Walking/Bike Paths
- Stone
- Vinyl Siding
- Wood Frame
- Family Room
- Gas
- Recreation Room
- Poured Concrete
- Back Yard
- Front Yard
- Landscaped
- No Back Lane
- Rectangular Lot
- Street Lighting
- Concrete Driveway
- Double Garage Attached
- Garage Door Opener
- Garage Faces Front
- Insulated
- Deck
- Porch
Floor plan information is not available for this property.
Monthly Payment Breakdown
Loading Walk Score...
What's Nearby?
Powered by Yelp