37 Douglasview Circle SE, Calgary, Alberta
Residential For Sale in Calgary, Alberta
$718,000
-
Property Type
 Residential
-
Bedrooms
 3
3
-
Bath
 3
3
-
Garage
 2
2
-
Sq Ft
 2,001
2,001
-
Year Built
 1994
1994
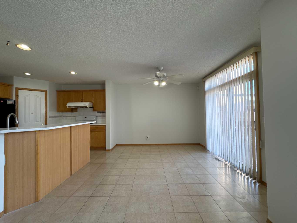
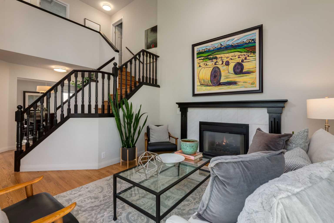
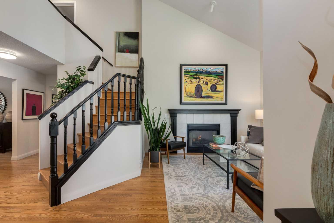
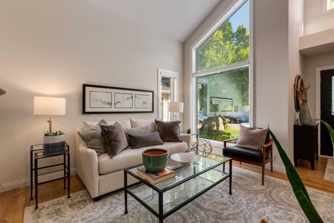
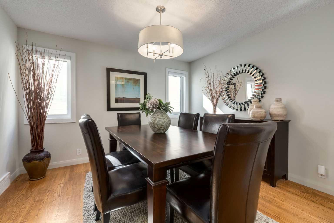
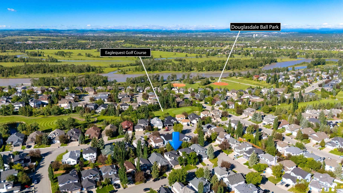
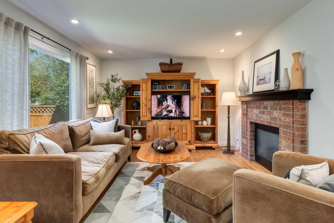
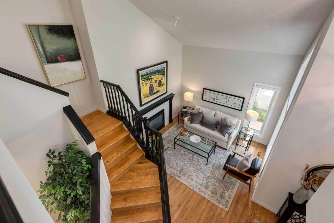
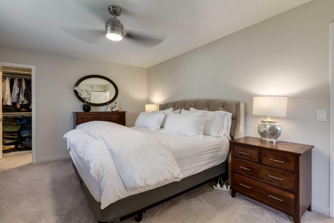
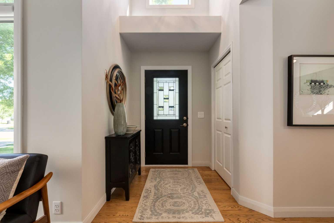
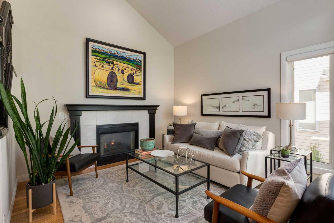
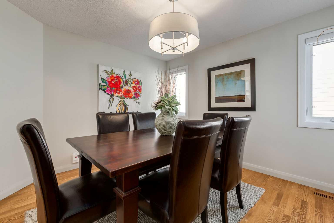
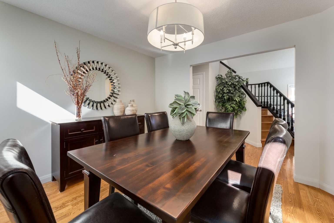
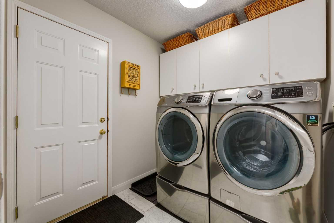
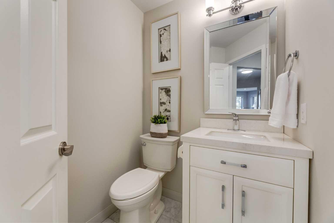
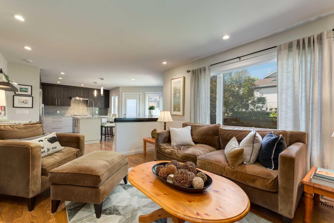
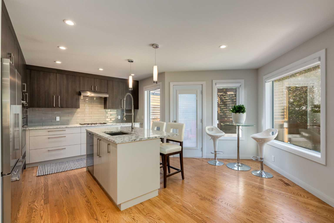
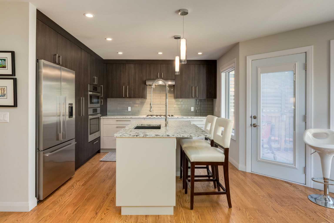
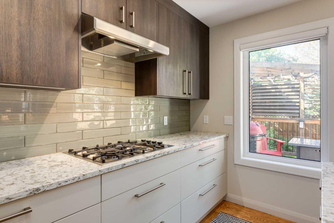
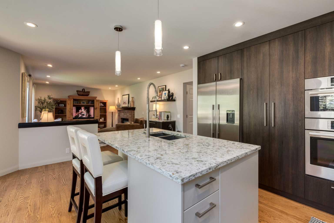
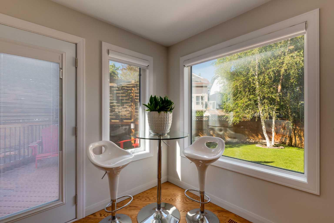
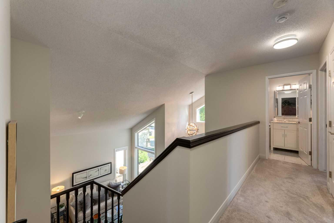
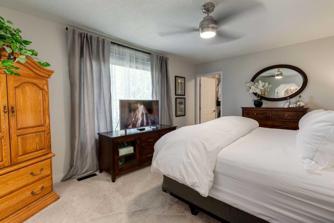
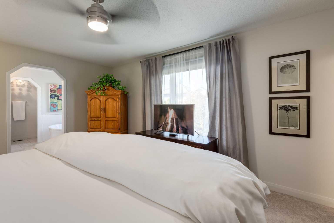
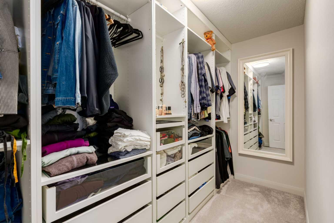
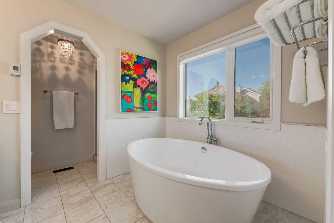
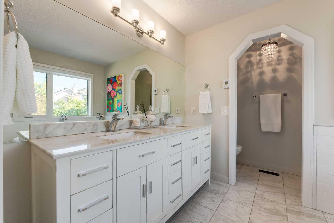
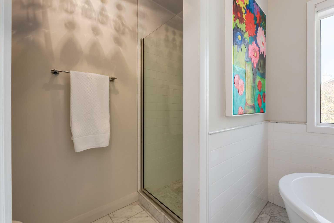
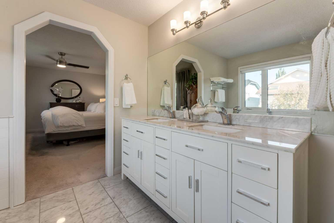
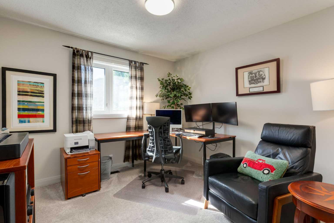
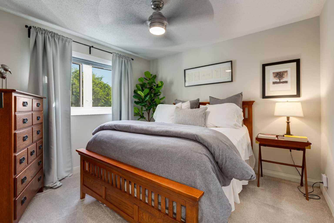
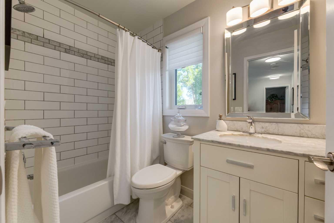
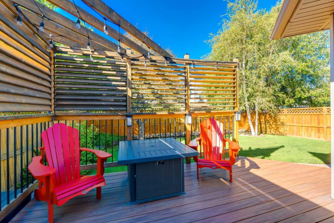
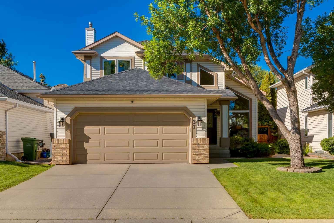
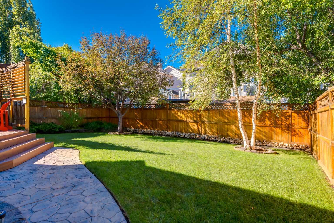
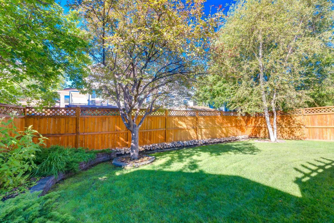
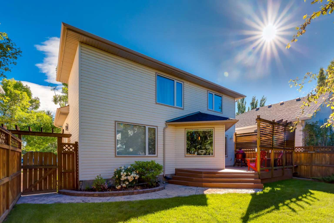
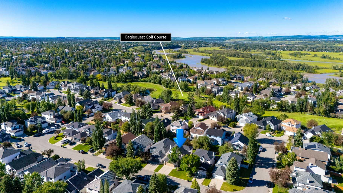
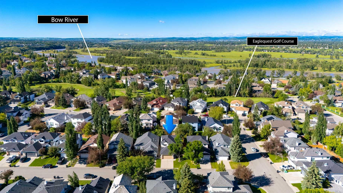
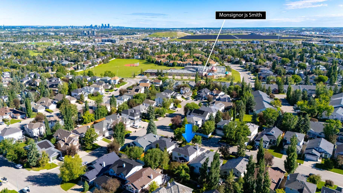
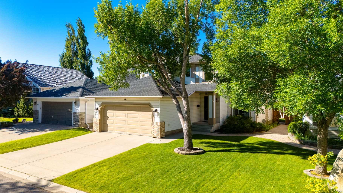
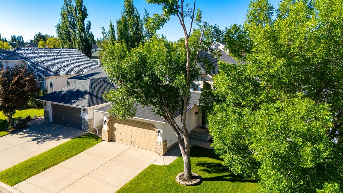
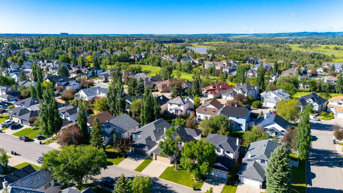
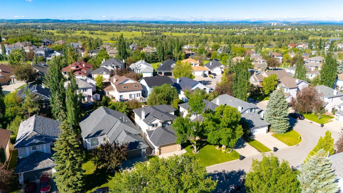
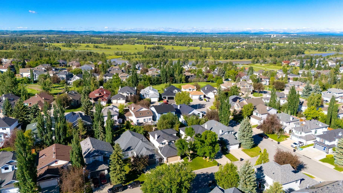
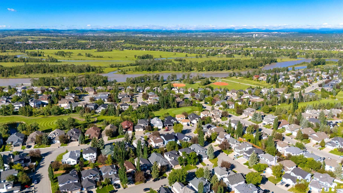
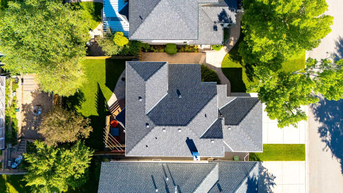
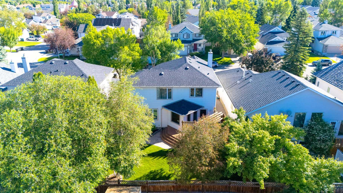
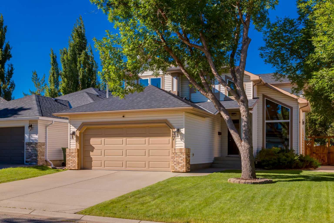
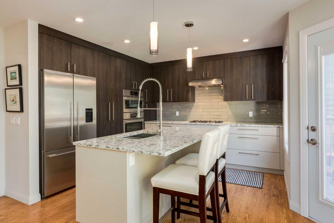
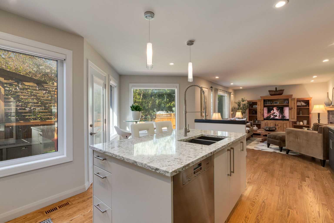
Welcome home! This bright, highly upgraded and exceptionally well-maintained home is tucked away on a quiet street in the masterfully planned community of Douglasdale. Offering outstanding pride of ownership, thoughtful updates and an amazing location, this home is ready for you to move in and enjoy. The main level is a chef’s dream, featuring an updated gourmet kitchen with quartz countertops, cabinets to the ceiling and a stainless steel appliance package including a Bertazzoni gas cooktop, Fisher & Paykel fridge, Bosch oven with microwave and Miele dishwasher. The home has been freshly painted, creating a bright and modern feel throughout. The main floor also features a vaulted ceiling in the living area, hardwood flooring, a beautiful double-sided gas fireplace, a dining area, living area and laundry room. Upstairs, the spacious primary bedroom offers an upgraded ensuite with marble countertops, dual sinks, marble flooring, a large freestanding oval tub and a separate shower. The primary bedroom also has a generous walk-in closet. Two additional bedrooms and a full bathroom complete the upper level. This home has been significantly upgraded for comfort and peace of mind, including central air conditioning, central vacuum system, water softener and underground irrigation. Major updates include windows and exterior doors replaced in 2022, hot water tank replaced in 2022, patio renovation completed in 2020, annual furnace servicing and a new blower motor installed in 2026. Step outside to a beautifully landscaped yard with mature trees and outdoor living spaces perfect for entertaining or simply enjoying your surroundings. The Douglasdale lifestyle is truly exceptional. Just minutes away is the 18-hole Eaglequest Douglasdale Golf Course, while nearby Fish Creek Provincial Park offers endless opportunities for walking, cycling, hiking and wildlife viewing. The community is also connected to Calgary’s extensive Bow River pathway system, providing kilometres of scenic pathways. Douglasdale is a fully developed community known for its mature landscaping, family friendly atmosphere and outstanding amenities. Schools are conveniently located nearby, including Douglasdale School (Grades 1-5), Monsignor Smith (Grades K-9), Mountain Park School (Grades 6-9) and Centennial High School (Grades 10-12). You will also enjoy close proximity to grocery stores, restaurants, cafés, shopping, parks, playgrounds, soccer fields, tennis courts and a community outdoor skating rink during the winter months. Healthcare, recreation and fitness are all within easy reach with South Health Campus and the world's largest YMCA, Brookfield Residential YMCA at Seton, which features a competitive aquatics centre, leisure pool, hot tubs, fitness campus and sports facilities, about 12 minutes away. The Remington YMCA in Quarry Park just a short drive from home. Optional bonus: the home is available fully furnished, offering an outstanding turnkey opportunity. Call today to book your private showing!
| Street Address: | 37 Douglasview Circle SE |
| City: | Calgary |
| Province/State: | Alberta |
| Postal Code: | N/A |
| County/Parish: | Calgary |
| Subdivision: | Douglasdale/Glen |
| Country: | Canada |
| Latitude: | 50.93894060 |
| Longitude: | -113.98999290 |
| MLS® Number: | A2321277 |
| Price: | $718,000 |
| Property Area: | 2,001 Sq ft |
| Bedrooms: | 3 |
| Bathrooms Half: | 1 |
| Bathrooms Full: | 2 |
| Living Area: | 2,001 Sq ft |
| Building Area: | 0 Sq ft |
| Year Built: | 1994 |
| Listing Date: | Jul 03, 2026 |
| Garage Spaces: | 2 |
| Property Type: | Residential |
| Property Subtype: | Detached |
| MLS Status: | Pending |
Additional Details
| Flooring: | N/A |
| Construction: | Brick,Vinyl Siding,Wood Frame |
| Parking: | Double Garage Attached,Driveway,Front Drive |
| Appliances: | Built-In Gas Range,Central Air Conditioner,Dishwasher,Dryer,Electric Stove,Garage Control(s),Microwave,Refrigerator,Washer,Water Softener |
| Stories: | N/A |
| Zoning: | R-CG |
| Fireplace: | N/A |
| Amenities: | Golf,Park,Playground,Schools Nearby,Shopping Nearby,Sidewalks,Street Lights,Walking/Bike Paths |
Utilities & Systems
| Heating: | Forced Air,Natural Gas |
| Cooling: | Central Air |
| Property Type | Residential |
| Building Type | Detached |
| Square Footage | 2,001 sqft |
| Community Name | Douglasdale/Glen |
| Subdivision Name | Douglasdale/Glen |
| Title | Fee Simple |
| Land Size | 4,846 sqft |
| Built in | 1994 |
| Annual Property Taxes | Contact listing agent |
| Parking Type | Garage |
| Time on MLS Listing | 2 days |
Bedrooms
| Above Grade | 3 |
Bathrooms
| Total | 3 |
| Partial | 1 |
Interior Features
| Appliances Included | Built-In Gas Range, Central Air Conditioner, Dishwasher, Dryer, Electric Stove, Garage Control(s), Microwave, Refrigerator, Washer, Water Softener |
| Flooring | Carpet, Ceramic Tile, Hardwood, Marble |
Building Features
| Features | No Animal Home, No Smoking Home, Quartz Counters |
| Construction Material | Brick, Vinyl Siding, Wood Frame |
| Structures | Balcony(s) |
Heating & Cooling
| Cooling | Central Air |
| Heating Type | Forced Air, Natural Gas |
Exterior Features
| Exterior Finish | Brick, Vinyl Siding, Wood Frame |
Neighbourhood Features
| Community Features | Golf, Park, Playground, Schools Nearby, Shopping Nearby, Sidewalks, Street Lights, Walking/Bike Paths |
| Amenities Nearby | Golf, Park, Playground, Schools Nearby, Shopping Nearby, Sidewalks, Street Lights, Walking/Bike Paths |
Parking
| Parking Type | Garage |
| Total Parking Spaces | 4 |
Interior Size
| Total Finished Area: | 2,001 sq ft |
| Total Finished Area (Metric): | 185.88 sq m |
| Main Level: | 1,111 sq ft |
| Upper Level: | 889 sq ft |
Room Count
| Bedrooms: | 3 |
| Bathrooms: | 3 |
| Full Bathrooms: | 2 |
| Half Bathrooms: | 1 |
| Rooms Above Grade: | 8 |
Lot Information
| Lot Size: | 4,846 sq ft |
| Lot Size (Acres): | 0.11 acres |
| Frontage: | 44 ft |
- No Animal Home
- No Smoking Home
- Quartz Counters
- Balcony
- BBQ gas line
- Private Entrance
- Private Yard
- Rain Gutters
- Built-In Gas Range
- Central Air Conditioner
- Dishwasher
- Dryer
- Electric Stove
- Garage Control(s)
- Microwave
- Refrigerator
- Washer
- Water Softener
- Full
- Golf
- Park
- Playground
- Schools Nearby
- Shopping Nearby
- Sidewalks
- Street Lights
- Walking/Bike Paths
- Brick
- Vinyl Siding
- Wood Frame
- Double Sided
- Family Room
- Gas
- Mantle
- Tile
- Poured Concrete
- Back Yard
- City Lot
- Landscaped
- Lawn
- Treed
- Underground Sprinklers
- Double Garage Attached
- Driveway
- Front Drive
- Balcony(s)
Floor plan information is not available for this property.
Monthly Payment Breakdown
Loading Walk Score...
What's Nearby?
Powered by Yelp