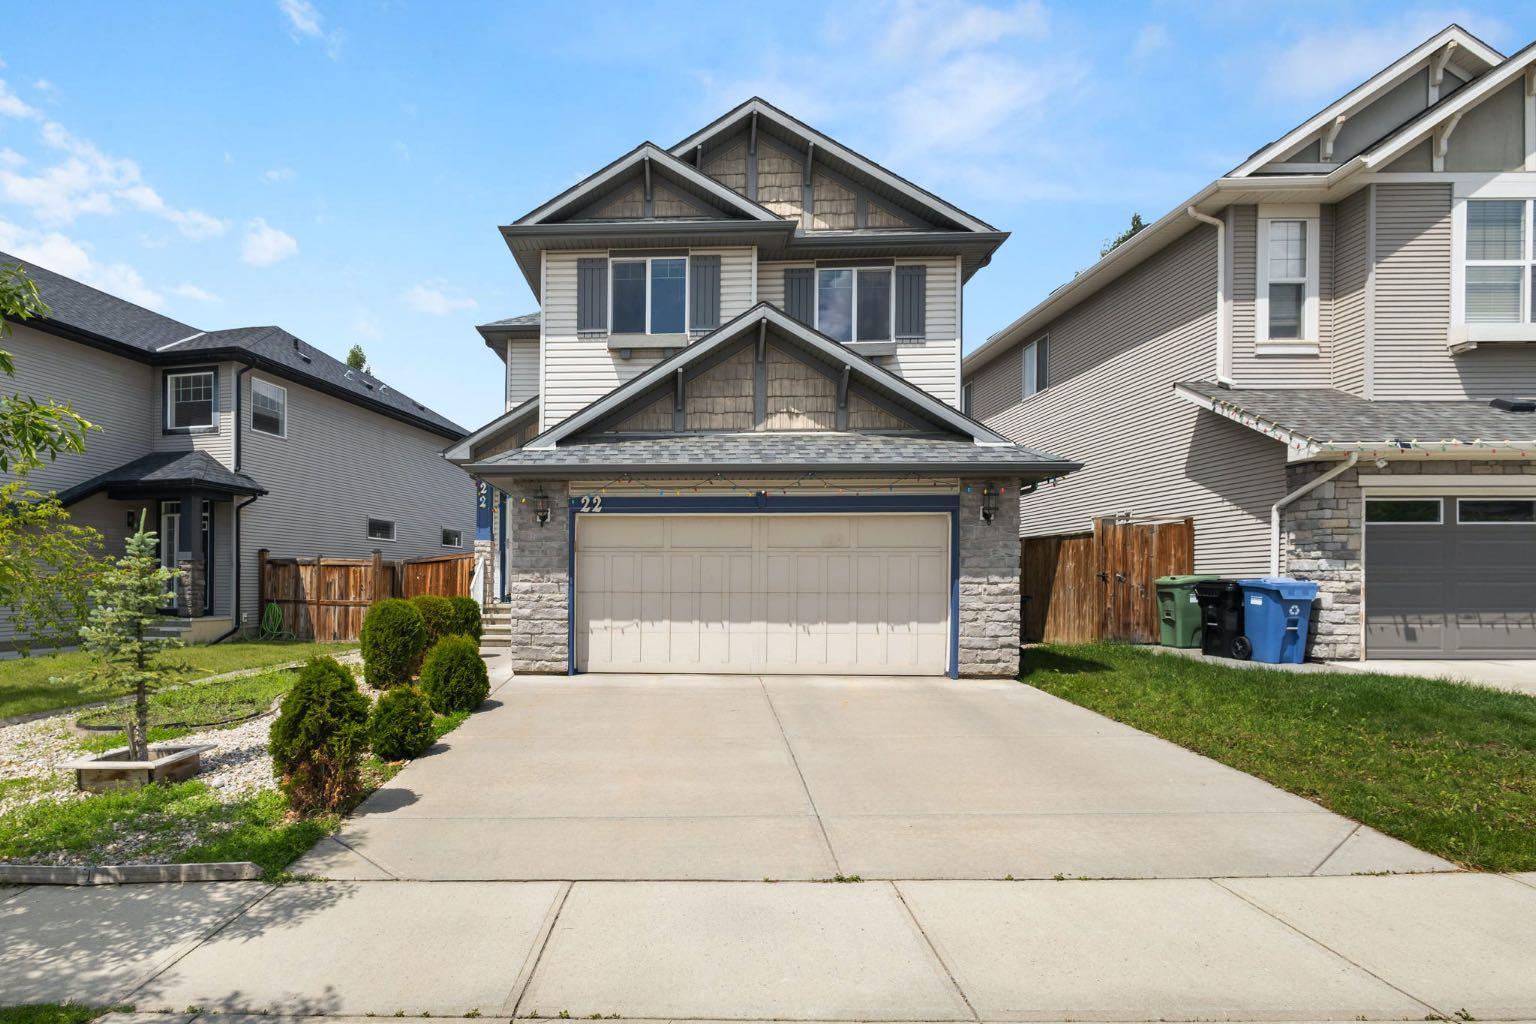
22 Brightoncrest Common SE, Calgary, Alberta
Residential For Sale in Calgary, Alberta
$719,000
-
Property Type
 Residential
-
Bedrooms
 4
4
-
Bath
 4
4
-
Garage
 2
2
-
Sq Ft
 2,118
2,118
-
Year Built
 2009
2009
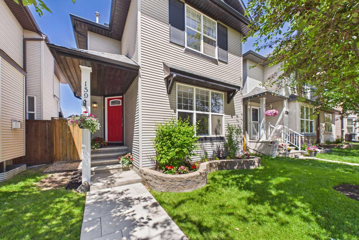
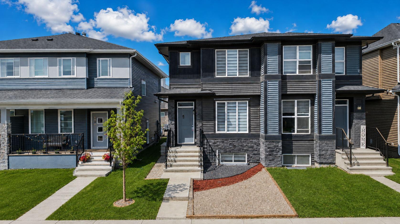
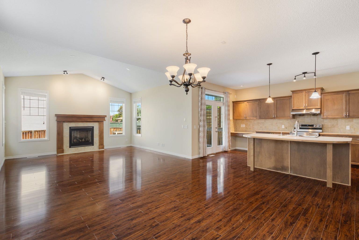
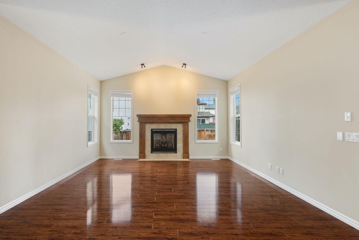
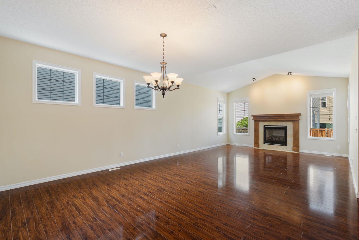
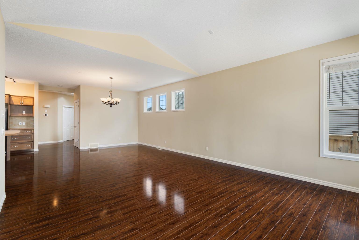
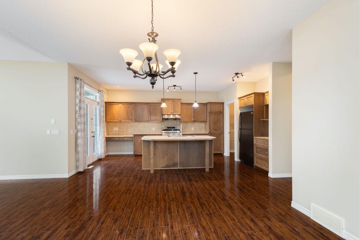
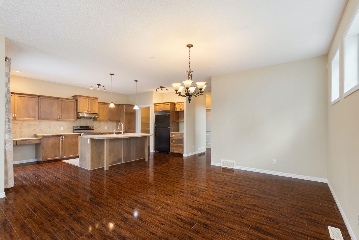
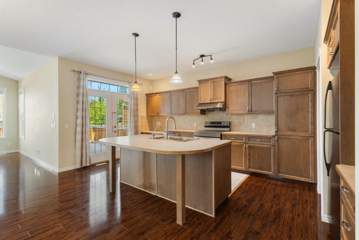
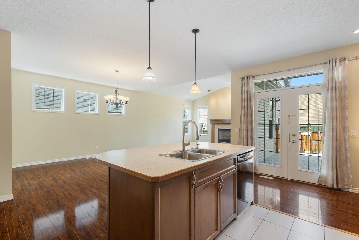
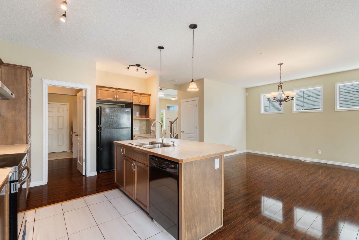
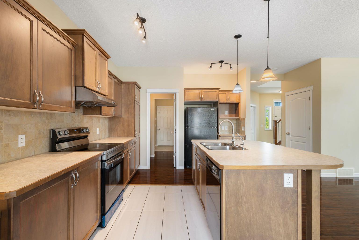
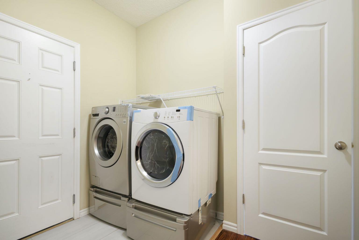
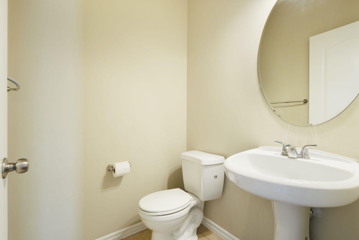
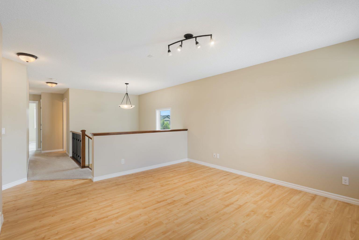
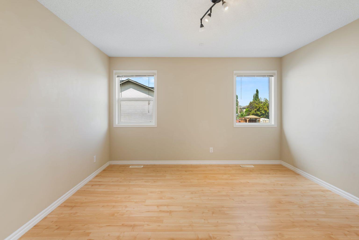
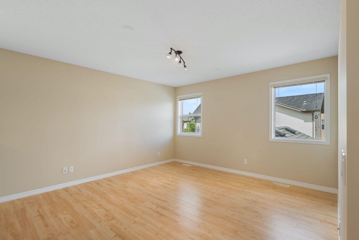
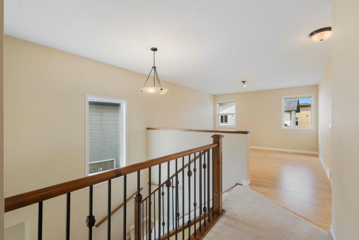
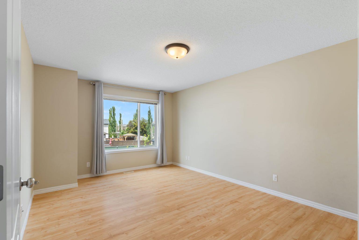
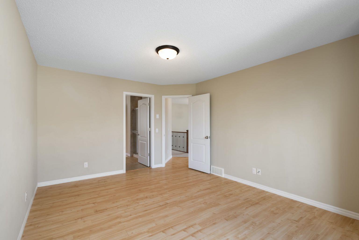
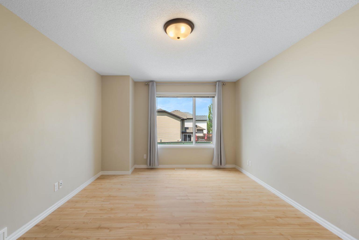
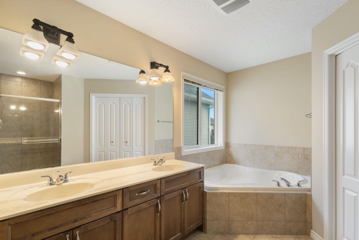
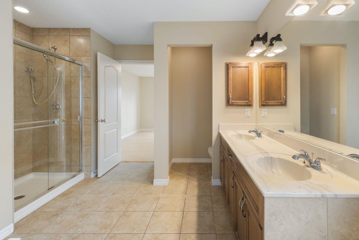
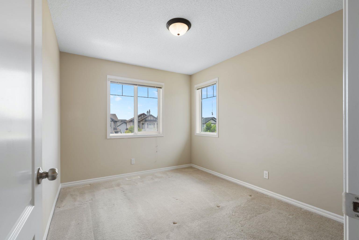
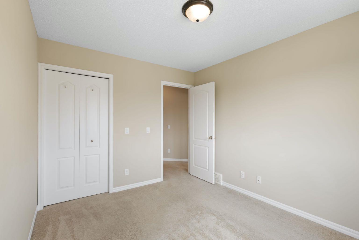
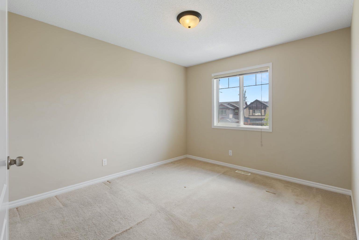
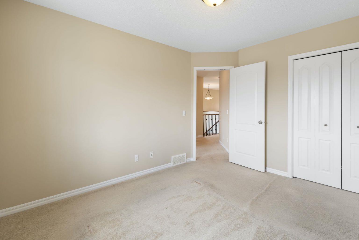
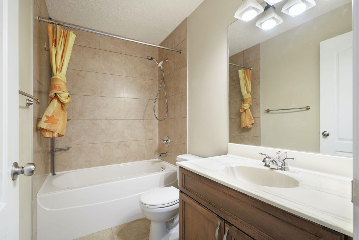
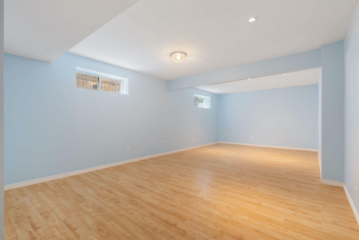
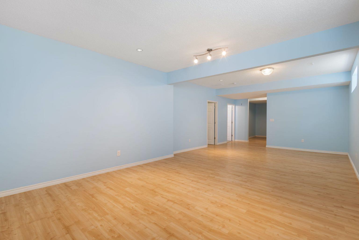
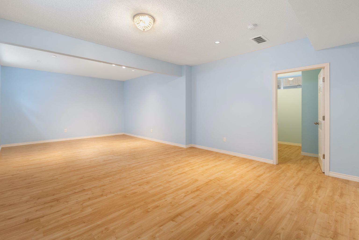
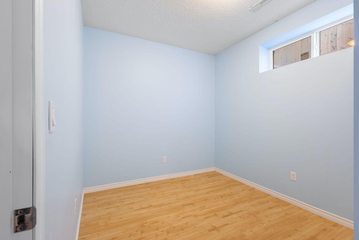
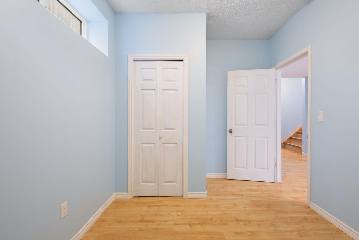
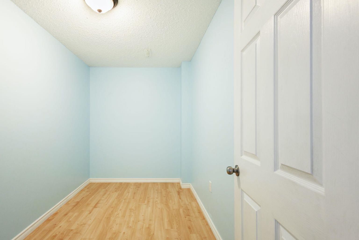
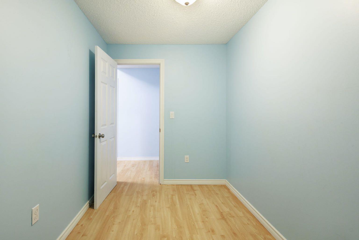
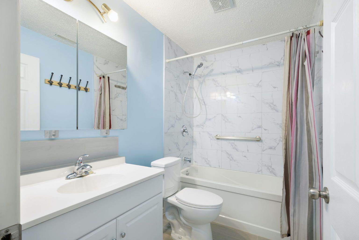
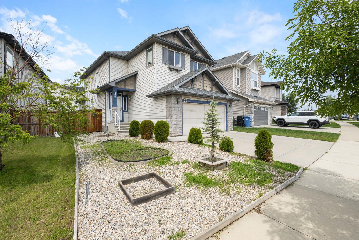
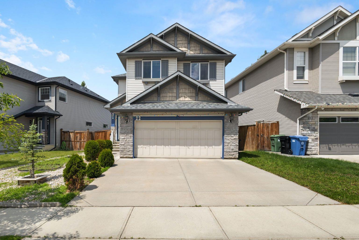
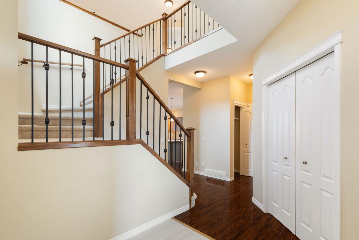
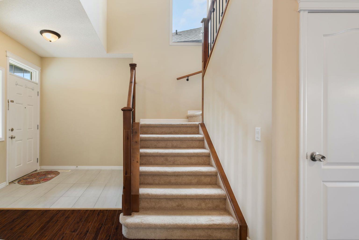
Welcome to 22 Brightoncrest Common SE, located in the highly sought-after community of New Brighton—one of Calgary's most desirable family-friendly neighborhoods. Offering over 3,000 sq. ft. of developed living space, this beautifully maintained home features 4 bedrooms, a den, a spacious bonus room, and fresh paint throughout, providing the perfect blend of comfort, style, and functionality. The open-concept main floor (with 9 ft ceilings) showcases durable laminate flooring, an expansive living room filled with stunning natural light, and a layout that's ideal for both everyday living and entertaining. Upstairs, you'll find a bright and versatile bonus room along with three generously sized bedrooms, creating an ideal space for growing families. The professionally finished basement (has permit) with 9 ft ceilings adds even more living space, complete with an additional bedroom and a den—perfect for guests, a home office, or a private retreat. Outstanding Location • Nestled on a quiet residential street in a welcoming and well-established neighborhood. • Conveniently located just minutes from Deerfoot Trail and Stoney Trail, providing easy access throughout Calgary. • Close to shopping centres, restaurants, grocery stores, fitness facilities, and all essential amenities. Family-Friendly Community • Surrounded by excellent schools, playgrounds, and daycare facilities. • Within walking distance to parks, green spaces, ponds, and scenic pathways ideal for walking, running, and cycling. • Enjoy access to the New Brighton Residents Association amenities, including a clubhouse, splash park, skating rink, tennis courts, and year-round community events. Lifestyle Benefits • A safe, vibrant community known for its strong neighborhood spirit. • Abundant recreational opportunities with nearby sports fields, playgrounds, and outdoor spaces. • Convenient access to South Health Campus and other major healthcare services. • Excellent public transit options and easy connectivity to the continued growth and amenities of southeast Calgary. Whether you're looking for room to grow, space to entertain, or a welcoming community to call home, 22 Brightoncrest Common SE offers an exceptional lifestyle in one of Calgary's most desirable neighborhoods.
| Street Address: | 22 Brightoncrest Common SE |
| City: | Calgary |
| Province/State: | Alberta |
| Postal Code: | N/A |
| County/Parish: | Calgary |
| Subdivision: | New Brighton |
| Country: | Canada |
| Latitude: | 50.92310252 |
| Longitude: | -113.94676267 |
| MLS® Number: | A2325852 |
| Price: | $719,000 |
| Property Area: | 2,118 Sq ft |
| Bedrooms: | 4 |
| Bathrooms Half: | 1 |
| Bathrooms Full: | 3 |
| Living Area: | 2,118 Sq ft |
| Building Area: | 0 Sq ft |
| Year Built: | 2009 |
| Listing Date: | Jul 02, 2026 |
| Garage Spaces: | 2 |
| Property Type: | Residential |
| Property Subtype: | Detached |
| MLS Status: | Active |
Additional Details
| Flooring: | N/A |
| Construction: | Vinyl Siding |
| Parking: | Double Garage Attached |
| Appliances: | Dishwasher,Dryer,Electric Stove,Range Hood,Refrigerator,Washer,Window Coverings |
| Stories: | N/A |
| Zoning: | R-G |
| Fireplace: | N/A |
| Amenities: | Lake,Park,Playground,Schools Nearby,Shopping Nearby |
Utilities & Systems
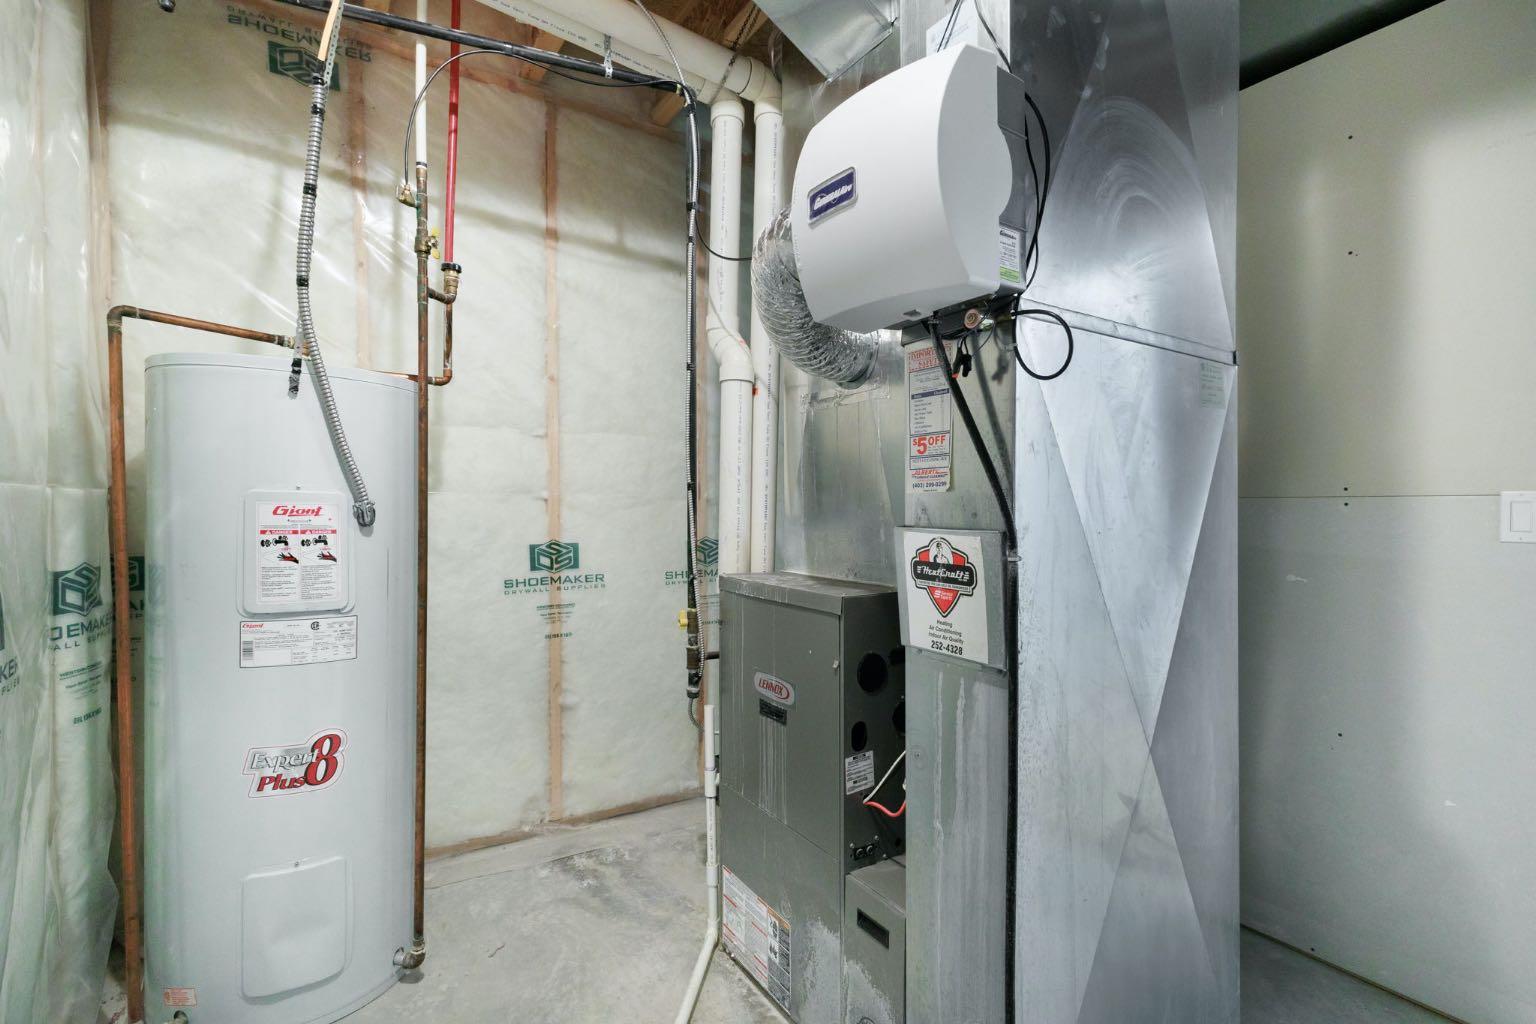
| Heating: | Forced Air |
| Cooling: | None |
| Property Type | Residential |
| Building Type | Detached |
| Square Footage | 2,118 sqft |
| Community Name | New Brighton |
| Subdivision Name | New Brighton |
| Title | Fee Simple |
| Land Size | 4,682 sqft |
| Built in | 2009 |
| Annual Property Taxes | Contact listing agent |
| Parking Type | Garage |
| Time on MLS Listing | 10 days |
Bedrooms
| Above Grade | 3 |
Bathrooms
| Total | 4 |
| Partial | 1 |
Interior Features
| Appliances Included | Dishwasher, Dryer, Electric Stove, Range Hood, Refrigerator, Washer, Window Coverings |
| Flooring | Carpet, Laminate, Tile |
Building Features
| Features | Closet Organizers, High Ceilings, Kitchen Island, No Animal Home, No Smoking Home, Open Floorplan, Pantry, Quartz Counters, Walk-In Closet(s) |
| Construction Material | Vinyl Siding |
| Building Amenities | Playground |
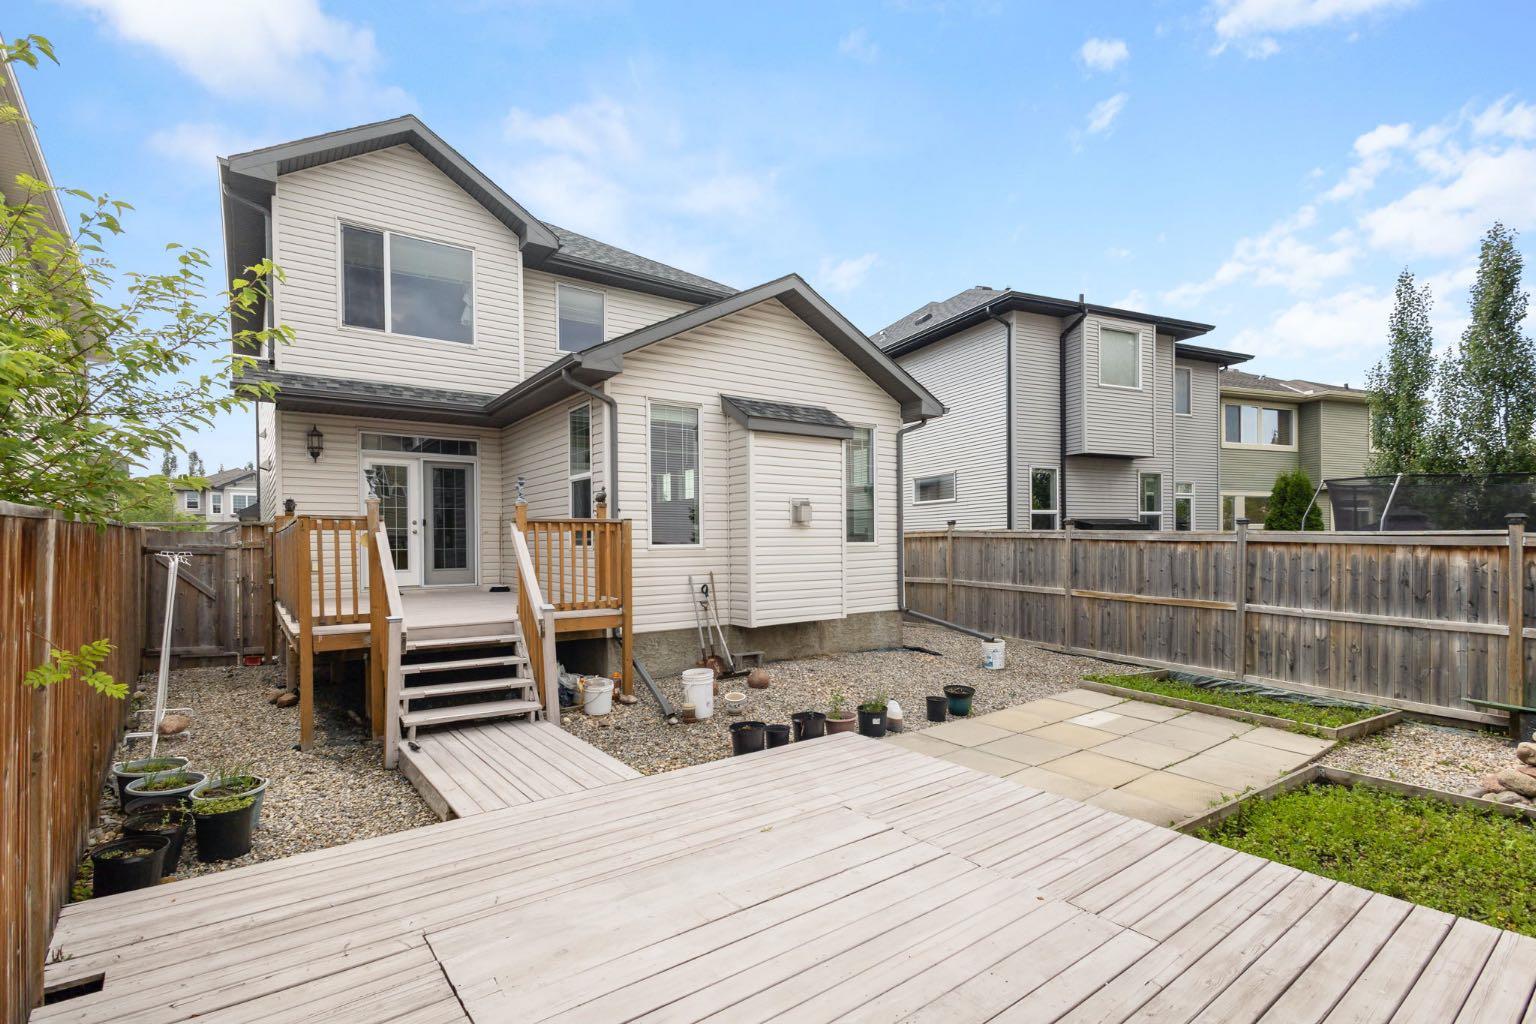
| Structures | Deck |
Heating & Cooling
| Cooling | None |
| Heating Type | Forced Air |
Exterior Features
| Exterior Finish | Vinyl Siding |
Neighbourhood Features
| Community Features | Lake, Park, Playground, Schools Nearby, Shopping Nearby |
| Amenities Nearby | Lake, Park, Playground, Schools Nearby, Shopping Nearby |
Parking
| Parking Type | Garage |
| Total Parking Spaces | 4 |
Interior Size
| Total Finished Area: | 2,118 sq ft |
| Total Finished Area (Metric): | 196.72 sq m |
Room Count
| Bedrooms: | 4 |
| Bathrooms: | 4 |
| Full Bathrooms: | 3 |
| Half Bathrooms: | 1 |
| Rooms Above Grade: | 8 |
Lot Information
| Lot Size: | 4,682 sq ft |
| Lot Size (Acres): | 0.11 acres |
| Frontage: | 33 ft |
Legal
| Legal Description: | 0813610;36;6 |
| Title to Land: | Fee Simple |
- Closet Organizers
- High Ceilings
- Kitchen Island
- No Animal Home
- No Smoking Home
- Open Floorplan
- Pantry
- Quartz Counters
- Walk-In Closet(s)
- Other
- Dishwasher
- Dryer
- Electric Stove
- Range Hood
- Refrigerator
- Washer
- Window Coverings
- Playground
- Full
- Lake
- Park
- Schools Nearby
- Shopping Nearby
- Vinyl Siding
- Electric
- Poured Concrete
- Rectangular Lot
- Double Garage Attached
- Deck
Floor plan information is not available for this property.
Monthly Payment Breakdown
Loading Walk Score...
What's Nearby?
Powered by Yelp