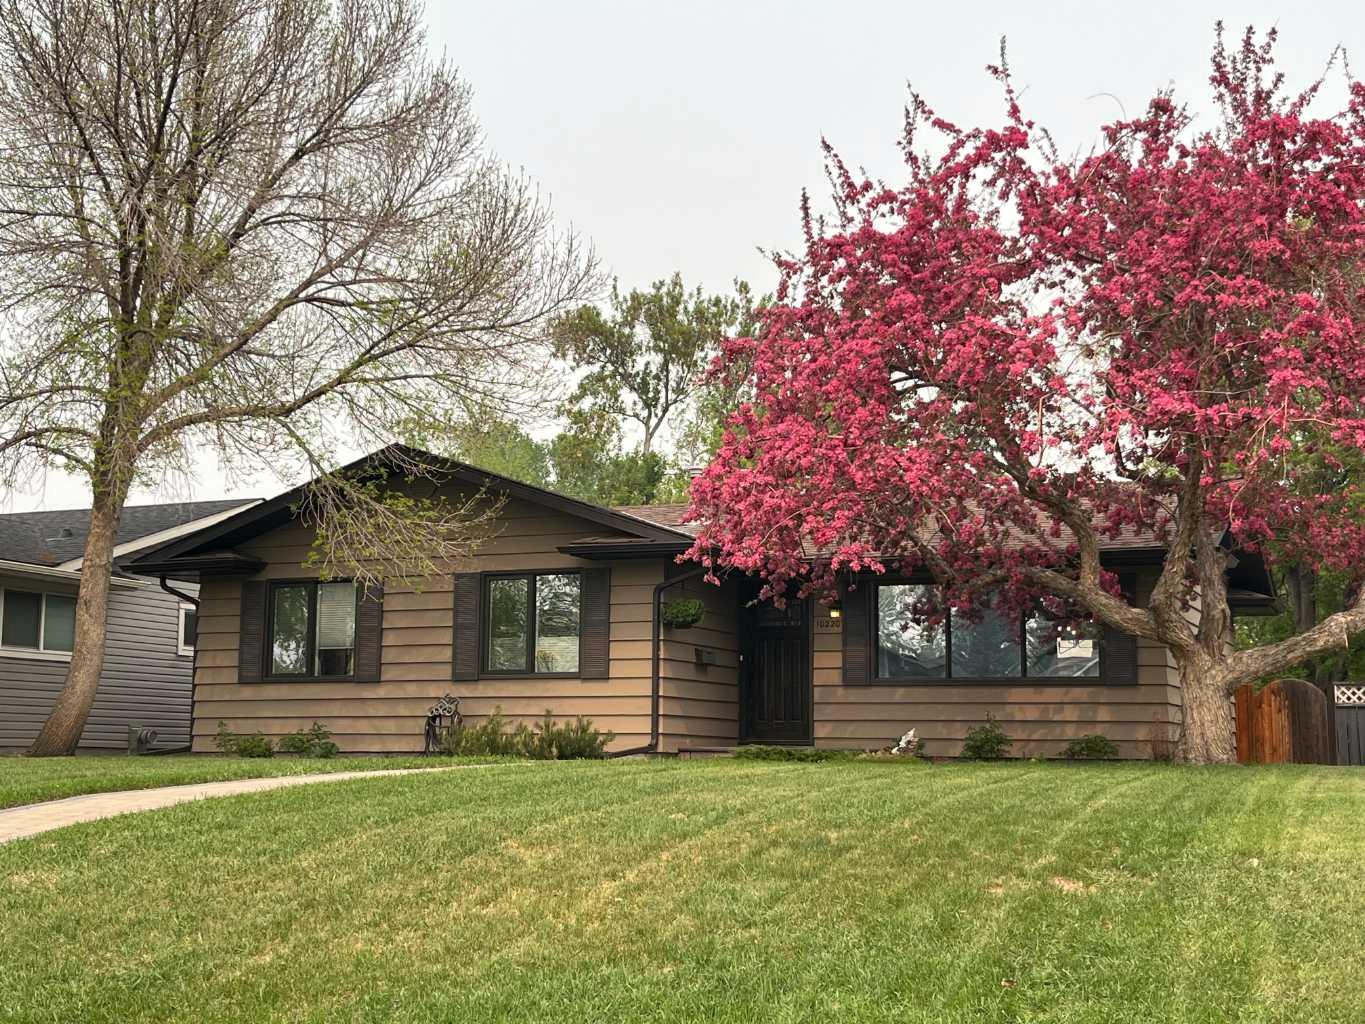
10220 Maple Grove Place SE, Calgary, Alberta
Residential For Sale in Calgary, Alberta
$719,000
-
Property Type
 Residential
-
Bedrooms
 3
3
-
Bath
 3
3
-
Garage
 2
2
-
Sq Ft
 1,167
1,167
-
Year Built
 1966
1966
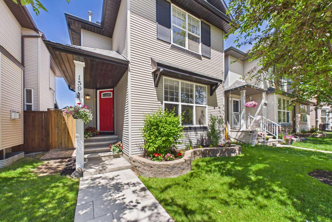
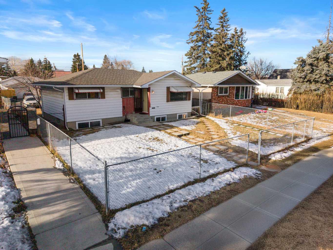
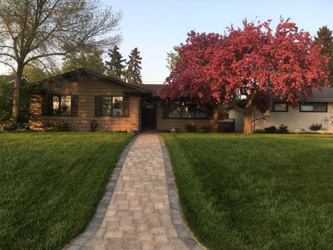
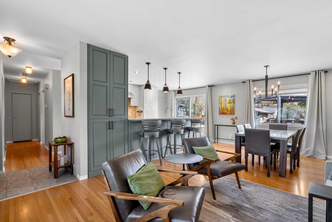
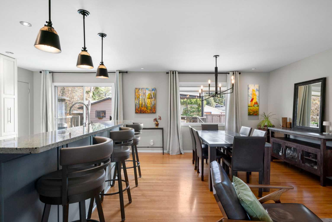
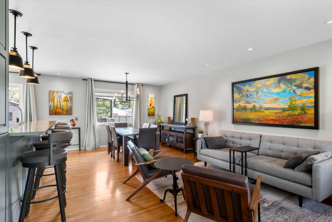
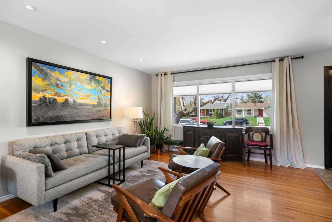
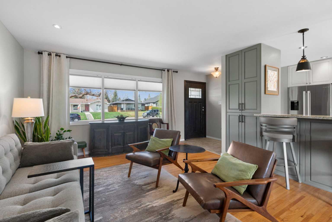
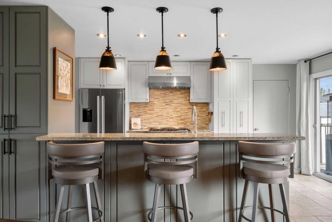
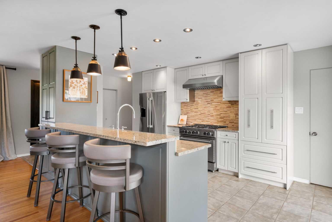
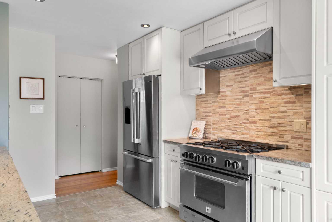
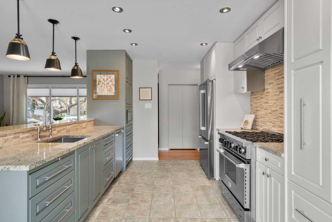
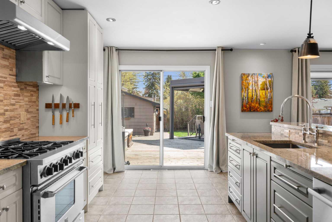
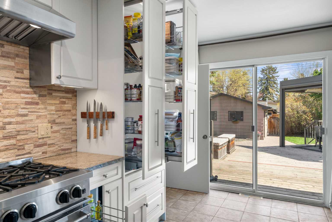
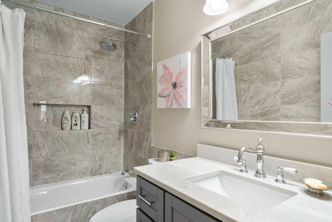
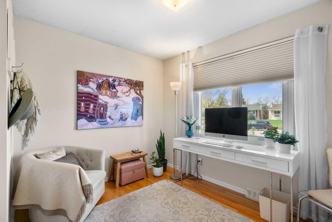
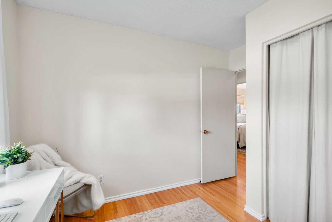
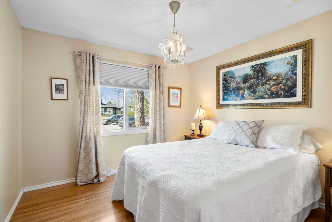
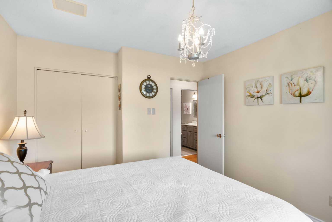
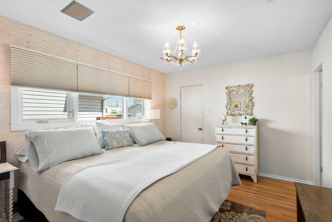
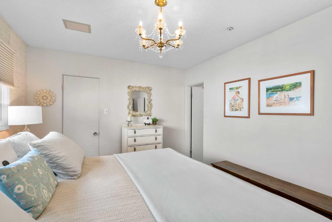
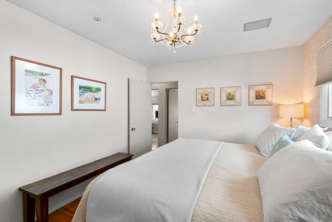
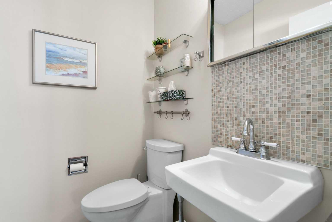
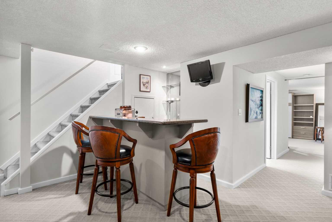
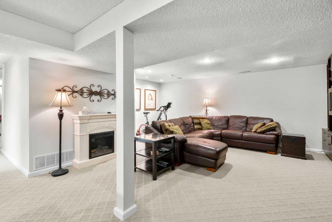
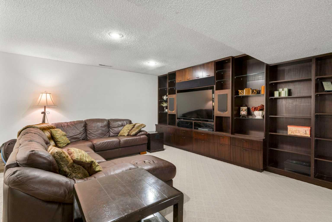
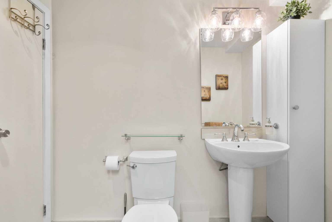
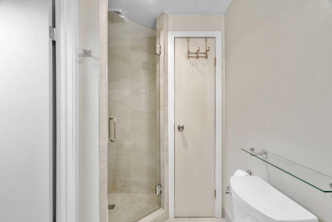
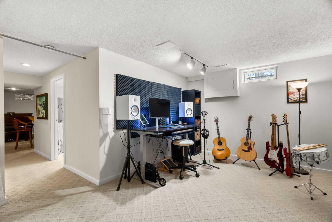
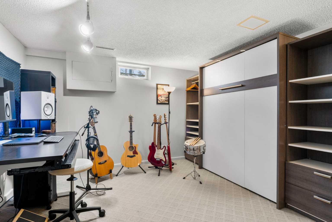
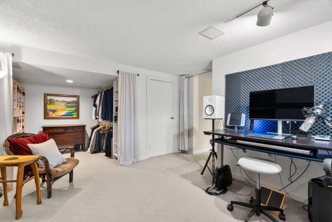
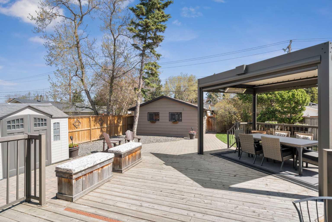
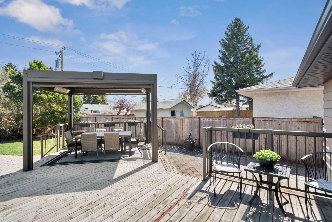
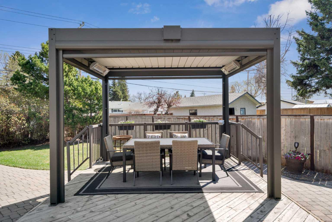
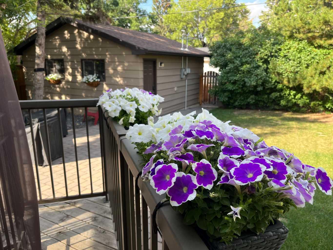
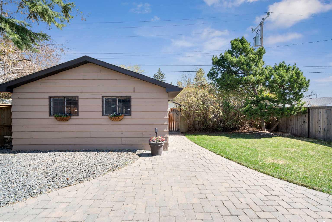
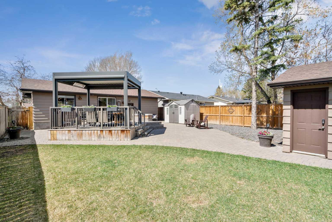
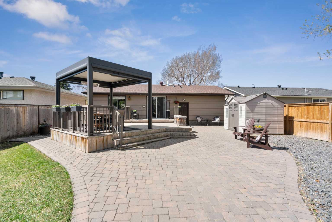
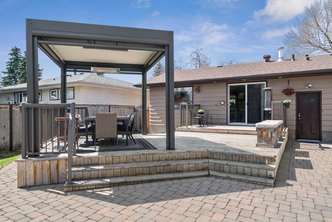
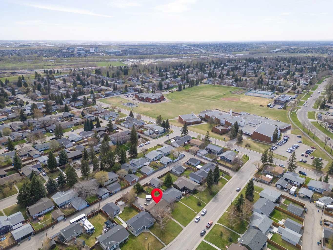
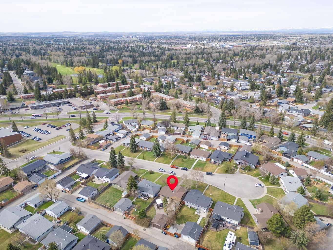
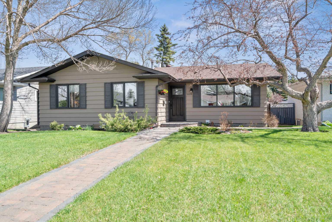
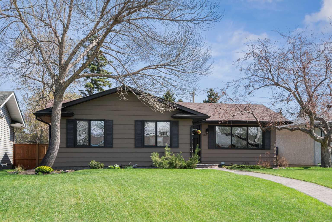
Welcome to 10220 Maple Grove Place SE. Tucked away on a quiet cul-de-sac in the highly desirable community of Maple Ridge, this charming 3-bedroom, 2.5-bathroom bungalow sits on an impressive 7,600 sq ft lot and offers the perfect blend of timeless character and thoughtful modern upgrades. Lovingly maintained and extensively renovated over the years, this is the kind of home that feels warm and welcoming the moment you walk in. The main floor features a bright, open-concept layout centered around a fully renovated kitchen designed for both everyday living and entertaining. Home chefs will appreciate the 36” six-burner gas range, all BOSCH appliances (refrigerator, dishwasher, washer/dryer), pantry pull-out organizers, and exceptional storage throughout. The space flows seamlessly into the dining and living areas, creating an inviting atmosphere for gatherings with family and friends. Original 3/4” oak hardwood floors add warmth and character to the home and can easily be refinished to match any design style. The primary bedroom includes a walk-in closet and private ensuite powder room, while the beautifully updated main bathroom and fully remodeled basement bathroom both feature heated floors, adding an extra touch of comfort. Extensive whole-home upgrades provide both peace of mind and long-term value, including main floor soundproofing, Replaced glass for windows, a recently replaced roof, new soffits, eavestroughs, parging, and an upgraded electrical panel with updated wiring throughout the kitchen, living room, and dining room. Step outside and the backyard truly becomes an extension of the home. With over $100,000 invested into the outdoor spaces, this property has been thoughtfully designed for relaxing and entertaining alike. Enjoy summer evenings on the luxurious wooden deck, complete with a 3-season Lousol gazebo (YouTube link for the model and features: https://youtu.be/hk1fLqo_7_w?si=Qp0La8Is5Hjtrr5I) and built-in infratec infrared heaters, surrounded by mature trees and beautifully established perennial flowers. The yard offers privacy, beauty, and space rarely found in today’s market. The double detached garage includes upgraded electrical (220V) and a new garage door, while still leaving plenty of room in the yard for kids, pets, gardening, or future possibilities. Located close to excellent schools, parks, golf, and major commuter routes, Maple Ridge remains one of Calgary’s most sought-after established communities. Come see this gem before it’s gone!
| Street Address: | 10220 Maple Grove Place SE |
| City: | Calgary |
| Province/State: | Alberta |
| Postal Code: | N/A |
| County/Parish: | Calgary |
| Subdivision: | Maple Ridge |
| Country: | Canada |
| Latitude: | 50.96261018 |
| Longitude: | -114.04626465 |
| MLS® Number: | A2310041 |
| Price: | $719,000 |
| Property Area: | 1,167 Sq ft |
| Bedrooms: | 3 |
| Bathrooms Half: | 1 |
| Bathrooms Full: | 2 |
| Living Area: | 1,167 Sq ft |
| Building Area: | 0 Sq ft |
| Year Built: | 1966 |
| Listing Date: | May 12, 2026 |
| Garage Spaces: | 2 |
| Property Type: | Residential |
| Property Subtype: | Detached |
| MLS Status: | Pending |
Additional Details
| Flooring: | N/A |
| Construction: | Wood Siding |
| Parking: | 220 Volt Wiring,Double Garage Detached,See Remarks |
| Appliances: | Bar Fridge,Dishwasher,Gas Range,Microwave,Range Hood,Refrigerator,Washer/Dryer,Window Coverings |
| Stories: | N/A |
| Zoning: | R-CG |
| Fireplace: | N/A |
| Amenities: | Golf,Schools Nearby,Shopping Nearby,Sidewalks,Street Lights |
Utilities & Systems
| Heating: | In Floor,Forced Air |
| Cooling: | None |
| Property Type | Residential |
| Building Type | Detached |
| Square Footage | 1,167 sqft |
| Community Name | Maple Ridge |
| Subdivision Name | Maple Ridge |
| Title | Fee Simple |
| Land Size | 7,513 sqft |
| Built in | 1966 |
| Annual Property Taxes | Contact listing agent |
| Parking Type | Garage |
| Time on MLS Listing | 56 days |
Bedrooms
| Above Grade | 3 |
Bathrooms
| Total | 3 |
| Partial | 1 |
Interior Features
| Appliances Included | Bar Fridge, Dishwasher, Gas Range, Microwave, Range Hood, Refrigerator, Washer/Dryer, Window Coverings |
| Flooring | Carpet, Hardwood, See Remarks, Tile |
Building Features
| Features | Bookcases, Built-in Features, Granite Counters, See Remarks, Wet Bar, Wood Windows |
| Construction Material | Wood Siding |
| Structures | Deck, Pergola, See Remarks |
Heating & Cooling
| Cooling | None |
| Heating Type | In Floor, Forced Air |
Exterior Features
| Exterior Finish | Wood Siding |
Neighbourhood Features
| Community Features | Golf, Schools Nearby, Shopping Nearby, Sidewalks, Street Lights |
| Amenities Nearby | Golf, Schools Nearby, Shopping Nearby, Sidewalks, Street Lights |
Parking
| Parking Type | Garage |
| Total Parking Spaces | 2 |
Interior Size
| Total Finished Area: | 1,167 sq ft |
| Total Finished Area (Metric): | 108.42 sq m |
| Main Level: | 1,167 sq ft |
| Below Grade: | 1,056 sq ft |
Room Count
| Bedrooms: | 3 |
| Bathrooms: | 3 |
| Full Bathrooms: | 2 |
| Half Bathrooms: | 1 |
| Rooms Above Grade: | 6 |
Lot Information
| Lot Size: | 7,513 sq ft |
| Lot Size (Acres): | 0.17 acres |
| Frontage: | 50 ft |
Legal
| Legal Description: | 4022JK;1;31 |
| Title to Land: | Fee Simple |
- Bookcases
- Built-in Features
- Granite Counters
- See Remarks
- Wet Bar
- Wood Windows
- Other
- Bar Fridge
- Dishwasher
- Gas Range
- Microwave
- Range Hood
- Refrigerator
- Washer/Dryer
- Window Coverings
- Full
- Golf
- Schools Nearby
- Shopping Nearby
- Sidewalks
- Street Lights
- Wood Siding
- Poured Concrete
- Back Lane
- Back Yard
- Cul-De-Sac
- Front Yard
- Interior Lot
- Landscaped
- Level
- 220 Volt Wiring
- Double Garage Detached
- Deck
- Pergola
Floor plan information is not available for this property.
Monthly Payment Breakdown
Loading Walk Score...
What's Nearby?
Powered by Yelp
REALTOR® Details
David Cryderman
- (403) 253-1901
- [email protected]
- Royal LePage Benchmark