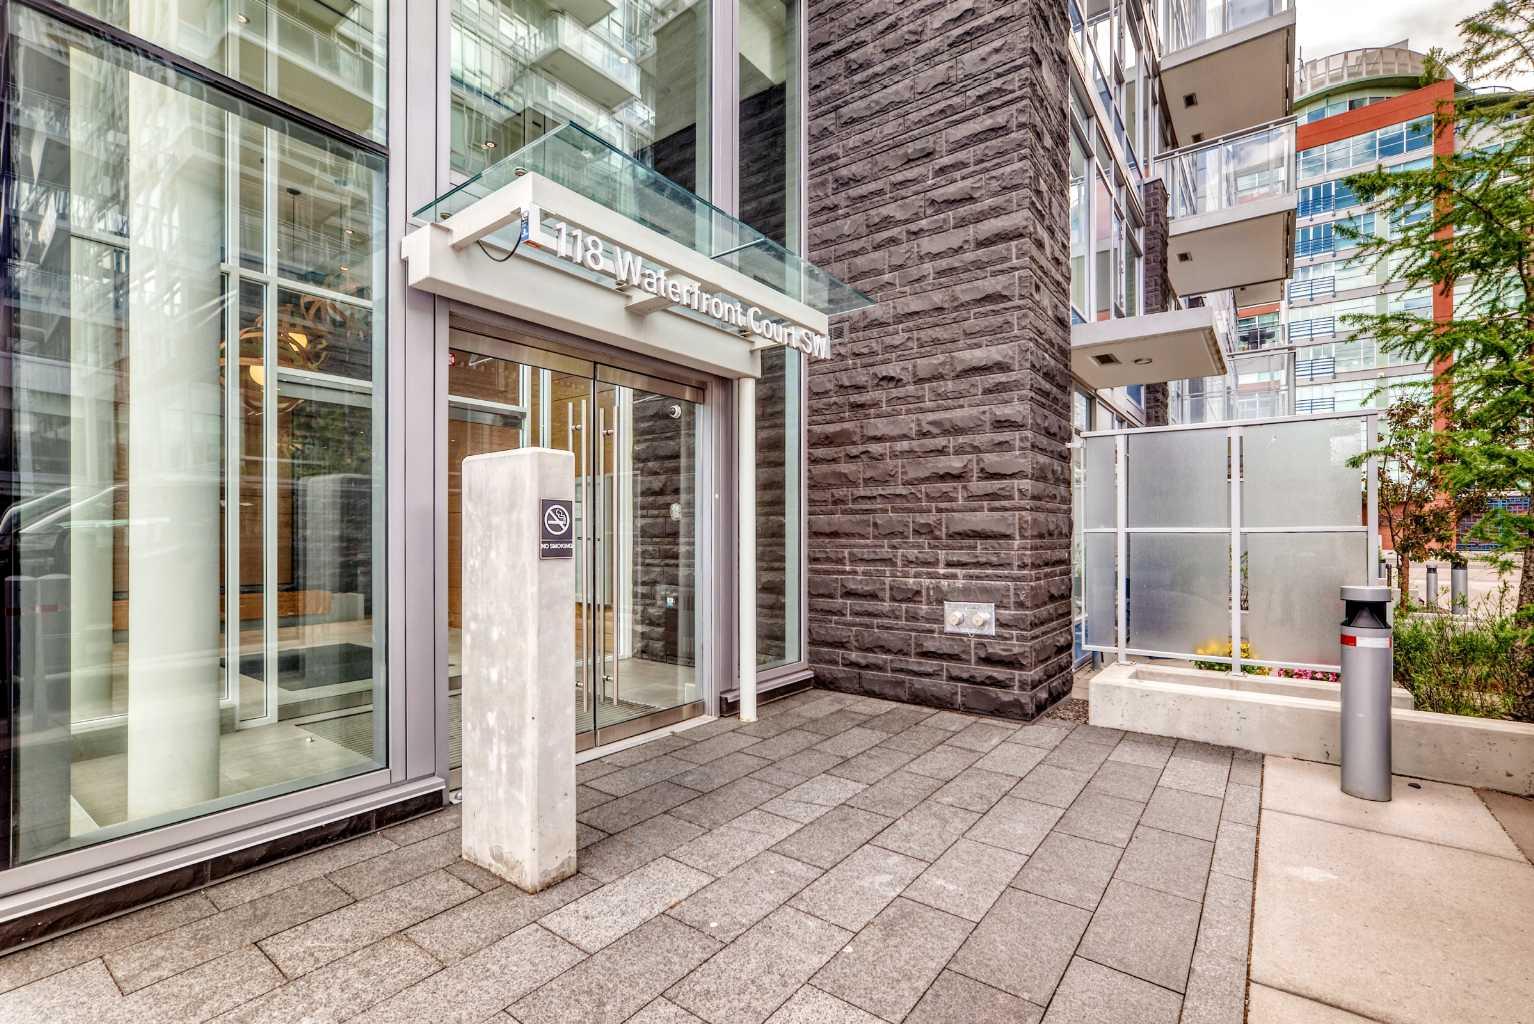
106, 118 Waterfront Court SW, Calgary, Alberta
Condo For Sale in Calgary, Alberta
$359,000
-
Property Type
 Condo
Condo
-
Bedrooms
 1
1
-
Bath
 1
1
-
Garage
 0
0
-
Sq Ft
 492
492
-
Year Built
 2019
2019
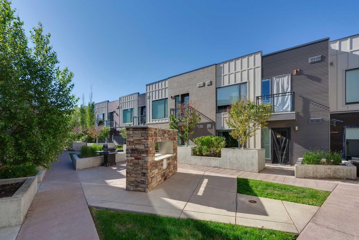
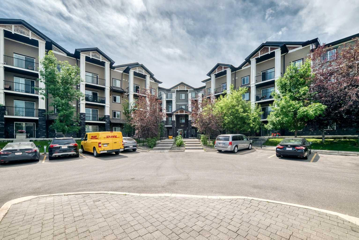
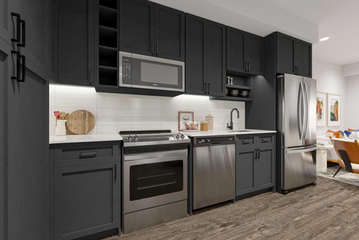
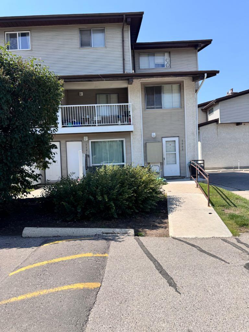
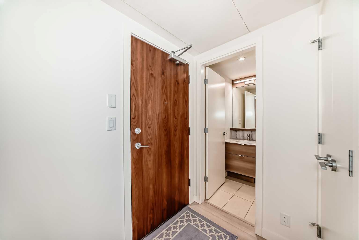
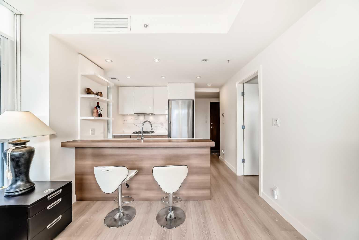
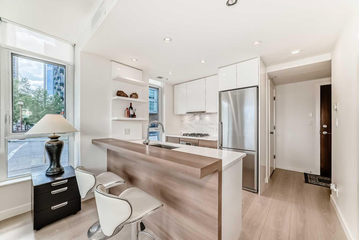
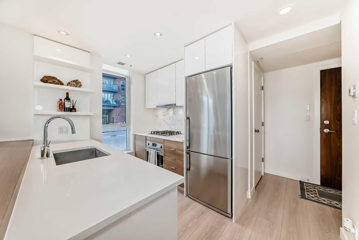
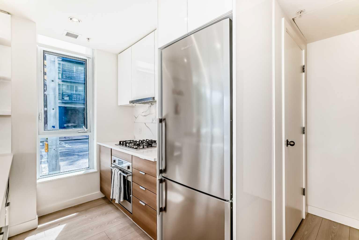
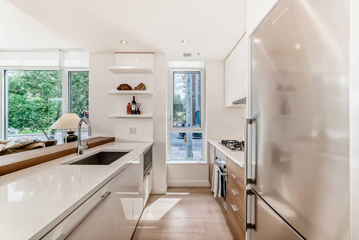
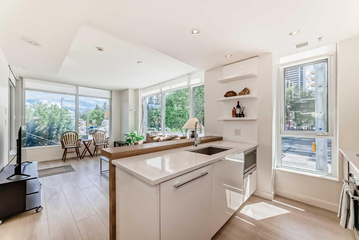
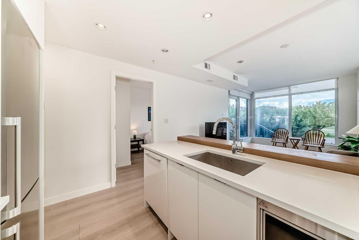
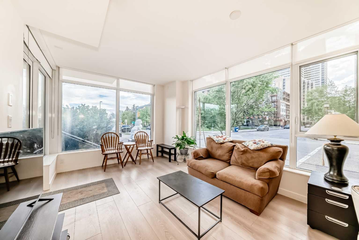
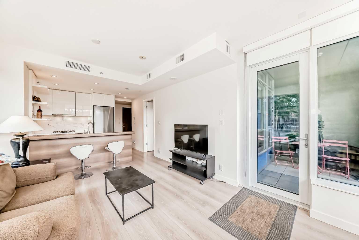
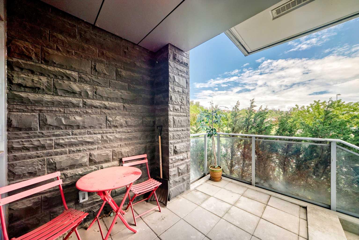
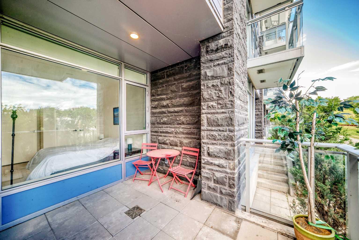
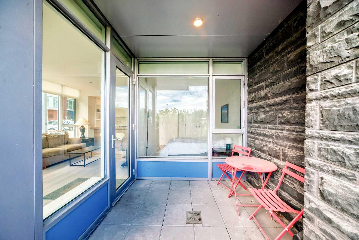
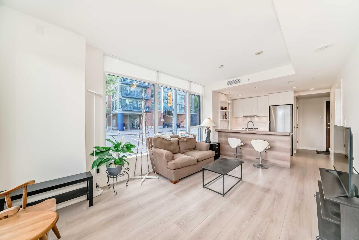
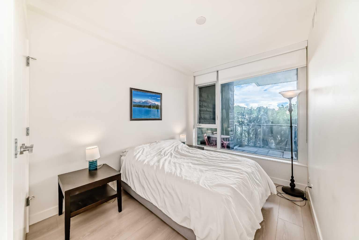
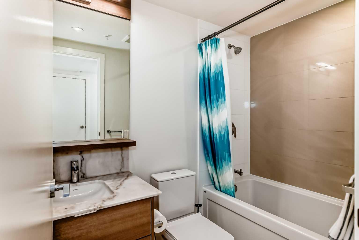
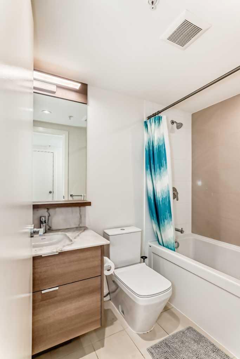
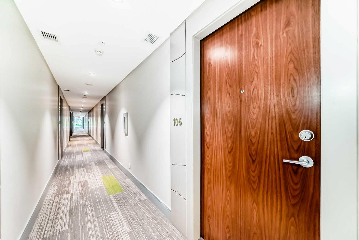
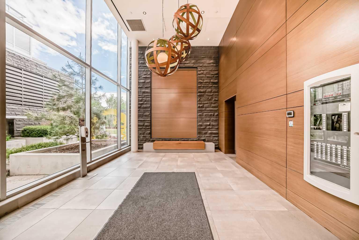
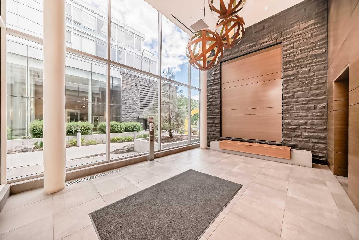
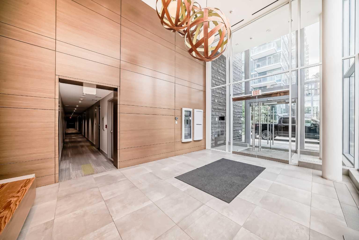
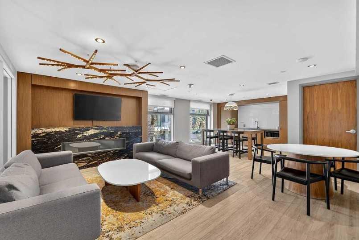
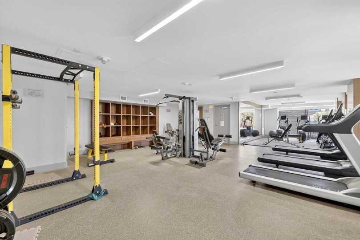
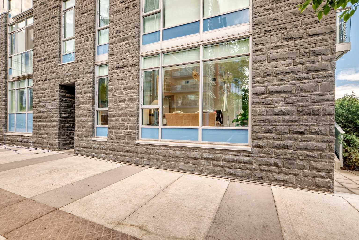
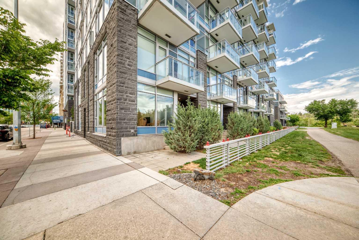
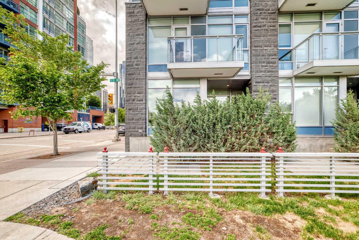
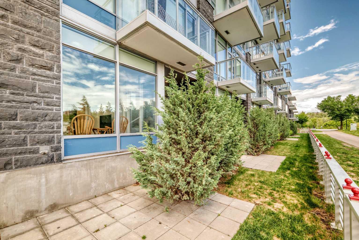
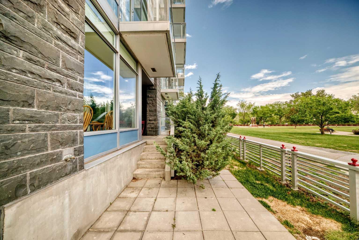
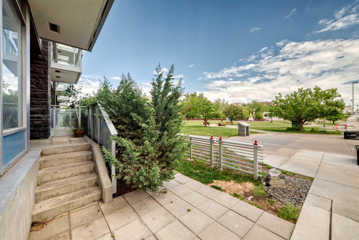
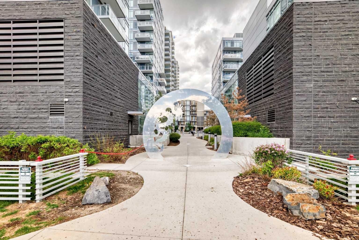
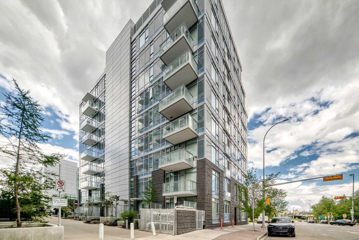
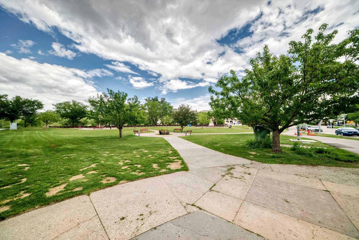
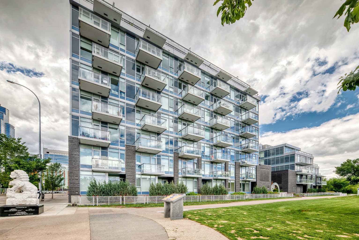
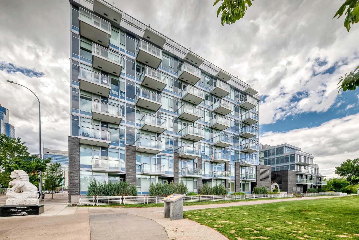
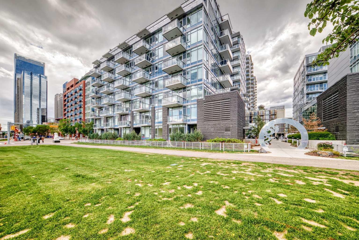
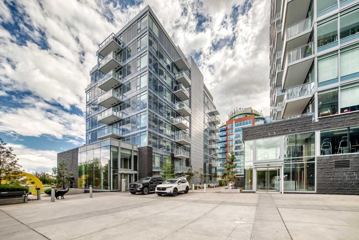
Rarely does a ground-level home offer this perfect blend of parkside tranquility and downtown energy. This immaculate 1-bedroom Southeast CORNER suite is a dream come true for pet owners and outdoor enthusiasts alike. Forget waiting around for elevators—walk straight out of your home and onto the Bow River Pathway system or into beautiful Sien Lok Park, both located right at your doorstep. Flooded with natural light from its premier corner positioning, the open-concept layout features high-end finishes, a gourmet kitchen with breakfast bar, a 4piece bath, and an seamless transition to the outdoors through the oversize balcony. Other features includes underground heated underground parking, A/C, storage and visitor parking. Situated in Calgary's highly sought-after Waterfront master-planned community, you are steps away from Prince's Island Park, diverse Chinatown dining, and the downtown core. Complete with top-tier building amenities (including a fitness center, party room, and concierge), this suite offers unmatched ease of living for you and your four-legged companion. Book your tour today!
| Street Address: | 106, 118 Waterfront Court SW |
| City: | Calgary |
| Province/State: | Alberta |
| Postal Code: | N/A |
| County/Parish: | Calgary |
| Subdivision: | Chinatown |
| Country: | Canada |
| Latitude: | 51.05297050 |
| Longitude: | -114.06554531 |
| MLS® Number: | A2322083 |
| Price: | $359,000 |
| Property Area: | 492 Sq ft |
| Bedrooms: | 1 |
| Bathrooms Half: | 0 |
| Bathrooms Full: | 1 |
| Living Area: | 492 Sq ft |
| Building Area: | 0 Sq ft |
| Year Built: | 2019 |
| Listing Date: | Jun 19, 2026 |
| Garage Spaces: | 0 |
| Property Type: | Residential |
| Property Subtype: | Apartment |
| MLS Status: | Active |
Additional Details
| Flooring: | N/A |
| Construction: | Concrete,Metal Siding ,Stone |
| Parking: | Assigned,Stall,Underground |
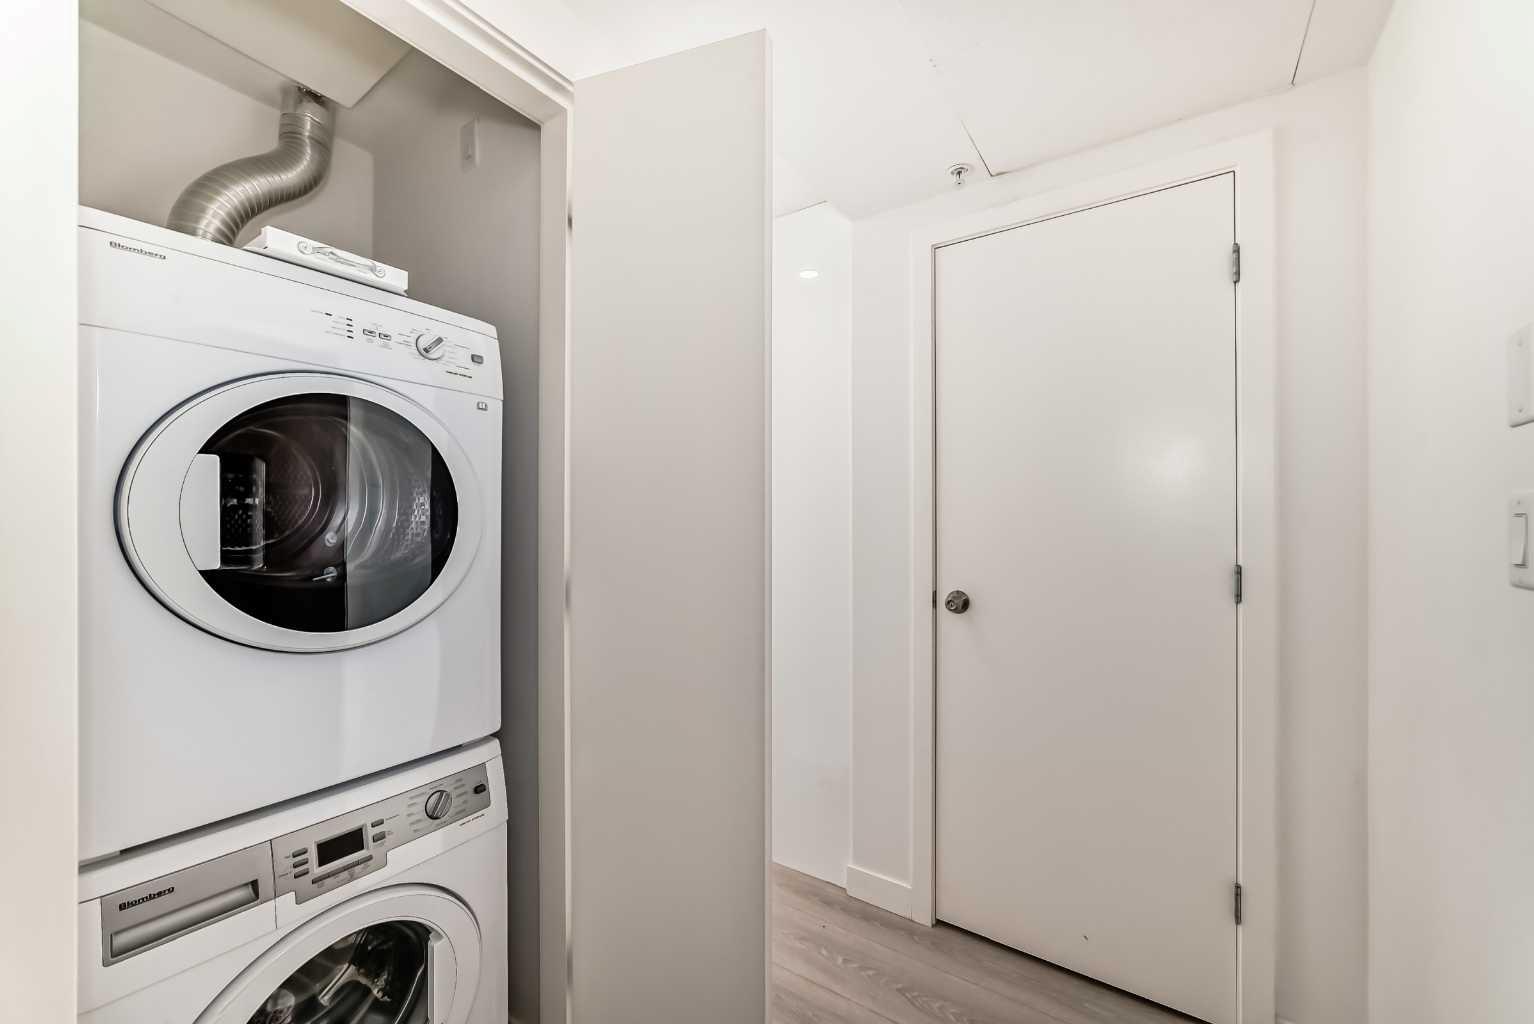
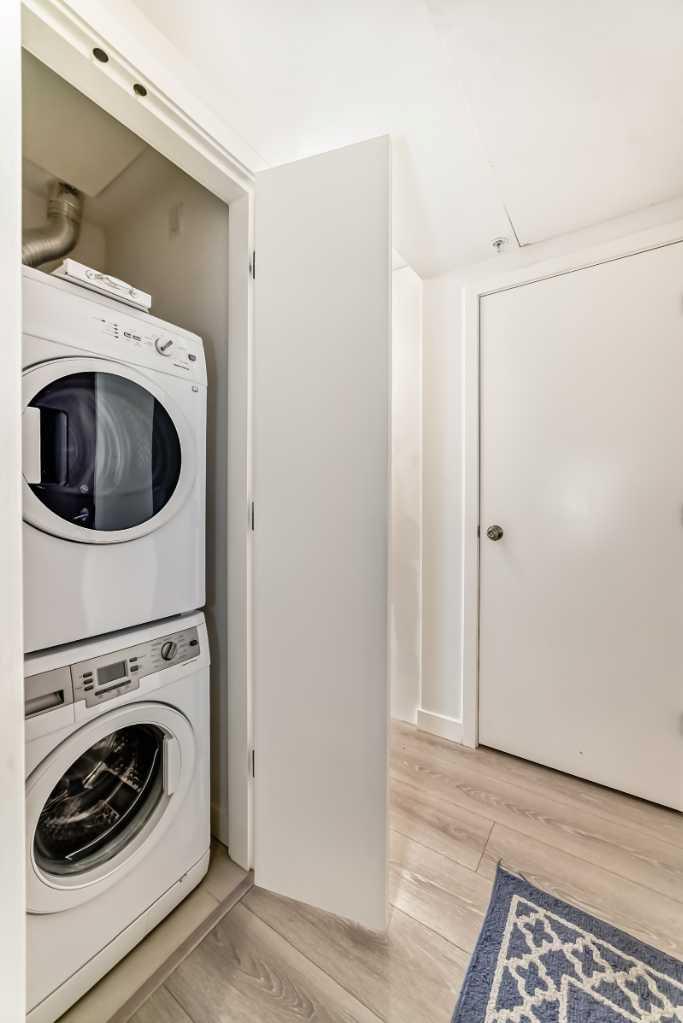
| Appliances: | Built-In Oven,Dishwasher,Gas Cooktop,Microwave,Range Hood,Refrigerator,Washer/Dryer Stacked |
| Stories: | N/A |
| Zoning: | DC (pre 1P2007) |
| Fireplace: | N/A |
| Amenities: | Playground,Sidewalks,Walking/Bike Paths |
Utilities & Systems
| Heating: | Central |
| Cooling: | Central Air |
| Property Type | Residential |
| Building Type | Apartment |
| Storeys | 9 |
| Square Footage | 492 sqft |
| Community Name | Chinatown |
| Subdivision Name | Chinatown |
| Title | Fee Simple |
| Land Size | Unknown |
| Built in | 2019 |
| Annual Property Taxes | Contact listing agent |
| Parking Type | Underground |
Bedrooms
| Above Grade | 1 |
Bathrooms
| Total | 1 |
| Partial | 0 |
Interior Features
| Appliances Included | Built-In Oven, Dishwasher, Gas Cooktop, Microwave, Range Hood, Refrigerator, Washer/Dryer Stacked |
| Flooring | Laminate |
Building Features
| Features | Breakfast Bar, Quartz Counters, Separate Entrance |
| Style | Attached |
| Construction Material | Concrete, Metal Siding , Stone |
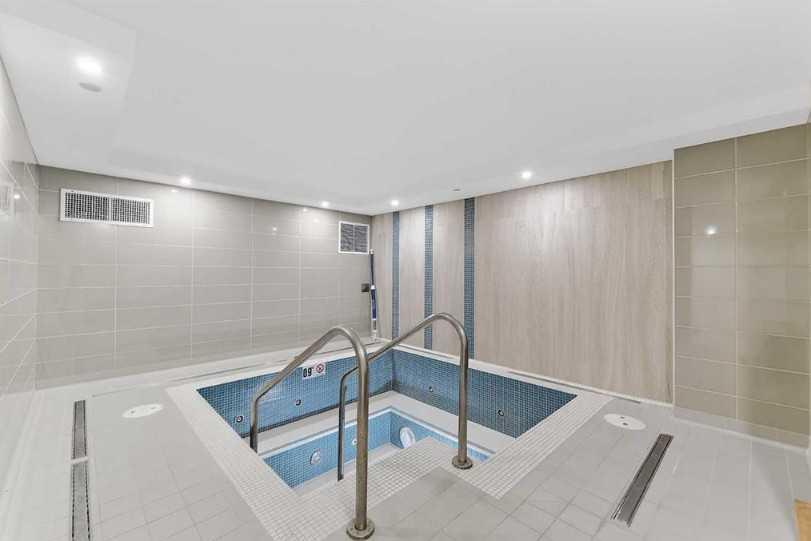
| Building Amenities | Bicycle Storage, Car Wash, Elevator(s), Fitness Center, Party Room, Sauna, Visitor Parking |
| Structures | Balcony(s), See Remarks |
Heating & Cooling
| Cooling | Central Air |
| Heating Type | Central |
Exterior Features
| Exterior Finish | Concrete, Metal Siding , Stone |
Neighbourhood Features
| Community Features | Playground, Sidewalks, Walking/Bike Paths |
| Pets Allowed | Restrictions, Yes |
| Amenities Nearby | Playground, Sidewalks, Walking/Bike Paths |
Maintenance or Condo Information
| Maintenance Fees | $490 Monthly |
| Maintenance Fees Include | Amenities of HOA/Condo, Common Area Maintenance, Gas, Heat, Insurance, Parking, Professional Management, Reserve Fund Contributions, Security, Sewer, Snow Removal, Trash, Water |
Parking
| Parking Type | Underground |
| Total Parking Spaces | 1 |
Interior Size
| Total Finished Area: | 492 sq ft |
| Total Finished Area (Metric): | 45.71 sq m |
Room Count
| Bedrooms: | 1 |
| Bathrooms: | 1 |
| Full Bathrooms: | 1 |
| Rooms Above Grade: | 3 |
Lot Information
Legal
| Legal Description: | 1811668;242 |
| Title to Land: | Fee Simple |
- Breakfast Bar
- Quartz Counters
- Separate Entrance
- Balcony
- Dog Run
- Playground
- Built-In Oven
- Dishwasher
- Gas Cooktop
- Microwave
- Range Hood
- Refrigerator
- Washer/Dryer Stacked
- Bicycle Storage
- Car Wash
- Elevator(s)
- Fitness Center
- Party Room
- Sauna
- Visitor Parking
- Sidewalks
- Walking/Bike Paths
- Concrete
- Metal Siding
- Stone
- Assigned
- Stall
- Underground
- Balcony(s)
- See Remarks
Floor plan information is not available for this property.
Monthly Payment Breakdown
Loading Walk Score...
What's Nearby?
Powered by Yelp
REALTOR® Details
William Yeung
- (403) 978-3072
- will@cityhomesrealty.ca
- City Homes Realty