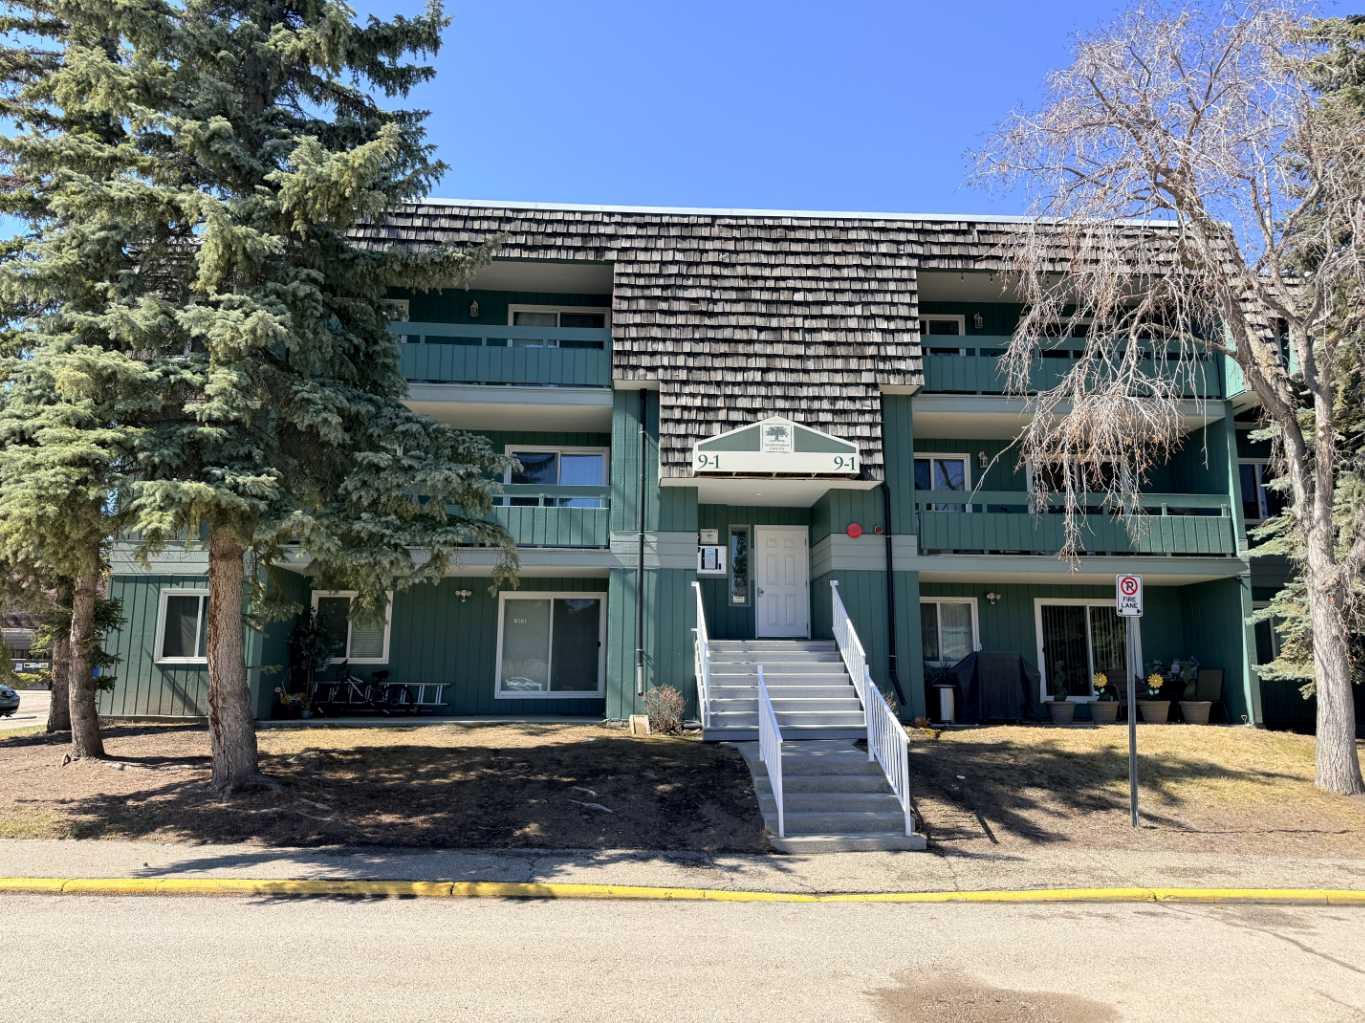
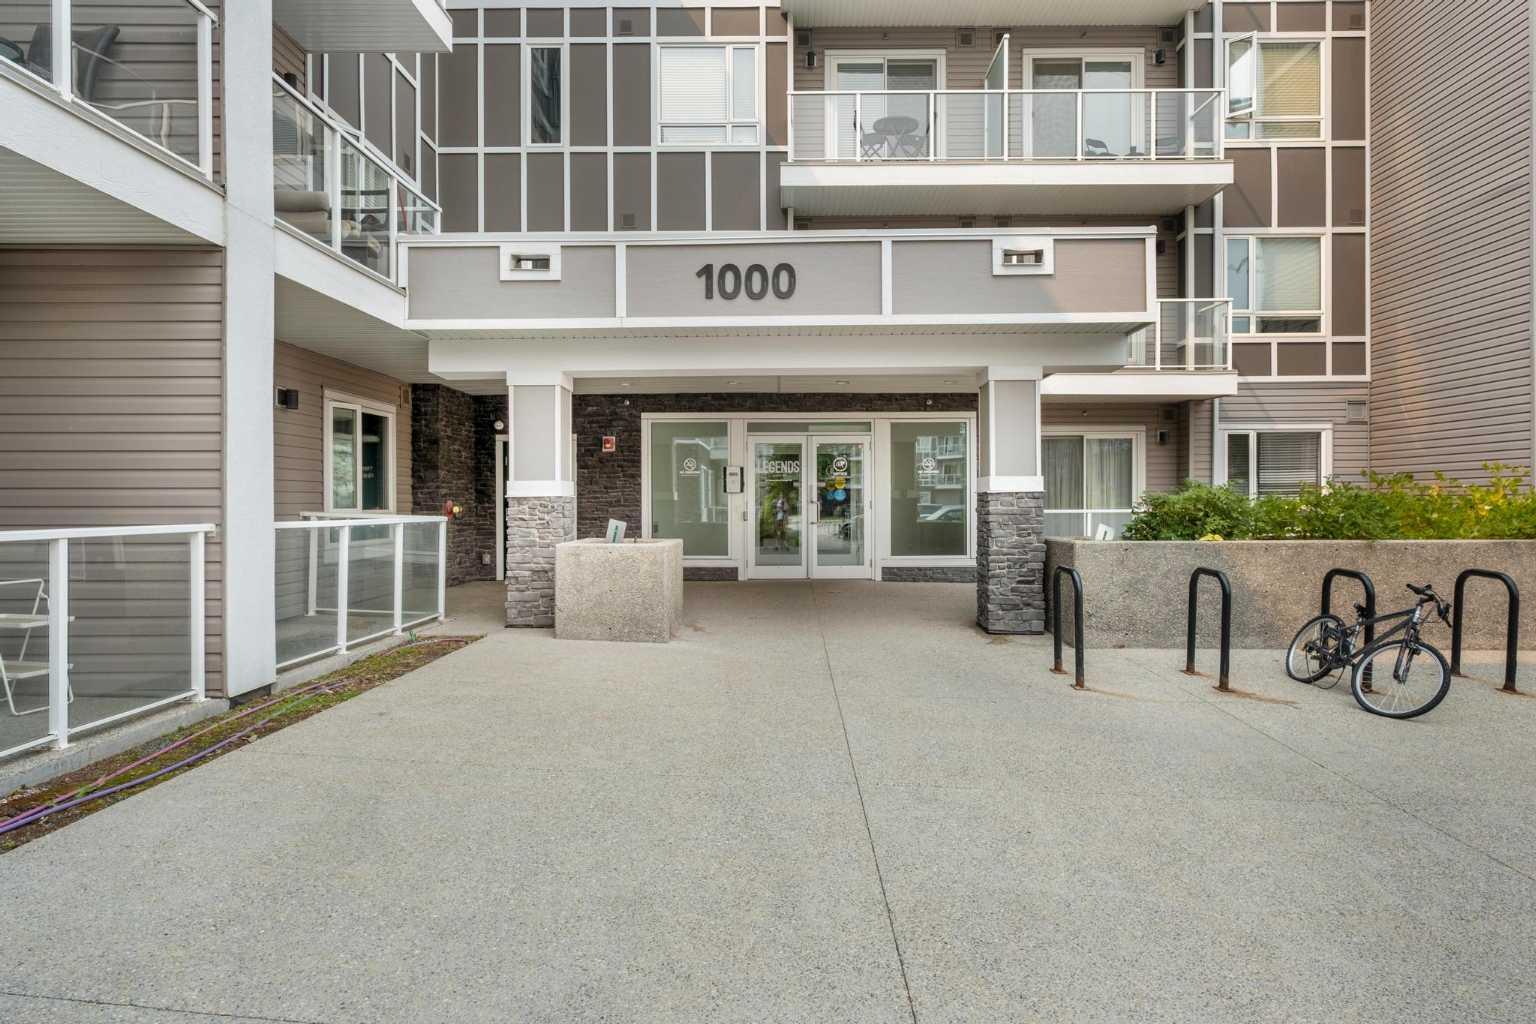
2114, 755 Copperpond Boulevard SE, Calgary, Alberta
Condo For Sale in Calgary, Alberta
$259,900
-
Property Type
 Condo
Condo
-
Bedrooms
 2
2
-
Bath
 2
2
-
Garage
 0
0
-
Sq Ft
 912
912
-
Year Built
 2013
2013
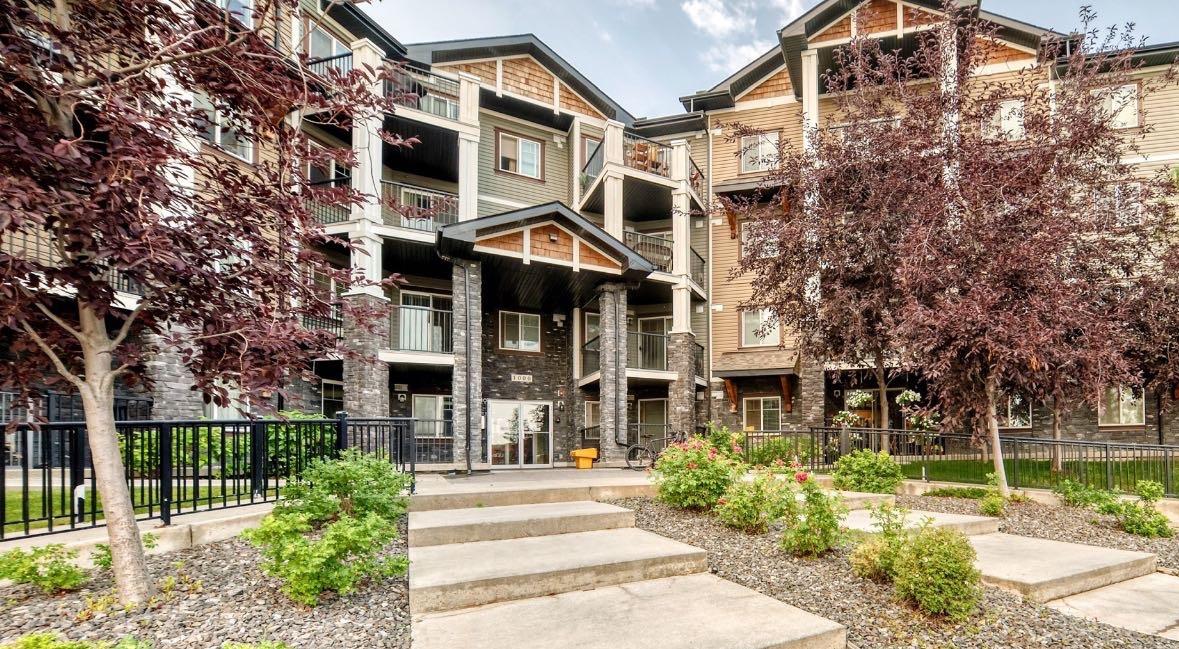
INCREDIBLE VALUE IN COPPERFIELD – 912 SQ. FT. CORNER UNIT + 3 MONTHS OF CONDO FEES PAID & CONDO DOC REVIEW! More space, more savings and an unbeatable opportunity! This impressive 912 sq. ft. main-floor CORNER UNIT is currently the LOWEST-PRICED 900 sq. ft CONDO in COPPERFIELD! Featuring 2 bedrooms, 2 bathrooms and one of the largest floor plans in the complex, this home offers exceptional space and value. BONUS: SELLER WILL PAY 3 MONTHS of CONDO FEES PLUS the COST of a CONDO DOCUMENT REVIEW with CondoScan! Step inside to discover a bright private large entry way to the beautifully designed open-concept layout with generous room sizes, wide-plank laminate flooring and expansive windows that fill the home with natural light. The stylish large kitchen impresses with granite countertops, stainless steel appliances, abundant cabinetry and a spacious centre island with seating, flowing seamlessly into the generous living and dining areas. The thoughtfully designed layout offers excellent privacy with bedrooms positioned apart. The primary suite features a walk-through closet and private 3-piece ensuite, while the second bedroom and full 4-piece bathroom provide flexibility for guests, a roommate or home office. In-suite laundry and plenty of storage add everyday convenience. Enjoy your PRIVATE GROUND-FLOOR PATIO overlooking the peaceful courtyard, perfect for morning coffee or relaxing outdoors. Visitor parking is conveniently located DIRECTLY IN FRONT OF THE UNIT, making visits from friends and family a breeze! This pet-friendly building also includes a TITLED UNDERGROUND PARKING STALL AND ADDITIONAL SECURE STORAGE. Located in the heart of Copperfield, you're surrounded by parks, pathways, ponds and playgrounds, with shopping, restaurants, transit and Stoney Trail just minutes away. BIG ON SPACE, BIG ON VALUE & BIG ON SAVINGS! Whether you're a first-time buyer, downsizer or looking for low-maintenance living, this standout corner unit delivers the space, comfort and convenience you've been searching for. With 3 months of condo fees paid and a seller-paid condo document review, this is an opportunity you won't want to miss!
| Street Address: | 2114, 755 Copperpond Boulevard SE |
| City: | Calgary |
| Province/State: | Alberta |
| Postal Code: | N/A |
| County/Parish: | Calgary |
| Subdivision: | Copperfield |
| Country: | Canada |
| Latitude: | 50.92045458 |
| Longitude: | -113.91848584 |
| MLS® Number: | A2343559 |
| Price: | $259,900 |
| Property Area: | 912 Sq ft |
| Bedrooms: | 2 |
| Bathrooms Half: | 0 |
| Bathrooms Full: | 2 |
| Living Area: | 912 Sq ft |
| Building Area: | 0 Sq ft |
| Year Built: | 2013 |
| Listing Date: | Sep 09, 2026 |
| Garage Spaces: | 0 |
| Property Type: | Residential |
| Property Subtype: | Apartment |
| MLS Status: | Active |
Additional Details
| Flooring: | N/A |
| Construction: | Brick,Vinyl Siding,Wood Frame |
| Parking: | Parkade,Underground |
| Appliances: | Dishwasher,Electric Stove,Garburator,Microwave Hood Fan,Refrigerator,Washer/Dryer,Window Coverings |
| Stories: | N/A |
| Zoning: | M-X1 |
| Fireplace: | N/A |
| Amenities: | Park,Playground,Schools Nearby,Shopping Nearby,Sidewalks,Street Lights,Walking/Bike Paths |
Utilities & Systems
| Heating: | Baseboard |
| Cooling: | None |
| Property Type | Residential |
| Building Type | Apartment |
| Storeys | 4 |
| Square Footage | 912 sqft |
| Community Name | Copperfield |
| Subdivision Name | Copperfield |
| Title | Fee Simple |
| Land Size | Unknown |
| Built in | 2013 |
| Annual Property Taxes | Contact listing agent |
| Parking Type | Underground |
| Time on MLS Listing | 42 days |
Bedrooms
| Above Grade | 2 |
Bathrooms
| Total | 2 |
| Partial | 0 |
Interior Features
| Appliances Included | Dishwasher, Electric Stove, Garburator, Microwave Hood Fan, Refrigerator, Washer/Dryer, Window Coverings |
| Flooring | Carpet, Ceramic Tile, Laminate |
Building Features
| Features | Closet Organizers, Granite Counters, Kitchen Island, Open Floorplan, Separate Entrance, Storage |
| Style | Attached |
| Construction Material | Brick, Vinyl Siding, Wood Frame |
| Building Amenities | Elevator(s), Visitor Parking |
| Structures | Patio |
Heating & Cooling
| Cooling | None |
| Heating Type | Baseboard |
Exterior Features
| Exterior Finish | Brick, Vinyl Siding, Wood Frame |
Neighbourhood Features
| Community Features | Park, Playground, Schools Nearby, Shopping Nearby, Sidewalks, Street Lights, Walking/Bike Paths |
| Pets Allowed | Restrictions, Yes |
| Amenities Nearby | Park, Playground, Schools Nearby, Shopping Nearby, Sidewalks, Street Lights, Walking/Bike Paths |
Maintenance or Condo Information
| Maintenance Fees | $604 Monthly |
| Maintenance Fees Include | Amenities of HOA/Condo, Common Area Maintenance, Heat, Insurance, Maintenance Grounds, Parking, Professional Management, Reserve Fund Contributions, Sewer, Snow Removal, Trash, Water |
Parking
| Parking Type | Underground |
| Total Parking Spaces | 1 |
Interior Size
| Total Finished Area: | 912 sq ft |
| Total Finished Area (Metric): | 84.77 sq m |
| Main Level: | 912 sq ft |
Room Count
| Bedrooms: | 2 |
| Bathrooms: | 2 |
| Full Bathrooms: | 2 |
| Rooms Above Grade: | 7 |
Lot Information
Legal
| Legal Description: | 1412007;275 |
| Title to Land: | Fee Simple |
- Closet Organizers
- Granite Counters
- Kitchen Island
- Open Floorplan
- Separate Entrance
- Storage
- Private Entrance
- Dishwasher
- Electric Stove
- Garburator
- Microwave Hood Fan
- Refrigerator
- Washer/Dryer
- Window Coverings
- Elevator(s)
- Visitor Parking
- Park
- Playground
- Schools Nearby
- Shopping Nearby
- Sidewalks
- Street Lights
- Walking/Bike Paths
- Brick
- Vinyl Siding
- Wood Frame
- Parkade
- Underground
- Patio
Floor plan information is not available for this property.
Monthly Payment Breakdown
Loading Walk Score...
What's Nearby?
Powered by Yelp
REALTOR® Details
Lynda Holloway-Kisil
- (403) 836-0947
- lynda@homesbylynda.ca
- RE/MAX First