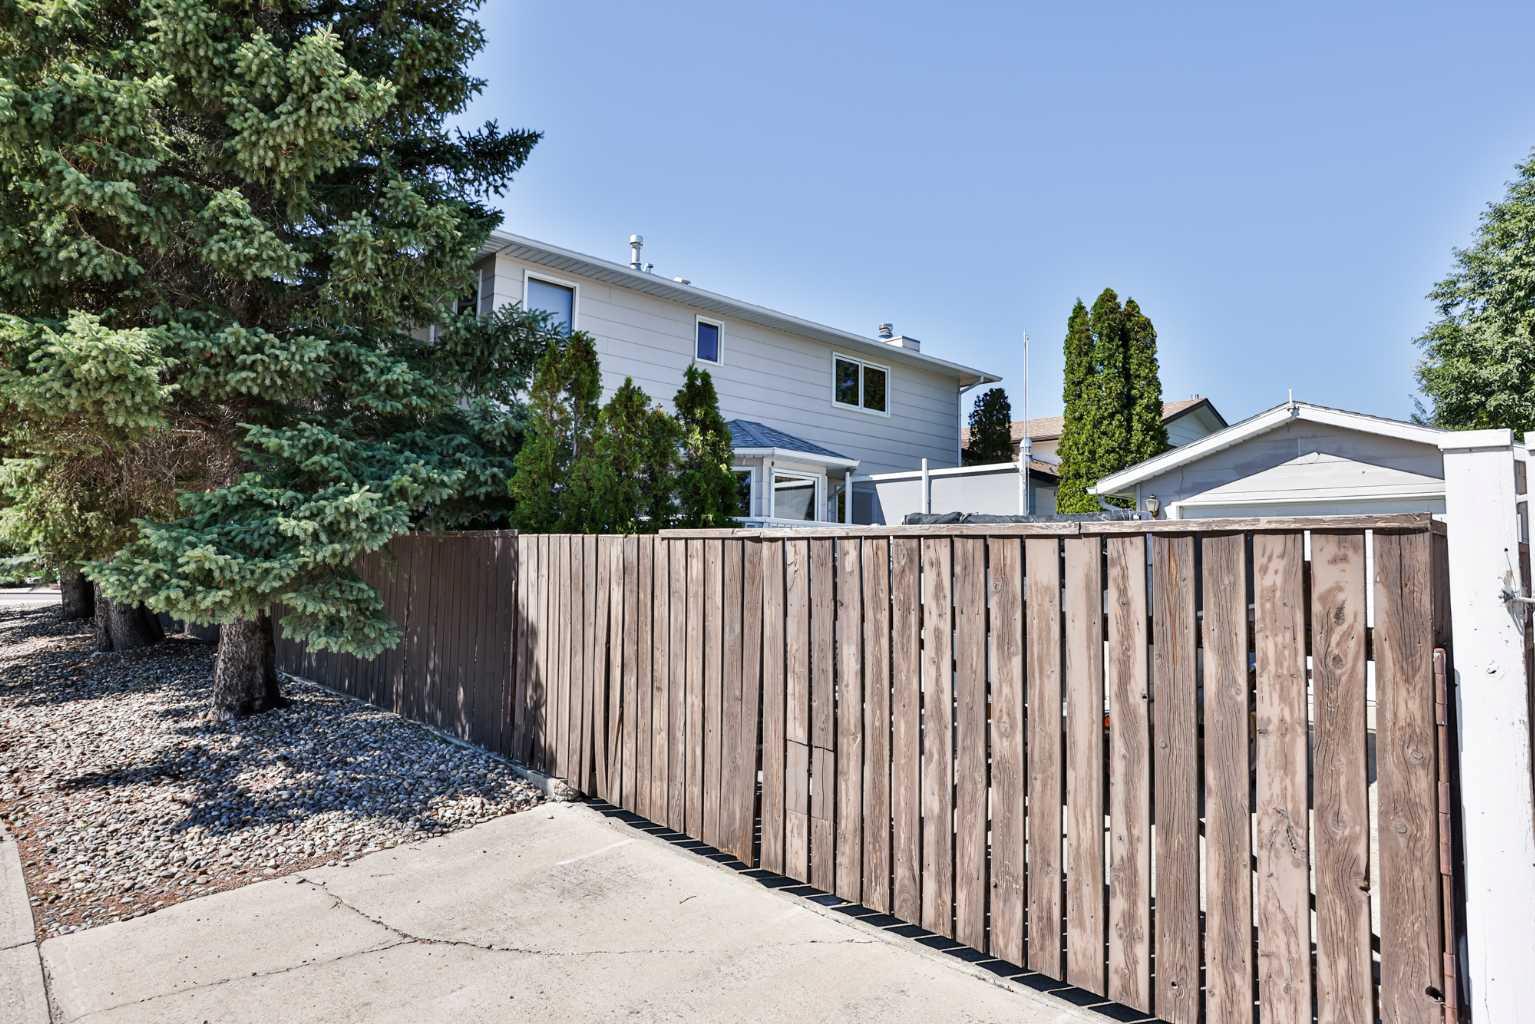
2265 27 Avenue S, Lethbridge, Alberta
Residential For Sale in Lethbridge, Alberta
$619,900
-
Property Type
 Residential
-
Bedrooms
 4
4
-
Bath
 4
4
-
Garage
 2
2
-
Sq Ft
 2,398
2,398
-
Year Built
 1987
1987
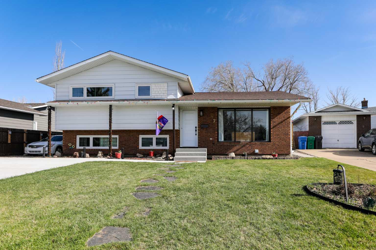
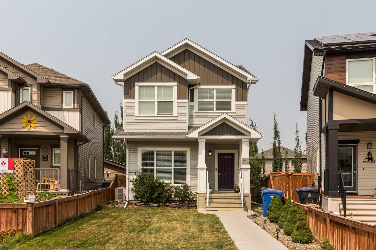
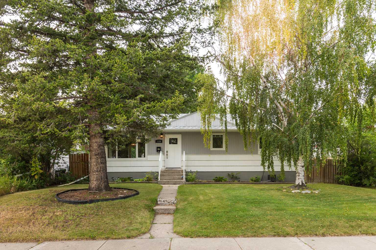
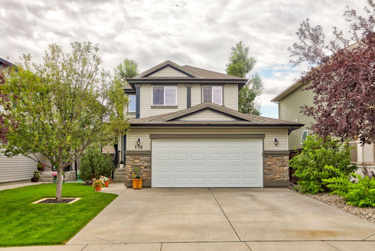
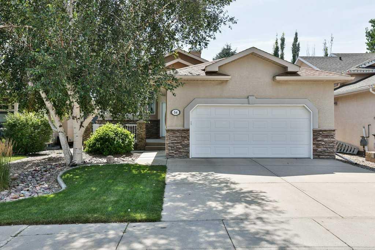
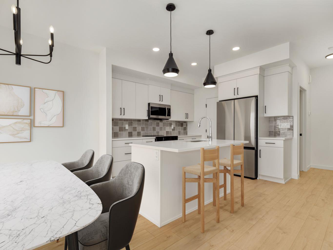
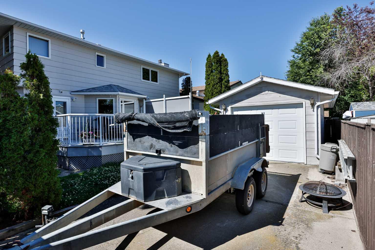
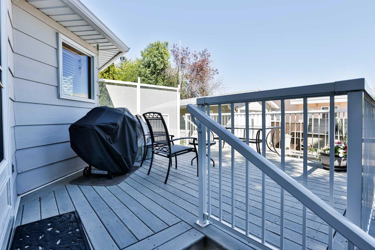
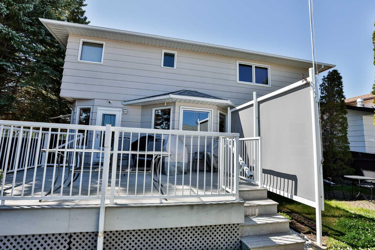
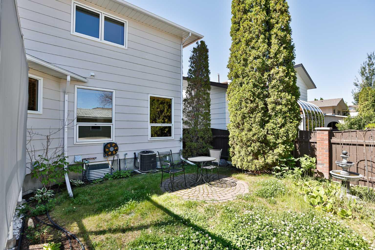
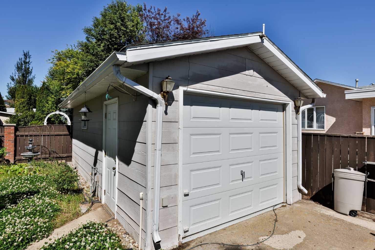
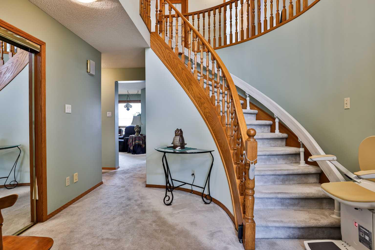
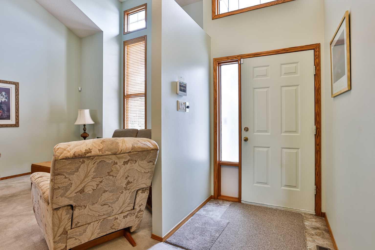
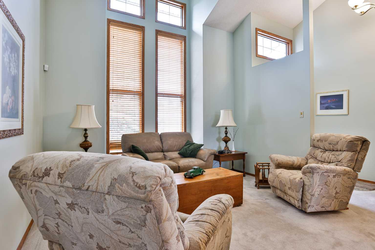
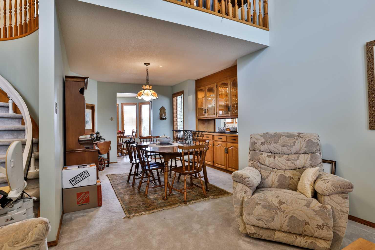
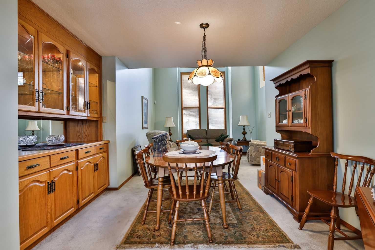
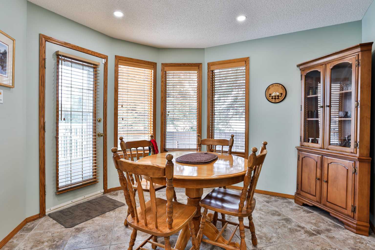
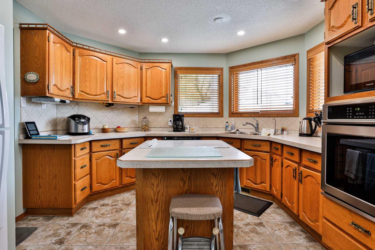
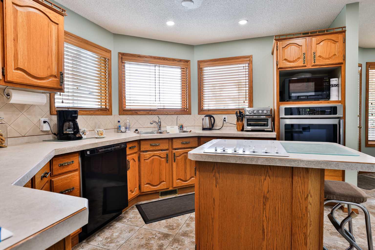
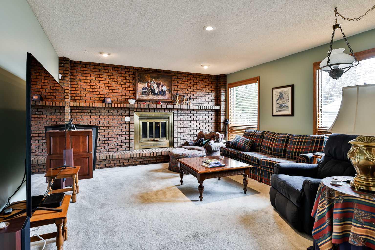
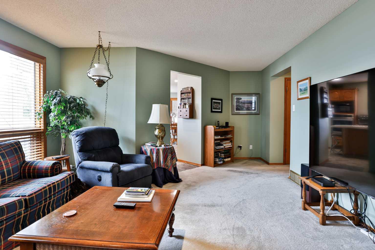
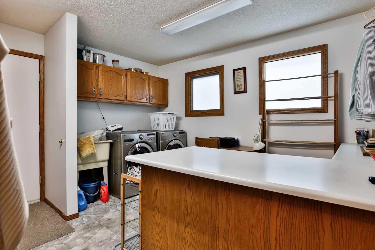
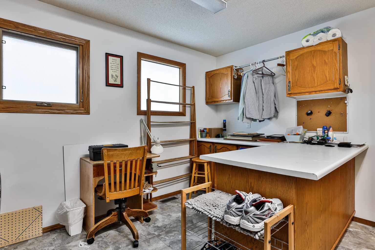
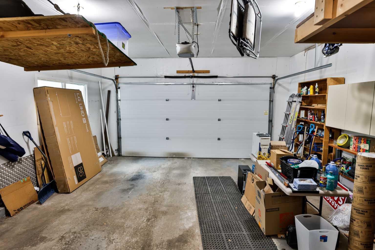
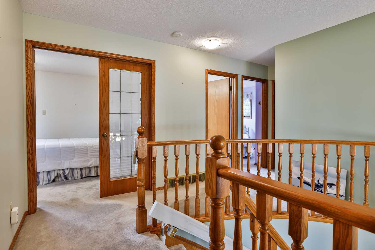
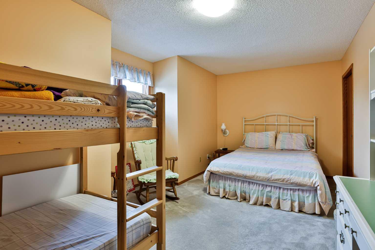
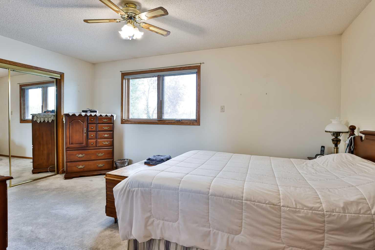
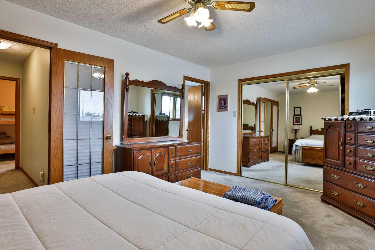
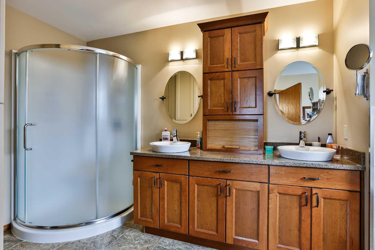
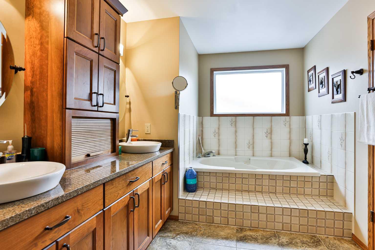
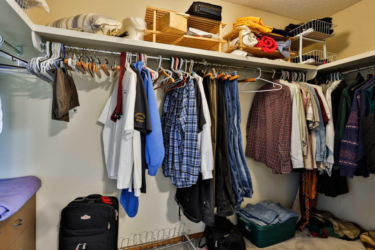
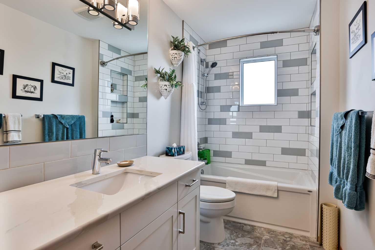
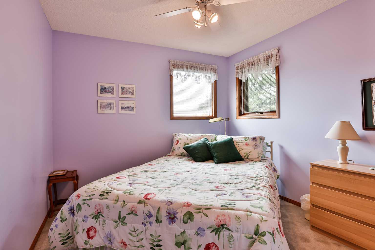
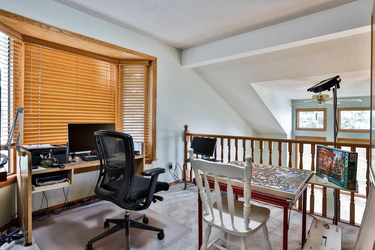
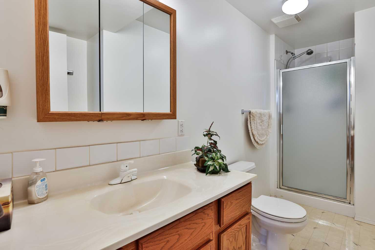
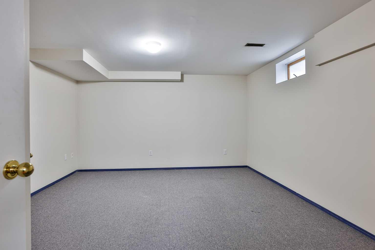
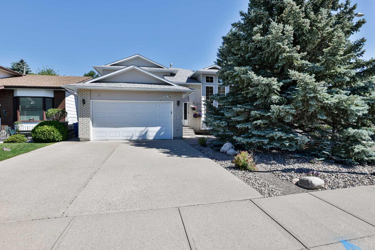
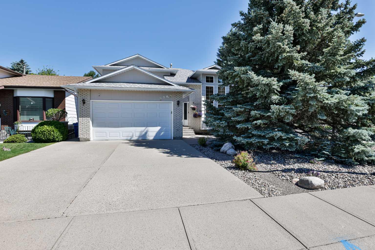
"OPEN HOUSE, SATURDAY AUGUST 29..1:00-2:30.......DYNAMITE LOCATION!!!! Sprawling 2398 sq. ft. 2 storey family home in desirable Tudor Estates, perfectly located just minutes from , shopping, the College and some of Lethbridge’s best walking paths and parks. This well-kept property offers dramatic vaulted ceilings that flood the main floor with natural light, 4 generous bedrooms, loft, a formal dining room anchors the home for gatherings, while the oversized hobby/laundry room offers exceptional counter space and workspace with room for storage. Outside, enjoy a heated shop 12x 24 ft. perfect for projects year-round plus dedicated RV parking. A rare combination of location, space, and functionality.
| Street Address: | 2265 27 Avenue S |
| City: | Lethbridge |
| Province/State: | Alberta |
| Postal Code: | N/A |
| County/Parish: | Lethbridge |
| Subdivision: | Southgate |
| Country: | Canada |
| Latitude: | 49.66691124 |
| Longitude: | -112.80902811 |
| MLS® Number: | A2321648 |
| Price: | $619,900 |
| Property Area: | 2,398 Sq ft |
| Bedrooms: | 4 |
| Bathrooms Half: | 0 |
| Bathrooms Full: | 4 |
| Living Area: | 2,398 Sq ft |
| Building Area: | 0 Sq ft |
| Year Built: | 1987 |
| Listing Date: | Jul 10, 2026 |
| Garage Spaces: | 2 |
| Property Type: | Residential |
| Property Subtype: | Detached |
| MLS Status: | Active |
Additional Details
| Flooring: | N/A |
| Construction: | Brick,Wood Siding |
| Parking: | Double Garage Attached,RV Access/Parking |
| Appliances: | See Remarks |
| Stories: | N/A |
| Zoning: | R-L |
| Fireplace: | N/A |
| Amenities: | Other |
Utilities & Systems
| Heating: | Forced Air,Natural Gas |
| Cooling: | Central Air |
| Property Type | Residential |
| Building Type | Detached |
| Square Footage | 2,398 sqft |
| Community Name | Southgate |
| Subdivision Name | Southgate |
| Title | Fee Simple |
| Land Size | 5,616 sqft |
| Built in | 1987 |
| Annual Property Taxes | Contact listing agent |
| Parking Type | Garage |
| Time on MLS Listing | 51 days |
Bedrooms
| Above Grade | 3 |
Bathrooms
| Total | 4 |
| Partial | 0 |
Interior Features
| Appliances Included | See Remarks |
| Flooring | Carpet, Linoleum |
Building Features
| Features | Built-in Features, See Remarks |
| Construction Material | Brick, Wood Siding |
| Structures | Deck |
Heating & Cooling
| Cooling | Central Air |
| Heating Type | Forced Air, Natural Gas |
Exterior Features
| Exterior Finish | Brick, Wood Siding |
Neighbourhood Features
| Community Features | Other |
| Amenities Nearby | Other |
Parking
| Parking Type | Garage |
| Total Parking Spaces | 4 |
Interior Size
| Total Finished Area: | 2,398 sq ft |
| Total Finished Area (Metric): | 222.78 sq m |
Room Count
| Bedrooms: | 4 |
| Bathrooms: | 4 |
| Full Bathrooms: | 4 |
| Rooms Above Grade: | 8 |
Lot Information
| Lot Size: | 5,616 sq ft |
| Lot Size (Acres): | 0.13 acres |
| Frontage: | 52 ft |
- Built-in Features
- See Remarks
- None
- Full
- Other
- Brick
- Wood Siding
- Poured Concrete
- Landscaped
- Level
- Double Garage Attached
- RV Access/Parking
- Deck
Floor plan information is not available for this property.
Monthly Payment Breakdown
Loading Walk Score...
What's Nearby?
Powered by Yelp
REALTOR® Details
Bryce Evans
- (403) 894-7253
- [email protected]
- RE/MAX REAL ESTATE - LETHBRIDGE