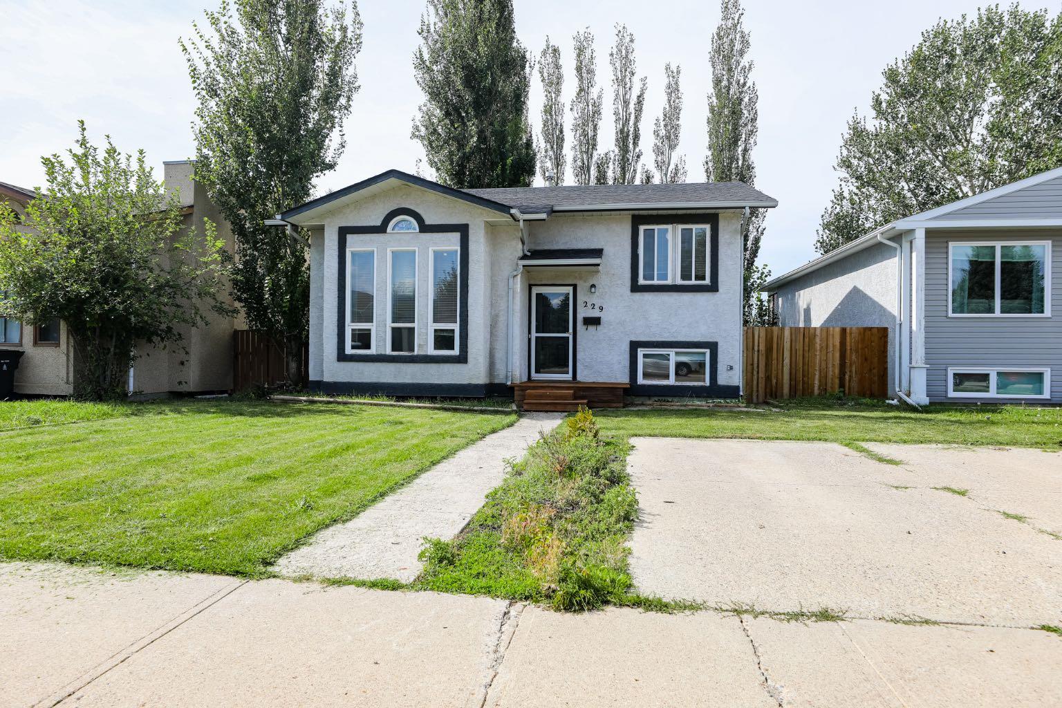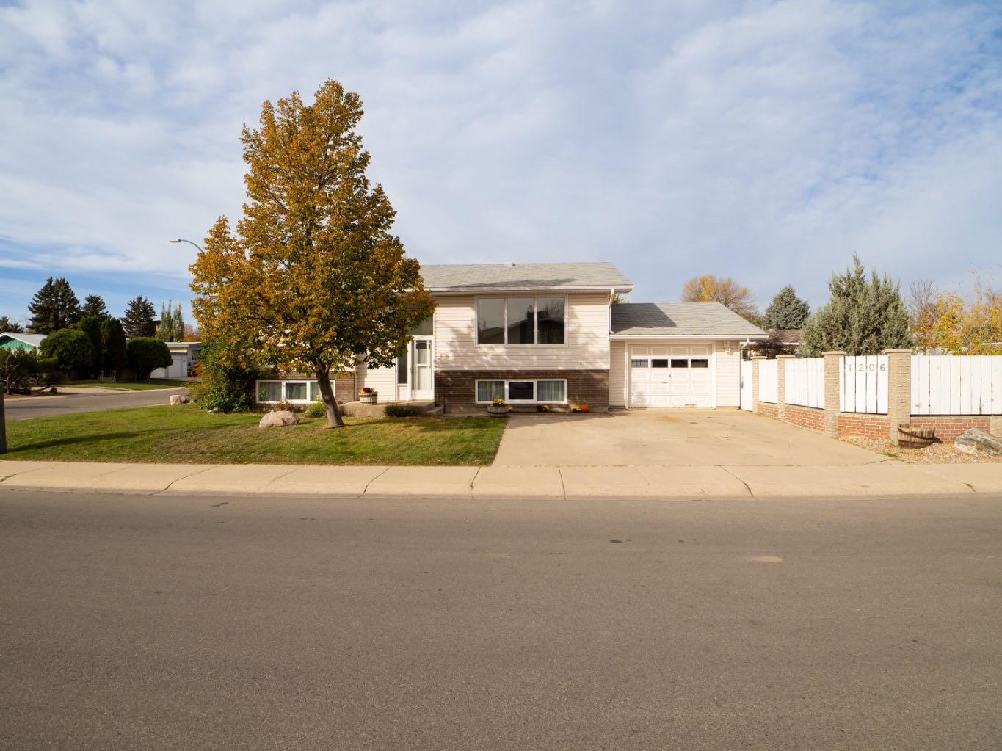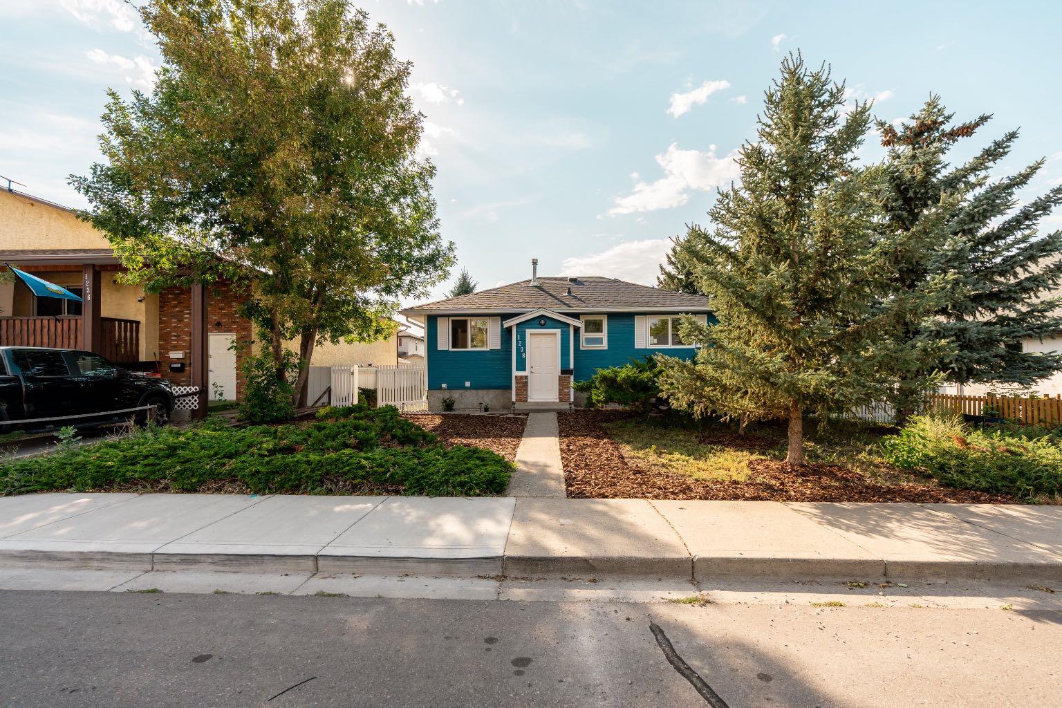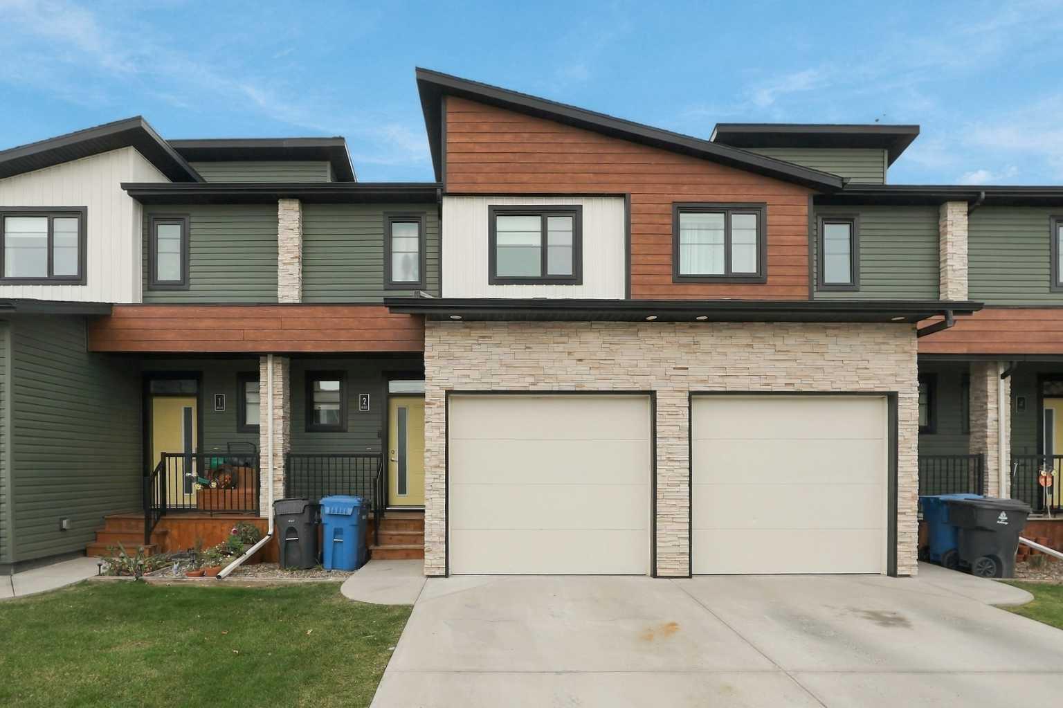
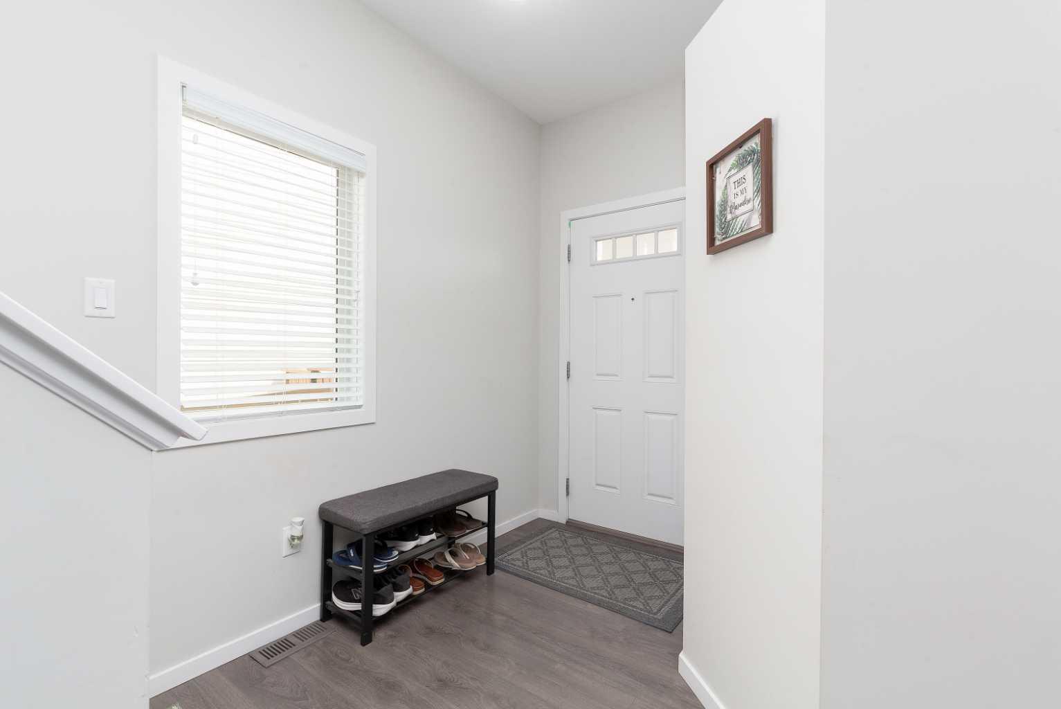
417 Moonlight Way W, Lethbridge, Alberta
Residential For Sale in Lethbridge, Alberta
$489,900
-
Property Type
 Residential
-
Bedrooms
 4
4
-
Bath
 4
4
-
Garage
 1
1
-
Sq Ft
 1,476
1,476
-
Year Built
 2017
2017
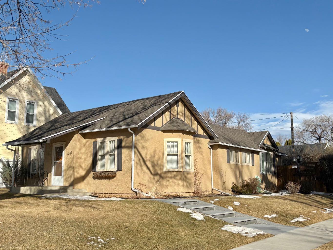
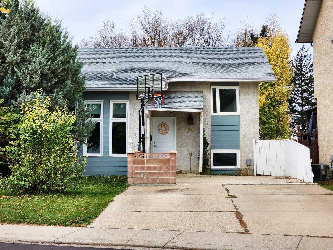
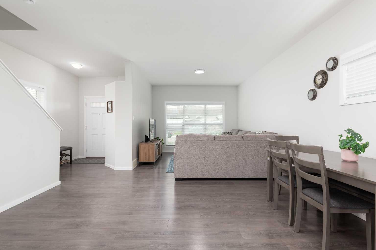
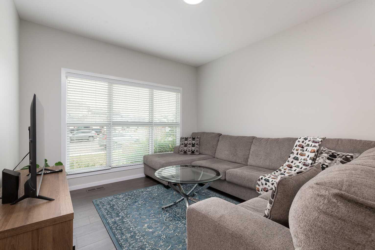
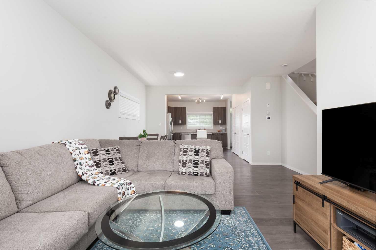
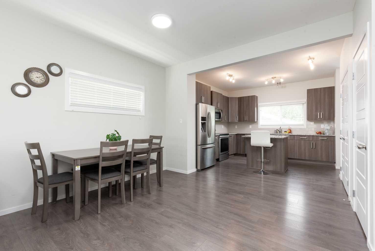
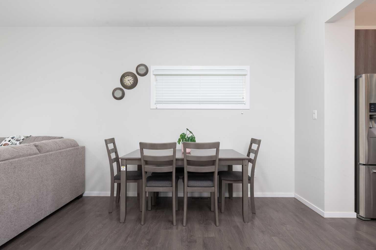
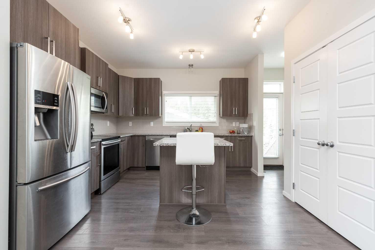
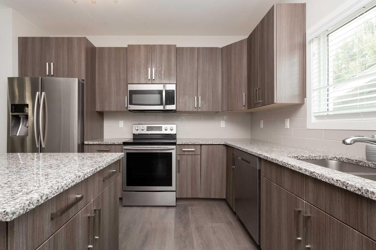
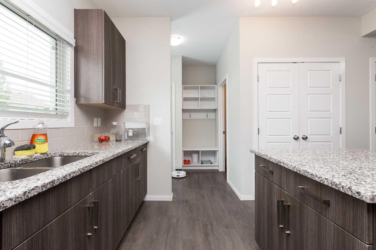
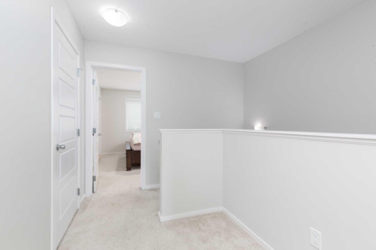
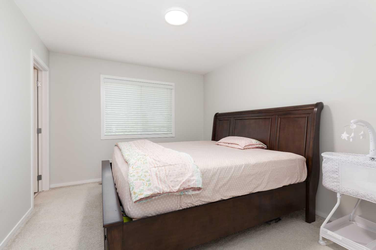
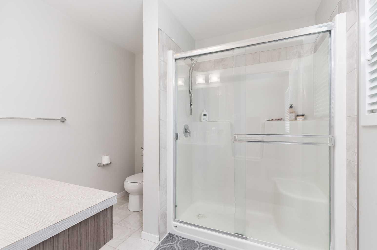
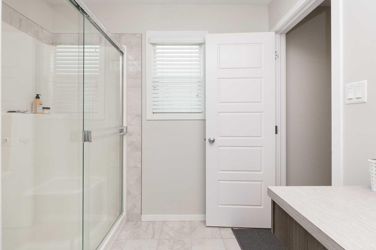
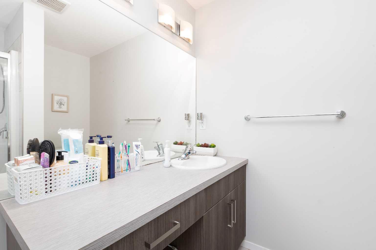
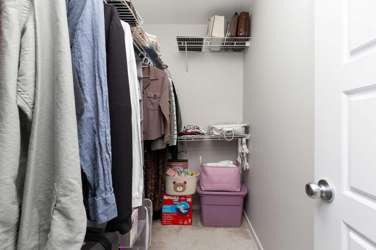
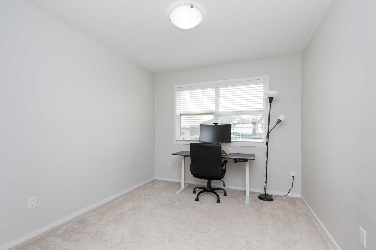
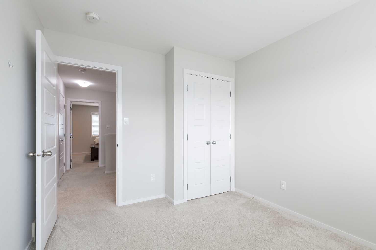
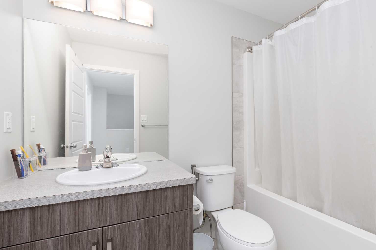
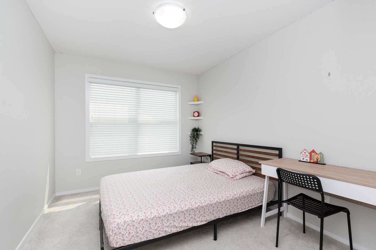
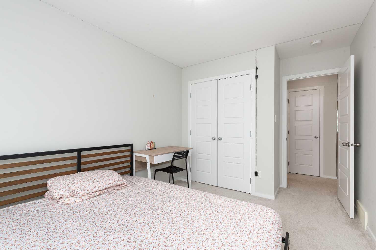
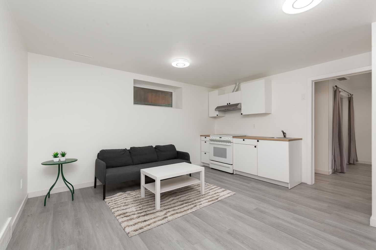
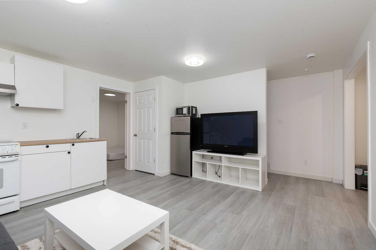
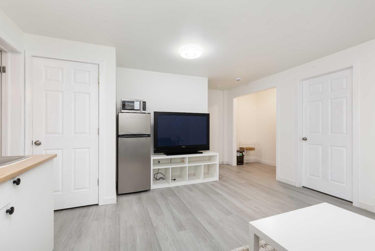
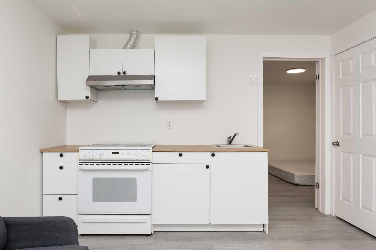
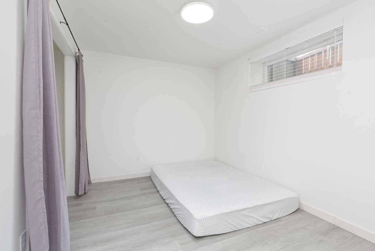
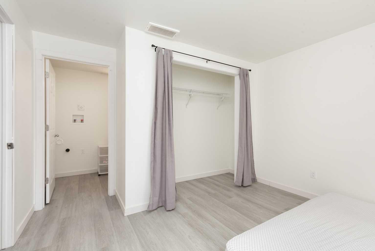
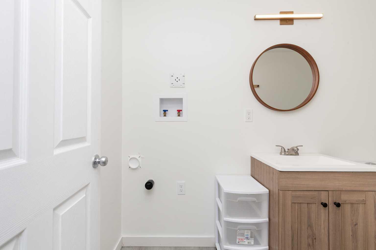
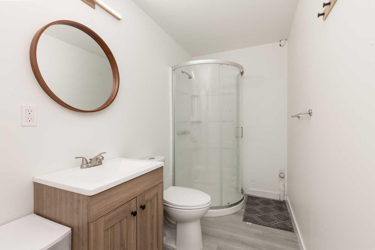
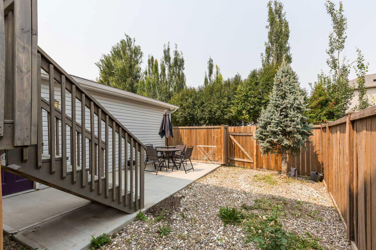
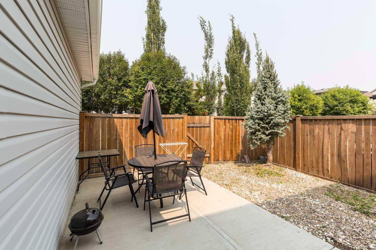
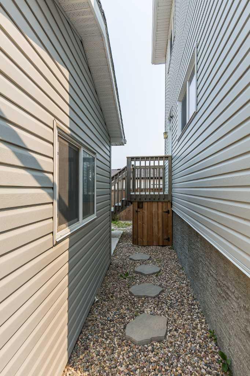
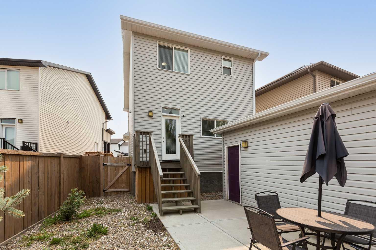
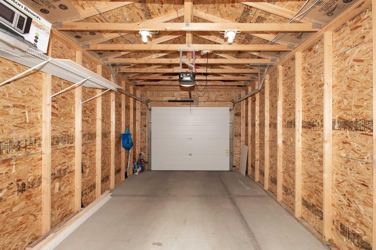
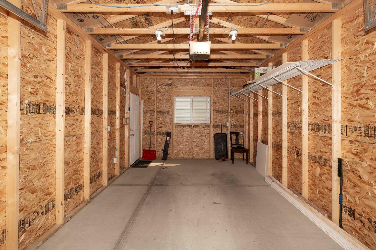
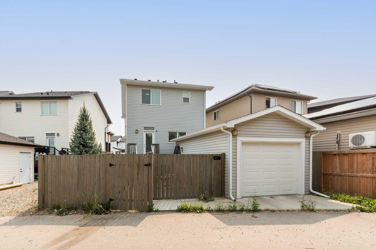
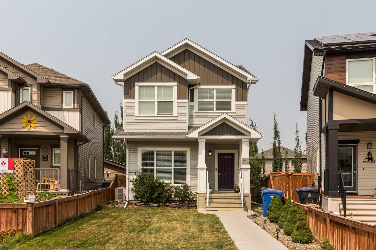
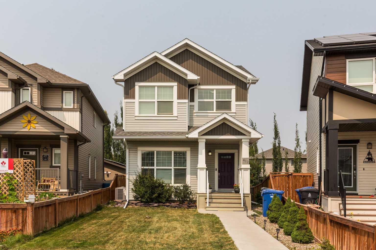
Welcome to this fantastic 2-storey home in the highly sought-after community of Copperwood. Offering a functional layout with 3 bedrooms on the upper level and 2.5 bathrooms serving the main residence, this home is ideal for families seeking comfort, space, and convenience. The main floor features a beautiful, well-appointed kitchen with stainless steel appliances, granite countertops, and an abundance of cabinetry, providing plenty of storage for all your kitchen essentials. The fully developed basement features a 1-bedroom illegal suite with a full bathroom, offering an excellent opportunity for supplemental rental income to help offset your mortgage. Enjoy summer gatherings in the private, fully fenced backyard with a patio, perfect for entertaining family and friends. A detached single-car garage provides convenient parking and additional storage, while central air conditioning keeps the home comfortable during the warmer summer months. Ideally located close to schools, parks, shopping, and other everyday amenities, this property offers an excellent combination of desirable location, functionality, and income potential. Don't miss your opportunity to make this Copperwood home your own. Contact your favorite realtor to book a viewing.
| Street Address: | 417 Moonlight Way W |
| City: | Lethbridge |
| Province/State: | Alberta |
| Postal Code: | N/A |
| County/Parish: | Lethbridge |
| Subdivision: | Copperwood |
| Country: | Canada |
| Latitude: | 49.66491477 |
| Longitude: | -112.90296807 |
| MLS® Number: | A2335536 |
| Price: | $489,900 |
| Property Area: | 1,476 Sq ft |
| Bedrooms: | 4 |
| Bathrooms Half: | 1 |
| Bathrooms Full: | 3 |
| Living Area: | 1,476 Sq ft |
| Building Area: | 0 Sq ft |
| Year Built: | 2017 |
| Listing Date: | Aug 11, 2026 |
| Garage Spaces: | 1 |
| Property Type: | Residential |
| Property Subtype: | Detached |
| MLS Status: | Active |
Additional Details
| Flooring: | N/A |
| Construction: | Concrete,Vinyl Siding,Wood Frame |
| Parking: | Single Garage Detached |
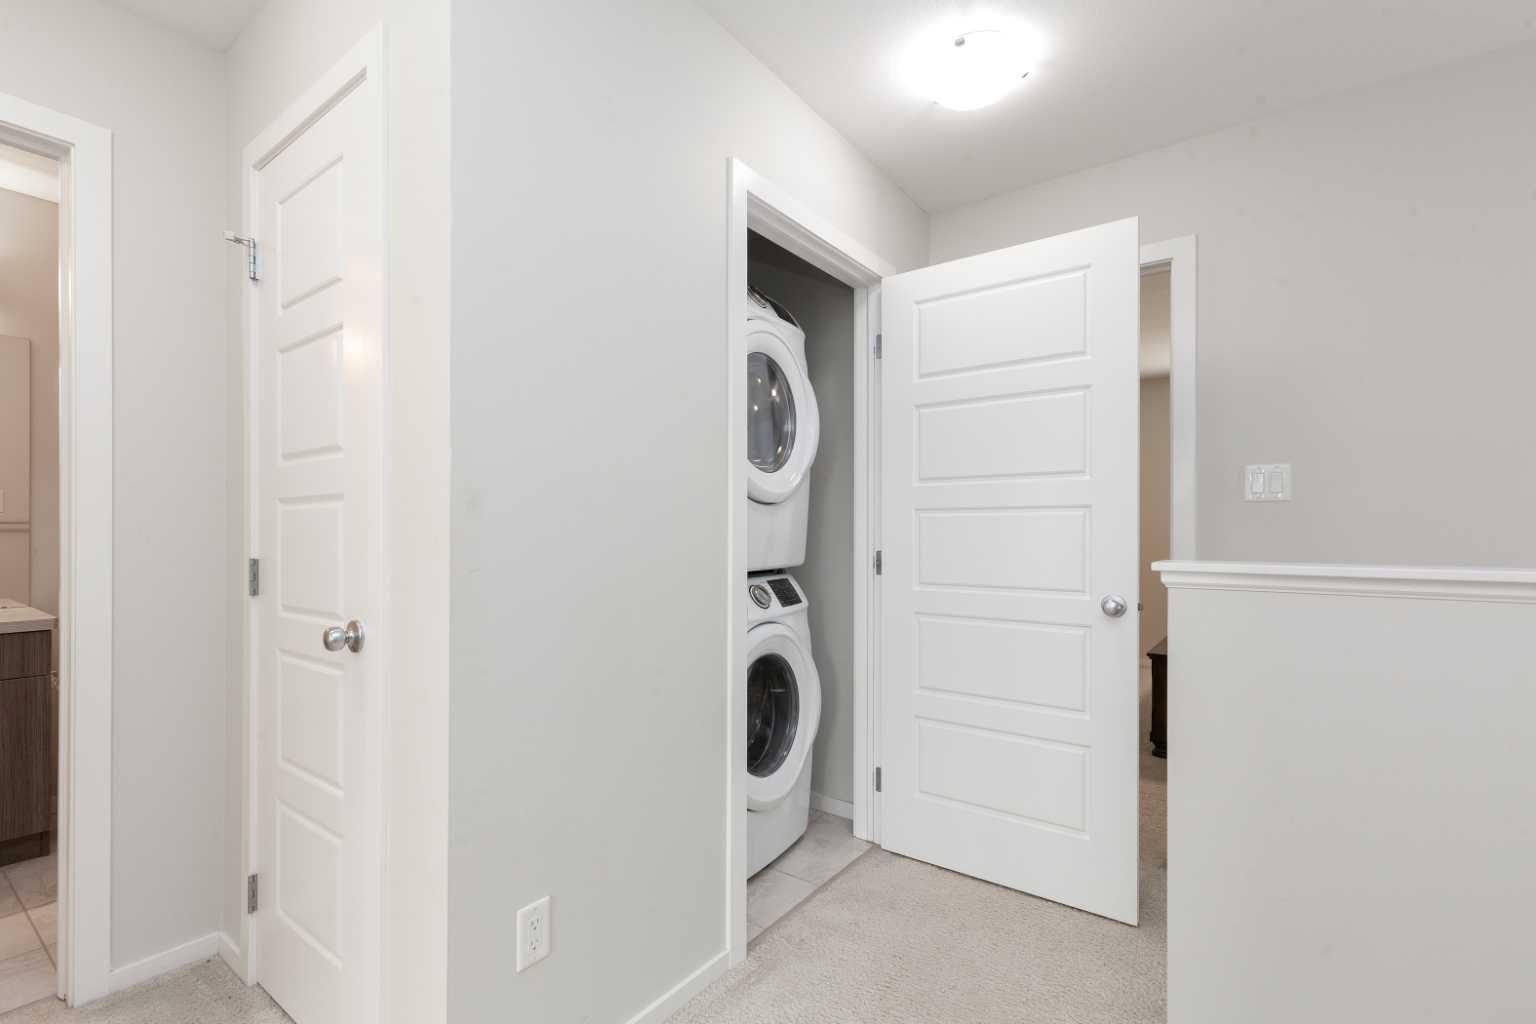
| Appliances: | Central Air Conditioner,Dishwasher,Dryer,Electric Range,Microwave,Microwave Hood Fan,Refrigerator,Washer,Window Coverings |
| Stories: | N/A |
| Zoning: | R-CL |
| Fireplace: | N/A |
| Amenities: | Lake,Park,Playground,Schools Nearby,Shopping Nearby,Sidewalks,Street Lights,Walking/Bike Paths |
Utilities & Systems
| Heating: | Forced Air,Natural Gas |
| Cooling: | Central Air |
| Property Type | Residential |
| Building Type | Detached |
| Square Footage | 1,476 sqft |
| Community Name | Copperwood |
| Subdivision Name | Copperwood |
| Title | Fee Simple |
| Land Size | 3,078 sqft |
| Built in | 2017 |
| Annual Property Taxes | Contact listing agent |
| Parking Type | Garage |
| Time on MLS Listing | 63 days |
Bedrooms
| Above Grade | 3 |
Bathrooms
| Total | 4 |
| Partial | 1 |
Interior Features
| Appliances Included | Central Air Conditioner, Dishwasher, Dryer, Electric Range, Microwave, Microwave Hood Fan, Refrigerator, Washer, Window Coverings |
| Flooring | Carpet, Laminate |
Building Features
| Features | High Ceilings, Open Floorplan |
| Construction Material | Concrete, Vinyl Siding, Wood Frame |
| Structures | Patio |
Heating & Cooling
| Cooling | Central Air |
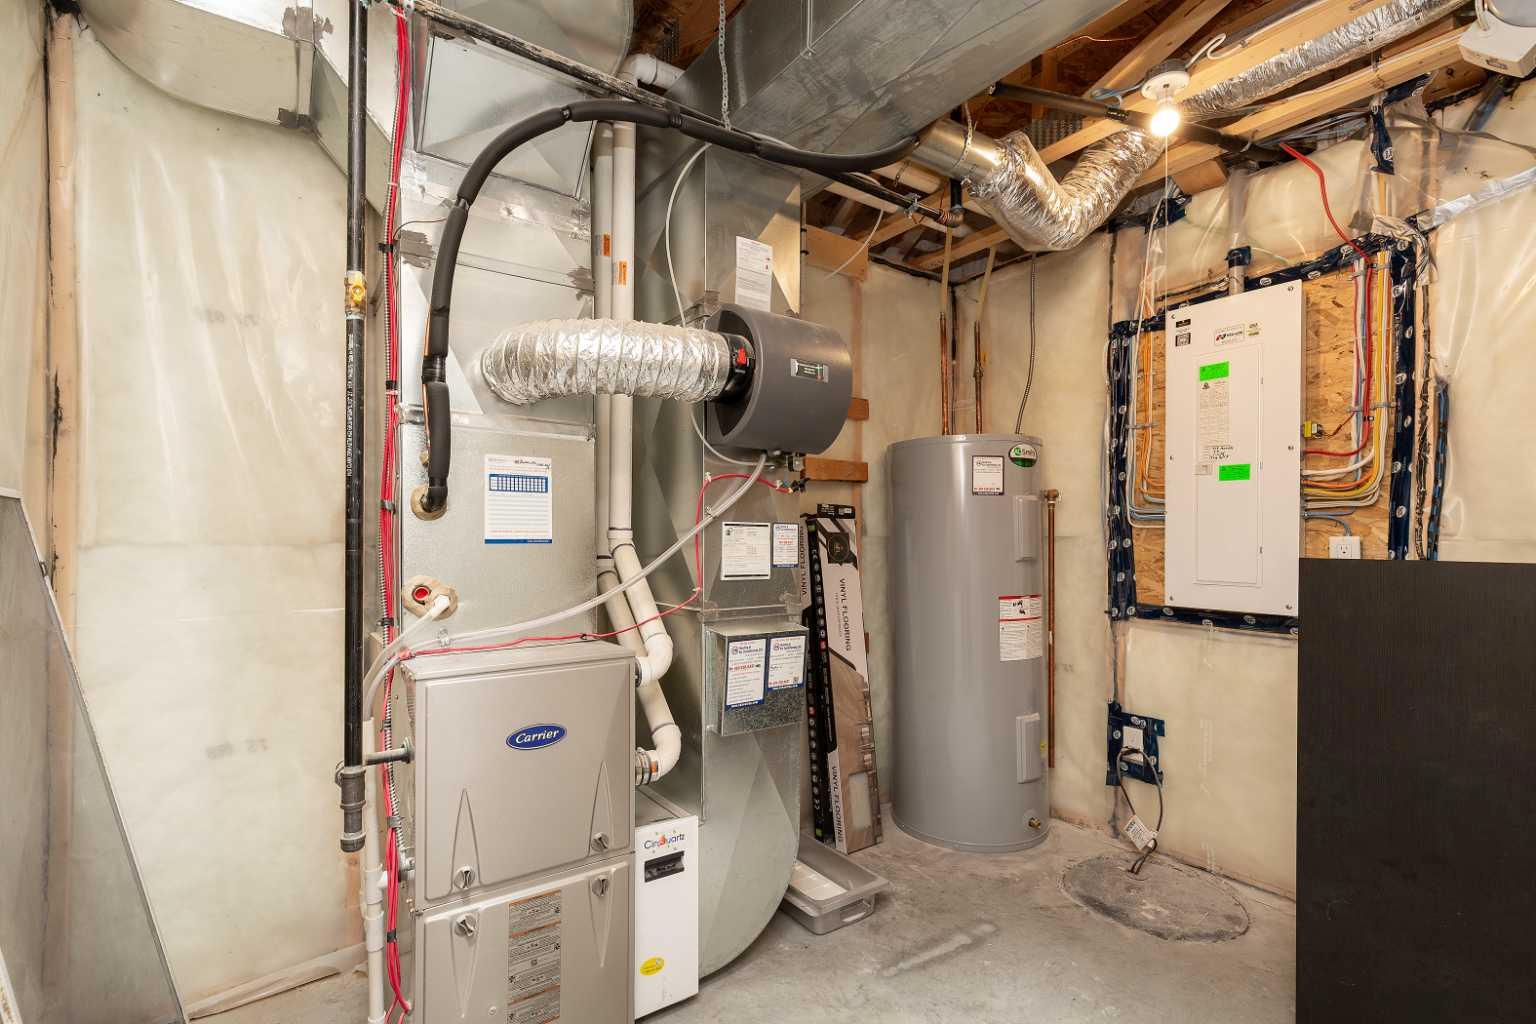
| Heating Type | Forced Air, Natural Gas |
Exterior Features
| Exterior Finish | Concrete, Vinyl Siding, Wood Frame |
Neighbourhood Features
| Community Features | Lake, Park, Playground, Schools Nearby, Shopping Nearby, Sidewalks, Street Lights, Walking/Bike Paths |
| Amenities Nearby | Lake, Park, Playground, Schools Nearby, Shopping Nearby, Sidewalks, Street Lights, Walking/Bike Paths |
Parking
| Parking Type | Garage |
| Total Parking Spaces | 1 |
Interior Size
| Total Finished Area: | 1,476 sq ft |
| Total Finished Area (Metric): | 137.12 sq m |
Room Count
| Bedrooms: | 4 |
| Bathrooms: | 4 |
| Full Bathrooms: | 3 |
| Half Bathrooms: | 1 |
| Rooms Above Grade: | 6 |
Lot Information
| Lot Size: | 3,078 sq ft |
| Lot Size (Acres): | 0.07 acres |
| Frontage: | 29 ft |
- High Ceilings
- Open Floorplan
- Other
- Private Yard
- Central Air Conditioner
- Dishwasher
- Dryer
- Electric Range
- Microwave
- Microwave Hood Fan
- Refrigerator
- Washer
- Window Coverings
- Full
- Lake
- Park
- Playground
- Schools Nearby
- Shopping Nearby
- Sidewalks
- Street Lights
- Walking/Bike Paths
- Concrete
- Vinyl Siding
- Wood Frame
- Poured Concrete
- Back Lane
- Back Yard
- Front Yard
- Landscaped
- Lawn
- Level
- No Neighbours Behind
- Single Garage Detached
- Patio
Floor plan information is not available for this property.
Monthly Payment Breakdown
Loading Walk Score...
What's Nearby?
Powered by Yelp
REALTOR® Details
Dharmesh Patel
- (587) 707-4924
- dharmesh@lethbridgerealestate.com
- Lethbridge Real Estate.com