10626 Royal Oaks Drive , Grande Prairie, Alberta
Residential For Sale in Grande Prairie, Alberta
$424,990
-
Property Type
 Residential
-
Bedrooms
 3
3
-
Bath
 2
2
-
Garage
 2
2
-
Sq Ft
 1,066
1,066
-
Year Built
 2003
2003
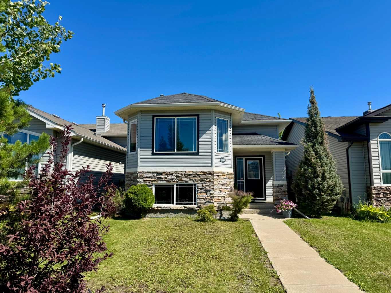
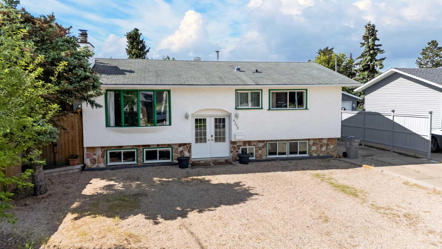
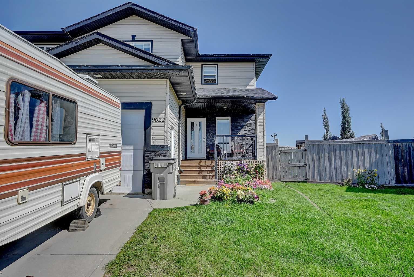
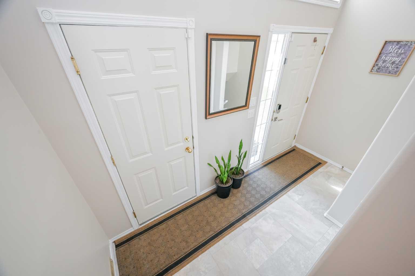
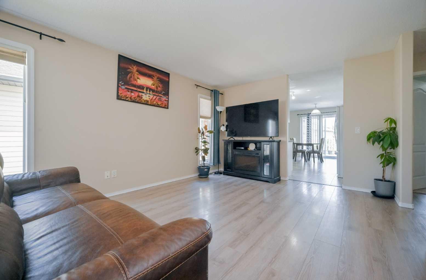
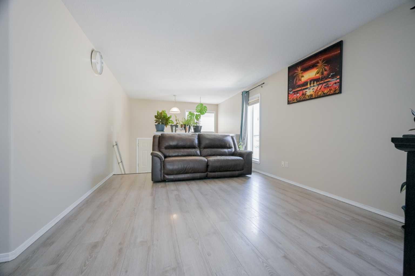
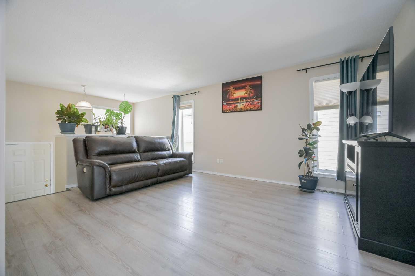
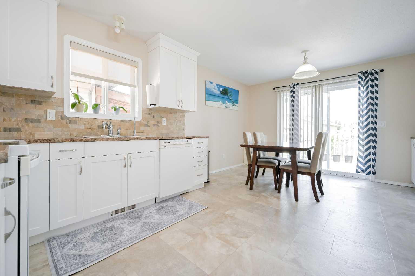
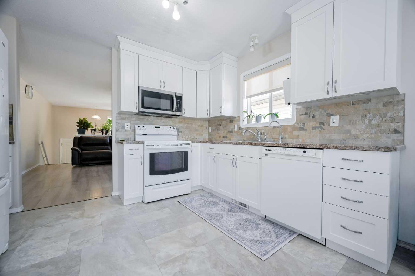
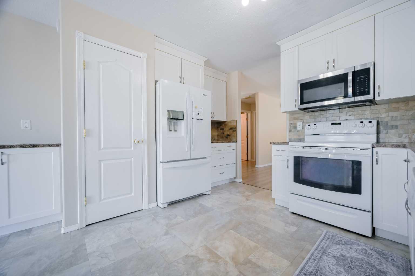
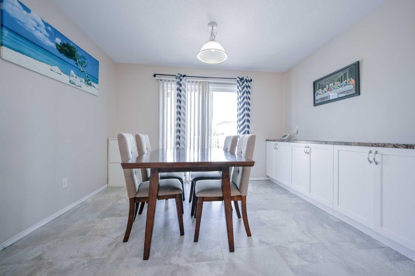
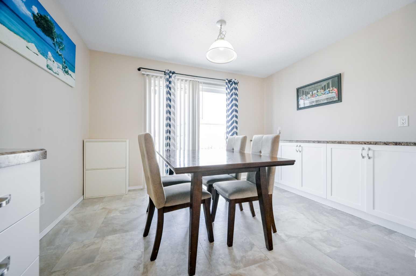
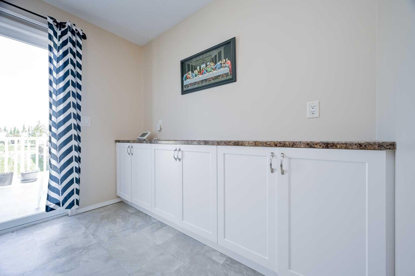
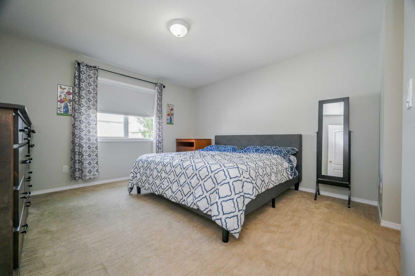
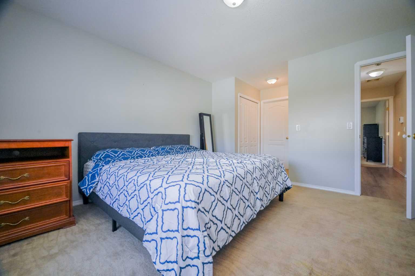
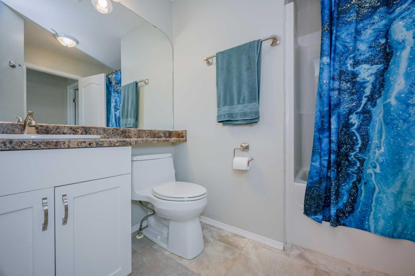
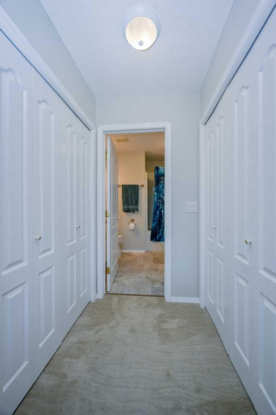
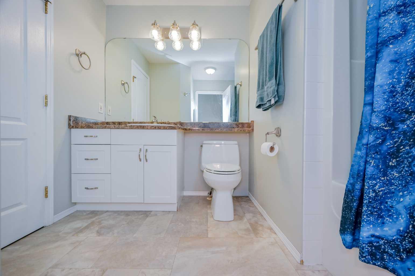
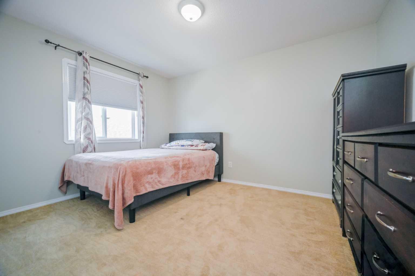
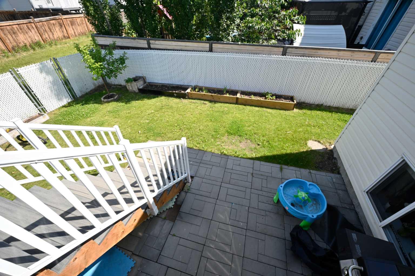
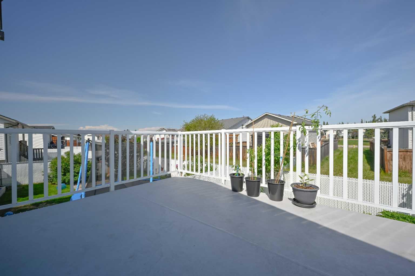
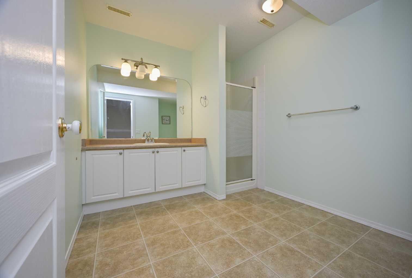
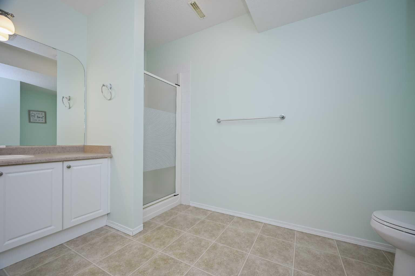
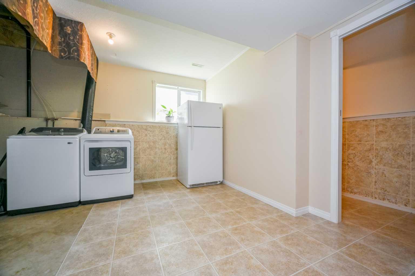
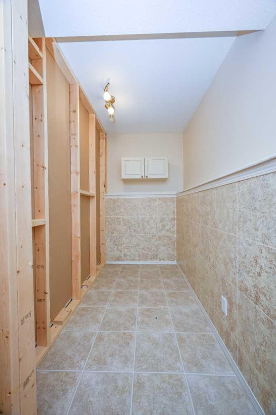
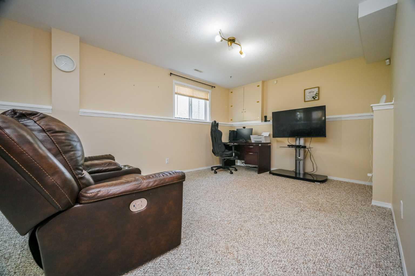
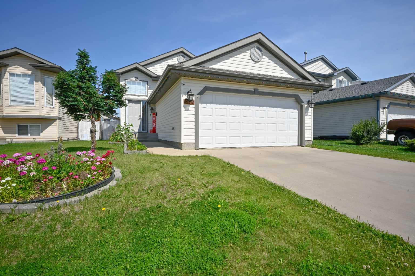
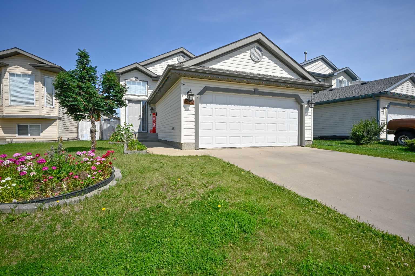
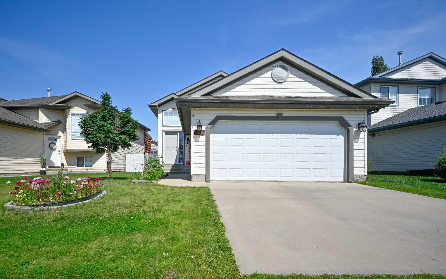
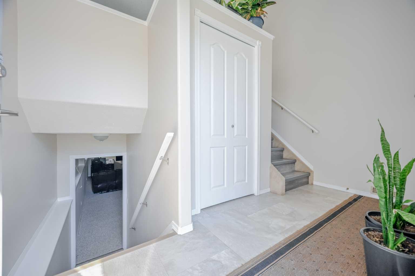
WOW GREAT LOCATION!!!!!IMMACULATE bi-level in desirable Royal Oaks! Ideally located close to the new hospital, schools, parks, playgrounds, shopping, restaurants, dog park, and walking trails. Pride of ownership is evident throughout this well-maintained home,. The bright and spacious main floor offers a functional kitchen with abundant cabinetry, tiled backsplash, pantry, and dining area with access to the large maintenance-free deck with aluminum railing. The inviting living room is filled with natural light, while the primary bedroom features dual closets and convenient access to the main 4-piece bath. A second bedroom completes the upper level. The fully developed basement boasts 9-foot ceilings and includes a spacious family room, third bedroom, second full 4-piece bathroom, and laundry/utility room. Double attached garage adds extra convenience. Outside, enjoy the beautifully landscaped and fully fenced yard with rear gate access to the easement and just steps from the nearby playground and park. Excellent curb appeal, great neighbours, and an unbeatable location make this move-in-ready home a must-see. Book your private viewing today!
| Street Address: | 10626 Royal Oaks Drive |
| City: | Grande Prairie |
| Province/State: | Alberta |
| Postal Code: | N/A |
| County/Parish: | Grande Prairie |
| Subdivision: | Royal Oaks |
| Country: | Canada |
| Latitude: | 55.18938440 |
| Longitude: | -118.81561320 |
| MLS® Number: | A2321558 |
| Price: | $424,990 |
| Property Area: | 1,066 Sq ft |
| Bedrooms: | 3 |
| Bathrooms Half: | 0 |
| Bathrooms Full: | 2 |
| Living Area: | 1,066 Sq ft |
| Building Area: | 0 Sq ft |
| Year Built: | 2003 |
| Listing Date: | Jun 25, 2026 |
| Garage Spaces: | 2 |
| Property Type: | Residential |
| Property Subtype: | Detached |
| MLS Status: | Active |
Additional Details
| Flooring: | N/A |
| Construction: | Vinyl Siding |
| Parking: | Double Garage Attached |
| Appliances: | Dryer,Electric Stove,Refrigerator,Washer |
| Stories: | N/A |
| Zoning: | RS |
| Fireplace: | N/A |
| Amenities: | Playground |
Utilities & Systems
| Heating: | Forced Air,Natural Gas |
| Cooling: | None |
| Property Type | Residential |
| Building Type | Detached |
| Square Footage | 1,066 sqft |
| Community Name | Royal Oaks |
| Subdivision Name | Royal Oaks |
| Title | Fee Simple |
| Land Size | 4,531 sqft |
| Built in | 2003 |
| Annual Property Taxes | Contact listing agent |
| Parking Type | Garage |
| Time on MLS Listing | 28 days |
Bedrooms
| Above Grade | 2 |
Bathrooms
| Total | 2 |
| Partial | 0 |
Interior Features
| Appliances Included | Dryer, Electric Stove, Refrigerator, Washer |
| Flooring | Vinyl Plank |
Building Features
| Features | No Animal Home |
| Construction Material | Vinyl Siding |
| Structures | None |
Heating & Cooling
| Cooling | None |
| Heating Type | Forced Air, Natural Gas |
Exterior Features
| Exterior Finish | Vinyl Siding |
Neighbourhood Features
| Community Features | Playground |
| Amenities Nearby | Playground |
Parking
| Parking Type | Garage |
| Total Parking Spaces | 4 |
Interior Size
| Total Finished Area: | 1,066 sq ft |
| Total Finished Area (Metric): | 99.03 sq m |
Room Count
| Bedrooms: | 3 |
| Bathrooms: | 2 |
| Full Bathrooms: | 2 |
| Rooms Above Grade: | 2 |
Lot Information
| Lot Size: | 4,531 sq ft |
| Lot Size (Acres): | 0.10 acres |
| Frontage: | 44 ft |
- No Animal Home
- None
- Dryer
- Electric Stove
- Refrigerator
- Washer
- Full
- Playground
- Vinyl Siding
- Poured Concrete
- Other
- Double Garage Attached
Floor plan information is not available for this property.
Monthly Payment Breakdown
Loading Walk Score...
What's Nearby?
Powered by Yelp
REALTOR® Details
Patrick Corpuz
- (587) 298-1947
- [email protected]
- RE/MAX Grande Prairie