309, 2800 13 Avenue SE, Medicine Hat, Alberta
Condo For Sale in Medicine Hat, Alberta
$239,900
-
Property Type
 Condo
Condo
-
Bedrooms
 1
1
-
Bath
 1
1
-
Garage
 0
0
-
Sq Ft
 747
747
-
Year Built
 2007
2007
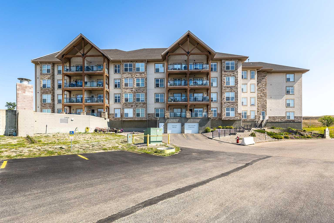
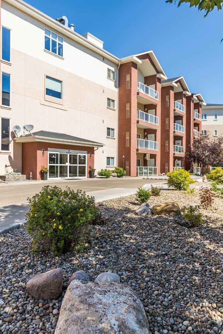
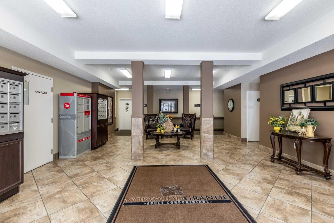
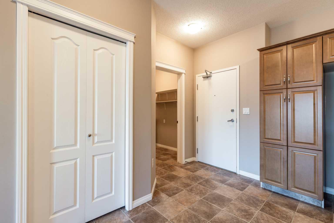
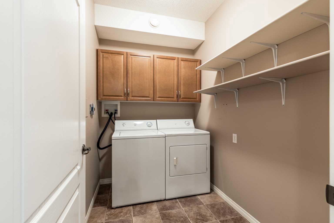
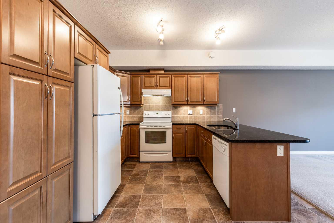
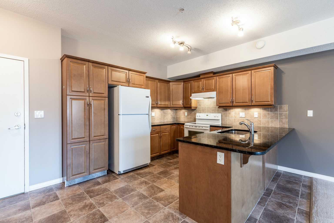
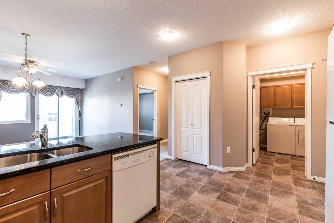
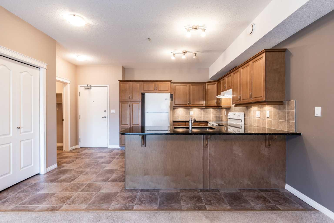
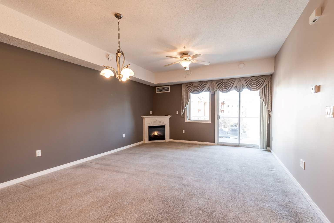
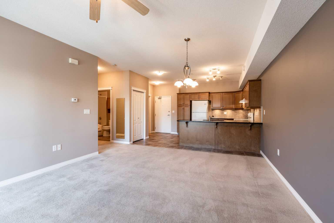
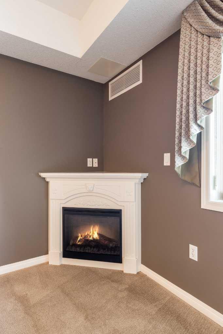
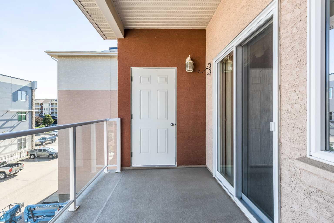
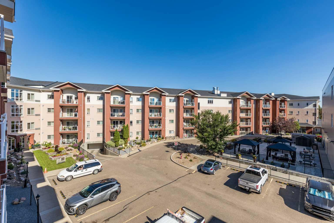
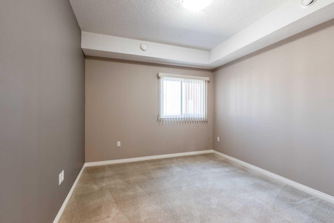
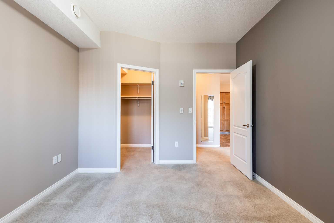
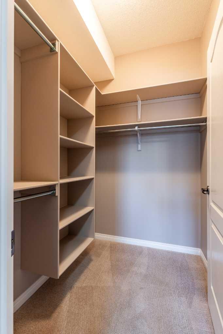
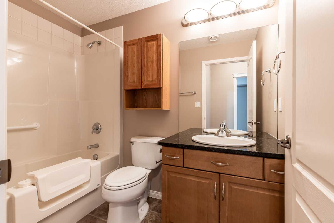
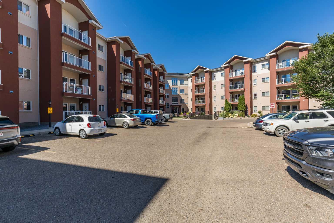
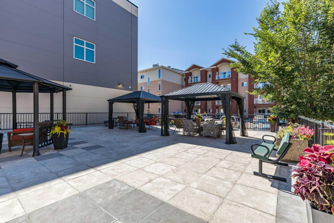
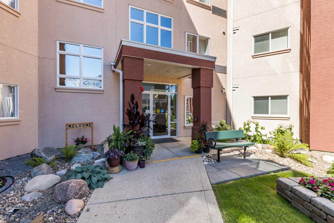
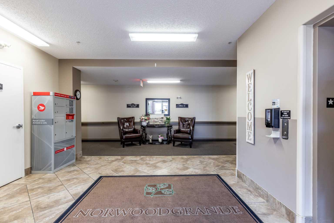
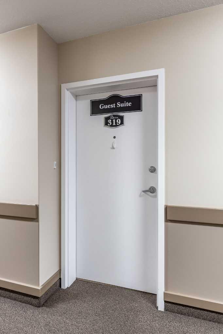
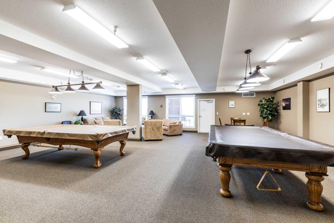
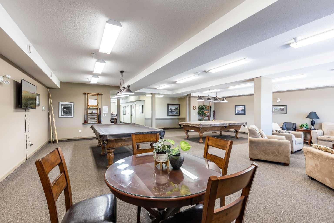
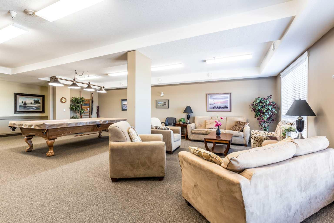
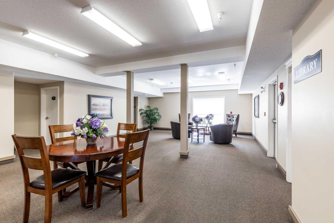
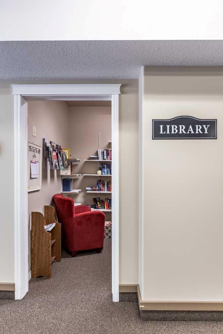
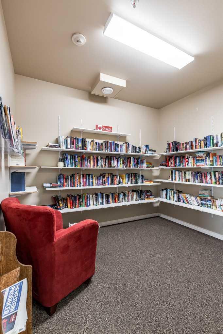
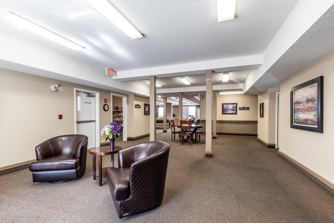
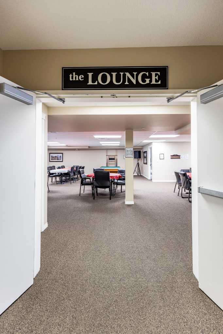
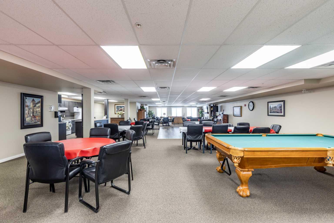
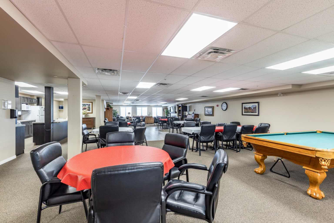
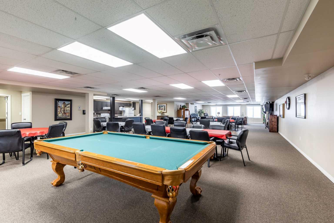
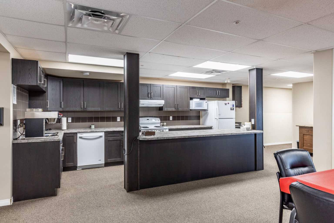
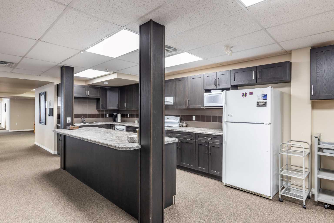
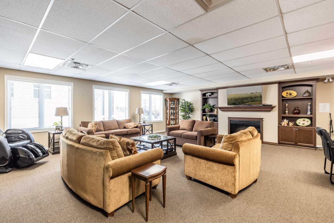
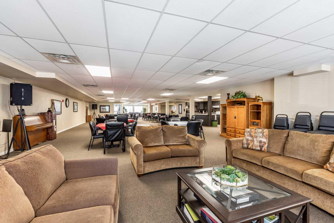
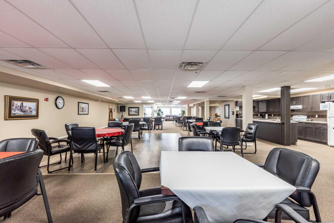
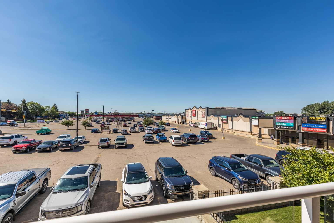
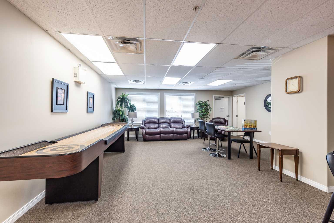
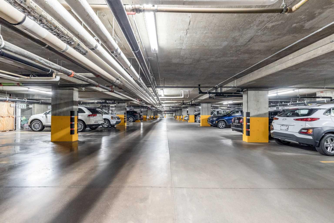
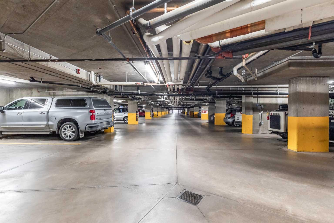
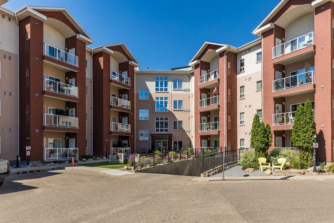
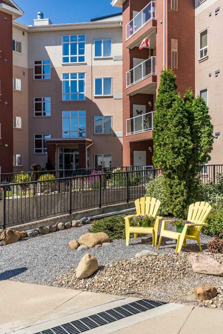
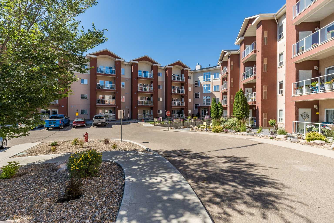
Enjoy easy, low-maintenance living in this exceptionally well-maintained condominium building, ideally located close to shopping, coffee shops, fitness facilities, medical services, and the Connaught Golf Course. Situated on the third floor, this spacious one-bedroom unit offers an open, functional floor plan with high ceilings that create a bright and welcoming atmosphere. The kitchen features warm colored cabinetry, granite countertops, under/above mount lighting, a convenient breakfast bar, and a full appliance package. The open living and dining area is highlighted by a cozy corner electric fireplace and provides access to a private balcony complete with an outdoor storage room. The generous primary bedroom offers a walk-in closet, while the four-piece bathroom includes a walk-in tub for added comfort and accessibility. Additional features include in-suite laundry, central air conditioning, window coverings and a spacious entry. This property also includes one titled parking stall in the heated parkade with an additional storage unit, making everyday living even more convenient. The building is well cared for and offers great amenities, including an outside courtyard area, guest suites, a library, pool tables, a social room, and inviting common areas to gather with friends and neighbours. Perfect for a single person or a couple, this condo offers a comfortable, carefree lifestyle in an outstanding location. Reasonable condo fees of $434.30 include all utilities making homeownership both convenient and affordable.
| Street Address: | 309, 2800 13 Avenue SE |
| City: | Medicine Hat |
| Province/State: | Alberta |
| Postal Code: | N/A |
| County/Parish: | Medicine Hat |
| Subdivision: | Connaught |
| Country: | Canada |
| Latitude: | 50.01232560 |
| Longitude: | -110.66567080 |
| MLS® Number: | A2328156 |
| Price: | $239,900 |
| Property Area: | 747 Sq ft |
| Bedrooms: | 1 |
| Bathrooms Half: | 0 |
| Bathrooms Full: | 1 |
| Living Area: | 747 Sq ft |
| Building Area: | 0 Sq ft |
| Year Built: | 2007 |
| Listing Date: | Jul 13, 2026 |
| Garage Spaces: | 0 |
| Property Type: | Residential |
| Property Subtype: | Apartment |
| MLS Status: | Pending |
Additional Details
| Flooring: | N/A |
| Construction: | Stucco |
| Parking: | Titled,Underground |
| Appliances: | Central Air Conditioner,Dishwasher,Garburator,Range Hood,Refrigerator,Stove(s),Washer/Dryer,Window Coverings |
| Stories: | N/A |
| Zoning: | MU |
| Fireplace: | N/A |
| Amenities: | Golf,Shopping Nearby,Sidewalks,Street Lights,Walking/Bike Paths |
Utilities & Systems
| Heating: | Forced Air |
| Cooling: | Central Air |
| Property Type | Residential |
| Building Type | Apartment |
| Storeys | 4 |
| Square Footage | 747 sqft |
| Community Name | Connaught |
| Subdivision Name | Connaught |
| Title | Fee Simple |
| Land Size | Unknown |
| Built in | 2007 |
| Annual Property Taxes | Contact listing agent |
| Parking Type | Underground |
| Time on MLS Listing | 10 days |
Bedrooms
| Above Grade | 1 |
Bathrooms
| Total | 1 |
| Partial | 0 |
Interior Features
| Appliances Included | Central Air Conditioner, Dishwasher, Garburator, Range Hood, Refrigerator, Stove(s), Washer/Dryer, Window Coverings |
| Flooring | Carpet, Linoleum |
Building Features
| Features | Breakfast Bar, Ceiling Fan(s), Granite Counters, High Ceilings, No Smoking Home, Open Floorplan, Walk-In Closet(s) |
| Style | Attached |
| Construction Material | Stucco |
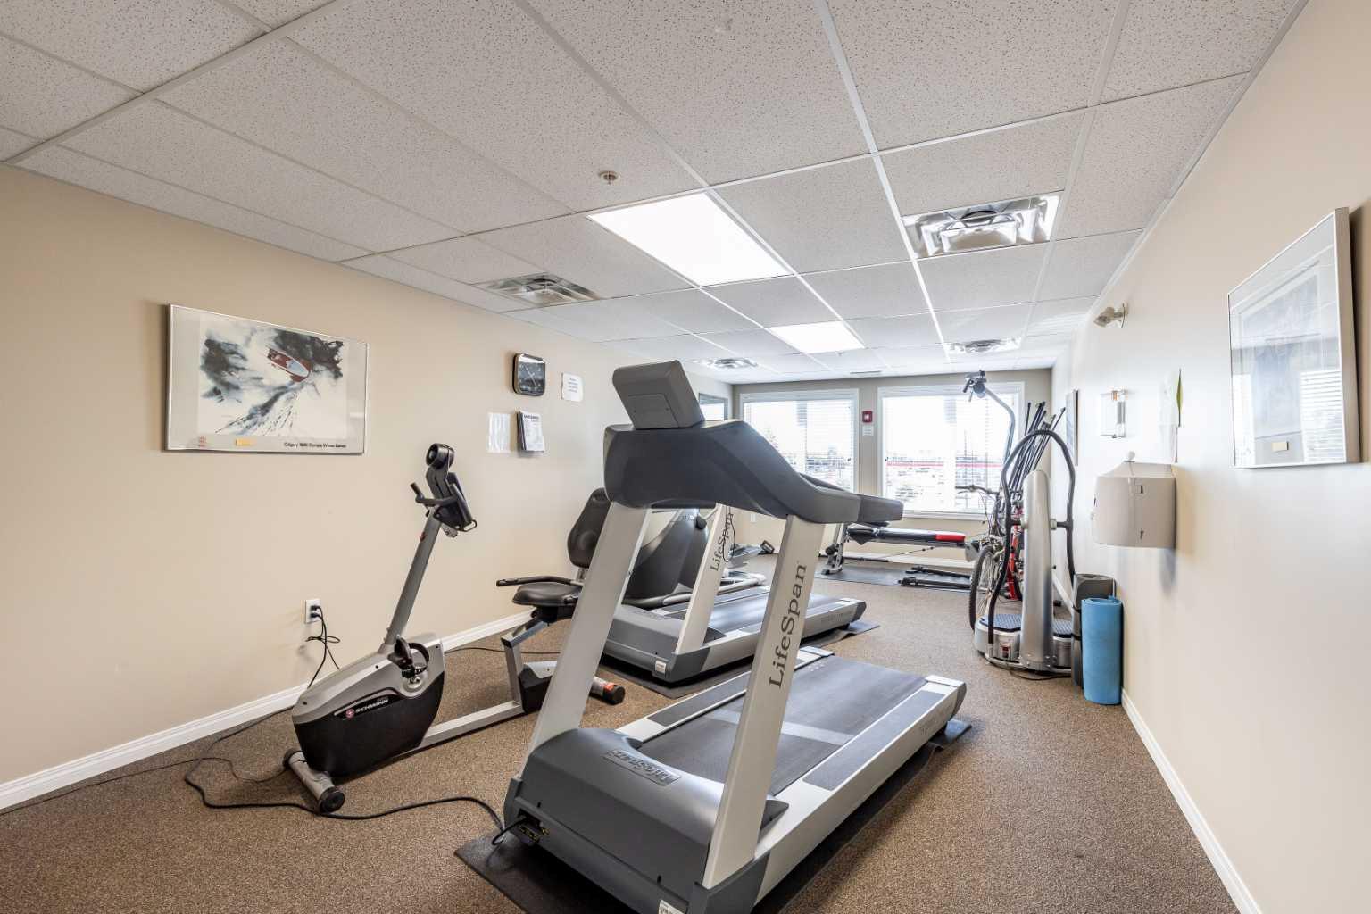
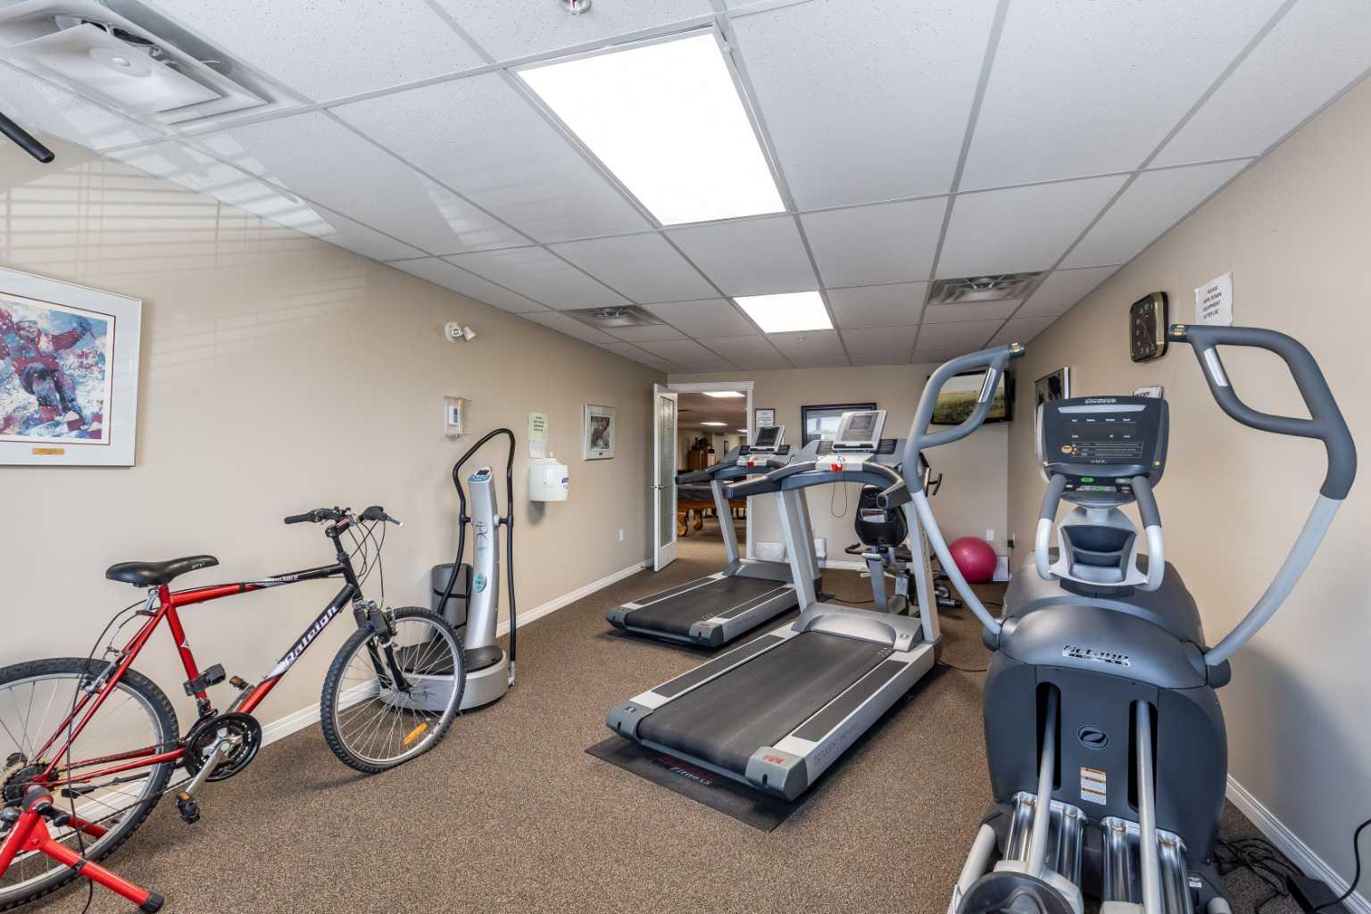
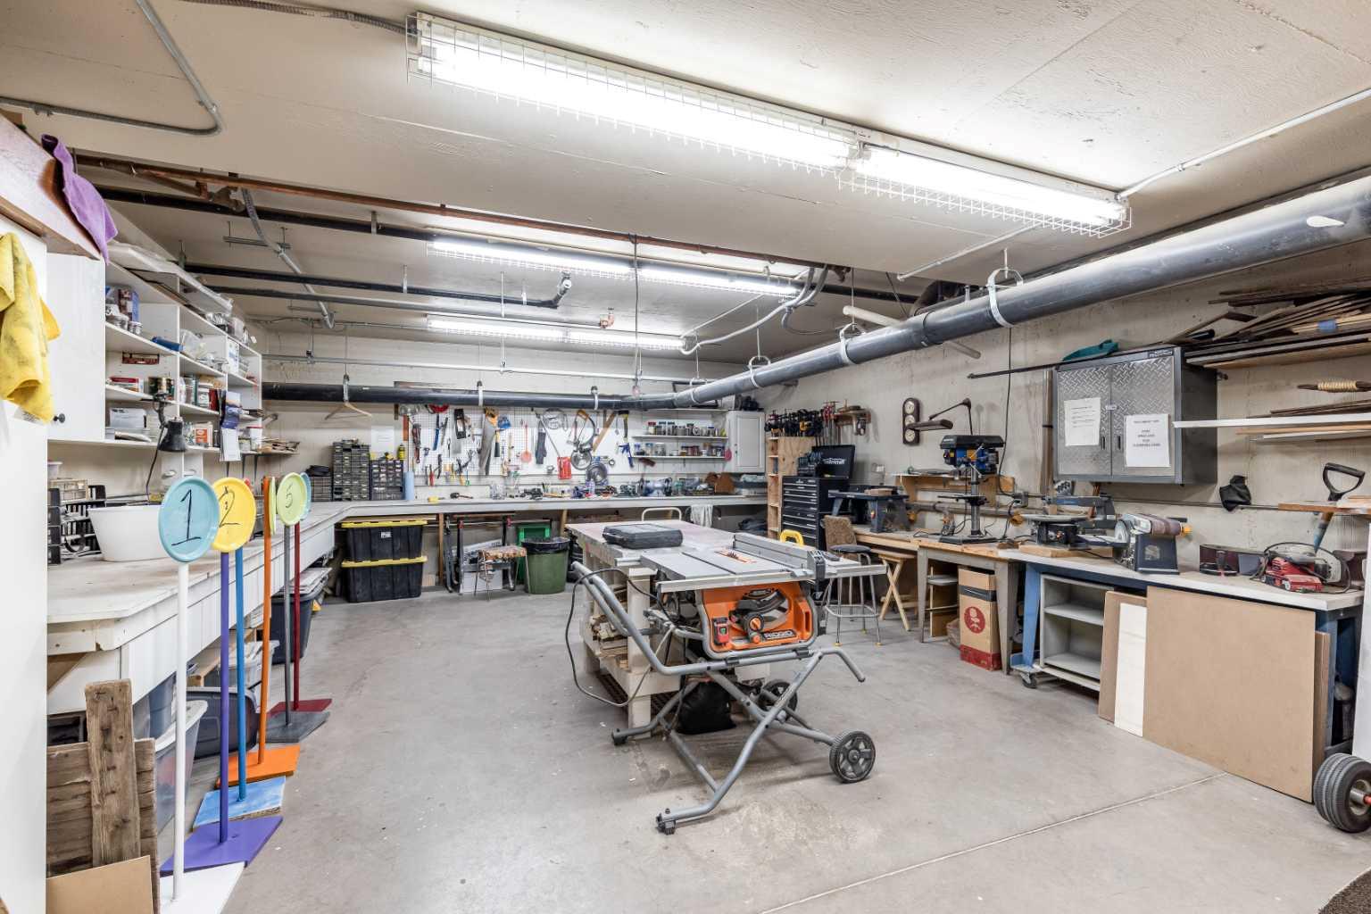
| Building Amenities | Elevator(s), Fitness Center, Garbage Chute, Guest Suite, Other, Party Room, Secured Parking, Snow Removal, Storage, Visitor Parking, Workshop |
| Structures | Balcony(s) |
Heating & Cooling
| Cooling | Central Air |
| Heating Type | Forced Air |
Exterior Features
| Exterior Finish | Stucco |
Neighbourhood Features
| Community Features | Golf, Shopping Nearby, Sidewalks, Street Lights, Walking/Bike Paths |
| Pets Allowed | No |
| Amenities Nearby | Golf, Shopping Nearby, Sidewalks, Street Lights, Walking/Bike Paths |
Maintenance or Condo Information
| Maintenance Fees | $434 Monthly |
| Maintenance Fees Include | Common Area Maintenance, Electricity, Gas, Heat, Insurance, Internet, Maintenance Grounds, Reserve Fund Contributions, Sewer, Snow Removal, Trash, Water |
Parking
| Parking Type | Underground |
| Total Parking Spaces | 1 |
Interior Size
| Total Finished Area: | 747 sq ft |
| Total Finished Area (Metric): | 69.40 sq m |
Room Count
| Bedrooms: | 1 |
| Bathrooms: | 1 |
| Full Bathrooms: | 1 |
| Rooms Above Grade: | 4 |
Lot Information
- Breakfast Bar
- Ceiling Fan(s)
- Granite Counters
- High Ceilings
- No Smoking Home
- Open Floorplan
- Walk-In Closet(s)
- Courtyard
- Central Air Conditioner
- Dishwasher
- Garburator
- Range Hood
- Refrigerator
- Stove(s)
- Washer/Dryer
- Window Coverings
- Elevator(s)
- Fitness Center
- Garbage Chute
- Guest Suite
- Other
- Party Room
- Secured Parking
- Snow Removal
- Storage
- Visitor Parking
- Workshop
- None
- Golf
- Shopping Nearby
- Sidewalks
- Street Lights
- Walking/Bike Paths
- Stucco
- Electric
- Living Room
- Titled
- Underground
- Balcony(s)
Floor plan information is not available for this property.
Monthly Payment Breakdown
Loading Walk Score...
What's Nearby?
Powered by Yelp
REALTOR® Details
TRACEY BITZ
- (403) 502-0402
- [email protected]
- ROYAL LEPAGE COMMUNITY REALTY