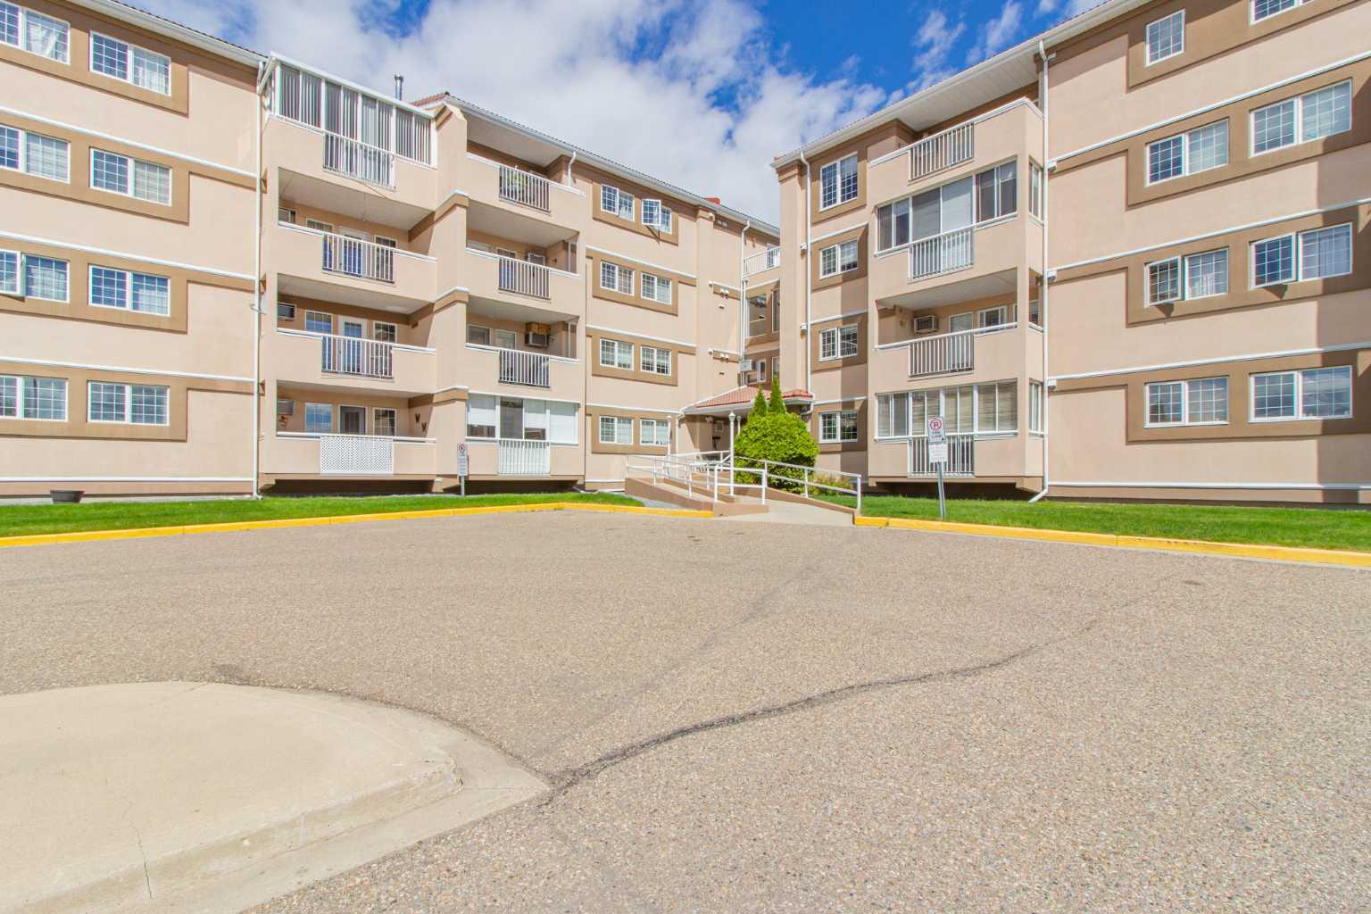
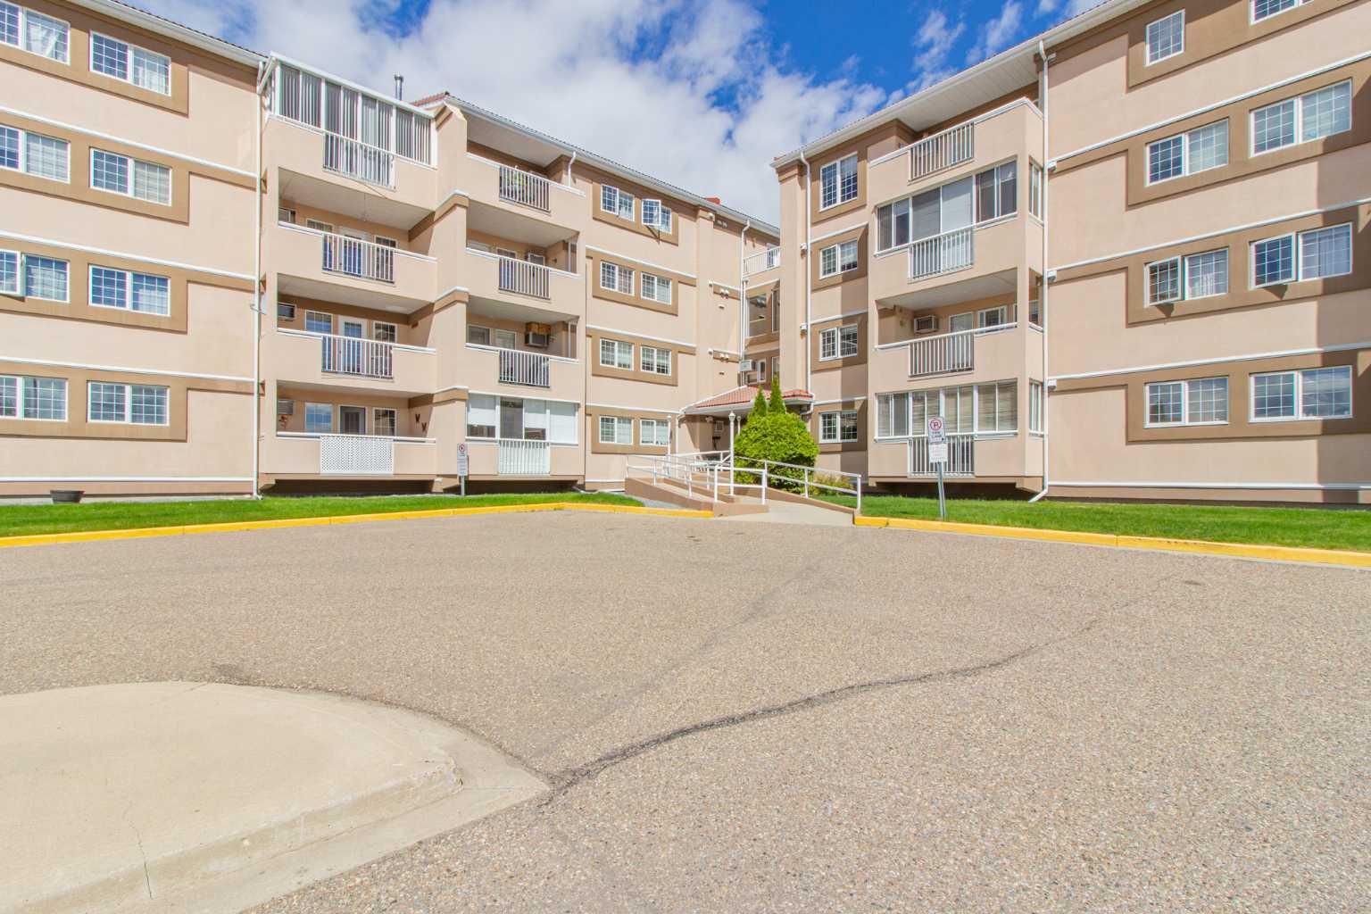
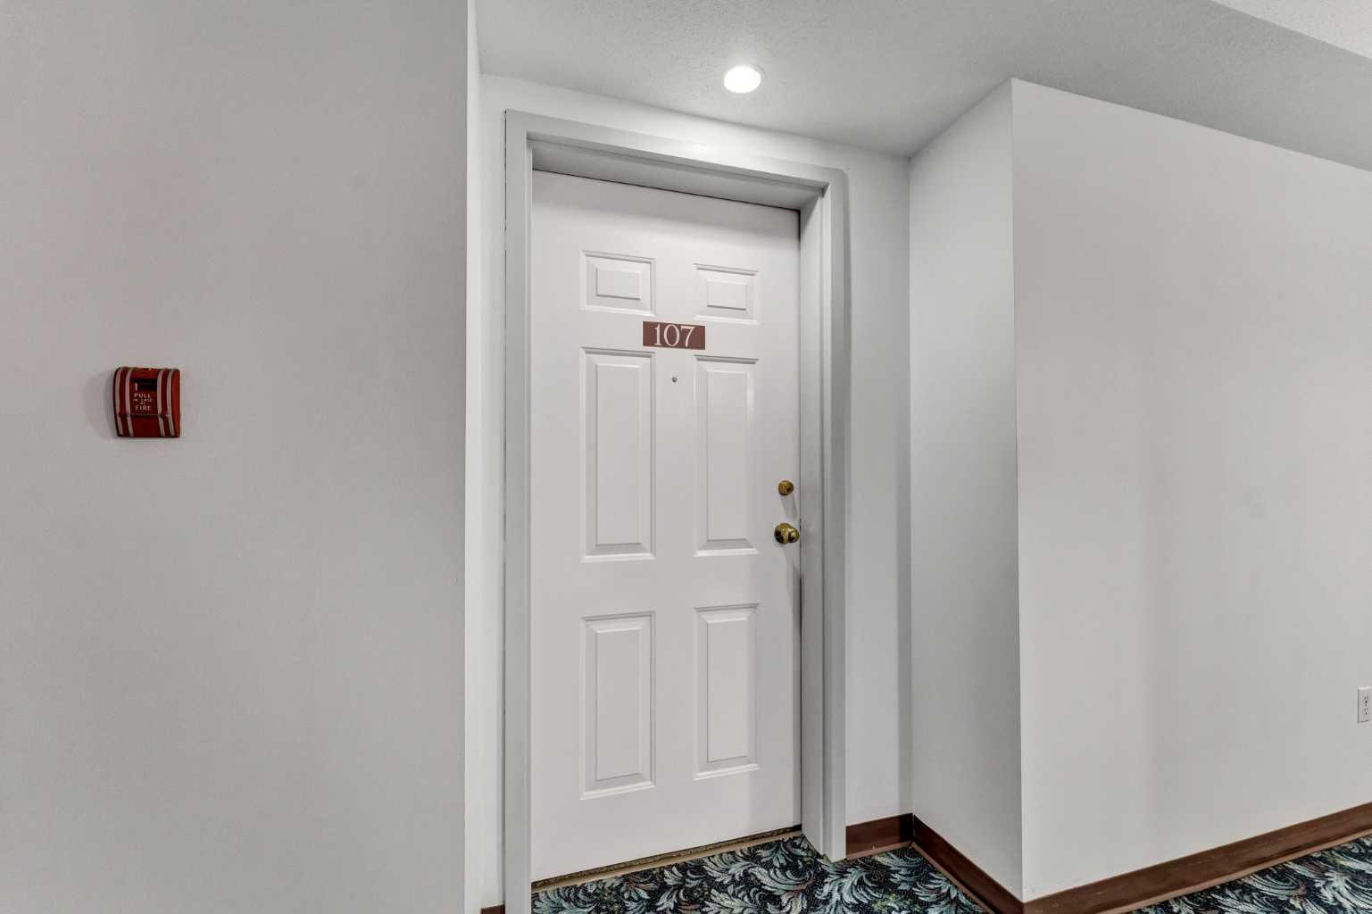
107, 22 Park Meadows Drive SE, Medicine Hat, Alberta
Condo For Sale in Medicine Hat, Alberta
$229,900
-
Property Type
 Condo
Condo
-
Bedrooms
 1
1
-
Bath
 1
1
-
Garage
 0
0
-
Sq Ft
 761
761
-
Year Built
 1993
1993
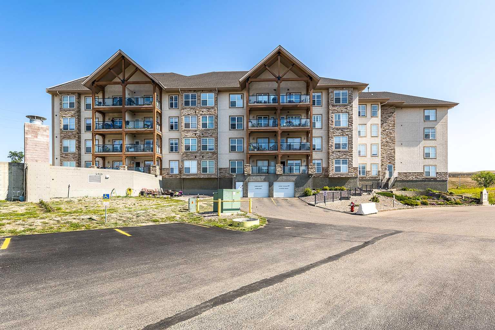
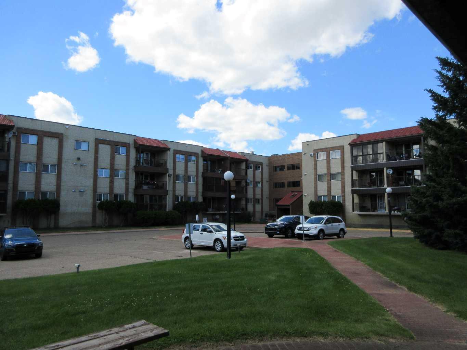
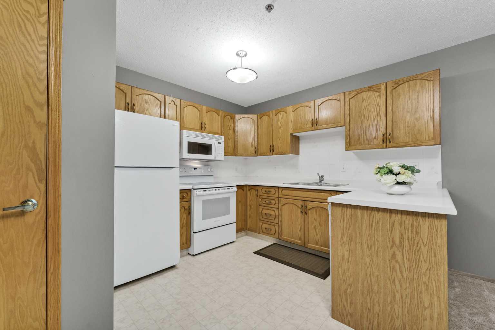
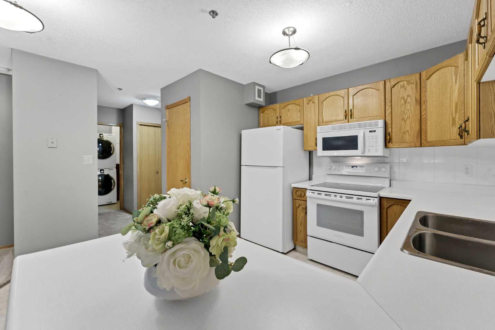
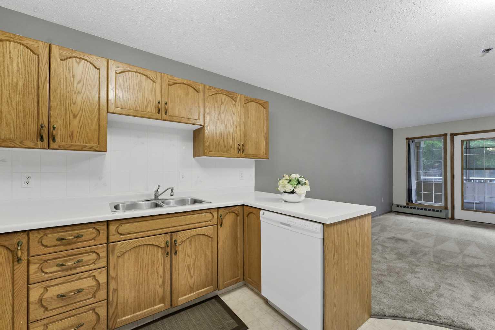
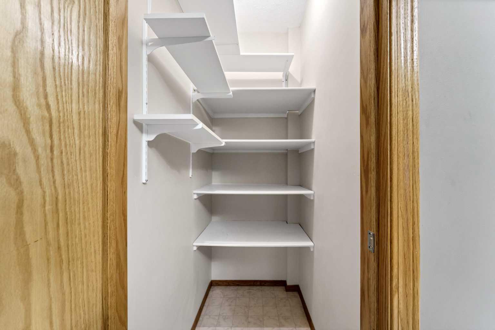
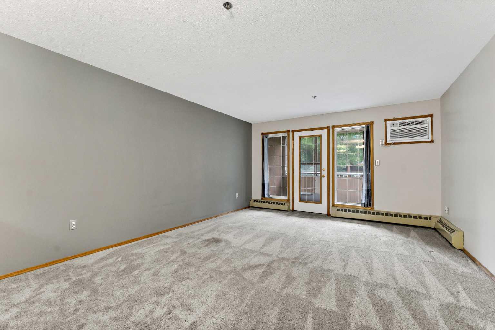
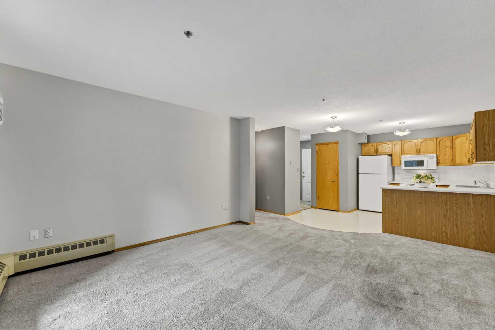
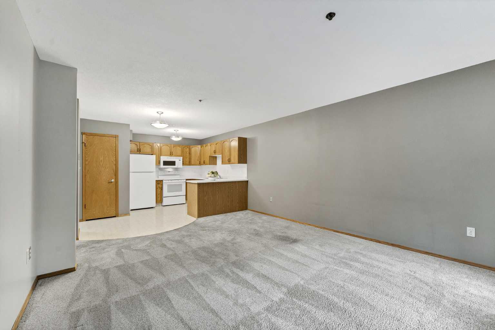
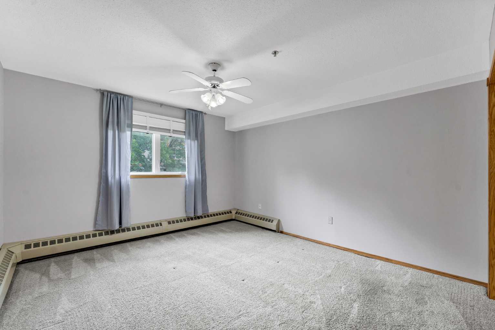
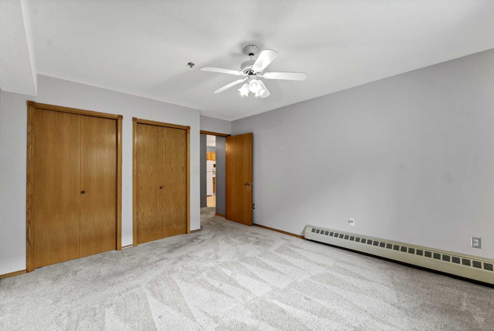
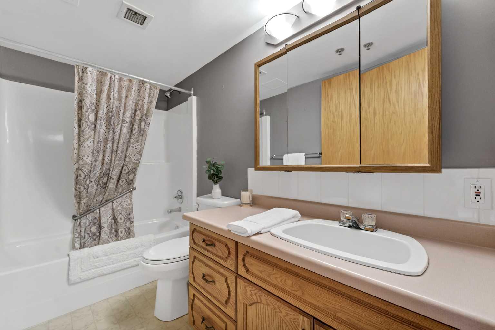
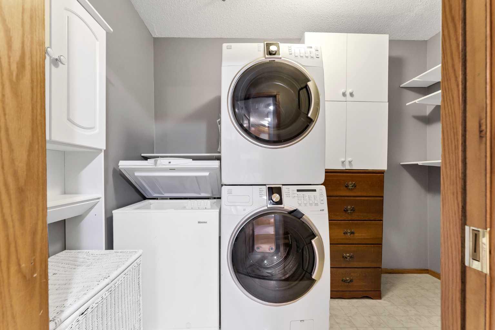
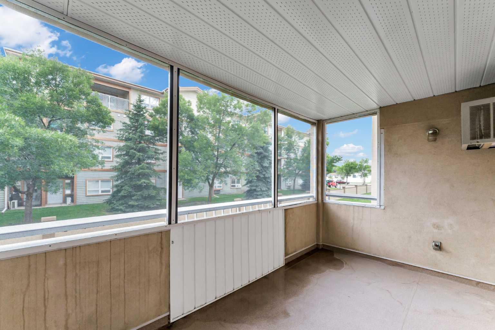
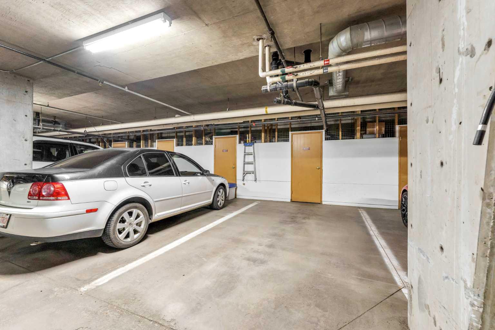
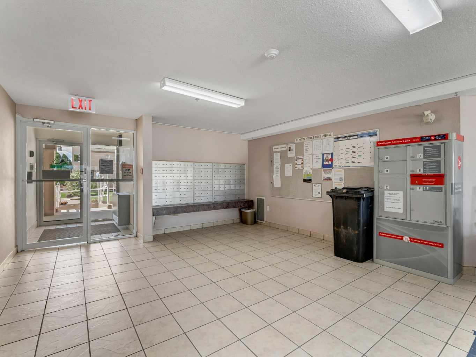
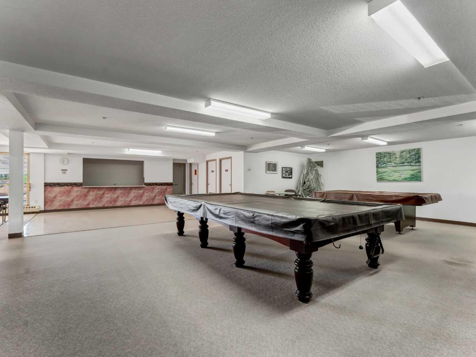
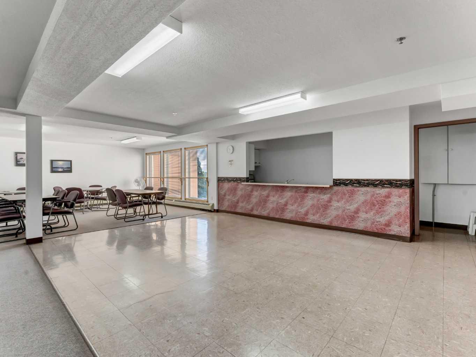
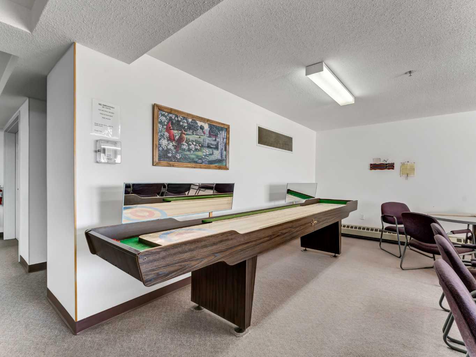
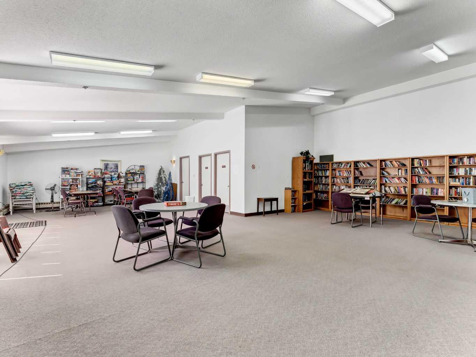
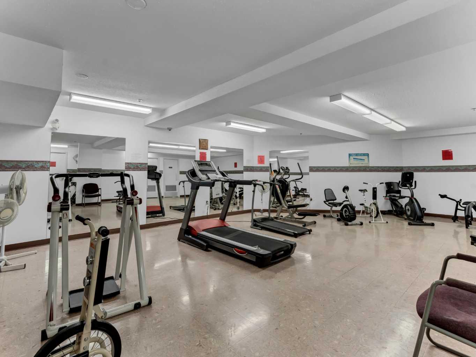
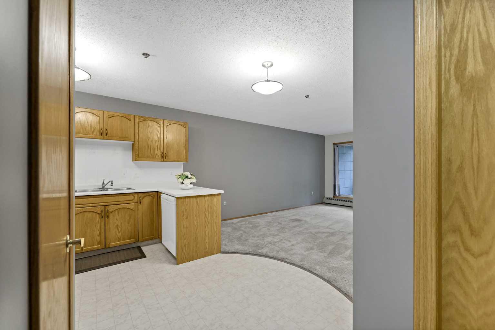
Enjoy the comfort and convenience of maintenance free living in this beautifully maintained ground-floor condo, ideally located in the desirable Park Meadows neighbourhood. Offering the perfect balance of a quiet residential setting while being just minutes from shopping, coffee shops, grocery stores, and other everyday amenities, this home is an excellent choice for those seeking a relaxed lifestyle. Step inside to a bright and welcoming open-concept layout featuring neutral décor. The spacious kitchen offers an impressive amount of cabinetry, a built-in pantry, and overlooks the living area, creating an ideal space for both everyday living and entertaining. The generous living room provides direct access to your private deck, an inviting space to enjoy your morning coffee, read a book, or simply unwind. The large primary bedroom offers plenty of room to relax, while the spacious 4 piece bathroom, in suite laundry, and dedicated storage room add to the home's everyday functionality. Residents of this well-maintained building enjoy a variety of amenities, including an exercise room, library, kitchen and meeting room, along with numerous social activities that create a wonderful sense of community. Completing the package is one assigned underground parking stall for added convenience. If you're looking for a move in ready condo that offers comfort, convenience, and a fantastic location, this is one you won't want to miss!
| Street Address: | 107, 22 Park Meadows Drive SE |
| City: | Medicine Hat |
| Province/State: | Alberta |
| Postal Code: | N/A |
| County/Parish: | Medicine Hat |
| Subdivision: | Southview-Park Meadows |
| Country: | Canada |
| Latitude: | 50.00903406 |
| Longitude: | -110.65746340 |
| MLS® Number: | A2325119 |
| Price: | $229,900 |
| Property Area: | 761 Sq ft |
| Bedrooms: | 1 |
| Bathrooms Half: | 0 |
| Bathrooms Full: | 1 |
| Living Area: | 761 Sq ft |
| Building Area: | 0 Sq ft |
| Year Built: | 1993 |
| Listing Date: | Jun 30, 2026 |
| Garage Spaces: | 0 |
| Property Type: | Residential |
| Property Subtype: | Apartment |
| MLS Status: | Active |
Additional Details
| Flooring: | N/A |
| Construction: | Wood Frame |
| Parking: | Off Street,Underground |
| Appliances: | Dishwasher,Microwave,Refrigerator,Stove(s),Washer/Dryer |
| Stories: | N/A |
| Zoning: | R-MD |
| Fireplace: | N/A |
| Amenities: | Shopping Nearby,Sidewalks,Street Lights,Walking/Bike Paths |
Utilities & Systems
| Heating: | Boiler |
| Cooling: | Wall Unit(s) |
| Property Type | Residential |
| Building Type | Apartment |
| Storeys | 4 |
| Square Footage | 761 sqft |
| Community Name | Southview-Park Meadows |
| Subdivision Name | Southview-Park Meadows |
| Title | Fee Simple |
| Land Size | Unknown |
| Built in | 1993 |
| Annual Property Taxes | Contact listing agent |
| Parking Type | Underground |
Bedrooms
| Above Grade | 1 |
Bathrooms
| Total | 1 |
| Partial | 0 |
Interior Features
| Appliances Included | Dishwasher, Microwave, Refrigerator, Stove(s), Washer/Dryer |
| Flooring | Carpet, Linoleum |
Building Features
| Features | Open Floorplan, Pantry |
| Style | Attached |
| Construction Material | Wood Frame |
| Building Amenities | Elevator(s), Fitness Center, Garbage Chute, Guest Suite, Parking, Recreation Facilities, Snow Removal, Visitor Parking |
| Structures | Deck |
Heating & Cooling
| Cooling | Wall Unit(s) |
| Heating Type | Boiler |
Exterior Features
| Exterior Finish | Wood Frame |
Neighbourhood Features
| Community Features | Shopping Nearby, Sidewalks, Street Lights, Walking/Bike Paths |
| Pets Allowed | No |
| Amenities Nearby | Shopping Nearby, Sidewalks, Street Lights, Walking/Bike Paths |
Maintenance or Condo Information
| Maintenance Fees | $453 Monthly |
| Maintenance Fees Include | Electricity, Gas, Maintenance Grounds, Reserve Fund Contributions, Sewer, Snow Removal, Trash, Water |
Parking
| Parking Type | Underground |
| Total Parking Spaces | 1 |
Interior Size
| Total Finished Area: | 761 sq ft |
| Total Finished Area (Metric): | 70.70 sq m |
Room Count
| Bedrooms: | 1 |
| Bathrooms: | 1 |
| Full Bathrooms: | 1 |
| Rooms Above Grade: | 3 |
Lot Information
- Open Floorplan
- Pantry
- None
- Dishwasher
- Microwave
- Refrigerator
- Stove(s)
- Washer/Dryer
- Elevator(s)
- Fitness Center
- Garbage Chute
- Guest Suite
- Parking
- Recreation Facilities
- Snow Removal
- Visitor Parking
- Shopping Nearby
- Sidewalks
- Street Lights
- Walking/Bike Paths
- Wood Frame
- Off Street
- Underground
- Deck
Floor plan information is not available for this property.
Monthly Payment Breakdown
Loading Walk Score...
What's Nearby?
Powered by Yelp
REALTOR® Details
JODY MOCH METZ
- (403) 866-5596
- [email protected]
- RE/MAX MEDALTA REAL ESTATE