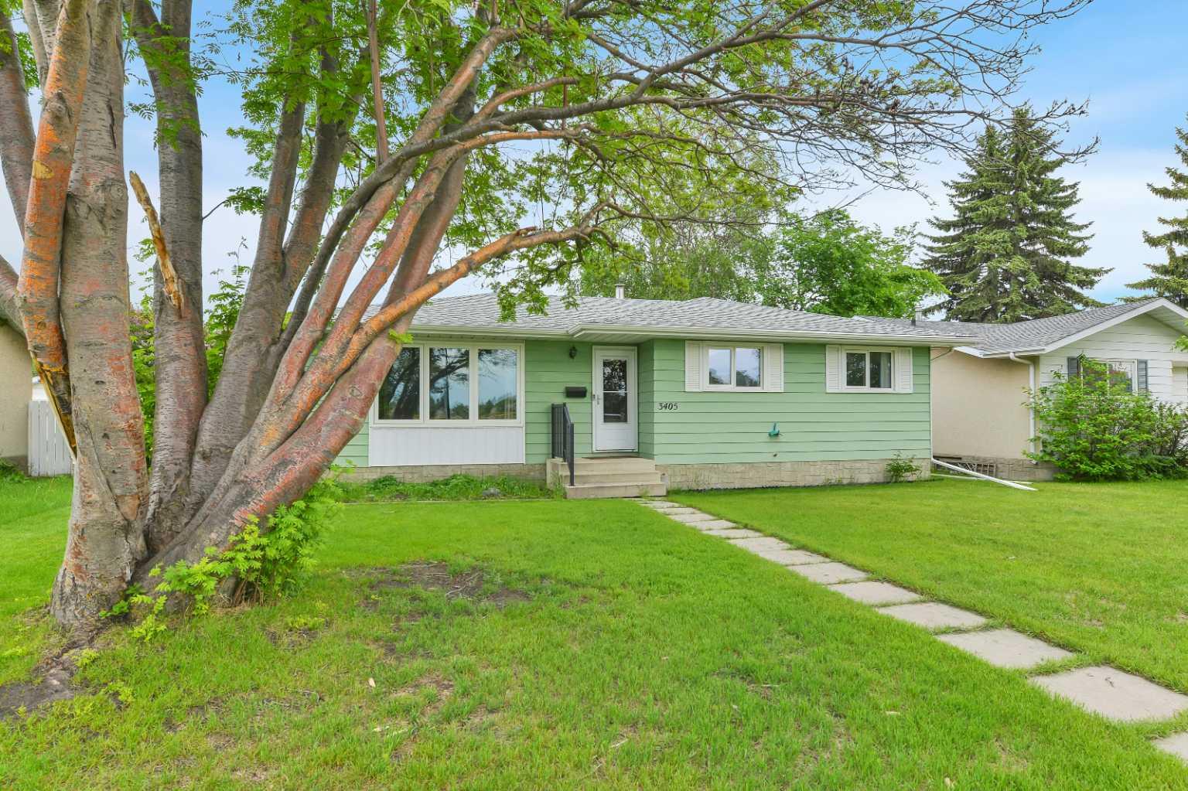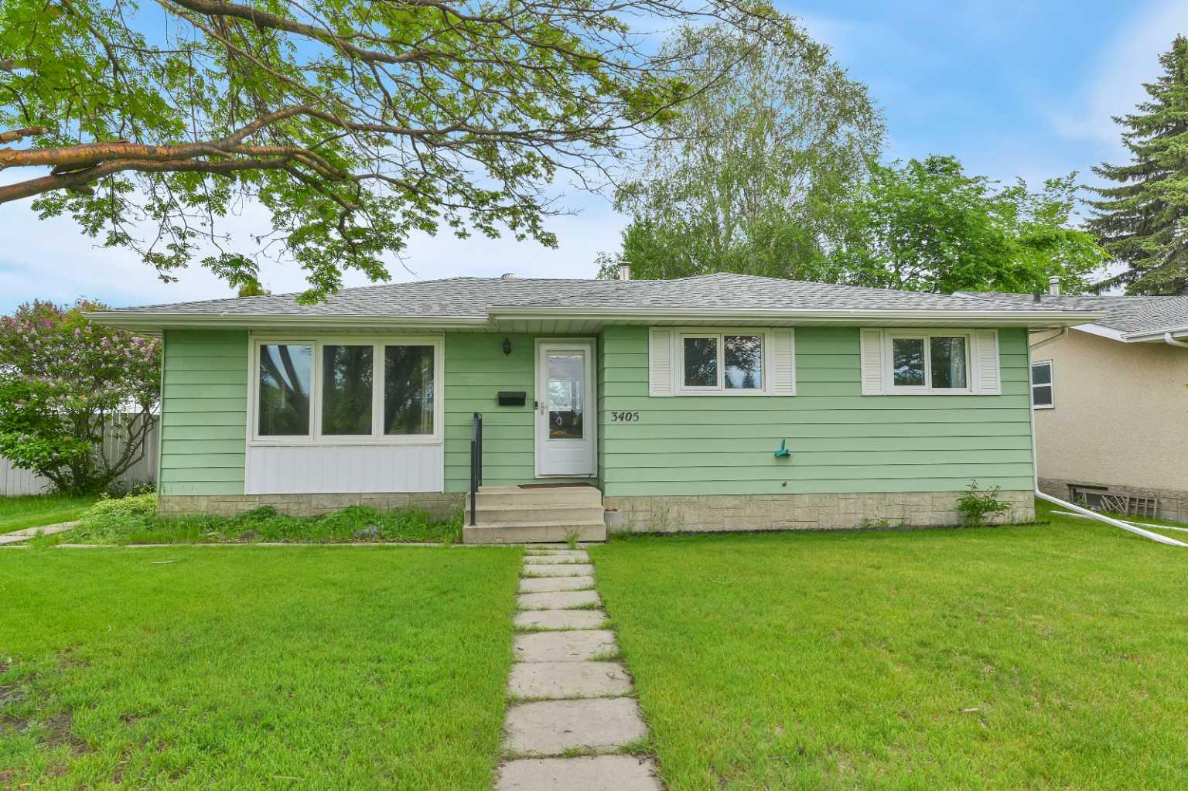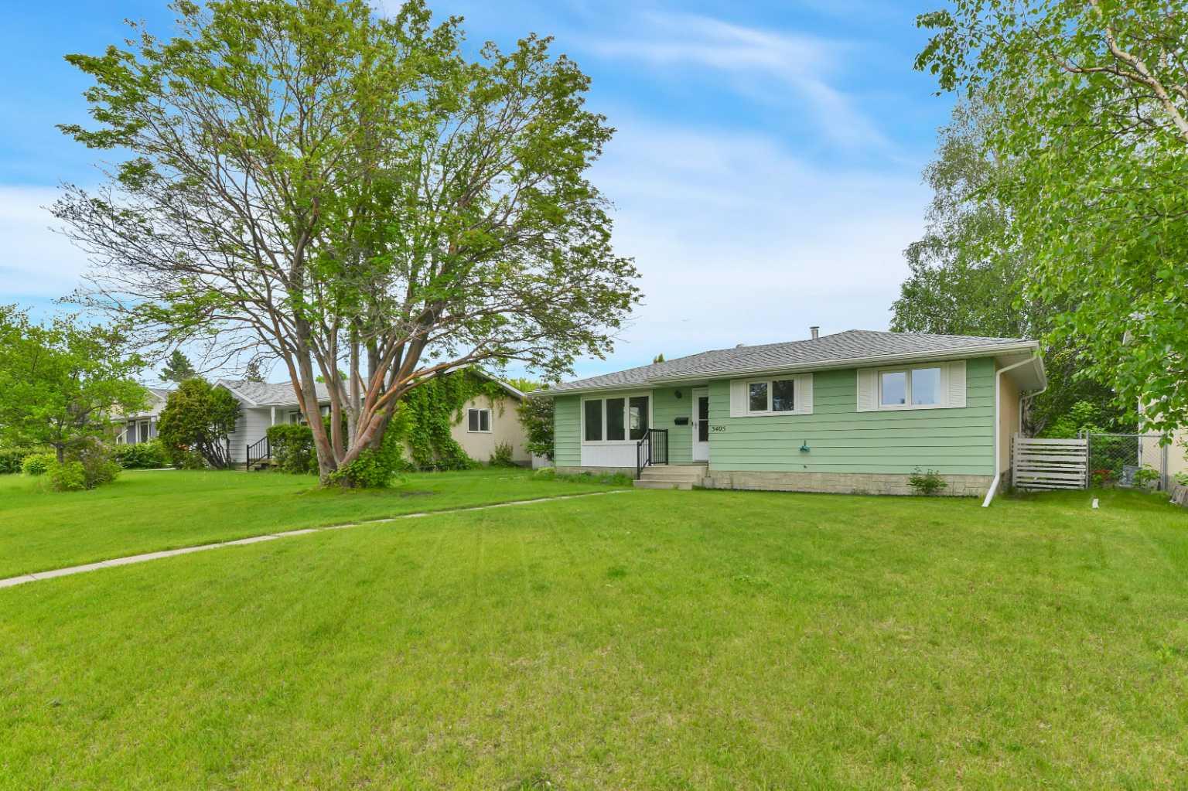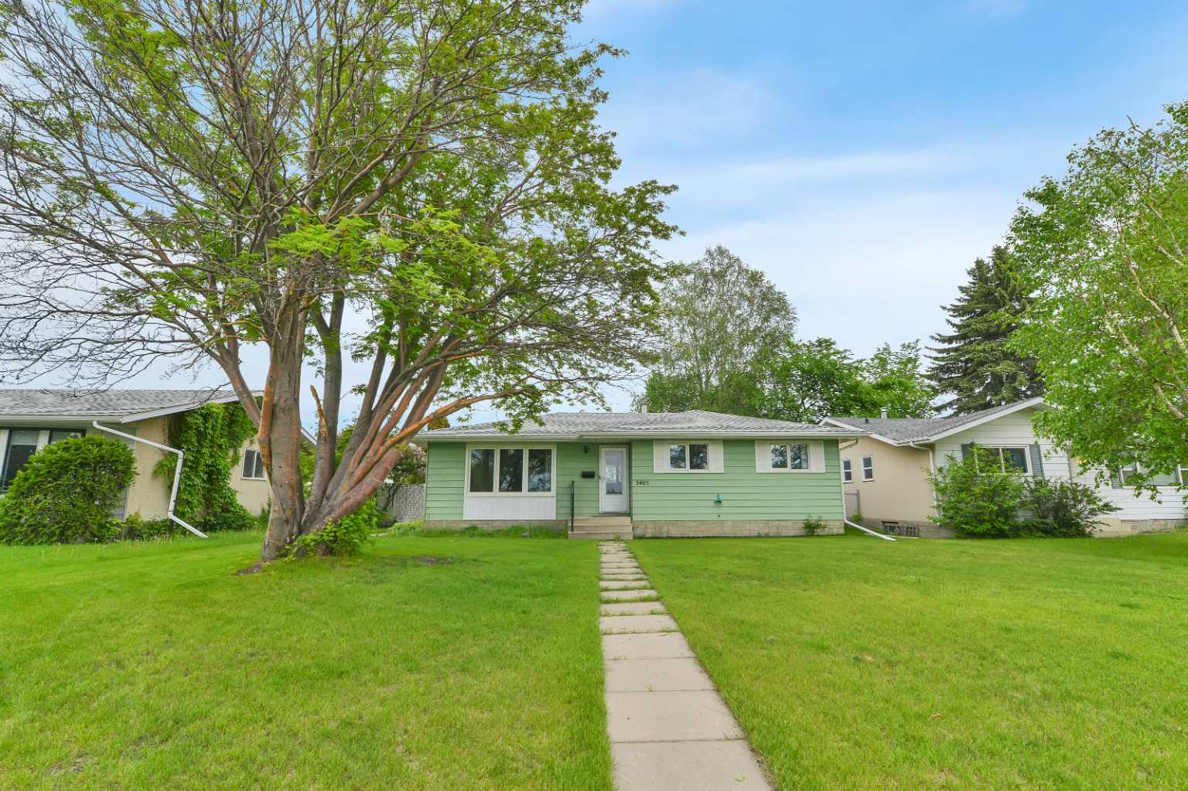
3405 55 Avenue , Red Deer, Alberta
Residential For Sale in Red Deer, Alberta
$389,000
-
Property Type
 Residential
-
Bedrooms
 5
5
-
Bath
 3
3
-
Garage
 2
2
-
Sq Ft
 1,169
1,169
-
Year Built
 1973
1973
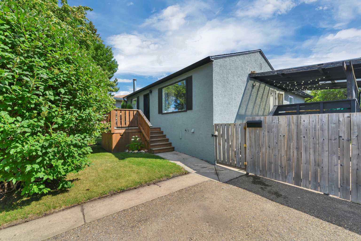
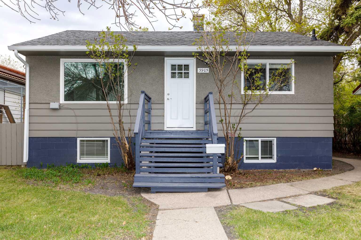
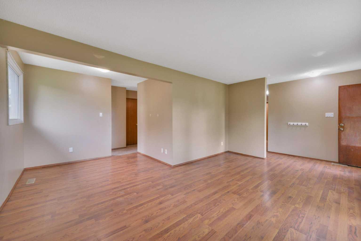
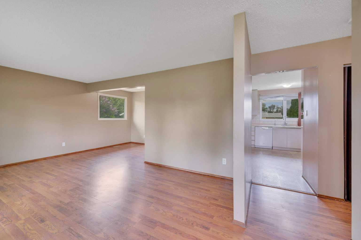
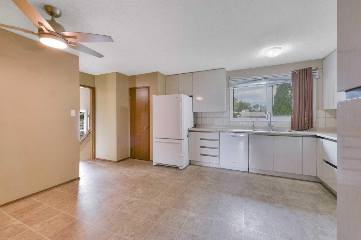
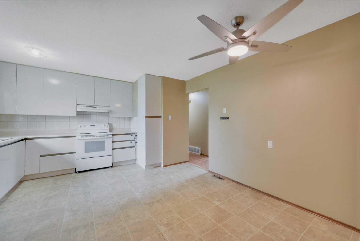
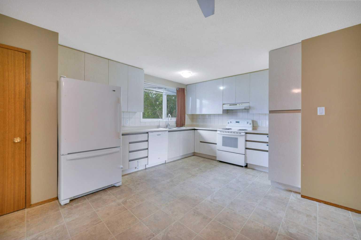
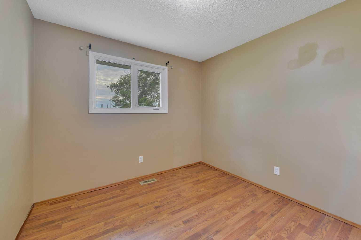
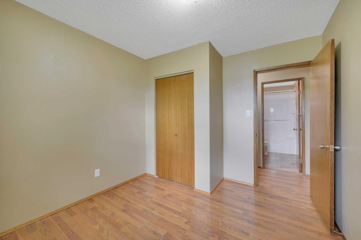
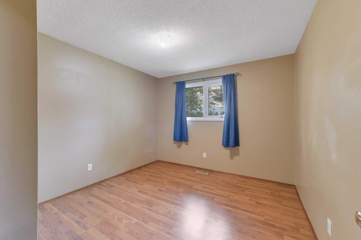
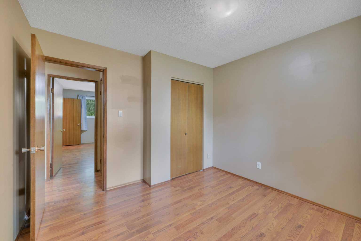
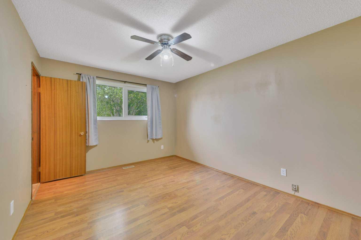
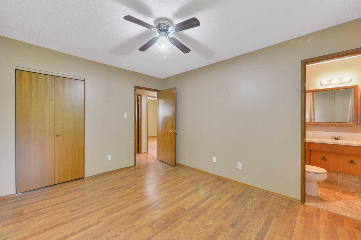
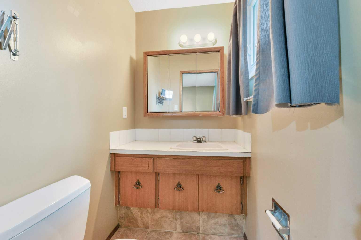
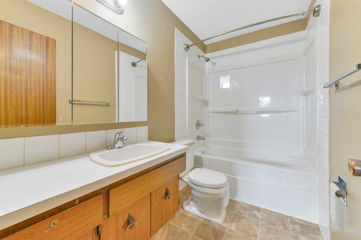
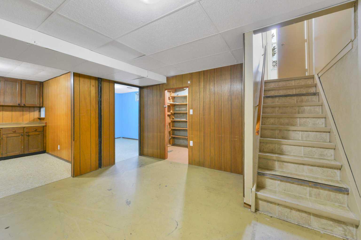
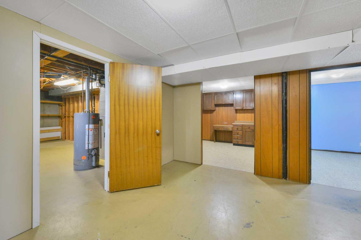
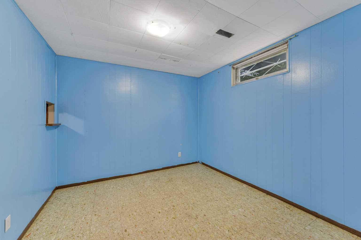
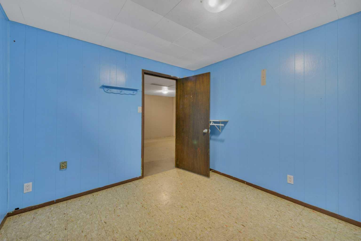
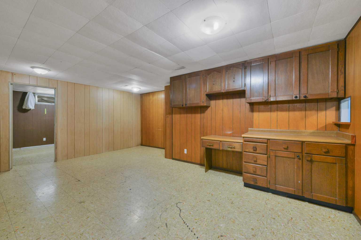
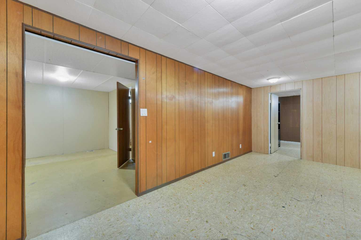
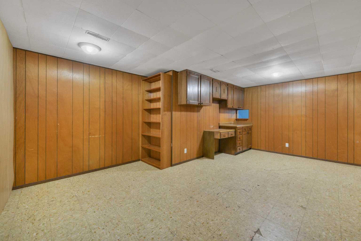
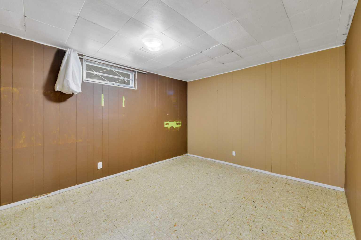
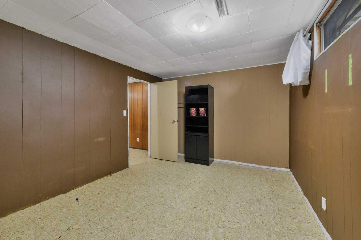
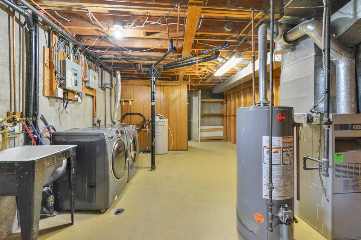
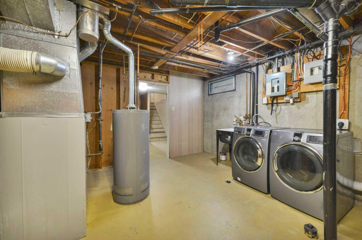
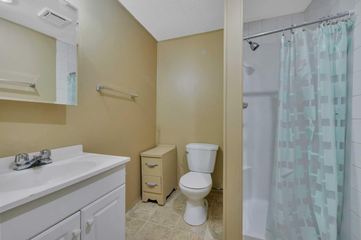
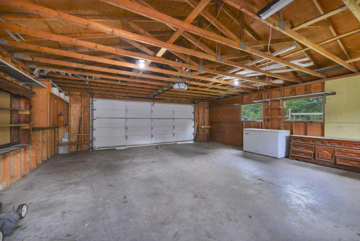
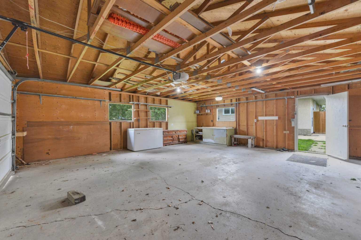
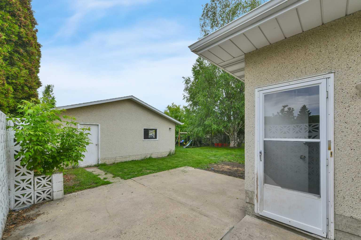
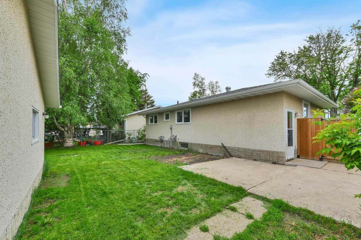
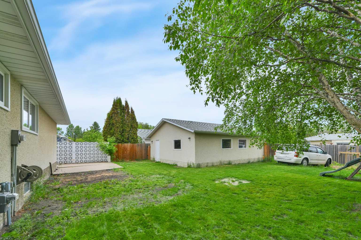
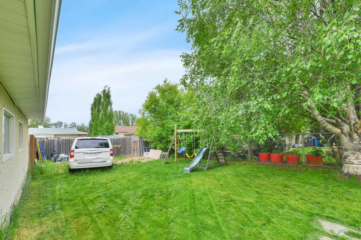
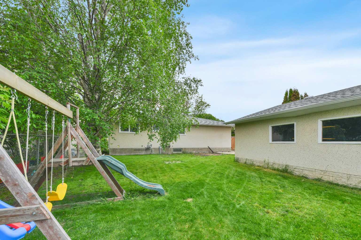
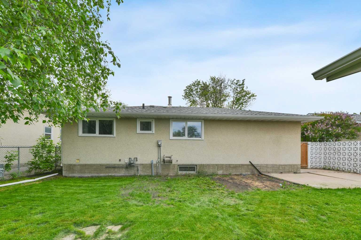
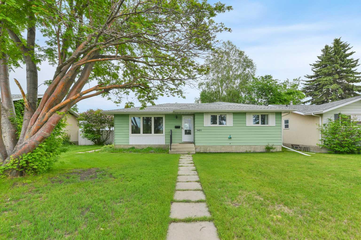
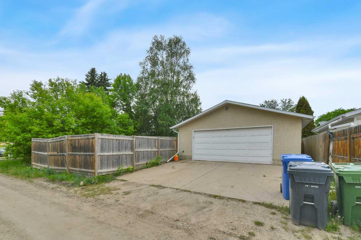
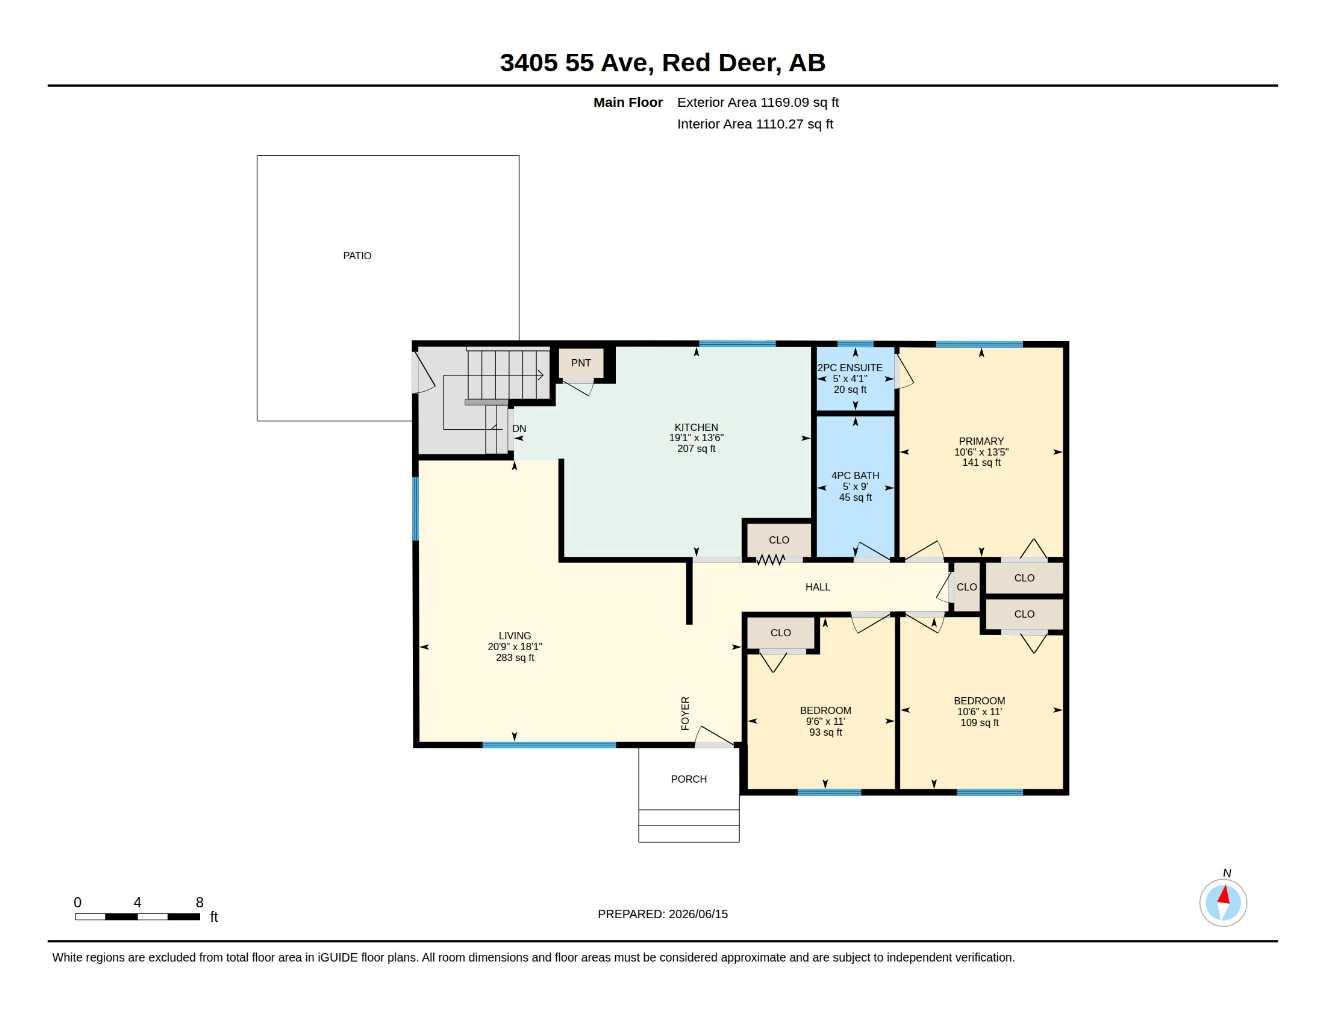
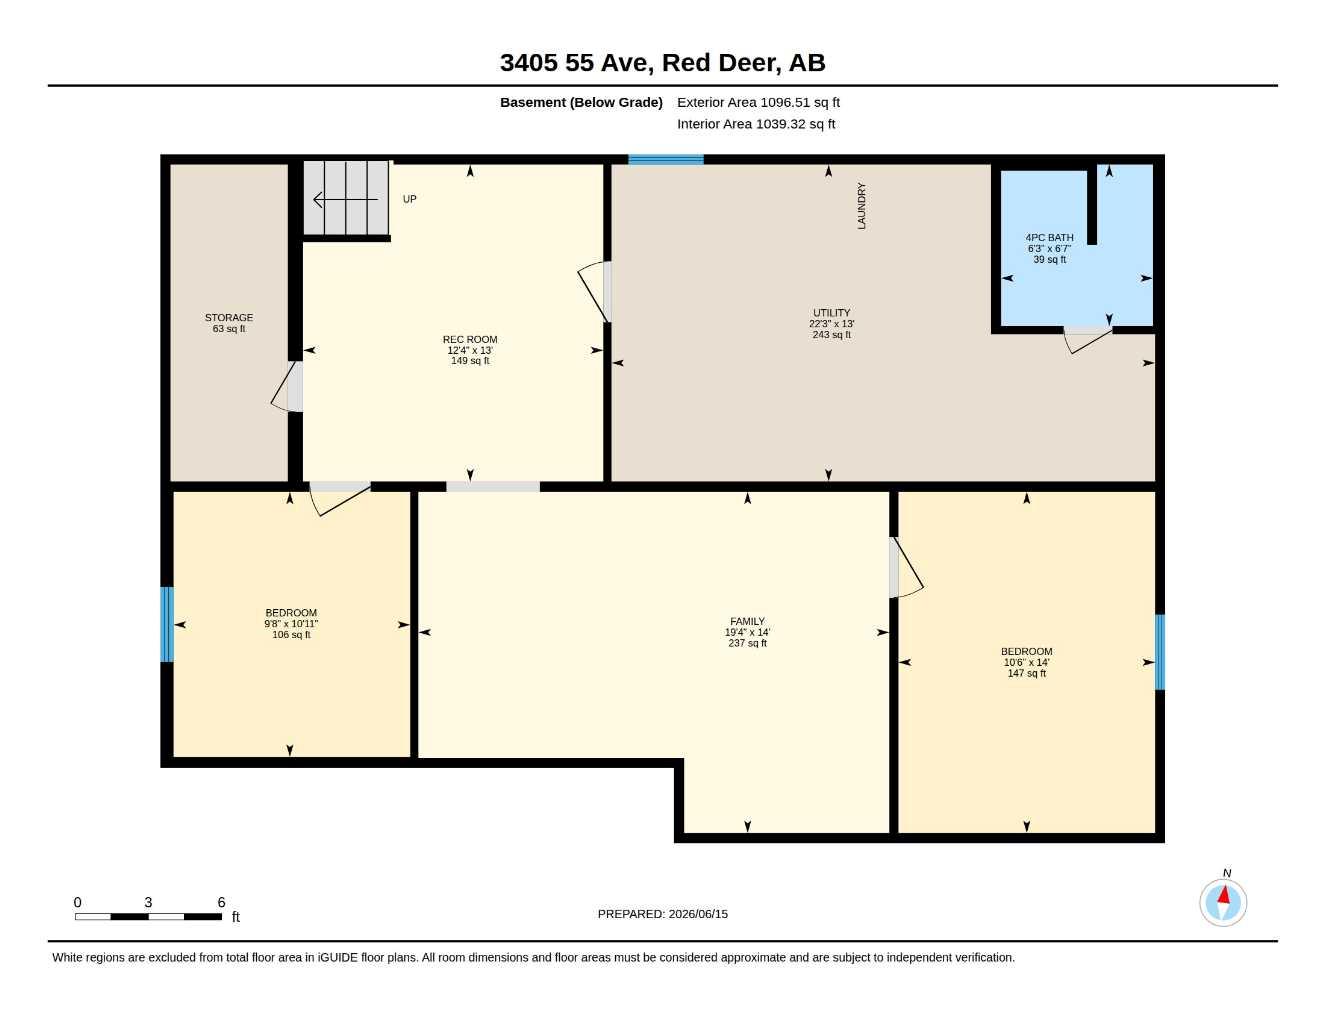
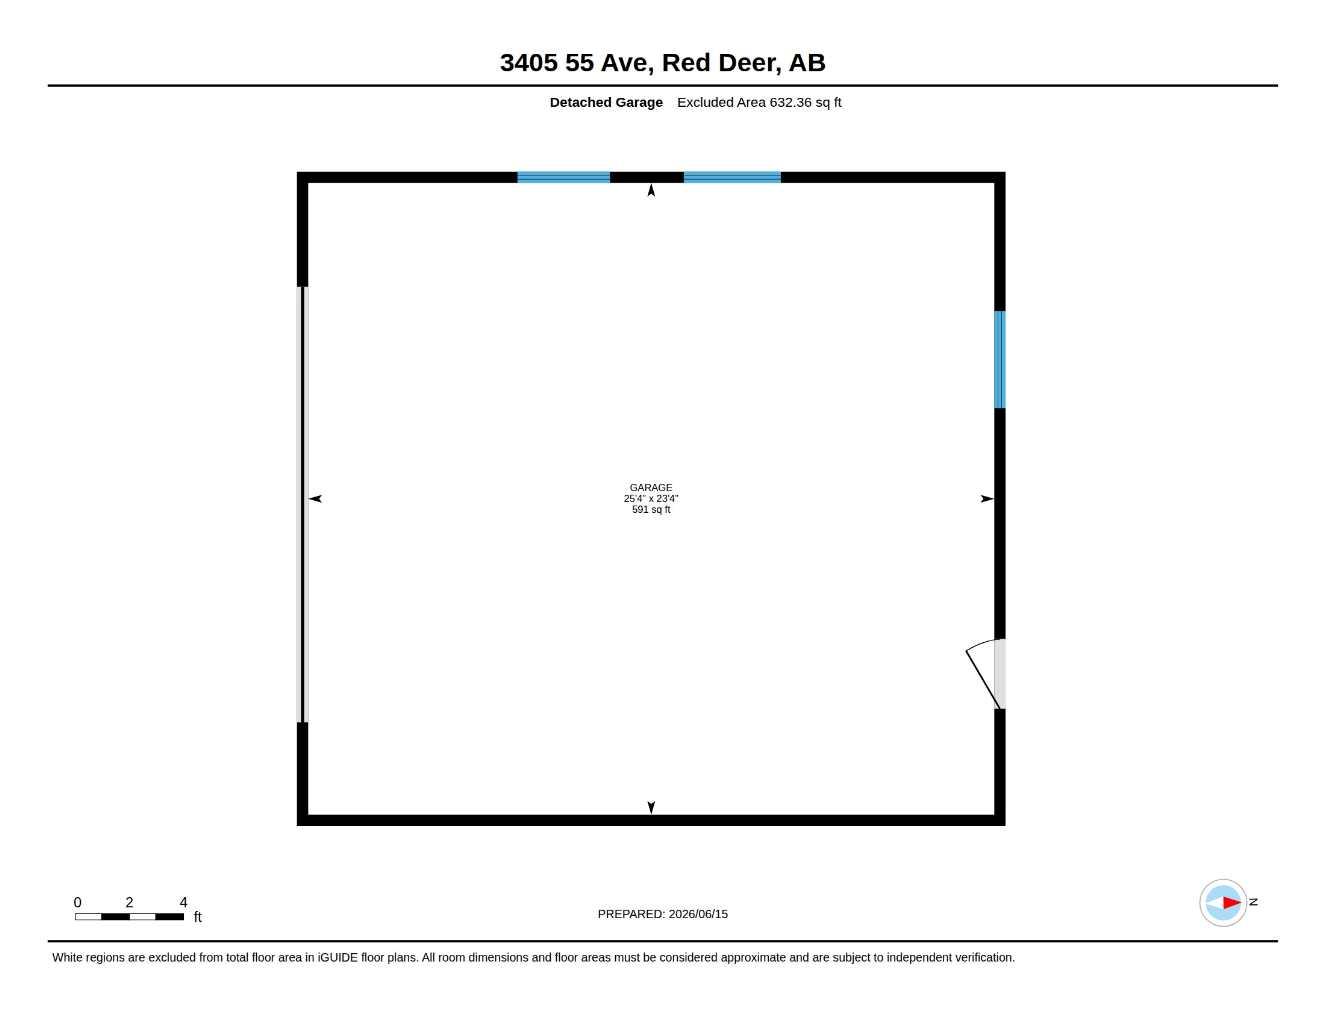
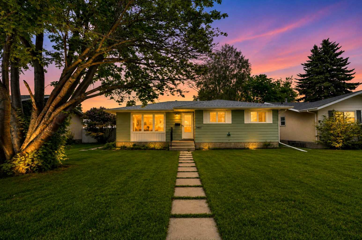
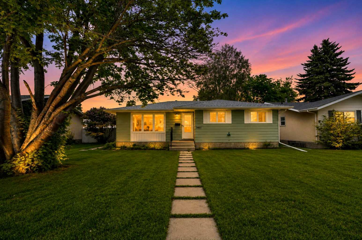
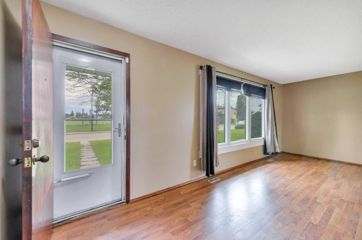
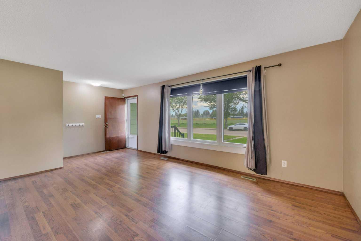
Welcome to this well maintained 5 BEDROOM, 3 BATHROOM BUNGALOW in the HIGHLY DESIRABLE WEST PARK neighborhood. Offering space, functionality and an INCREDIBLE LOCATION, this home is perfect for families, investors or anyone looking for room to grow. The main floor features three bedrooms, including a spacious primary retreat complete with a private 2-piece ensuite and views overlooking the beautifully mature backyard. A bright and functional kitchen provides convenient access to both the backyard patio and a SEPARATE SIDE ENTRANCE leading to the basement, creating excellent flexibility for family living. Downstairs you'll find a large family room, two generously sized bedrooms, a three-piece bathroom, and an abundance of storage space. OUTSIDE THE IMPRESSIVE 140 ft deep lot offers plenty of room to play and enjoy. The backyard features mature landscaping, a gate leading to an RV PARKING PAD, back-alley access and easy access to the 24x26 detached garage. ***LOCATION IS EVERYTHING***and this HOME DELIVERS!!! Situated just steps from a middle school and RED DEER POLYTECHNIC, you'll also enjoy the nearby parks, walking trails, downtown shopping, and convenient access to the hospital. This beautiful WEST PARK home has been lovingly cared for and offers the perfect combination of space, convenience and community. Don't miss your opportunity to make it yours.
| Street Address: | 3405 55 Avenue |
| City: | Red Deer |
| Province/State: | Alberta |
| Postal Code: | N/A |
| County/Parish: | Red Deer |
| Subdivision: | West Park |
| Country: | Canada |
| Latitude: | 52.25421648 |
| Longitude: | -113.82531798 |
| MLS® Number: | A2320811 |
| Price: | $389,000 |
| Property Area: | 1,169 Sq ft |
| Bedrooms: | 5 |
| Bathrooms Half: | 1 |
| Bathrooms Full: | 2 |
| Living Area: | 1,169 Sq ft |
| Building Area: | 0 Sq ft |
| Year Built: | 1973 |
| Listing Date: | Jun 15, 2026 |
| Garage Spaces: | 2 |
| Property Type: | Residential |
| Property Subtype: | Detached |
| MLS Status: | Active |
Additional Details
| Flooring: | N/A |
| Construction: | Aluminum Siding ,Wood Frame |
| Parking: | Alley Access,Double Garage Detached,Garage Door Opener,Garage Faces Rear,Rear Drive,RV Access/Parking,Side By Side |
| Appliances: | Dishwasher,Garage Control(s),Range Hood,Refrigerator,Stove(s),Washer/Dryer |
| Stories: | N/A |
| Zoning: | R-L |
| Fireplace: | N/A |
| Amenities: | Park,Playground,Schools Nearby,Shopping Nearby,Sidewalks,Walking/Bike Paths |
Utilities & Systems
| Heating: | Forced Air,Natural Gas |
| Cooling: | None |
| Property Type | Residential |
| Building Type | Detached |
| Square Footage | 1,169 sqft |
| Community Name | West Park |
| Subdivision Name | West Park |
| Title | Fee Simple |
| Land Size | 8,064 sqft |
| Built in | 1973 |
| Annual Property Taxes | Contact listing agent |
| Parking Type | Garage |
| Time on MLS Listing | 43 days |
Bedrooms
| Above Grade | 3 |
Bathrooms
| Total | 3 |
| Partial | 1 |
Interior Features
| Appliances Included | Dishwasher, Garage Control(s), Range Hood, Refrigerator, Stove(s), Washer/Dryer |
| Flooring | Laminate, Linoleum |
Building Features
| Features | Built-in Features, Open Floorplan, Separate Entrance, Vinyl Windows |
| Construction Material | Aluminum Siding , Wood Frame |
| Structures | Patio |
Heating & Cooling
| Cooling | None |
| Heating Type | Forced Air, Natural Gas |
Exterior Features
| Exterior Finish | Aluminum Siding , Wood Frame |
Neighbourhood Features
| Community Features | Park, Playground, Schools Nearby, Shopping Nearby, Sidewalks, Walking/Bike Paths |
| Amenities Nearby | Park, Playground, Schools Nearby, Shopping Nearby, Sidewalks, Walking/Bike Paths |
Parking
| Parking Type | Garage |
| Total Parking Spaces | 2 |
Interior Size
| Total Finished Area: | 1,169 sq ft |
| Total Finished Area (Metric): | 108.61 sq m |
| Main Level: | 1,169 sq ft |
| Below Grade: | 1,097 sq ft |
Room Count
| Bedrooms: | 5 |
| Bathrooms: | 3 |
| Full Bathrooms: | 2 |
| Half Bathrooms: | 1 |
| Rooms Above Grade: | 5 |
Lot Information
| Lot Size: | 8,064 sq ft |
| Lot Size (Acres): | 0.19 acres |
| Frontage: | 58 ft |
- Built-in Features
- Open Floorplan
- Separate Entrance
- Vinyl Windows
- Private Yard
- Rain Gutters
- Dishwasher
- Garage Control(s)
- Range Hood
- Refrigerator
- Stove(s)
- Washer/Dryer
- Full
- Park
- Playground
- Schools Nearby
- Shopping Nearby
- Sidewalks
- Walking/Bike Paths
- Aluminum Siding
- Wood Frame
- Poured Concrete
- Back Lane
- Back Yard
- City Lot
- Front Yard
- Interior Lot
- Landscaped
- Lawn
- Rectangular Lot
- Alley Access
- Double Garage Detached
- Garage Door Opener
- Garage Faces Rear
- Rear Drive
- RV Access/Parking
- Side By Side
- Patio
Floor plan information is not available for this property.
Monthly Payment Breakdown
Loading Walk Score...
What's Nearby?
Powered by Yelp
REALTOR® Details
Mitzi Billard
- Not Available
- [email protected]
- RE/MAX real estate central alberta