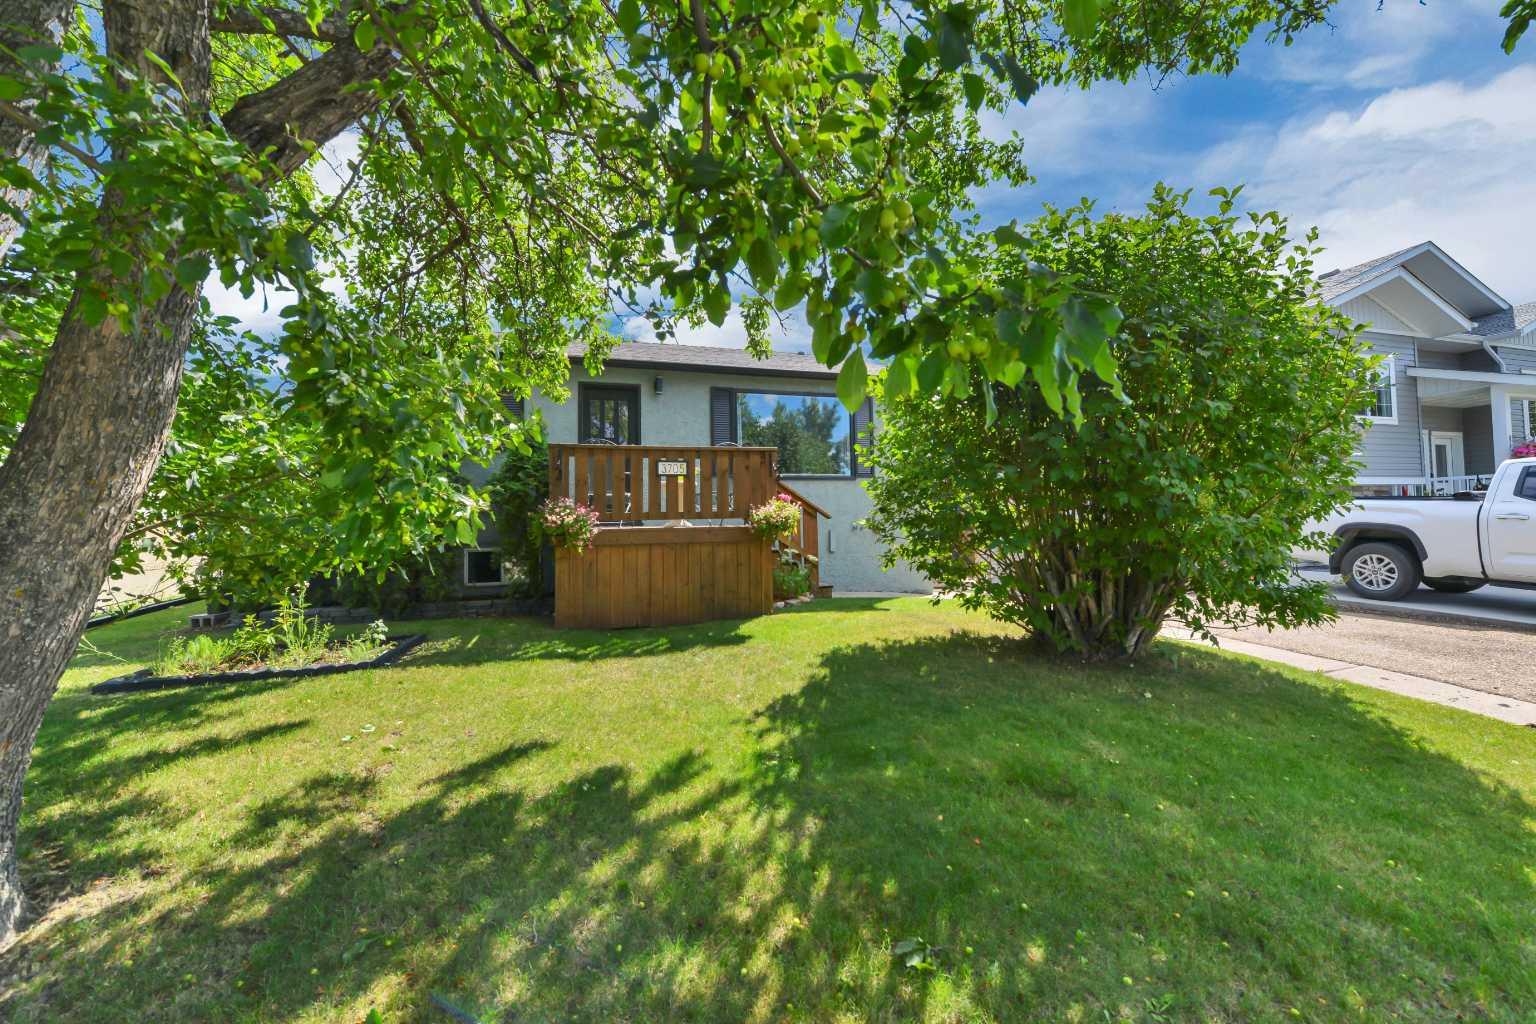
3705 45 Street , Red Deer, Alberta
Residential For Sale in Red Deer, Alberta
$314,999
-
Property Type
 Residential
-
Bedrooms
 3
3
-
Bath
 2
2
-
Garage
 1
1
-
Sq Ft
 1,150
1,150
-
Year Built
 1959
1959
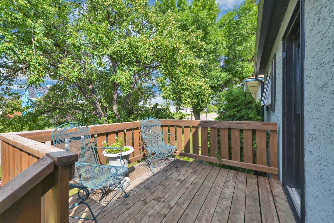
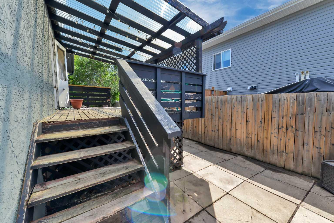
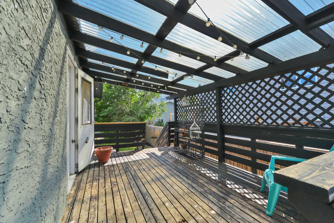
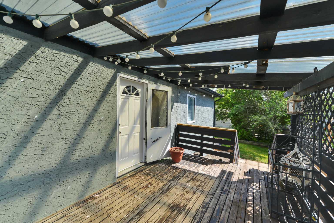
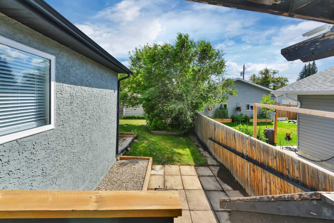
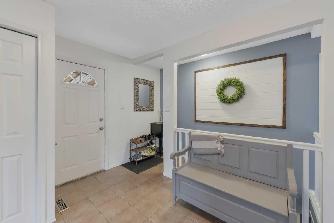
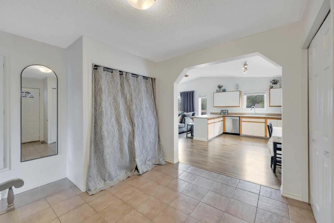
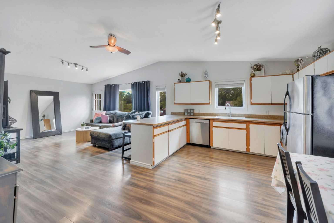
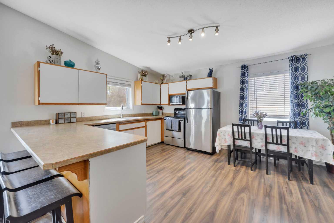
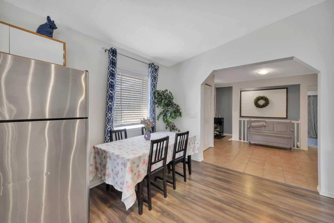
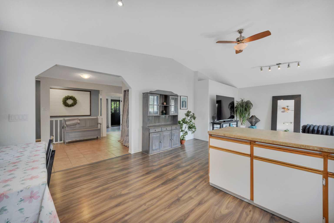
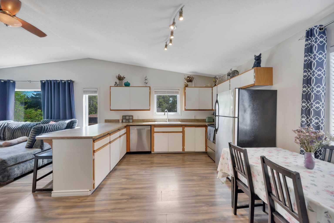
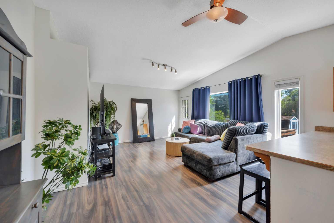
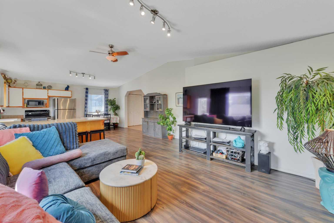
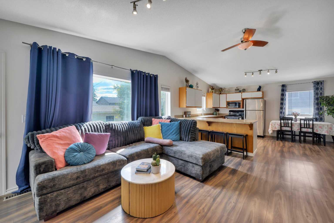
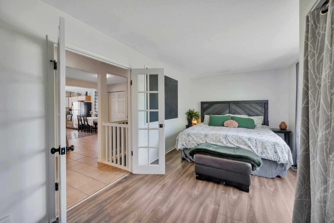
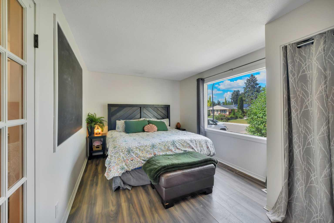
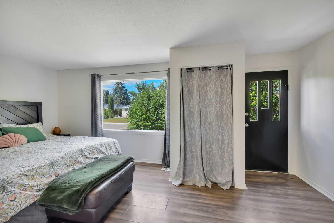
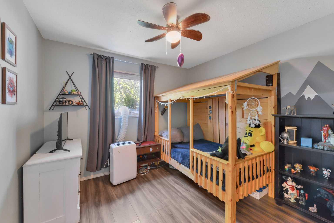
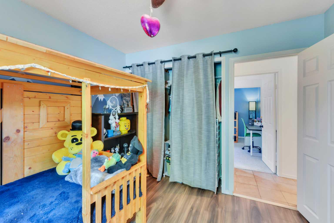
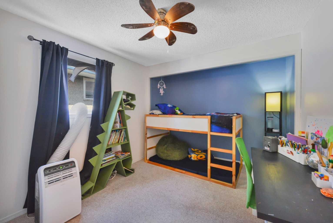
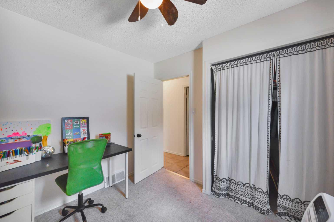
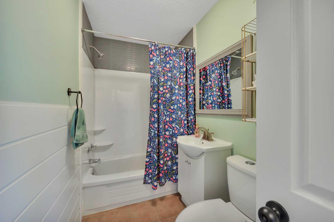
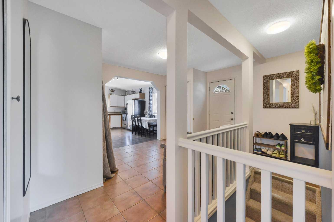
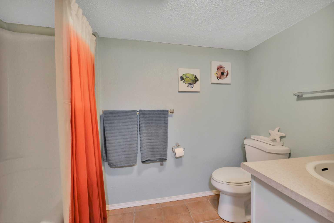
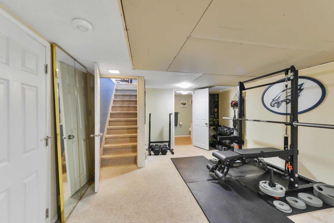
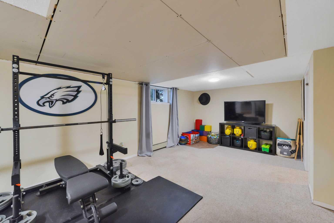
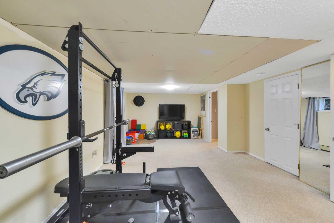
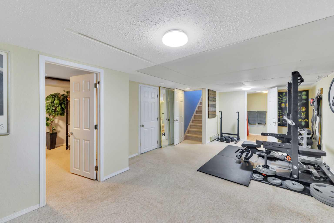
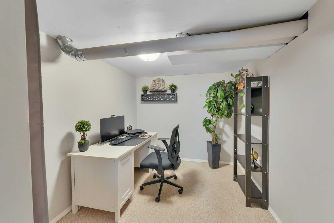
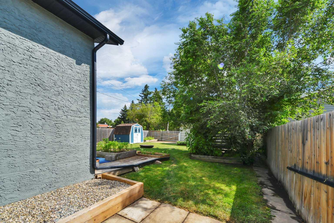
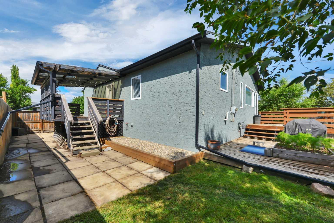
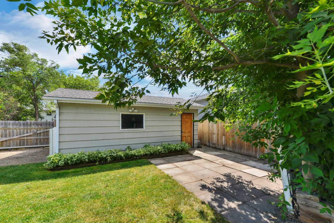
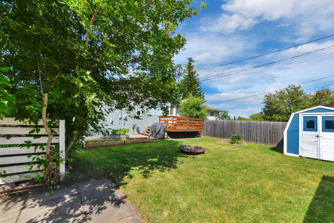
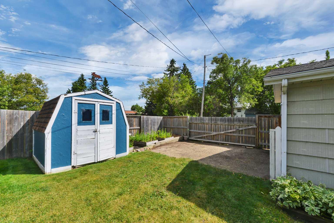
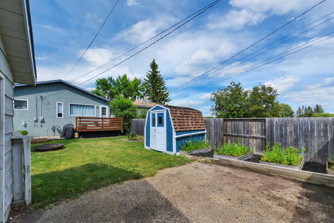
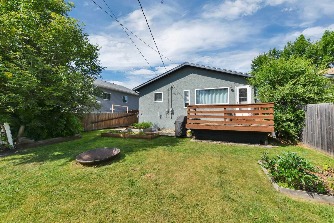
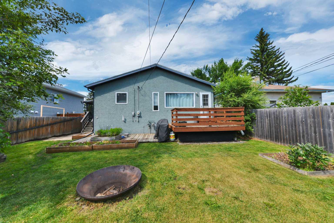
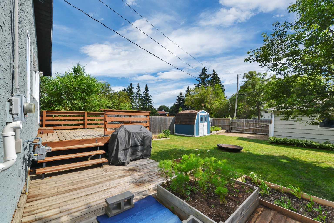
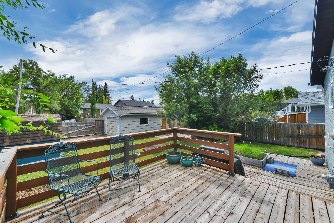
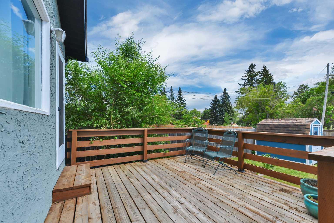
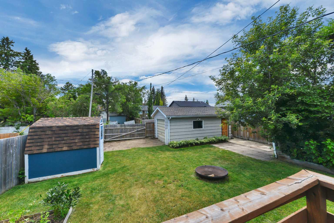
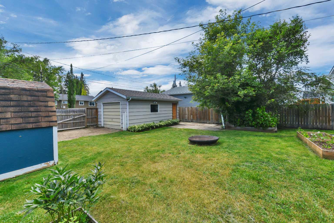
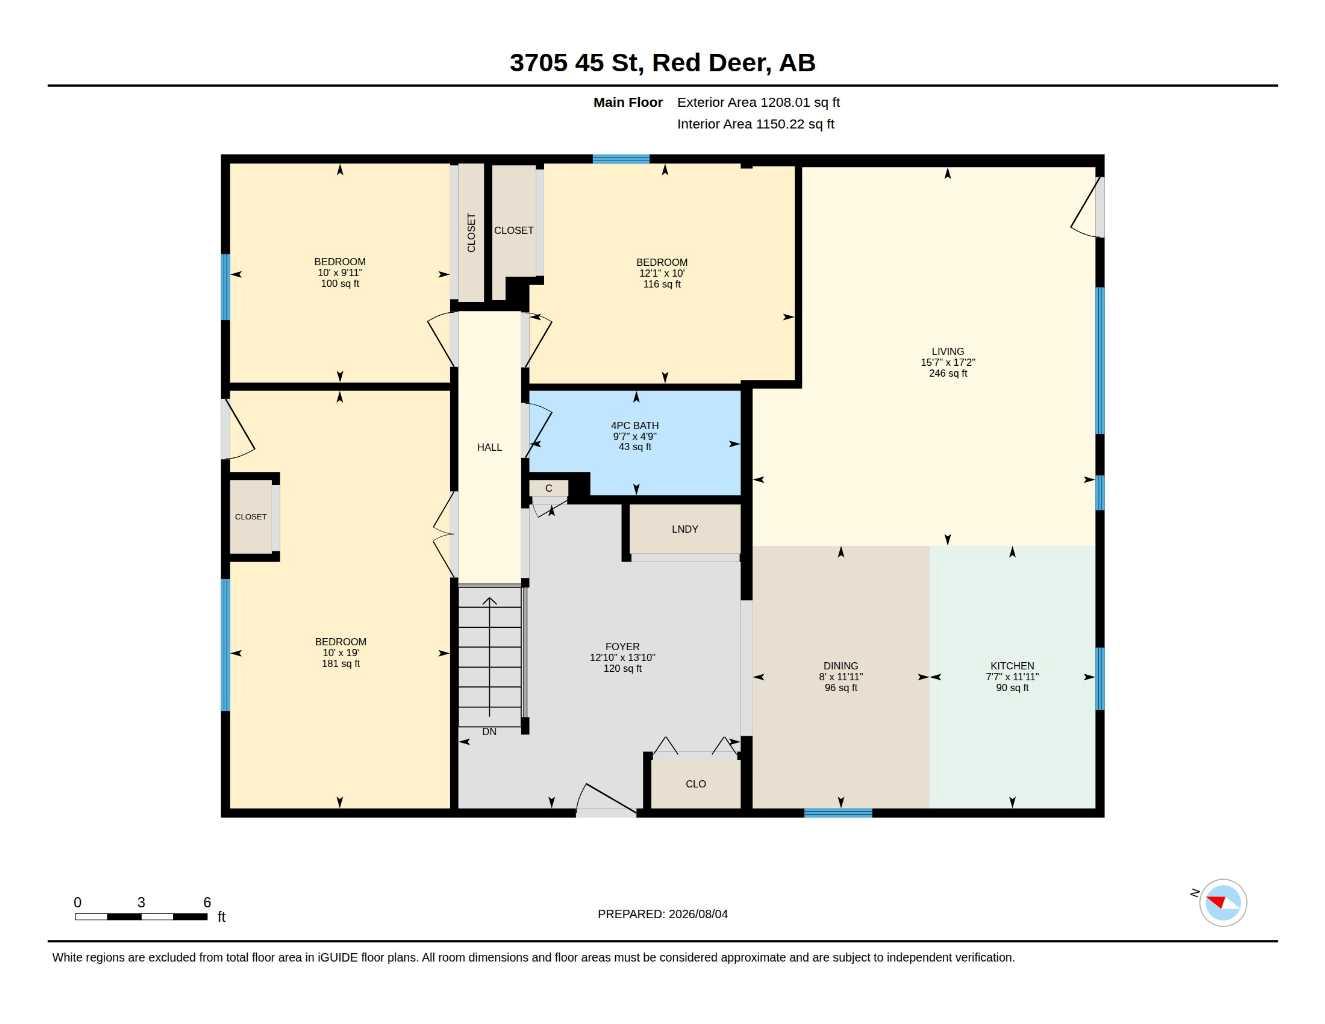
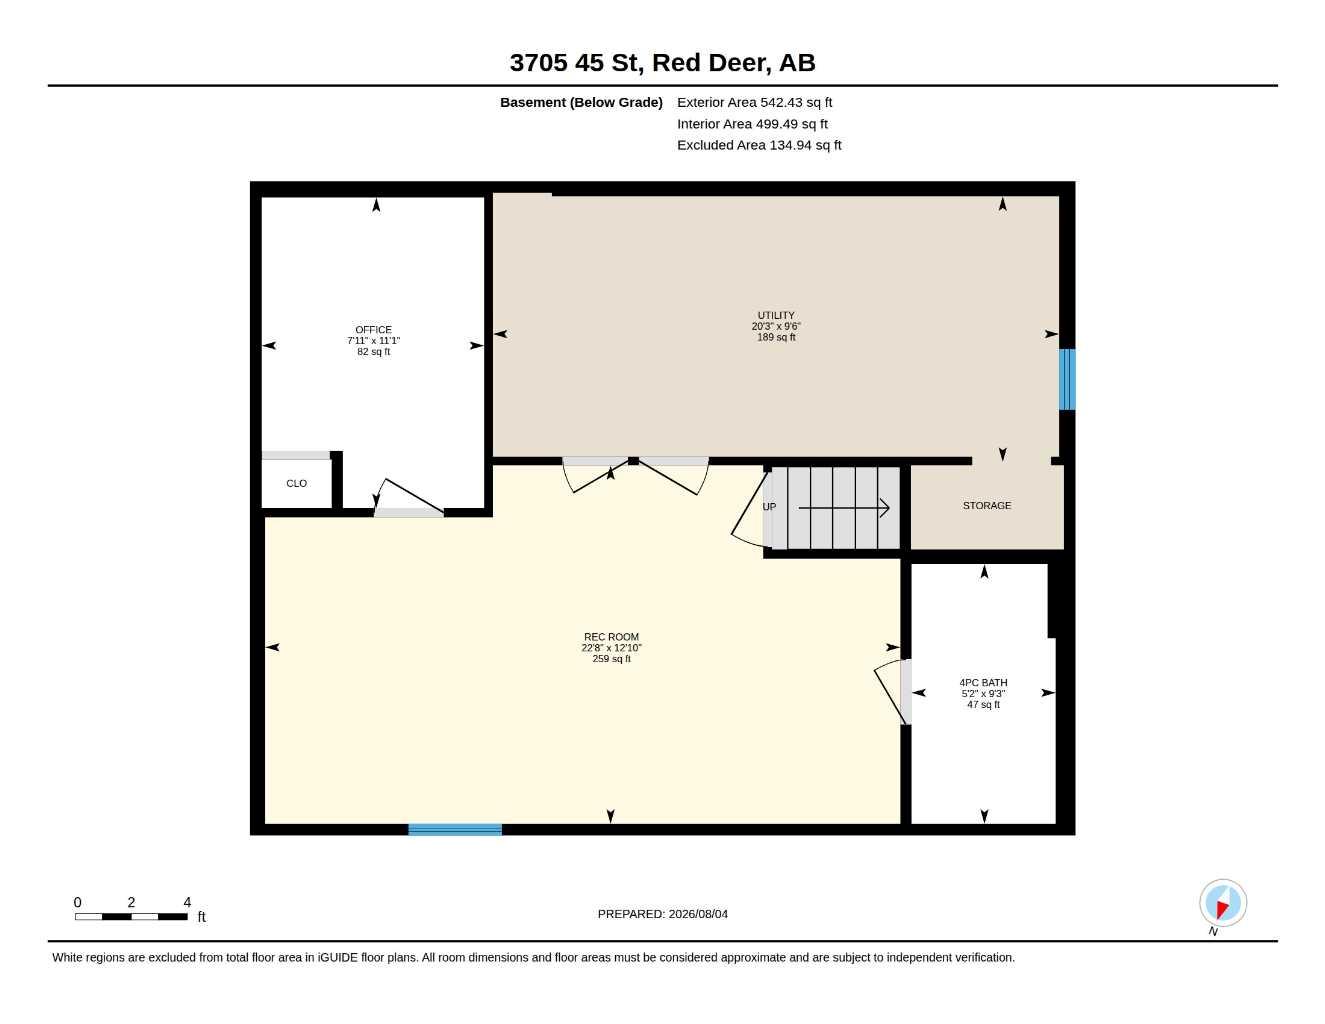
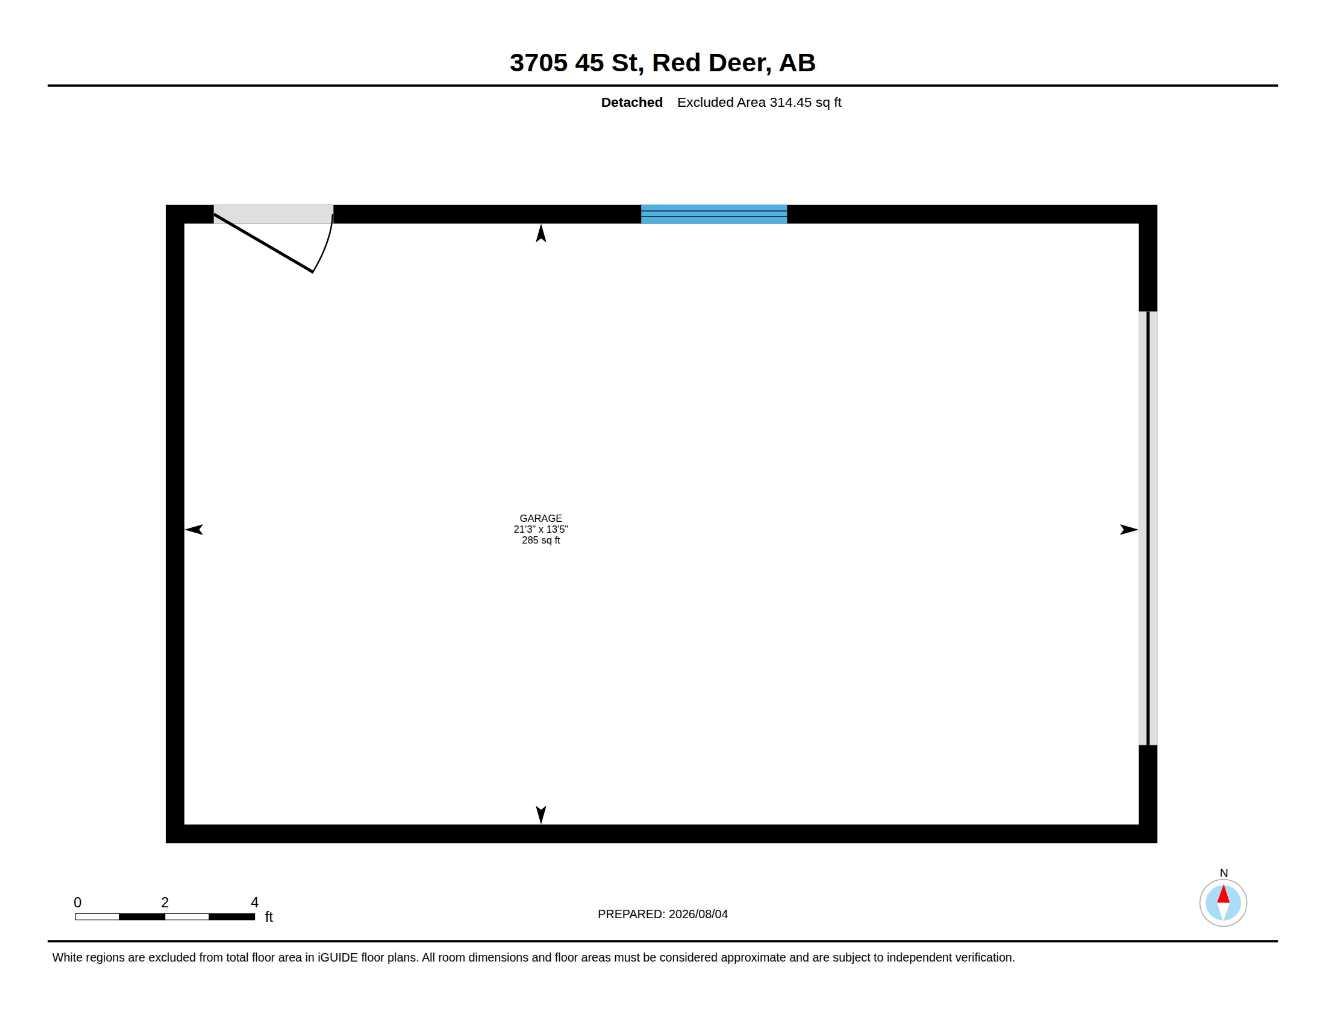
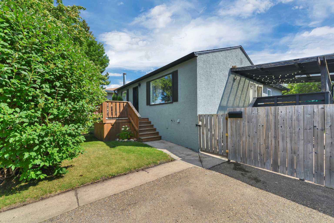
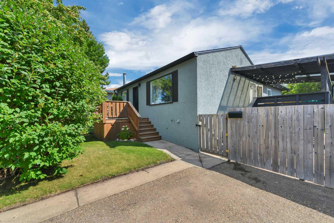
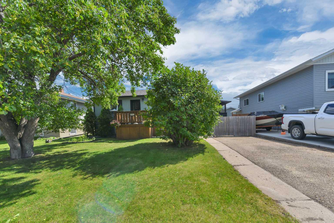
Prime mature-neighbourhood location just a hop, skip and a jump from an elementary school—this 3-bedroom home is a smart pick for first-time buyers, families, or investors. The current owners have cared for this property for a decade, and it shows in the thoughtful updates and overall upkeep, including fresh new paint throughout. Upstairs you’ll find three solid bedrooms, including two good-sized rooms perfect for young children, plus a primary suite with an exit that opens right onto a nice little patio. The kitchen/dining area offers plenty of room for everyday meals and weekend gatherings, and the relaxed living room makes for an easy, comfortable layout. Downstairs has been upgraded with a clean 4-piece bathroom and a big family room that’s perfect for movie nights or a secondary lounge. There’s also a handy den/office and plenty of storage. Outside, the fully landscaped yard features three decks—including a covered side deck that’s ideal for morning coffee or evening wind-downs. Parking is easy with a roomy driveway plus a detached garage at the rear.
| Street Address: | 3705 45 Street |
| City: | Red Deer |
| Province/State: | Alberta |
| Postal Code: | N/A |
| County/Parish: | Red Deer |
| Subdivision: | Eastview |
| Country: | Canada |
| Latitude: | 52.26381470 |
| Longitude: | -113.78318900 |
| MLS® Number: | A2332774 |
| Price: | $314,999 |
| Property Area: | 1,150 Sq ft |
| Bedrooms: | 3 |
| Bathrooms Half: | 0 |
| Bathrooms Full: | 2 |
| Living Area: | 1,150 Sq ft |
| Building Area: | 0 Sq ft |
| Year Built: | 1959 |
| Listing Date: | Aug 05, 2026 |
| Garage Spaces: | 1 |
| Property Type: | Residential |
| Property Subtype: | Detached |
| MLS Status: | Active |
Additional Details
| Flooring: | N/A |
| Construction: | Wood Frame |
| Parking: | Driveway,Off Street,Single Garage Detached |
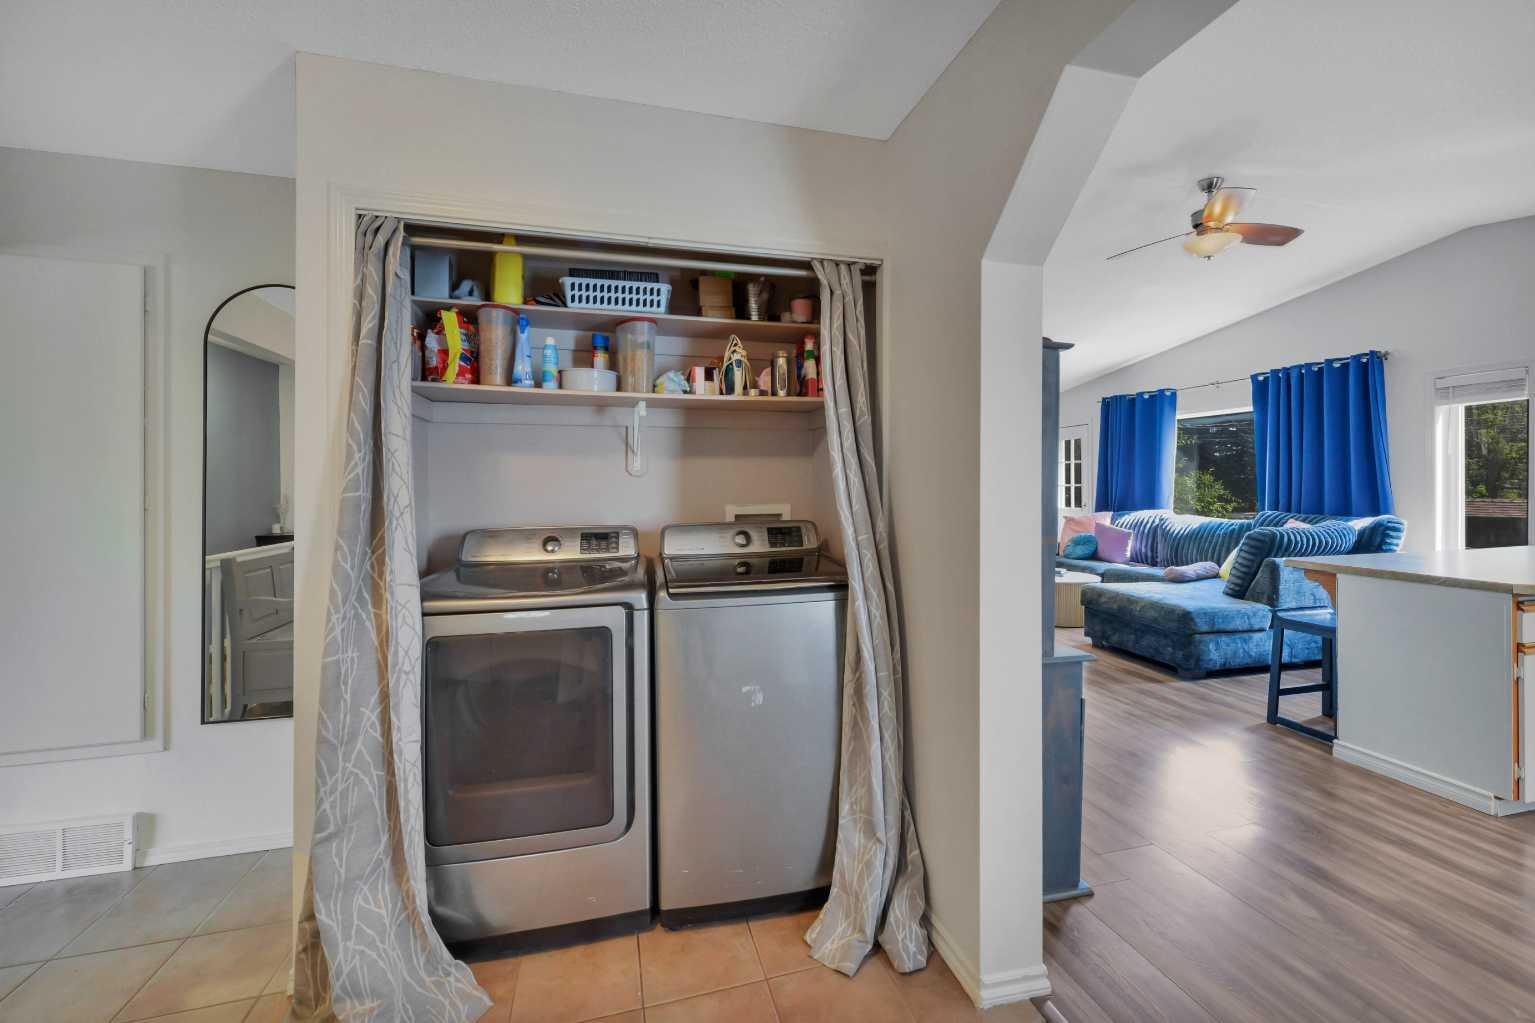
| Appliances: | Dishwasher,Microwave,Oven,Refrigerator,Washer/Dryer |
| Stories: | N/A |
| Zoning: | R-D |
| Fireplace: | N/A |
| Amenities: | Park,Playground,Schools Nearby,Shopping Nearby,Sidewalks,Street Lights,Walking/Bike Paths |
Utilities & Systems
| Heating: | Forced Air,Natural Gas |
| Cooling: | None |
| Property Type | Residential |
| Building Type | Detached |
| Square Footage | 1,150 sqft |
| Community Name | Eastview |
| Subdivision Name | Eastview |
| Title | Fee Simple |
| Land Size | 6,262 sqft |
| Built in | 1959 |
| Annual Property Taxes | Contact listing agent |
| Parking Type | Garage |
| Time on MLS Listing | 6 days |
Bedrooms
| Above Grade | 3 |
Bathrooms
| Total | 2 |
| Partial | 0 |
Interior Features
| Appliances Included | Dishwasher, Microwave, Oven, Refrigerator, Washer/Dryer |
| Flooring | Carpet, Ceramic Tile, Laminate, Linoleum |
Building Features
| Features | Ceiling Fan(s), Vaulted Ceiling(s) |
| Construction Material | Wood Frame |
| Structures | Awning(s) |
Heating & Cooling
| Cooling | None |
| Heating Type | Forced Air, Natural Gas |
Exterior Features
| Exterior Finish | Wood Frame |
Neighbourhood Features
| Community Features | Park, Playground, Schools Nearby, Shopping Nearby, Sidewalks, Street Lights, Walking/Bike Paths |
| Amenities Nearby | Park, Playground, Schools Nearby, Shopping Nearby, Sidewalks, Street Lights, Walking/Bike Paths |
Parking
| Parking Type | Garage |
| Total Parking Spaces | 4 |
Interior Size
| Total Finished Area: | 1,150 sq ft |
| Total Finished Area (Metric): | 106.86 sq m |
Room Count
| Bedrooms: | 3 |
| Bathrooms: | 2 |
| Full Bathrooms: | 2 |
| Rooms Above Grade: | 7 |
Lot Information
| Lot Size: | 6,262 sq ft |
| Lot Size (Acres): | 0.14 acres |
| Frontage: | 50 ft |
Legal
| Legal Description: | 3705 45 ST 6231HW;23;28 |
| Title to Land: | Fee Simple |
- Ceiling Fan(s)
- Vaulted Ceiling(s)
- Garden
- Dishwasher
- Microwave
- Oven
- Refrigerator
- Washer/Dryer
- Full
- Park
- Playground
- Schools Nearby
- Shopping Nearby
- Sidewalks
- Street Lights
- Walking/Bike Paths
- Wood Frame
- Basement
- Gas
- Poured Concrete
- Back Yard
- Few Trees
- Lawn
- Driveway
- Off Street
- Single Garage Detached
- Awning(s)
Floor plan information is not available for this property.
Monthly Payment Breakdown
Loading Walk Score...
What's Nearby?
Powered by Yelp
REALTOR® Details
Ian Pettifor
- Not Available
- [email protected]
- RE/MAX real estate central alberta