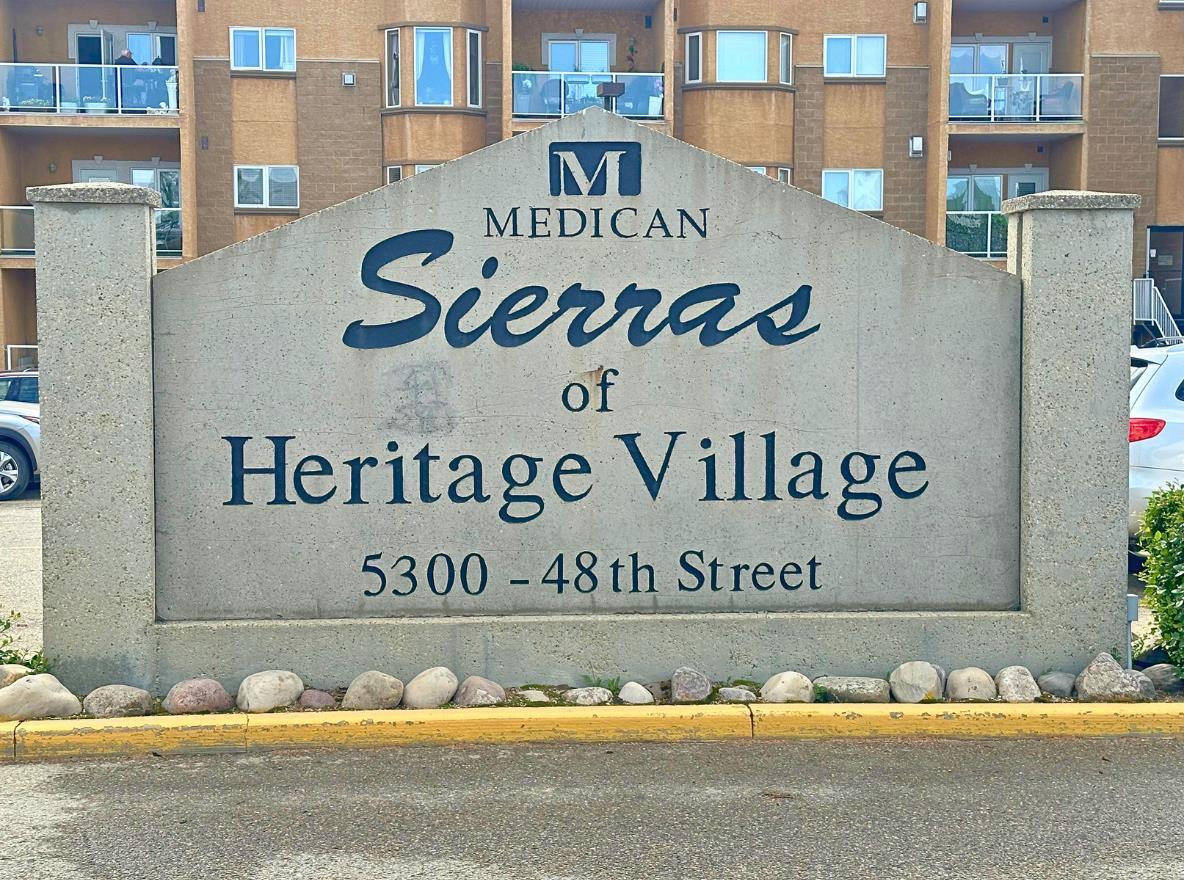
# 318, 5300 48 Street , Red Deer, Alberta
Condo For Sale in Red Deer, Alberta
$314,900
-
Property Type
 Condo
Condo
-
Bedrooms
 2
2
-
Bath
 2
2
-
Garage
 0
0
-
Sq Ft
 1,123
1,123
-
Year Built
 2002
2002
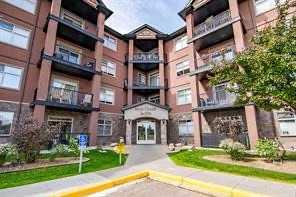
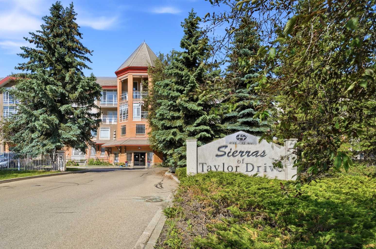
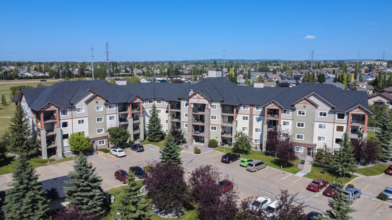
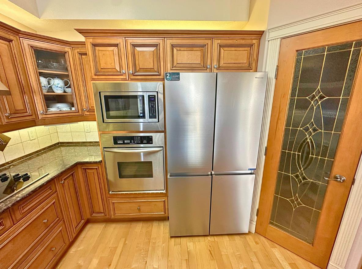
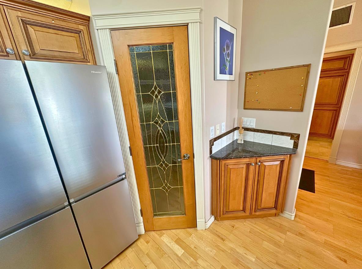
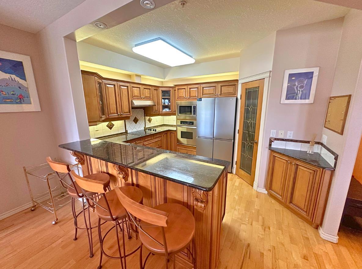
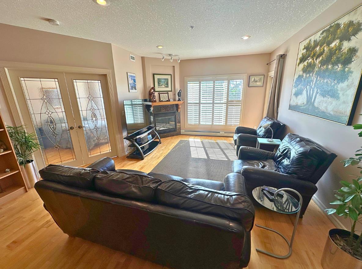
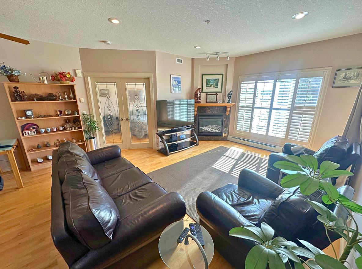
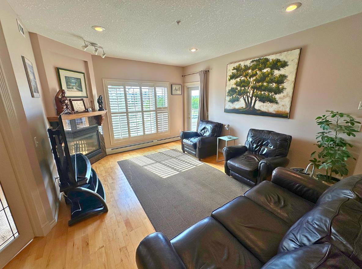
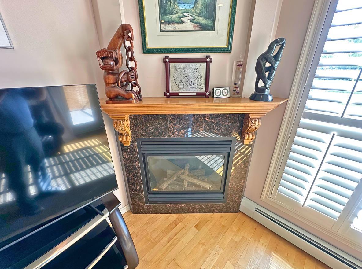
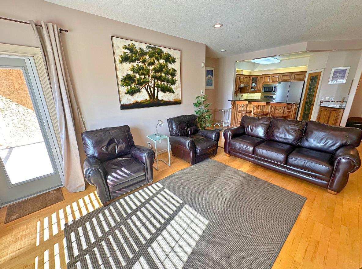
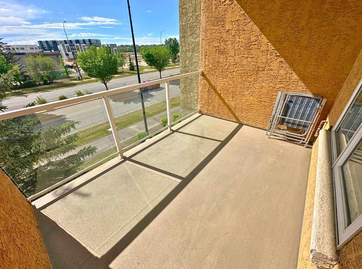
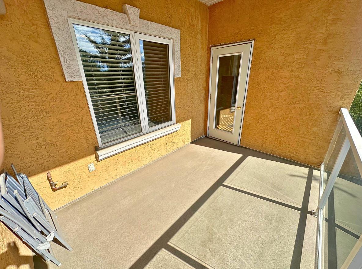
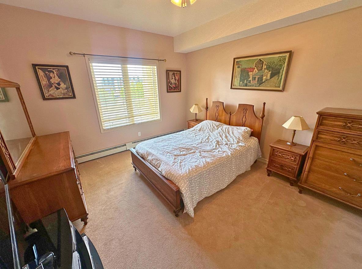
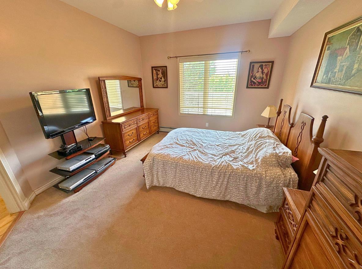
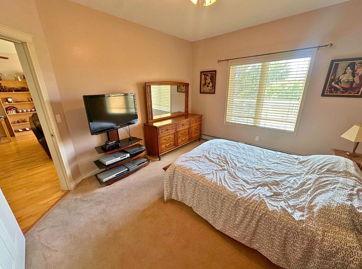
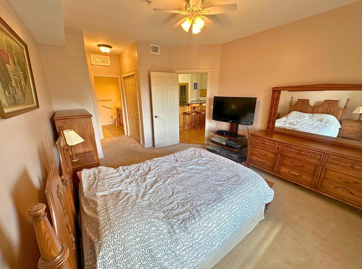
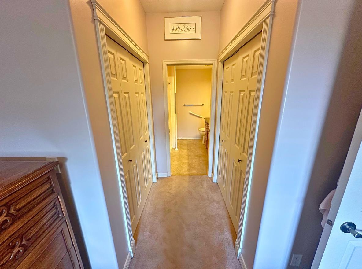
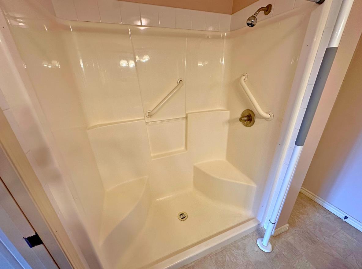
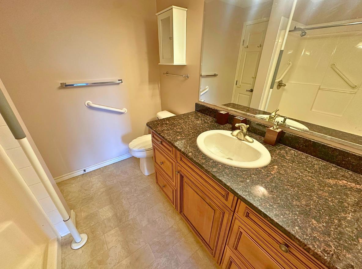
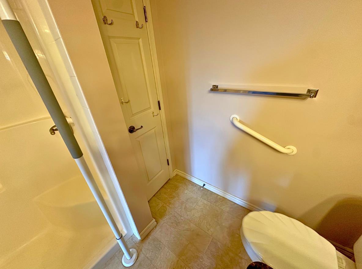
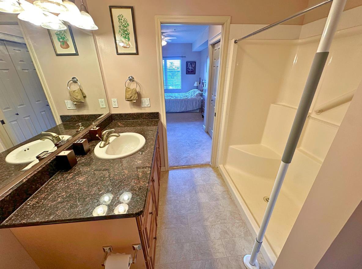
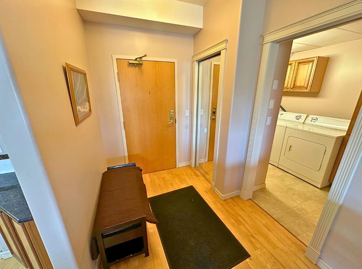
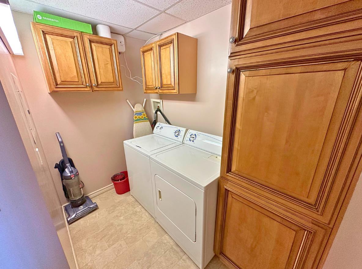
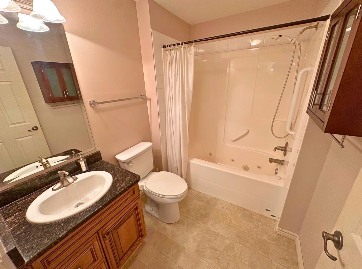
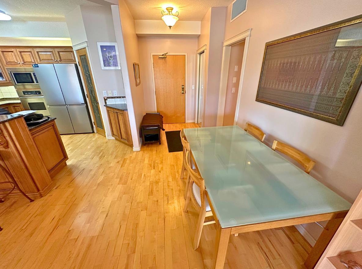
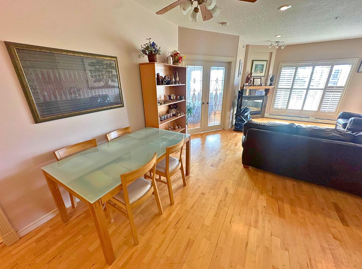
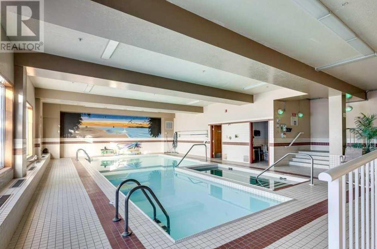
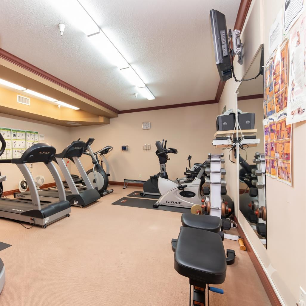
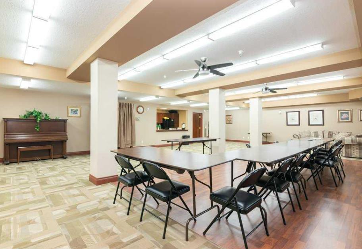
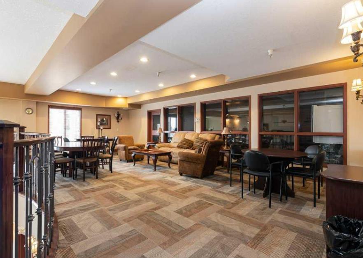
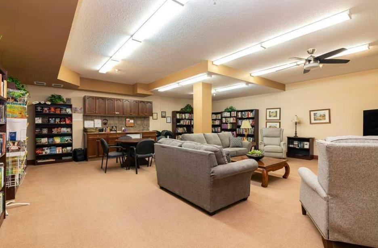
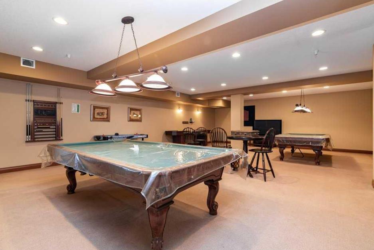
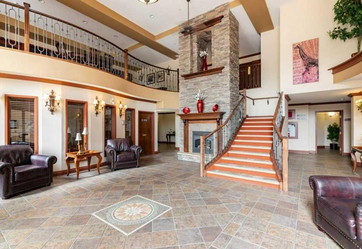
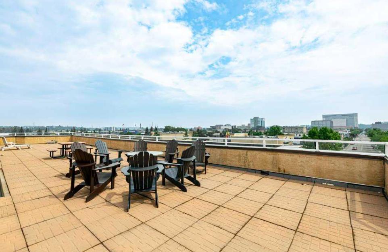
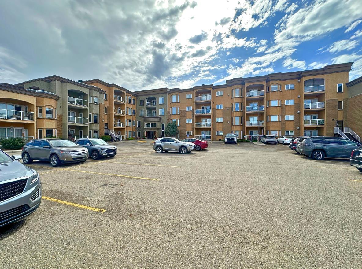
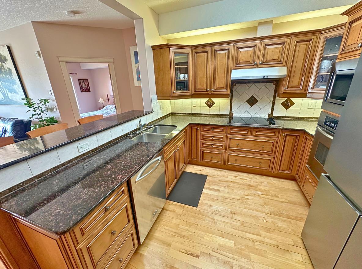
Welcome to luxury adult living at its finest! This beautifully maintained condo offers the perfect blend of comfort, convenience, and community within one of Red Deer’s most sought-after adult living complexes complete with central airconditioning. From the moment you enter the impressive grand lobby, you'll be greeted by soaring ceilings, a stunning fireplace, elegant staircase, and a welcoming atmosphere that instantly feels like home. Designed for easy living, this spacious open-concept floor plan features upgraded hardwood flooring throughout the main living areas, creating a warm and inviting space for everyday enjoyment. The bright living room is highlighted by a cozy gas fireplace and large west-facing windows that fill the home with natural light and offer beautiful evening sunsets from your private covered balcony complete with a gasline for easy bbq cooking. The well-appointed kitchen is sure to impress with rich dark cabinetry, granite countertops, stainless steel appliances, abundant cupboard and drawer space, and a large corner pantry to keep everything organized. The spacious primary bedroom offers plenty of room to relax and features dual closets along with a private 3-piece ensuite complete with a full-size walk-in shower. A comfortable second bedroom provides the perfect space for visiting family and friends. You'll also appreciate the dedicated laundry room featuring side-by-side washer and dryer, extra storage cabinets, and space for a freezer. A full 4-piece main bathroom completes this thoughtfully designed unit. Enjoy year-round comfort with your heated underground parking stall, which also includes a secure enclosed storage locker for seasonal items and extra belongings. The Sierras of Heritage Village offers an exceptional collection of amenities designed to support an active and social lifestyle. Residents enjoy access to a heated indoor swimming pool, hot tub, fitness center, and craft room. The second level features a social lounge, games room with billiards tables, party room, full kitchen, and dance floor for community gatherings and events. The third floor includes a library and media room perfect for movie nights, while the fourth level offers two rooftop terraces complete with BBQs and comfortable patio seating. For visiting guests, two guest suites are available to rent separately. Ideally situated close to grocery stores, medical services, pharmacies, dental offices, restaurants, and entertainment, this prime location also places you directly across from the exciting Capstone development—Red Deer’s rapidly growing riverfront district and future hub for shopping, dining, recreation, and community events. If you've been searching for a vibrant, maintenance-free lifestyle without sacrificing comfort or amenities, this exceptional condo is the perfect place to call home.
| Street Address: | # 318, 5300 48 Street |
| City: | Red Deer |
| Province/State: | Alberta |
| Postal Code: | N/A |
| County/Parish: | Red Deer |
| Subdivision: | Downtown Red Deer |
| Country: | Canada |
| Latitude: | 52.26727020 |
| Longitude: | -113.81956890 |
| MLS® Number: | A2317490 |
| Price: | $314,900 |
| Property Area: | 1,123 Sq ft |
| Bedrooms: | 2 |
| Bathrooms Half: | 0 |
| Bathrooms Full: | 2 |
| Living Area: | 1,123 Sq ft |
| Building Area: | 0 Sq ft |
| Year Built: | 2002 |
| Listing Date: | Jun 06, 2026 |
| Garage Spaces: | 0 |
| Property Type: | Residential |
| Property Subtype: | Apartment |
| MLS Status: | Active |
Additional Details
| Flooring: | N/A |
| Construction: | Stucco,Wood Frame |
| Parking: | Parkade,Underground |
| Appliances: | Dishwasher,Microwave,Refrigerator,Stove(s),Washer/Dryer |
| Stories: | N/A |
| Zoning: | DC(6) |
| Fireplace: | N/A |
| Amenities: | Park,Pond,Schools Nearby,Shopping Nearby,Sidewalks,Walking/Bike Paths |
Utilities & Systems
| Heating: | Baseboard |
| Cooling: | Central Air |
| Property Type | Residential |
| Building Type | Apartment |
| Storeys | 4 |
| Square Footage | 1,123 sqft |
| Community Name | Downtown Red Deer |
| Subdivision Name | Downtown Red Deer |
| Title | Fee Simple |
| Land Size | Unknown |
| Built in | 2002 |
| Annual Property Taxes | Contact listing agent |
| Parking Type | Underground |
| Time on MLS Listing | 55 days |
Bedrooms
| Above Grade | 2 |
Bathrooms
| Total | 2 |
| Partial | 0 |
Interior Features
| Appliances Included | Dishwasher, Microwave, Refrigerator, Stove(s), Washer/Dryer |
| Flooring | Carpet, Hardwood, Linoleum |
Building Features
| Features | Granite Counters, No Animal Home, No Smoking Home, Open Floorplan, Pantry |
| Style | Attached |
| Construction Material | Stucco, Wood Frame |
| Building Amenities | Elevator(s), Fitness Center, Guest Suite, Party Room, Pool, Storage, Visitor Parking, Workshop |
| Structures | Deck |
Heating & Cooling
| Cooling | Central Air |
| Heating Type | Baseboard |
Exterior Features
| Exterior Finish | Stucco, Wood Frame |
Neighbourhood Features
| Community Features | Park, Pond, Schools Nearby, Shopping Nearby, Sidewalks, Walking/Bike Paths |
| Pets Allowed | No |
| Amenities Nearby | Park, Pond, Schools Nearby, Shopping Nearby, Sidewalks, Walking/Bike Paths |
Maintenance or Condo Information
| Maintenance Fees | $662 Monthly |
| Maintenance Fees Include | Common Area Maintenance, Electricity, Gas, Heat, Insurance, Parking, Reserve Fund Contributions, Sewer, Snow Removal, Trash, Water |
Parking
| Parking Type | Underground |
| Total Parking Spaces | 1 |
Interior Size
| Total Finished Area: | 1,123 sq ft |
| Total Finished Area (Metric): | 104.33 sq m |
Room Count
| Bedrooms: | 2 |
| Bathrooms: | 2 |
| Full Bathrooms: | 2 |
| Rooms Above Grade: | 6 |
Lot Information
- Granite Counters
- No Animal Home
- No Smoking Home
- Open Floorplan
- Pantry
- BBQ gas line
- Dishwasher
- Microwave
- Refrigerator
- Stove(s)
- Washer/Dryer
- Elevator(s)
- Fitness Center
- Guest Suite
- Party Room
- Pool
- Storage
- Visitor Parking
- Workshop
- Park
- Pond
- Schools Nearby
- Shopping Nearby
- Sidewalks
- Walking/Bike Paths
- Stucco
- Wood Frame
- Gas
- Parkade
- Underground
- Deck
Floor plan information is not available for this property.
Monthly Payment Breakdown
Loading Walk Score...
What's Nearby?
Powered by Yelp
REALTOR® Details
Shane Opp
- Not Available
- [email protected]
- 2 Percent Realty Advantage