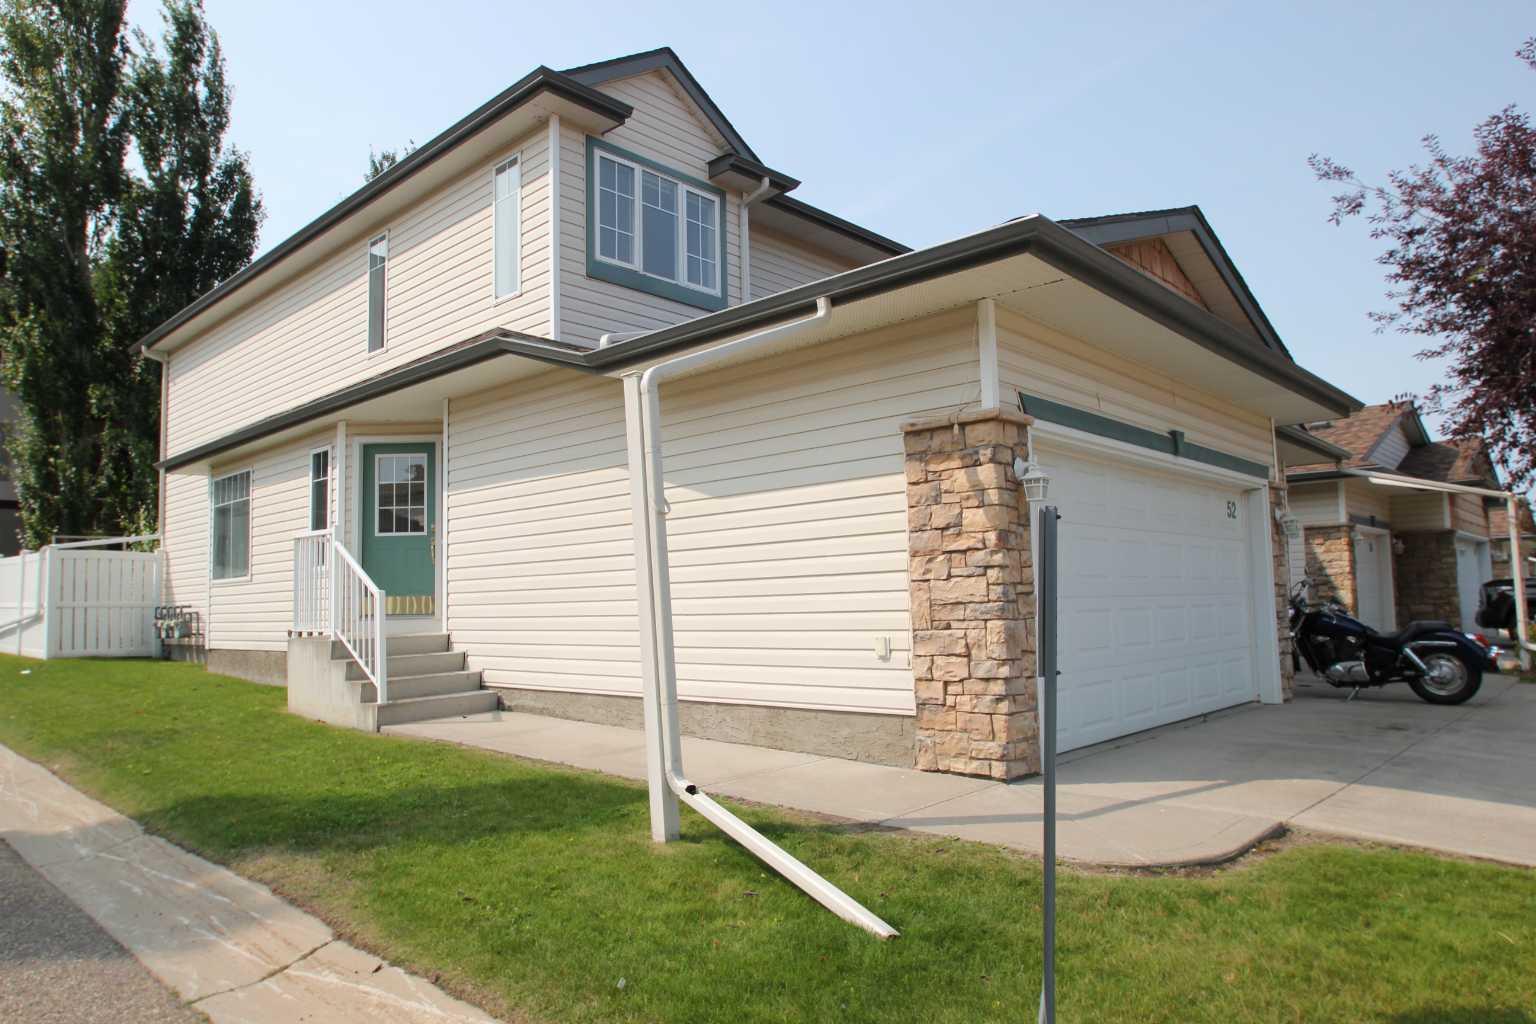
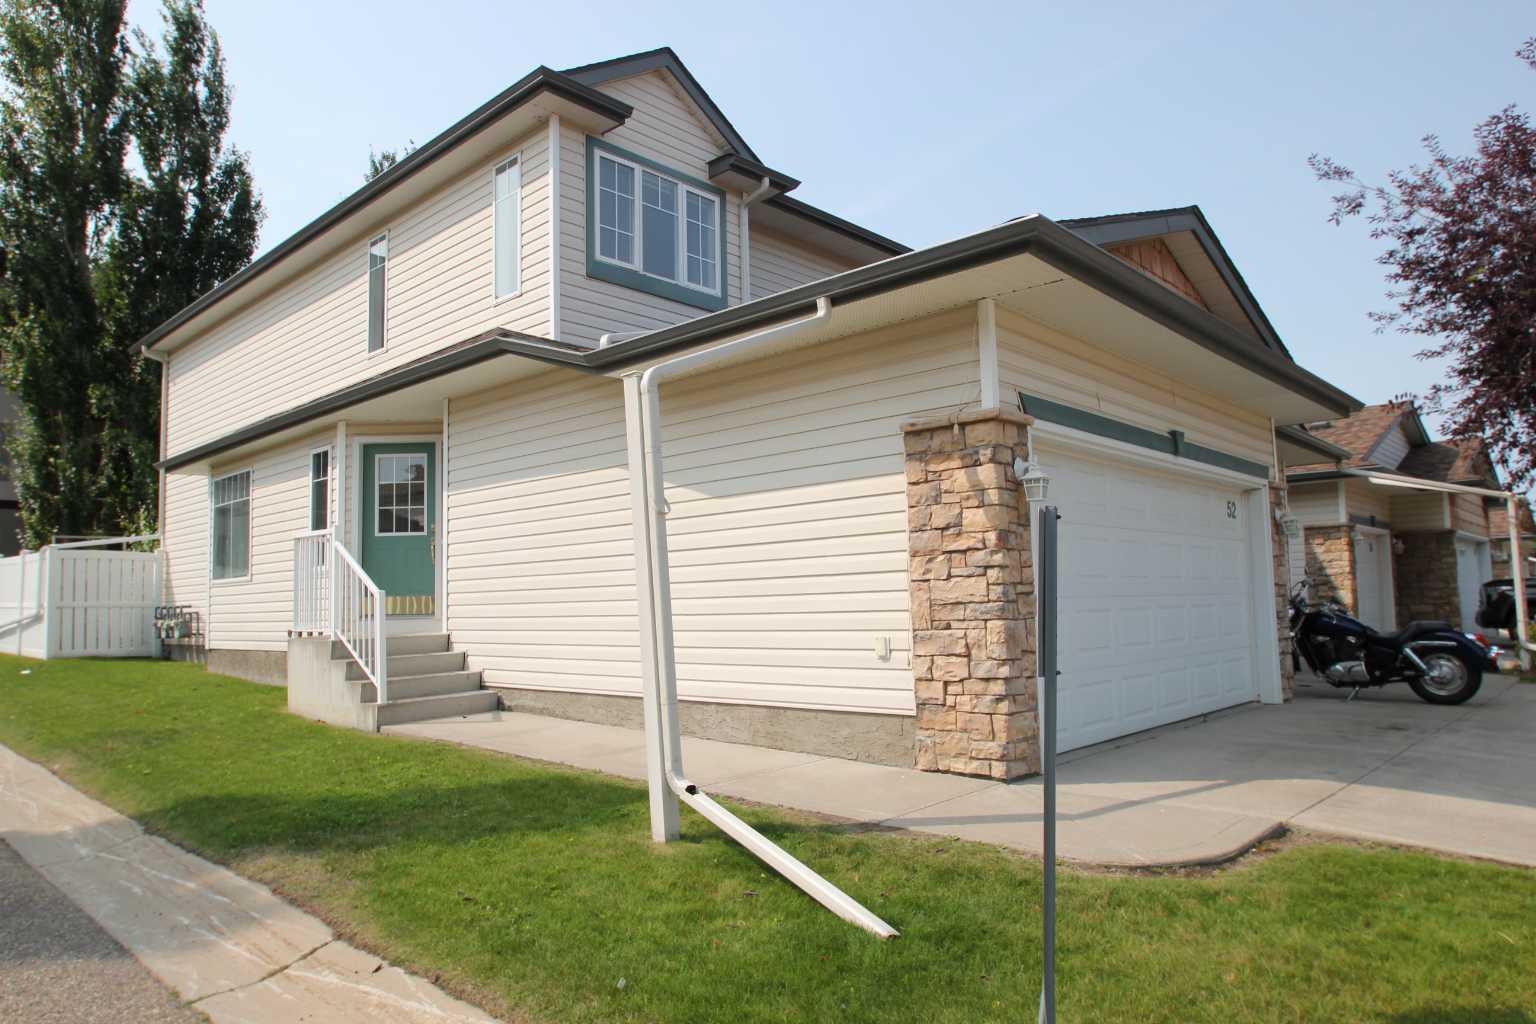
52, 73 Addington Drive , Red Deer, Alberta
Condo For Sale in Red Deer, Alberta
$319,900
-
Property Type
 Condo
Condo
-
Bedrooms
 3
3
-
Bath
 2
2
-
Garage
 2
2
-
Sq Ft
 1,228
1,228
-
Year Built
 2000
2000
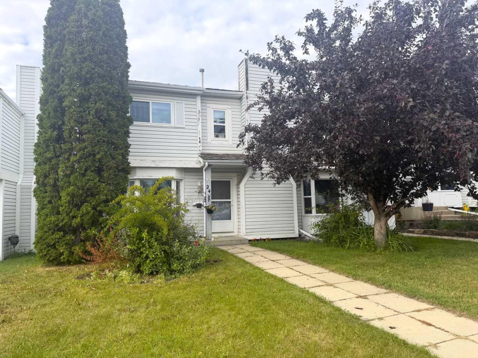
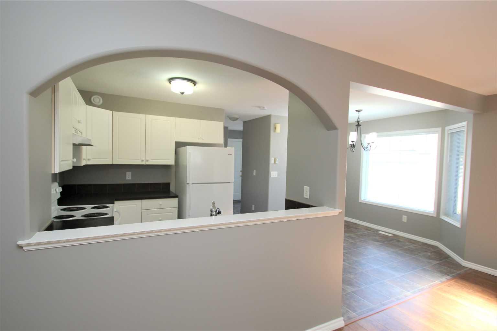
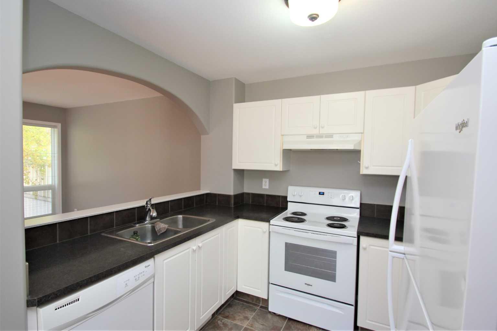
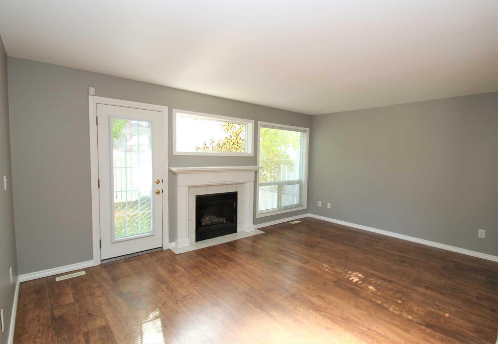
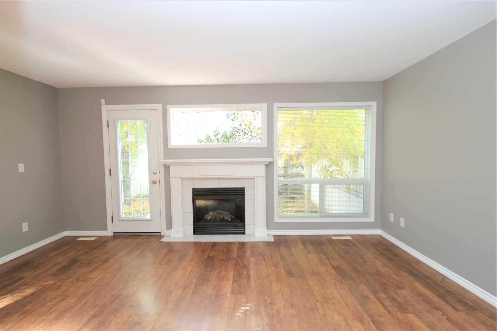
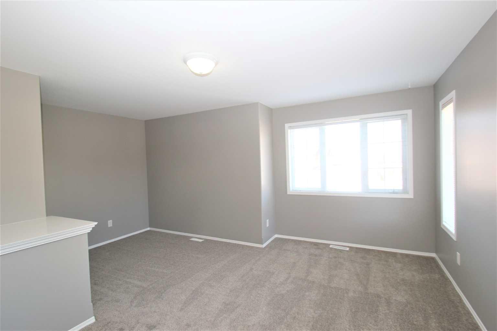
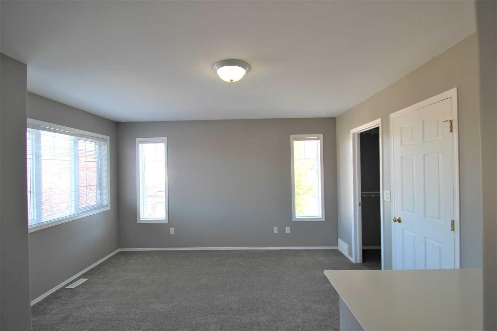
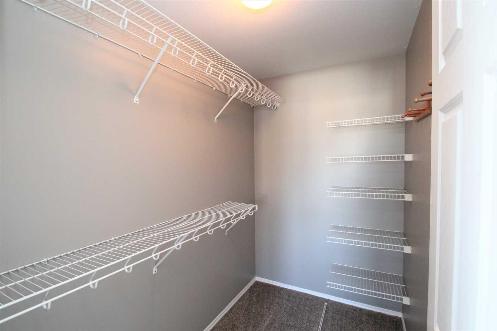
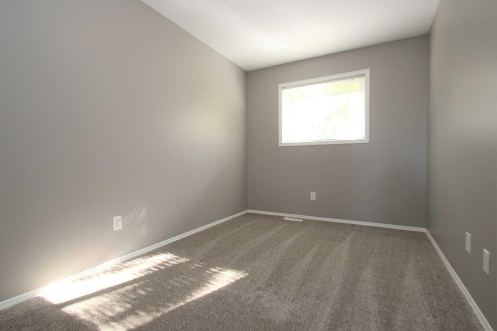
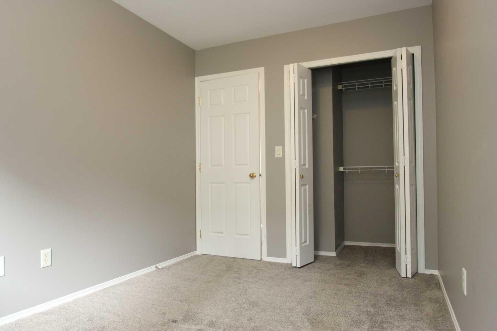
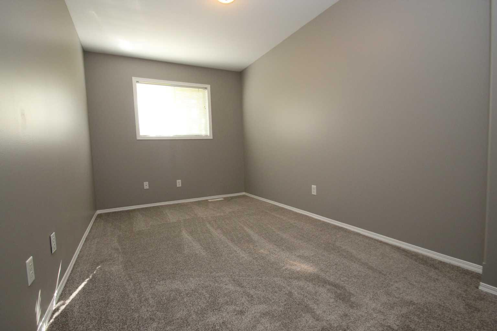
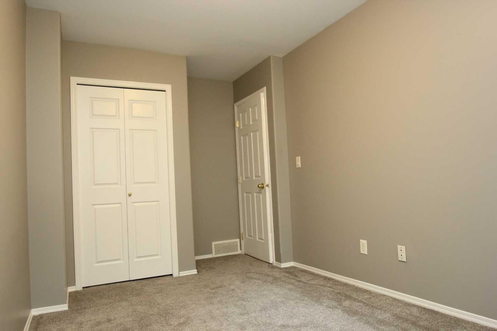
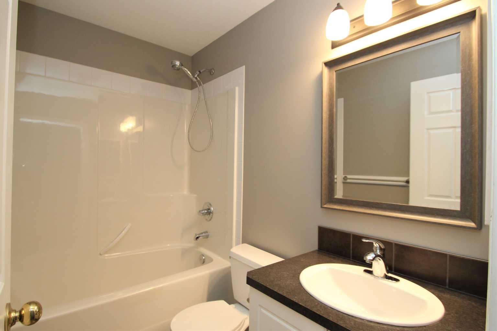
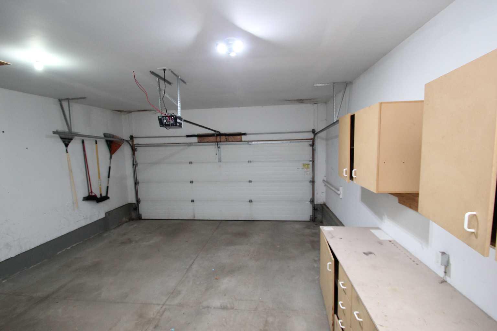
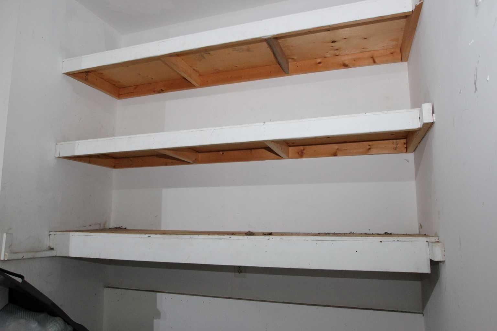
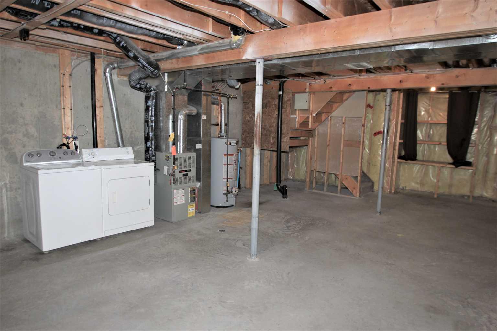
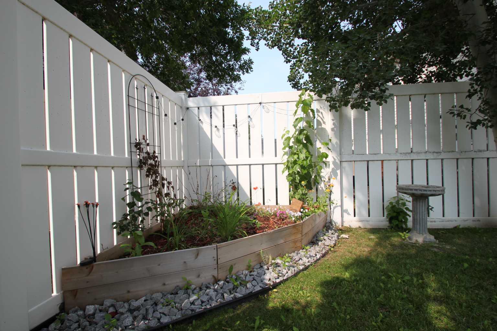
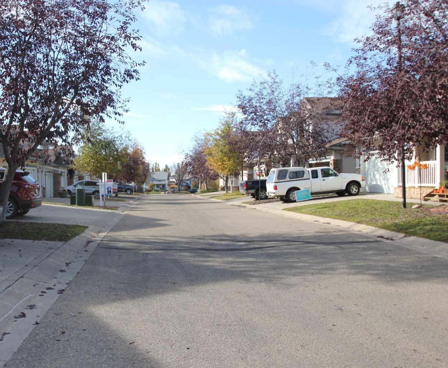
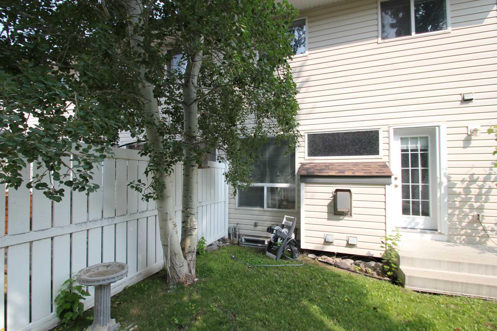
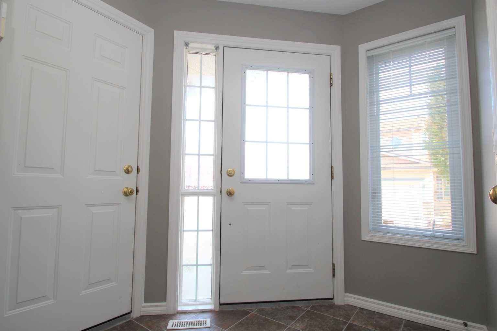
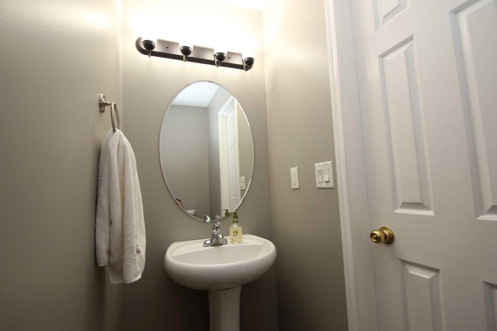
Affordable large 2 story end unit condo with a double attached finished garage complete with built in work bench, cabinets and built in shelving. Private vinyl fenced back yard with mature landscaping. Great functional floor plan with 3 bedrooms and 2 bathrooms. Main floor offers a convenient 2PC bathroom in the entrance way a rear spacious family room complete with a gas fire place for those cozy winter nights. Kitchen features white cabinets and open to the living and dining areas. Top floor features a primary bedroom of 17' with a large walk in closet of 8' and 2nd & 3rd bedrooms. All windows though out are large and make for a very bright open plan. Basement is ready for future development with built in shelving. 5 appliances included. Close to schools, shopping, restaurants and recreation center. Quiet and well run condominium corporation. Quick possession is available.
| Street Address: | 52, 73 Addington Drive |
| City: | Red Deer |
| Province/State: | Alberta |
| Postal Code: | N/A |
| County/Parish: | Red Deer |
| Subdivision: | Anders Park |
| Country: | Canada |
| Latitude: | 52.24301553 |
| Longitude: | -113.76765762 |
| MLS® Number: | A2335641 |
| Price: | $319,900 |
| Property Area: | 1,228 Sq ft |
| Bedrooms: | 3 |
| Bathrooms Half: | 1 |
| Bathrooms Full: | 1 |
| Living Area: | 1,228 Sq ft |
| Building Area: | 0 Sq ft |
| Year Built: | 2000 |
| Listing Date: | Aug 05, 2026 |
| Garage Spaces: | 2 |
| Property Type: | Residential |
| Property Subtype: | Row/Townhouse |
| MLS Status: | Active |
Additional Details
| Flooring: | N/A |
| Construction: | Vinyl Siding,Wood Frame |
| Parking: | Concrete Driveway,Double Garage Attached |
| Appliances: | Dishwasher,Refrigerator,Stove(s),Washer/Dryer |
| Stories: | N/A |
| Zoning: | R-M |
| Fireplace: | N/A |
| Amenities: | Other |
Utilities & Systems
| Heating: | Forced Air |
| Cooling: | None |
| Property Type | Residential |
| Building Type | Row/Townhouse |
| Square Footage | 1,228 sqft |
| Community Name | Anders Park |
| Subdivision Name | Anders Park |
| Title | Fee Simple |
| Land Size | 3,042 sqft |
| Built in | 2000 |
| Annual Property Taxes | Contact listing agent |
| Parking Type | Garage |
| Time on MLS Listing | 5 days |
Bedrooms
| Above Grade | 3 |
Bathrooms
| Total | 2 |
| Partial | 1 |
Interior Features
| Appliances Included | Dishwasher, Refrigerator, Stove(s), Washer/Dryer |
| Flooring | Carpet |
Building Features
| Features | Open Floorplan |
| Style | Attached |
| Construction Material | Vinyl Siding, Wood Frame |
| Building Amenities | None |
| Structures | None |
Heating & Cooling
| Cooling | None |
| Heating Type | Forced Air |
Exterior Features
| Exterior Finish | Vinyl Siding, Wood Frame |
Neighbourhood Features
| Community Features | Other |
| Pets Allowed | Restrictions |
| Amenities Nearby | Other |
Maintenance or Condo Information
| Maintenance Fees | $453 Monthly |
| Maintenance Fees Include | Maintenance Grounds |
Parking
| Parking Type | Garage |
| Total Parking Spaces | 4 |
Interior Size
| Total Finished Area: | 1,228 sq ft |
| Total Finished Area (Metric): | 114.08 sq m |
Room Count
| Bedrooms: | 3 |
| Bathrooms: | 2 |
| Full Bathrooms: | 1 |
| Half Bathrooms: | 1 |
| Rooms Above Grade: | 6 |
Lot Information
| Lot Size: | 3,042 sq ft |
| Lot Size (Acres): | 0.07 acres |
| Frontage: | 0 ft |
- Open Floorplan
- Other
- Dishwasher
- Refrigerator
- Stove(s)
- Washer/Dryer
- None
- Full
- Vinyl Siding
- Wood Frame
- Gas
- Poured Concrete
- Back Yard
- Concrete Driveway
- Double Garage Attached
Floor plan information is not available for this property.
Monthly Payment Breakdown
Loading Walk Score...
What's Nearby?
Powered by Yelp
REALTOR® Details
Paul Jones
- (403) 357-9514
- [email protected]
- RE/MAX real estate central alberta