1, 5537 51 Avenue , Lacombe, Alberta
Condo For Sale in Lacombe, Alberta
$372,000
-
Property Type
 Condo
Condo
-
Bedrooms
 3
3
-
Bath
 3
3
-
Garage
 0
0
-
Sq Ft
 736
736
-
Year Built
 2026
2026
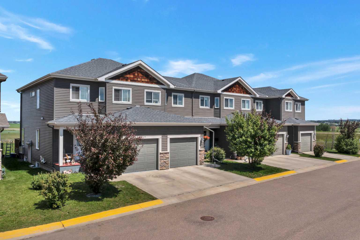
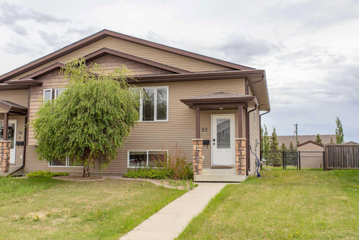
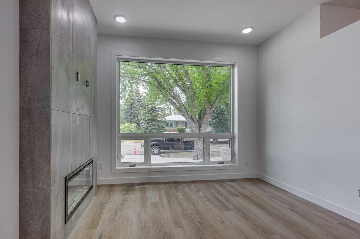
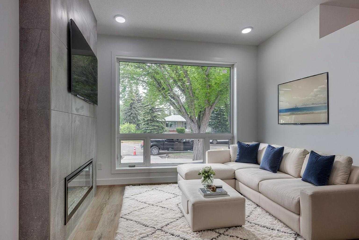
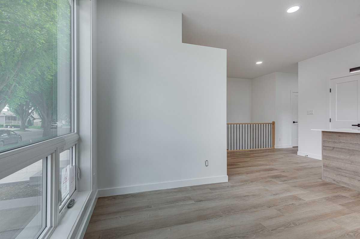
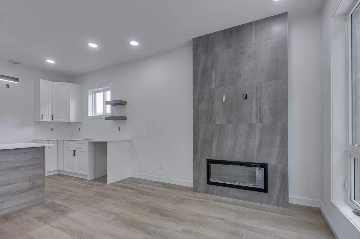
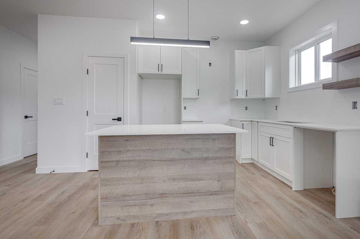
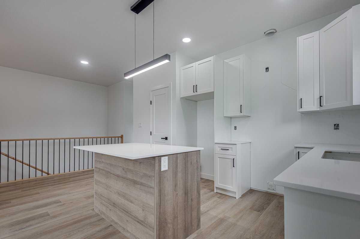
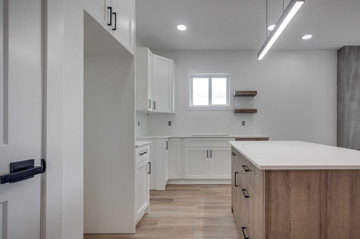
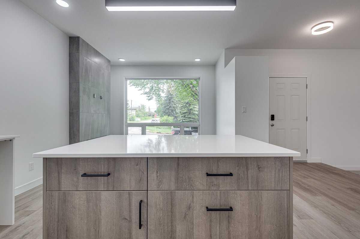
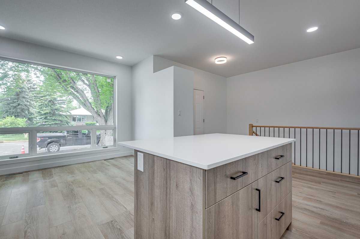
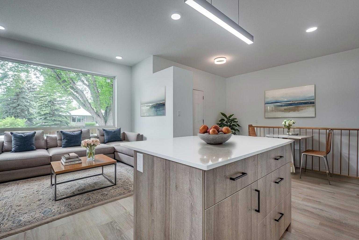
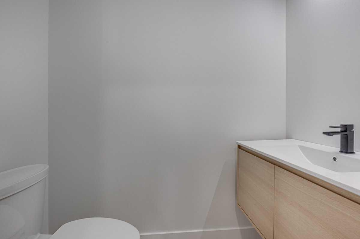
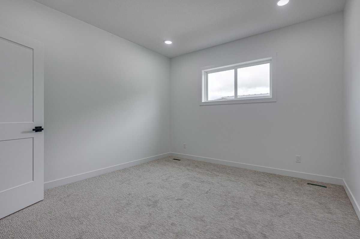
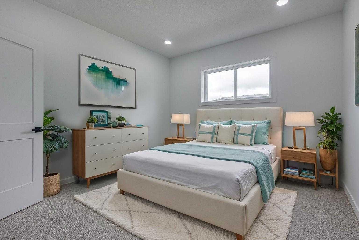
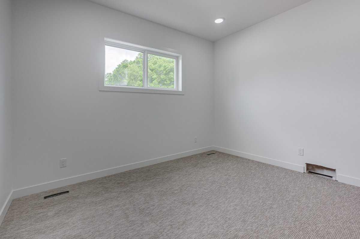
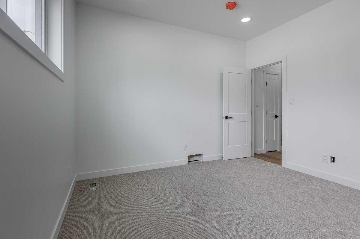
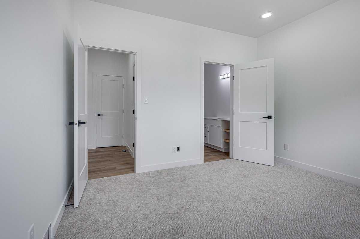
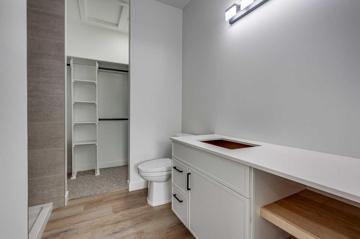
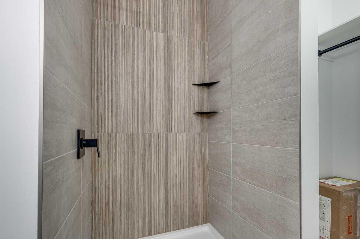
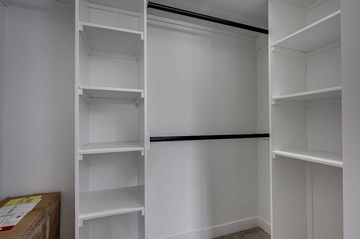
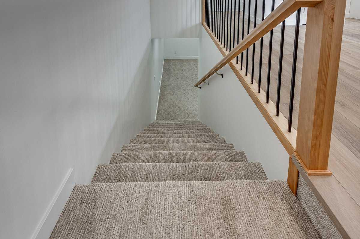
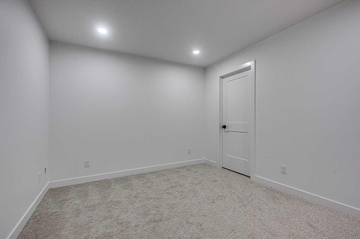
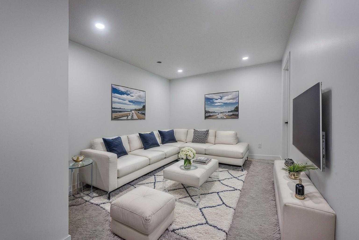
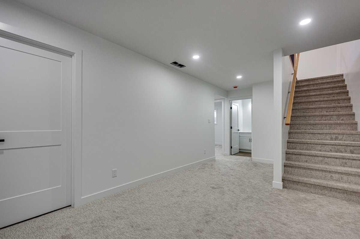
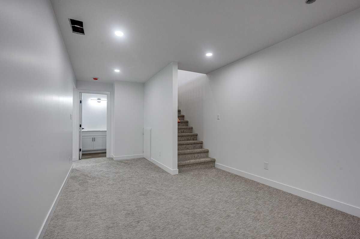
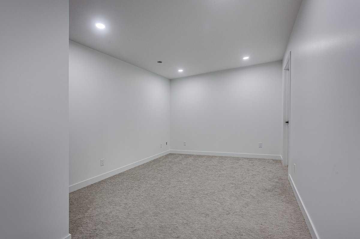
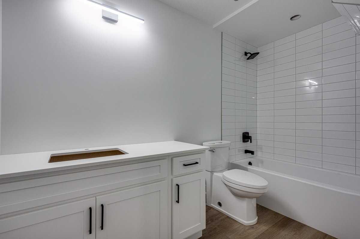
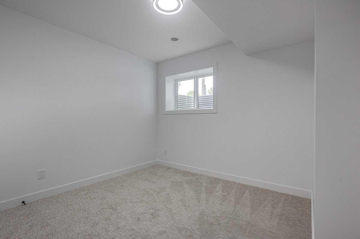
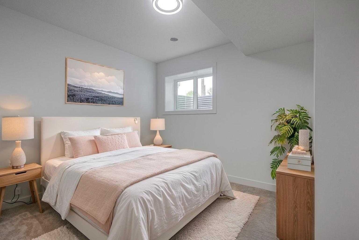
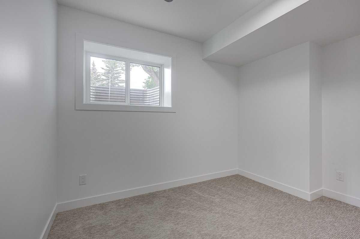
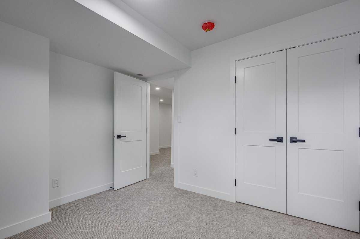
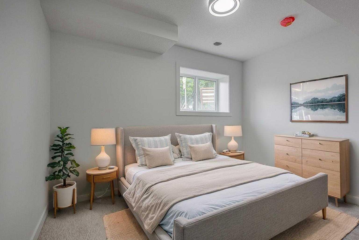
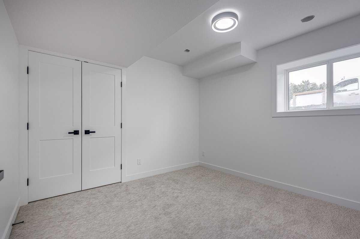
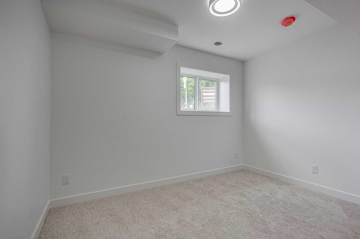
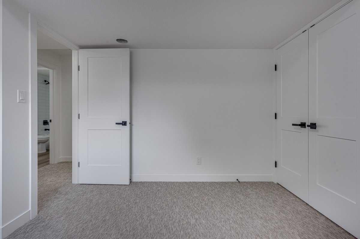
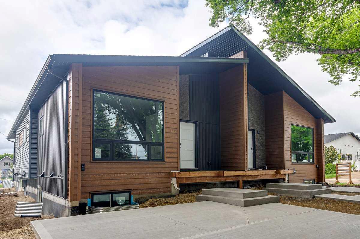
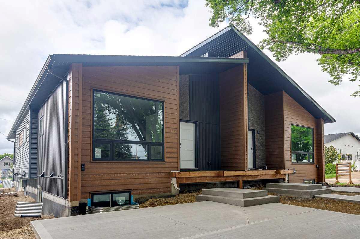
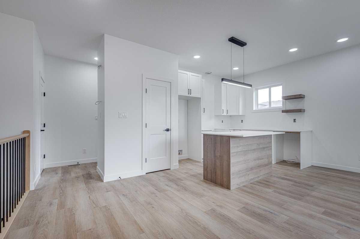
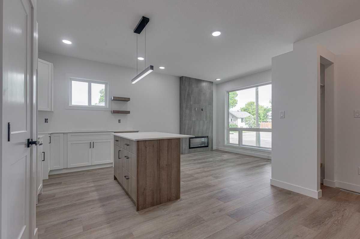
BRAND NEW, Built by Creek and Timber Designs- This is luxury living at an affordable price point. These individually titled 4-plex units have so much to offer Inside you will find a modern designed home with quality finishings and a functional, well planned layout and over 1450 sq ft of finished living space. You will love the clean and elegant look of white cabinets and backsplash, with black hardware and wood design accents. The main floor features a living room with a built in electric fireplace, modern and classy kitchen, including white cabinets, quartz counters and island. The master bedroom is spacious and features a beautifully designed, walk-through ensuite, that leads to the walk in closet. The main floor is complete with a 2 piece bathroom as well as main floor laundry. Downstairs you will find a fully finished basement with two more bedrooms, a rec space, full bathroom and utility/storage. Exterior low maintenance landscaping and shrubs for the property ensure convenience while having a beautiful yard space. Exterior will be finished with a sidewalk and concrete driveway for 2 vehicles. These are Condo units which guarantees that the property value will never be depreciated due to another owner not keeping up with exterior maintenance, like siding or shingles in the future. Condo fees are low at $155.00/month which covers insurance and reserve study fund. If you are looking for an affordable brand new home that you can simply move in and enjoy, this may be just what you have been waiting for.
| Street Address: | 1, 5537 51 Avenue |
| City: | Lacombe |
| Province/State: | Alberta |
| Postal Code: | N/A |
| County/Parish: | Lacombe |
| Subdivision: | Downtown Lacombe |
| Country: | Canada |
| Latitude: | 52.46470300 |
| Longitude: | -113.74209240 |
| MLS® Number: | A2320681 |
| Price: | $372,000 |
| Property Area: | 736 Sq ft |
| Bedrooms: | 3 |
| Bathrooms Half: | 1 |
| Bathrooms Full: | 2 |
| Living Area: | 736 Sq ft |
| Building Area: | 0 Sq ft |
| Year Built: | 2026 |
| Listing Date: | Jun 12, 2026 |
| Garage Spaces: | 0 |
| Property Type: | Residential |
| Property Subtype: | Row/Townhouse |
| MLS Status: | Active |
Additional Details
| Flooring: | N/A |
| Construction: | Concrete,Wood Siding |
| Parking: | Off Street,Parking Pad |
| Appliances: | Dishwasher,Range Hood,Refrigerator,Stove(s) |
| Stories: | N/A |
| Zoning: | R4 |
| Fireplace: | N/A |
| Amenities: | Other |
Utilities & Systems
| Heating: | High Efficiency,Forced Air,Natural Gas |
| Cooling: | None |
| Property Type | Residential |
| Building Type | Row/Townhouse |
| Square Footage | 736 sqft |
| Community Name | Downtown Lacombe |
| Subdivision Name | Downtown Lacombe |
| Title | Fee Simple |
| Land Size | Unknown |
| Built in | 2026 |
| Annual Property Taxes | Contact listing agent |
| Parking Type | Off Street |
| Time on MLS Listing | 9 days |
Bedrooms
| Above Grade | 1 |
Bathrooms
| Total | 3 |
| Partial | 1 |
Interior Features
| Appliances Included | Dishwasher, Range Hood, Refrigerator, Stove(s) |
| Flooring | Carpet, Vinyl Plank |
Building Features
| Features | High Ceilings, Kitchen Island, Pantry, Quartz Counters, Walk-In Closet(s) |
| Style | Attached |
| Construction Material | Concrete, Wood Siding |
| Building Amenities | Parking |
| Structures | None |
Heating & Cooling
| Cooling | None |
| Heating Type | High Efficiency, Forced Air, Natural Gas |
Exterior Features
| Exterior Finish | Concrete, Wood Siding |
Neighbourhood Features
| Community Features | Other |
| Pets Allowed | Restrictions |
| Amenities Nearby | Other |
Maintenance or Condo Information
| Maintenance Fees | $155 Monthly |
| Maintenance Fees Include | Insurance, Reserve Fund Contributions |
Parking
| Parking Type | Off Street |
| Total Parking Spaces | 2 |
Interior Size
| Total Finished Area: | 736 sq ft |
| Total Finished Area (Metric): | 68.38 sq m |
Room Count
| Bedrooms: | 3 |
| Bathrooms: | 3 |
| Full Bathrooms: | 2 |
| Half Bathrooms: | 1 |
| Rooms Above Grade: | 5 |
Lot Information
- High Ceilings
- Kitchen Island
- Pantry
- Quartz Counters
- Walk-In Closet(s)
- Other
- Dishwasher
- Range Hood
- Refrigerator
- Stove(s)
- Parking
- Full
- Concrete
- Wood Siding
- Electric
- Poured Concrete
- Low Maintenance Landscape
- Off Street
- Parking Pad
- None
Floor plan information is not available for this property.
Monthly Payment Breakdown
Loading Walk Score...
What's Nearby?
Powered by Yelp
REALTOR® Details
Amanda Precioso
- Not Available
- assistant.amandap@gmail.com
- eXp Realty - Red Deer