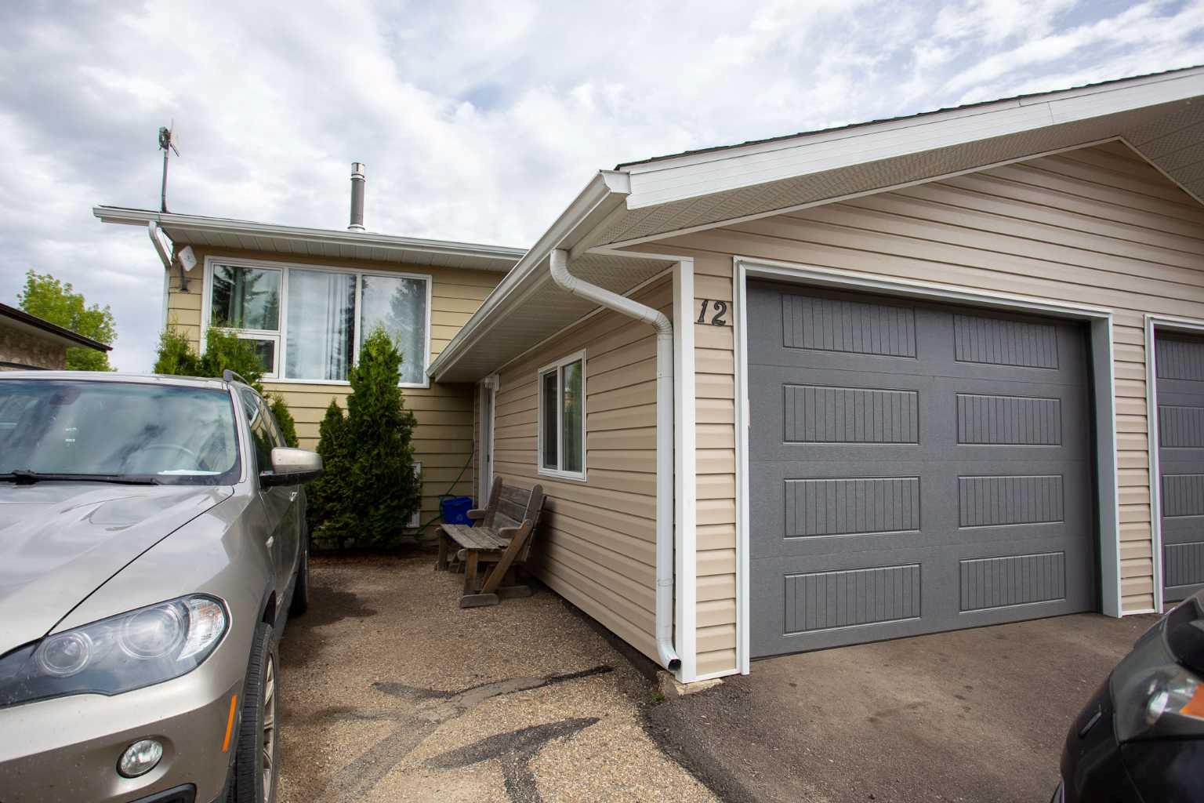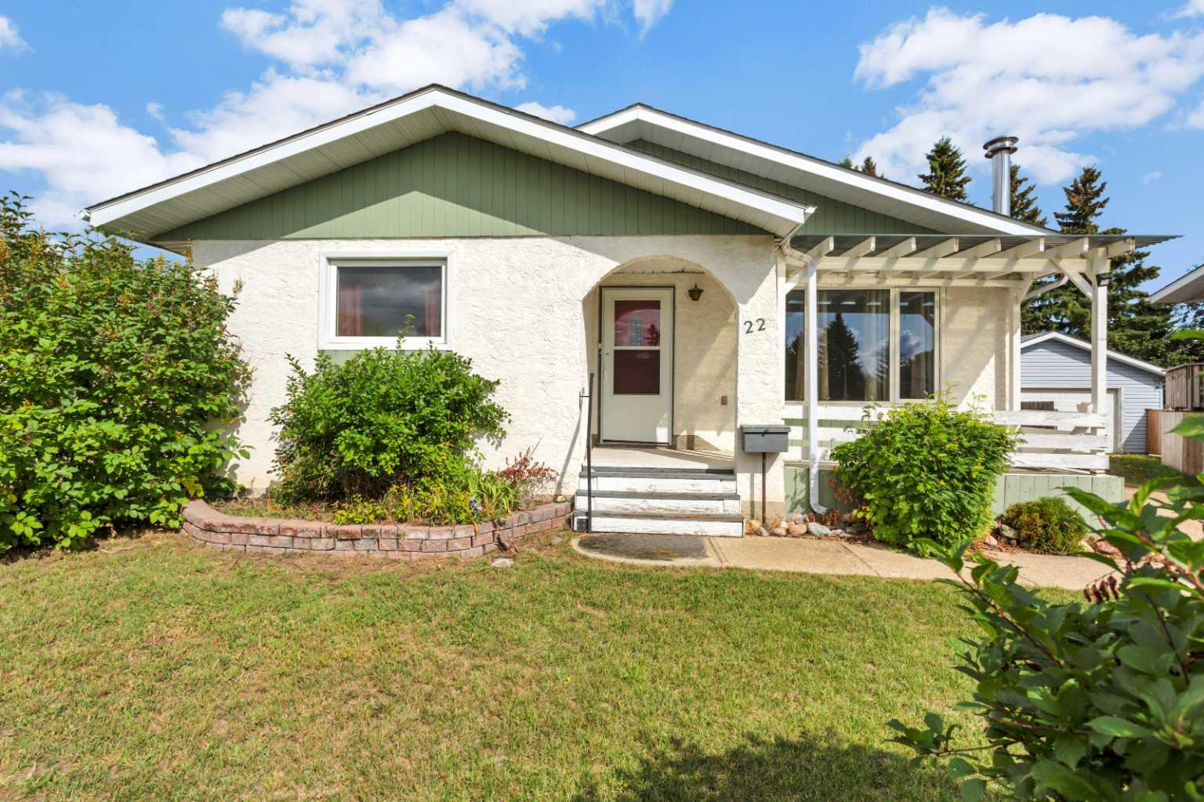
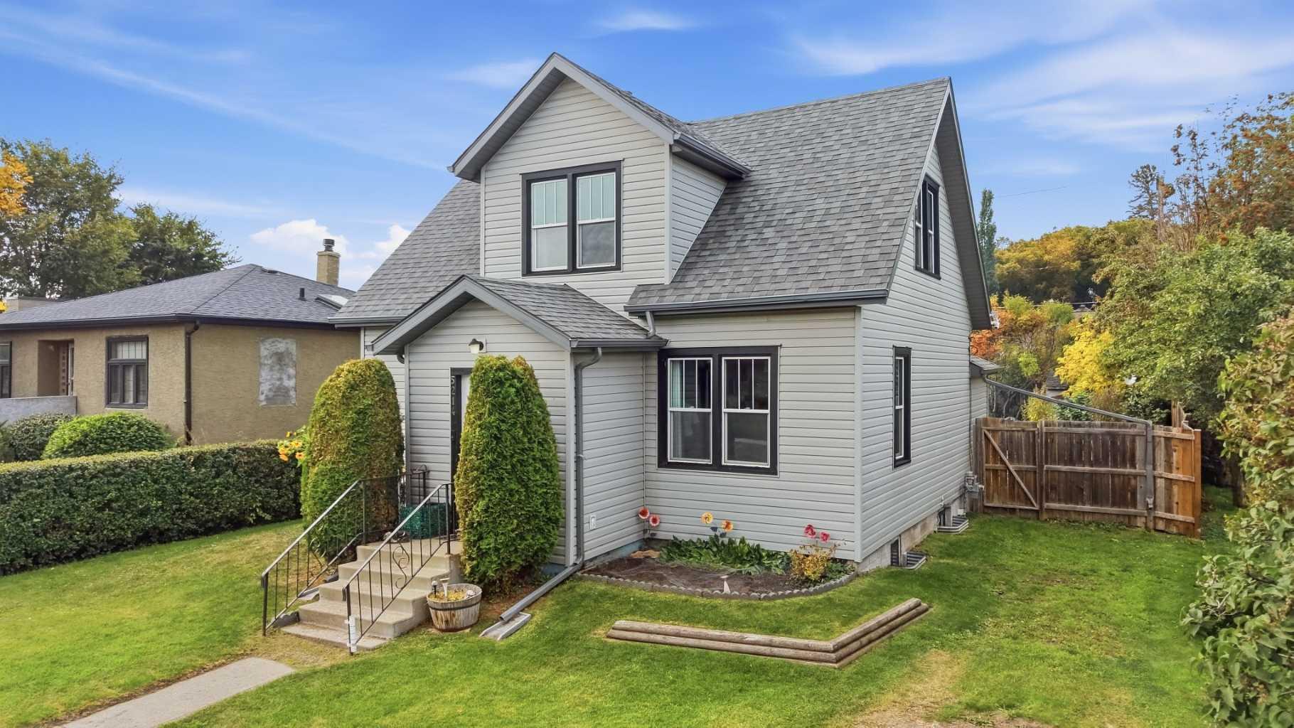
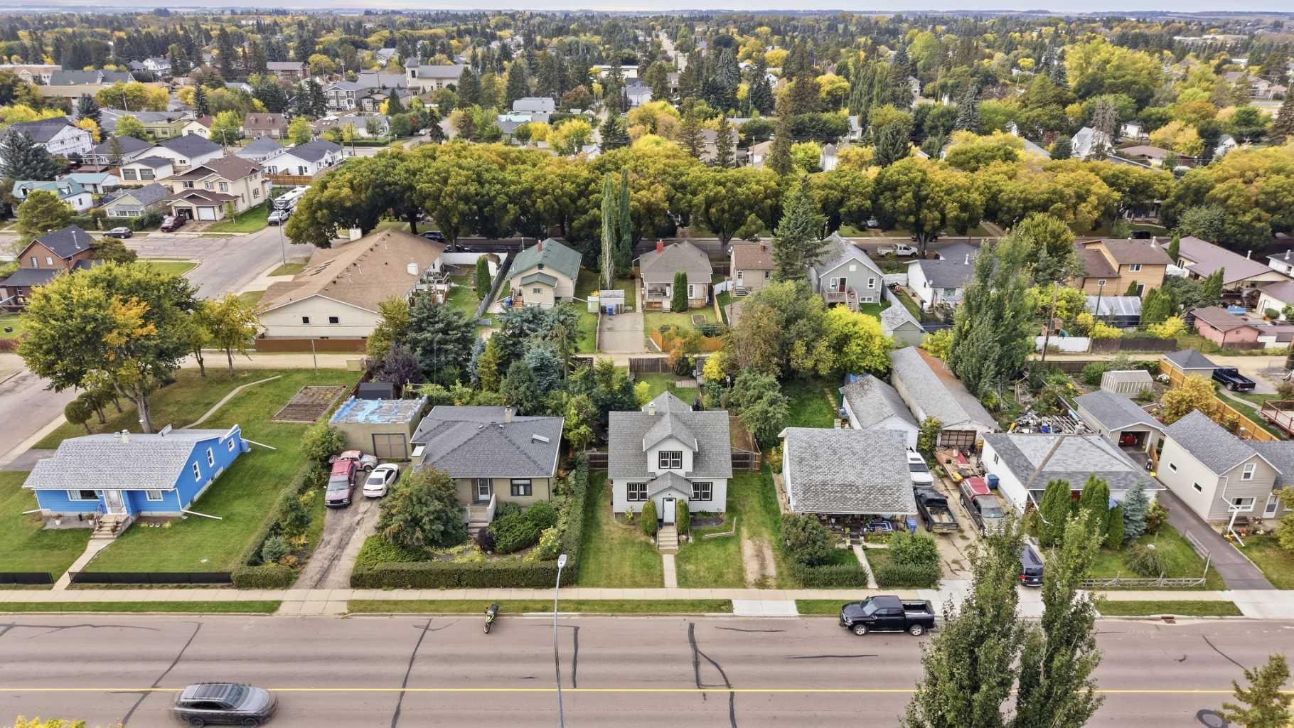
5214 50 Street , Lacombe, Alberta
Residential For Sale in Lacombe, Alberta
$309,900
-
Property Type
 Residential
-
Bedrooms
 4
-
Bath
 2
-
Garage
 0
-
Sq Ft
 1,376
-
Year Built
 1945
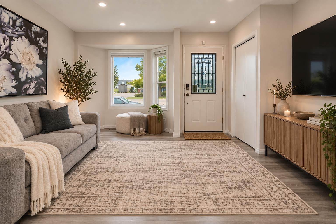
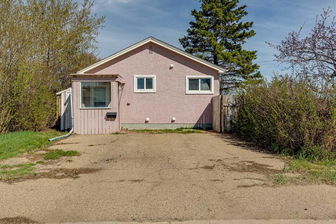
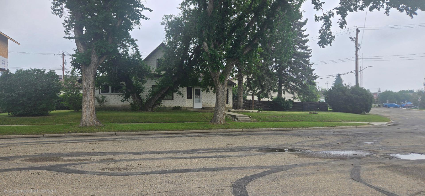
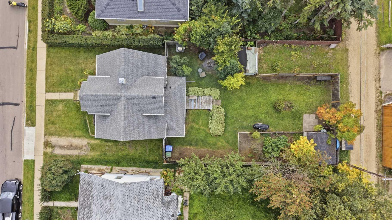
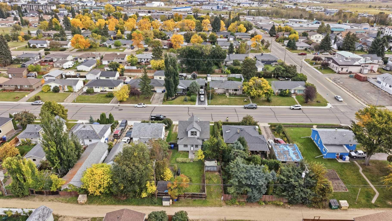
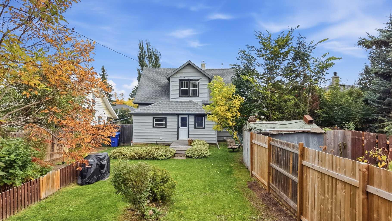
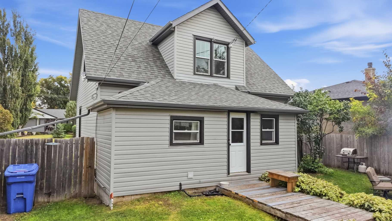
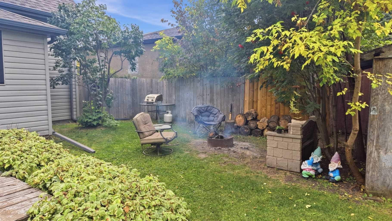
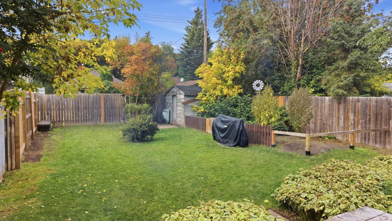
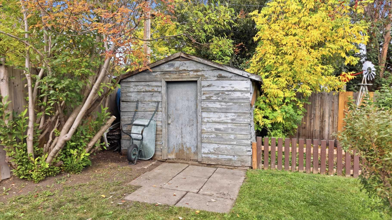
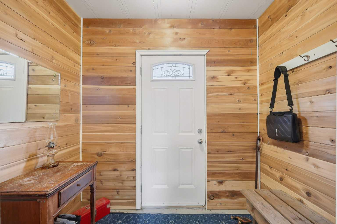
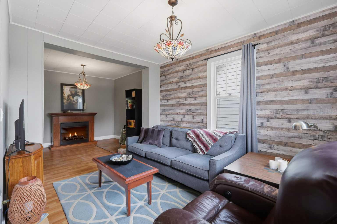
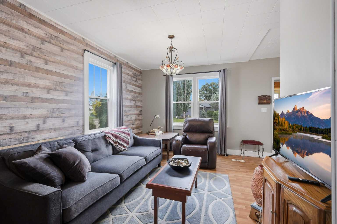
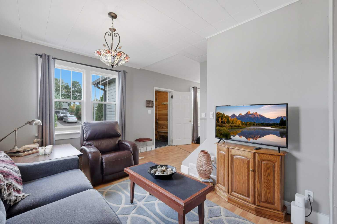
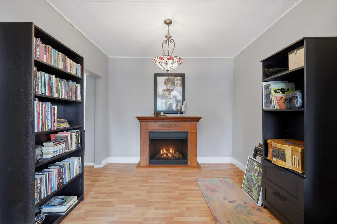
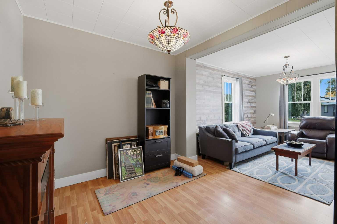
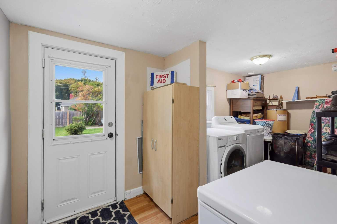
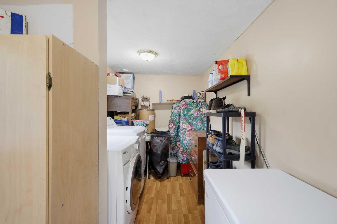
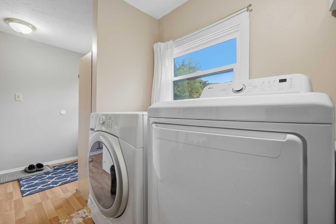
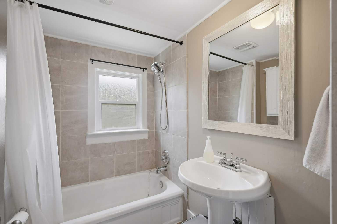
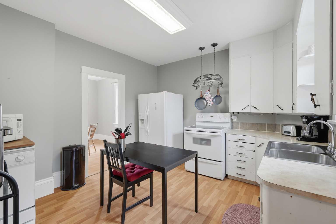
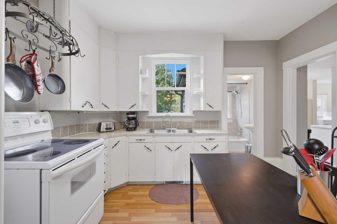
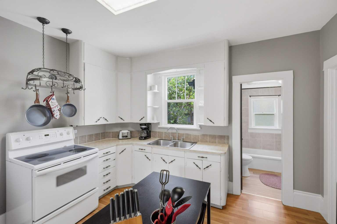
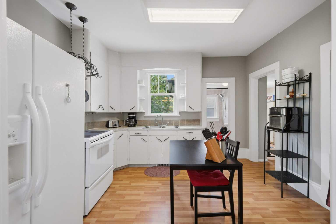
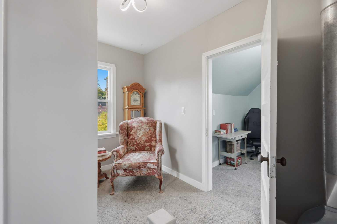
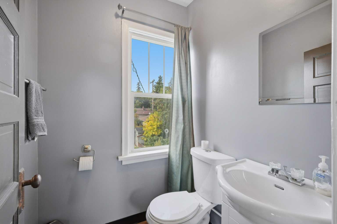
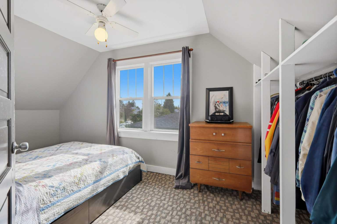
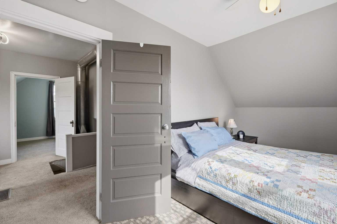
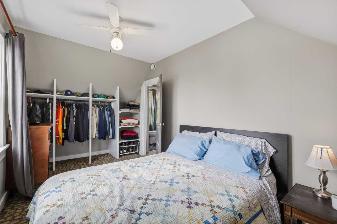
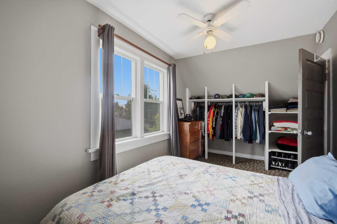
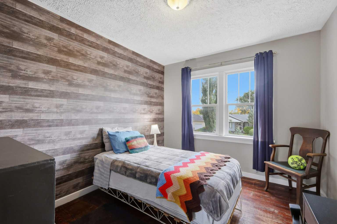
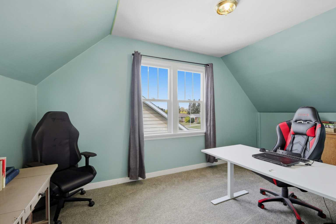
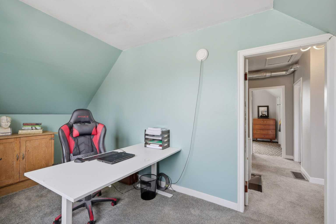
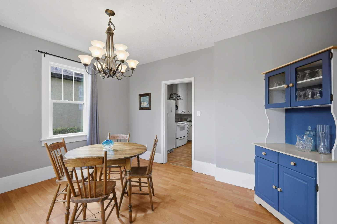
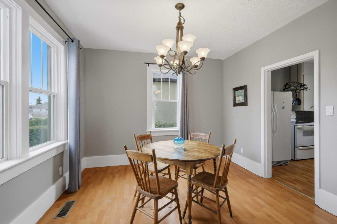
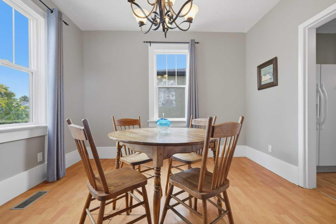
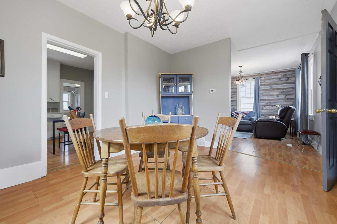
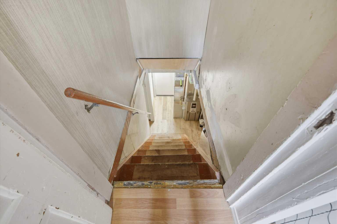
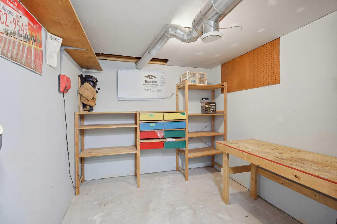
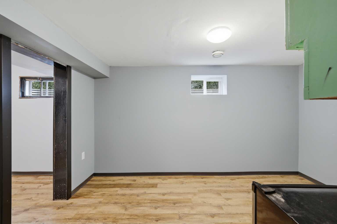
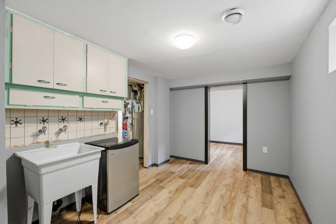
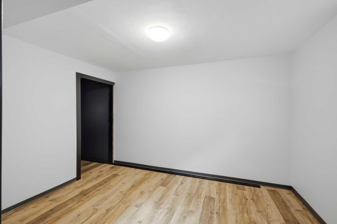
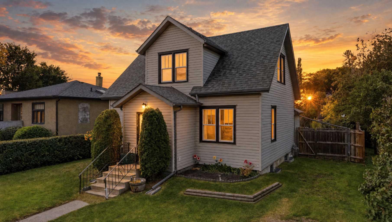
Welcome to this charming 1,323 sq. ft. home featuring five bedrooms and two bathrooms! Imagine how beautifully you could make this quaint property your own with a little vision and personal style. The spacious main floor offers a large dining area, a cute and functional kitchen, a cozy living room, a full bathroom and a convenient laundry area. Upstairs, you’ll find three comfortable bedrooms, a second bathroom and a lovely sitting area—perfect for reading or relaxing. The finished lower level provides even more usable space, including two more bedrooms, workshop area and a small kitchenette with cupboards and a sink. Outside, enjoy the privacy of a fully fenced yard complete with a generous garden area, a firepit, RV parking and lots of room to build your dream garage. Bring the family and the pets—this welcoming home is ready for you to move in and make it your own!
| Street Address: | 5214 50 Street |
| City: | Lacombe |
| Province/State: | Alberta |
| Postal Code: | N/A |
| County/Parish: | Lacombe |
| Subdivision: | Downtown Lacombe |
| Country: | Canada |
| Latitude: | 52.46675548 |
| Longitude: | -113.73100257 |
| MLS® Number: | A2347420 |
| Price: | $309,900 |
| Property Area: | 1,376 Sq ft |
| Bedrooms: | 4 |
| Bathrooms Half: | 1 |
| Bathrooms Full: | 1 |
| Living Area: | 1,376 Sq ft |
| Building Area: | 0 Sq ft |
| Year Built: | 1945 |
| Listing Date: | Sep 24, 2026 |
| Garage Spaces: | 0 |
| Property Type: | Residential |
| Property Subtype: | Detached |
| MLS Status: | Active |
Additional Details
| Flooring: | N/A |
| Construction: | Vinyl Siding,Wood Frame |
| Parking: | Driveway,Front Drive,Off Street,Rear Drive |
| Appliances: | Electric Stove,Refrigerator,Washer/Dryer,Window Coverings |
| Stories: | N/A |
| Zoning: | R4 |
| Fireplace: | N/A |
| Amenities: | Playground,Schools Nearby,Shopping Nearby,Sidewalks,Street Lights,Walking/Bike Paths |
Utilities & Systems
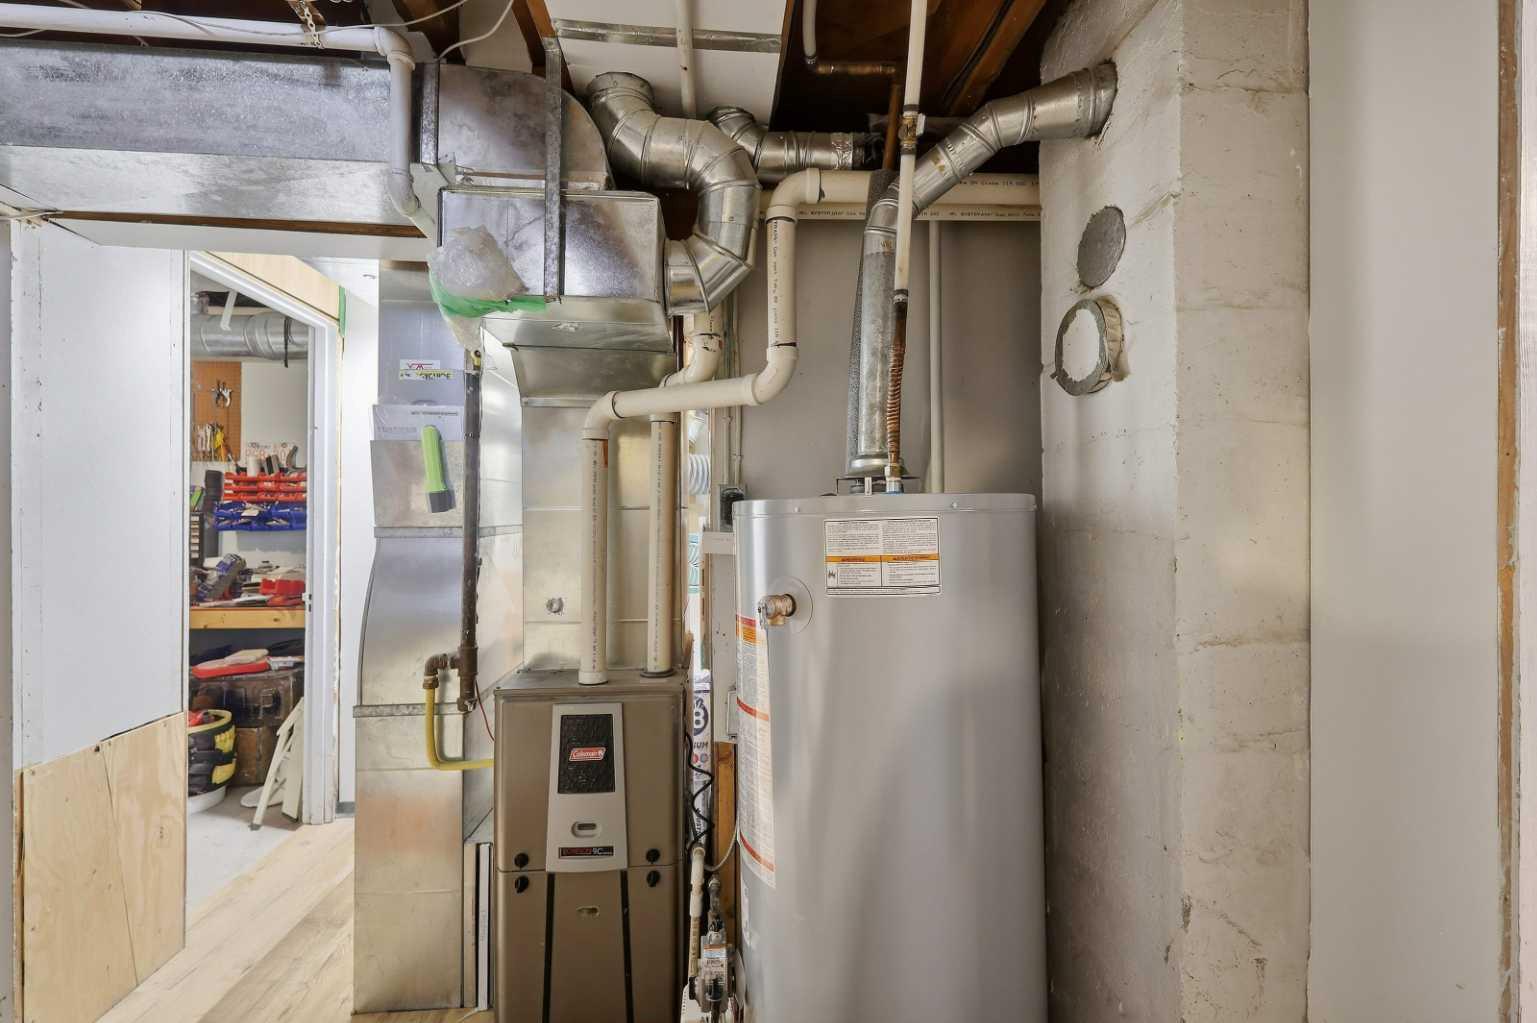
| Heating: | Forced Air,Natural Gas |
| Cooling: | None |
| Property Type | Residential |
| Building Type | Detached |
| Square Footage | 1,376 sqft |
| Community Name | Downtown Lacombe |
| Subdivision Name | Downtown Lacombe |
| Title | Fee Simple |
| Land Size | 7,500 sqft |
| Built in | 1945 |
| Annual Property Taxes | Contact listing agent |
| Parking Type | Driveway |
| Time on MLS Listing | 7 days |
Bedrooms
| Above Grade | 3 |
Bathrooms
| Total | 2 |
| Partial | 1 |
Interior Features
| Appliances Included | Electric Stove, Refrigerator, Washer/Dryer, Window Coverings |
| Flooring | Carpet, Hardwood, Laminate, Tile |
Building Features
| Features | No Smoking Home |
| Construction Material | Vinyl Siding, Wood Frame |
| Structures | Deck |
Heating & Cooling
| Cooling | None |
| Heating Type | Forced Air, Natural Gas |
Exterior Features
| Exterior Finish | Vinyl Siding, Wood Frame |
Neighbourhood Features
| Community Features | Playground, Schools Nearby, Shopping Nearby, Sidewalks, Street Lights, Walking/Bike Paths |
| Amenities Nearby | Playground, Schools Nearby, Shopping Nearby, Sidewalks, Street Lights, Walking/Bike Paths |
Parking
| Parking Type | Driveway |
| Total Parking Spaces | 3 |
Interior Size
| Total Finished Area: | 1,376 sq ft |
| Total Finished Area (Metric): | 127.88 sq m |
| Main Level: | 862 sq ft |
| Upper Level: | 515 sq ft |
| Below Grade: | 669 sq ft |
Room Count
| Bedrooms: | 4 |
| Bathrooms: | 2 |
| Full Bathrooms: | 1 |
| Half Bathrooms: | 1 |
| Rooms Above Grade: | 8 |
Lot Information
| Lot Size: | 7,500 sq ft |
| Lot Size (Acres): | 0.17 acres |
| Frontage: | 50 ft |
- No Smoking Home
- Fire Pit
- Garden
- Private Yard
- Electric Stove
- Refrigerator
- Washer/Dryer
- Window Coverings
- Full
- Playground
- Schools Nearby
- Shopping Nearby
- Sidewalks
- Street Lights
- Walking/Bike Paths
- Vinyl Siding
- Wood Frame
- Poured Concrete
- Back Lane
- Back Yard
- Front Yard
- Fruit Trees/Shrub(s)
- Landscaped
- Lawn
- Private
- Driveway
- Front Drive
- Off Street
- Rear Drive
- Deck
Floor plan information is not available for this property.
Monthly Payment Breakdown
Loading Walk Score...
What's Nearby?
Powered by Yelp
REALTOR® Details
Nita Jensen
- (403) 350-9878
- nitajensen01@gmail.com
- Red Key Realty & Property Management