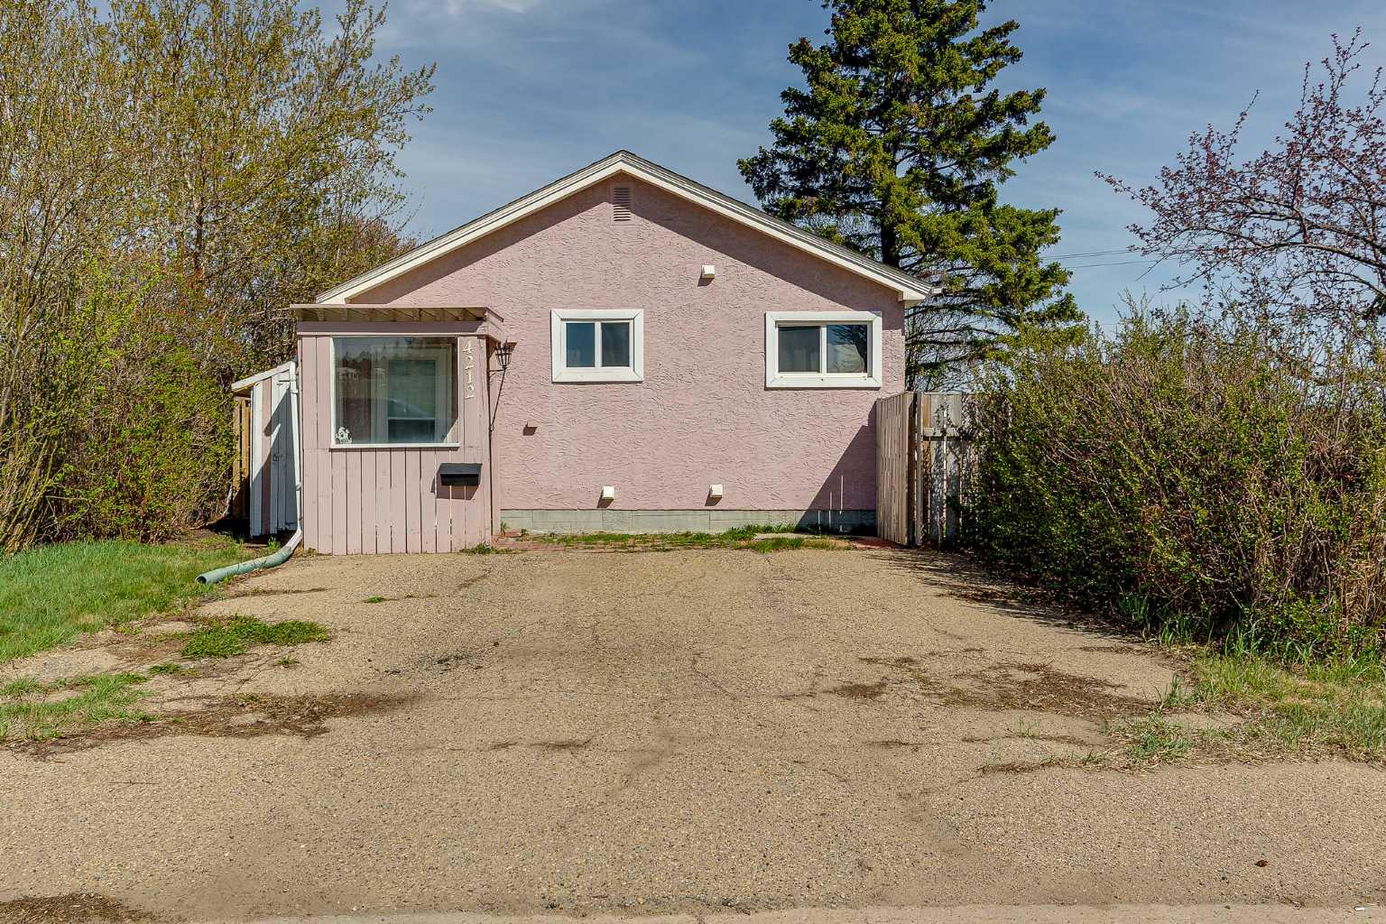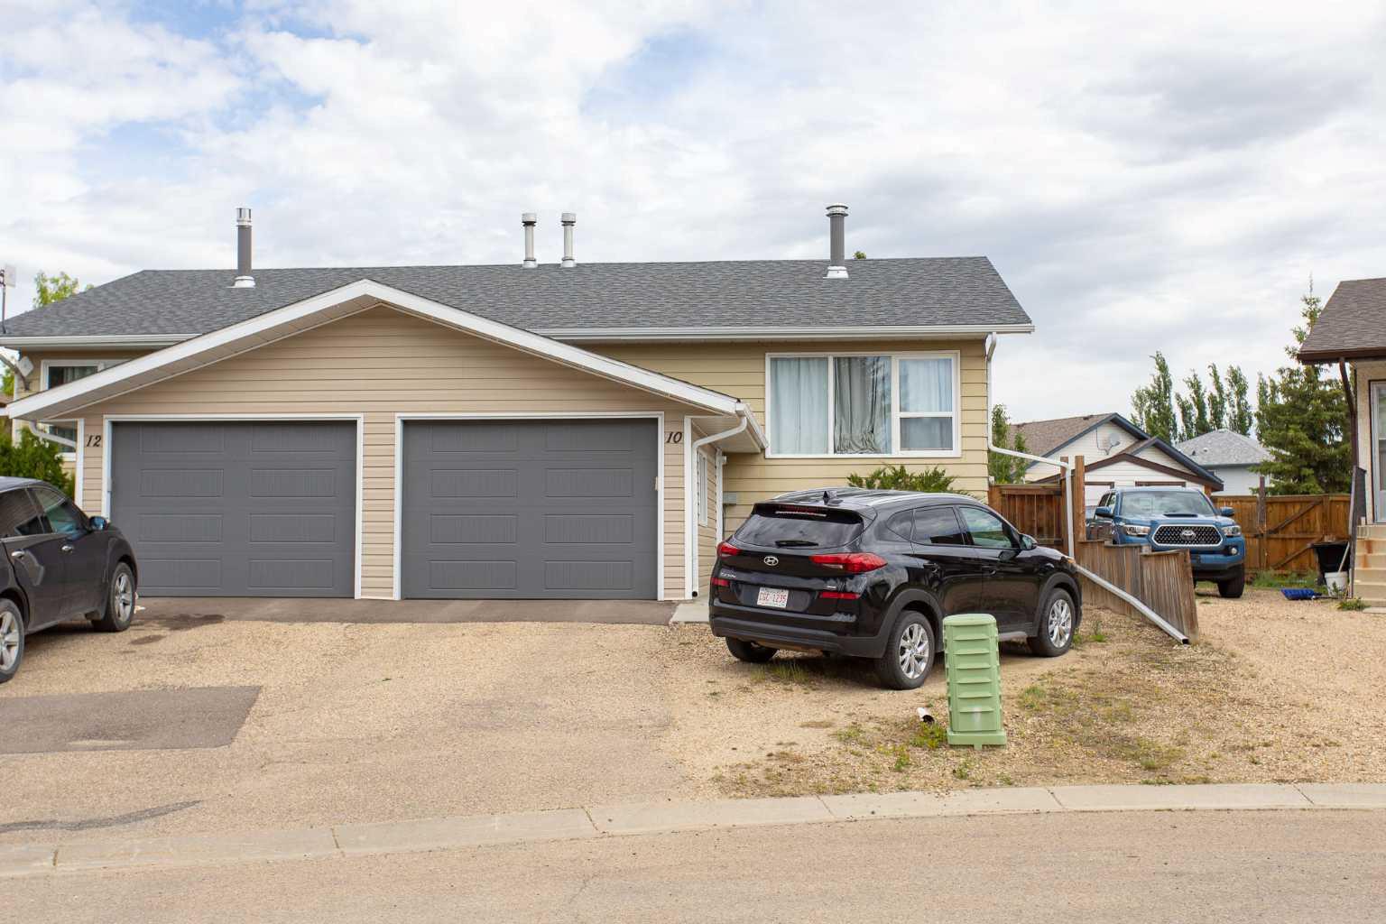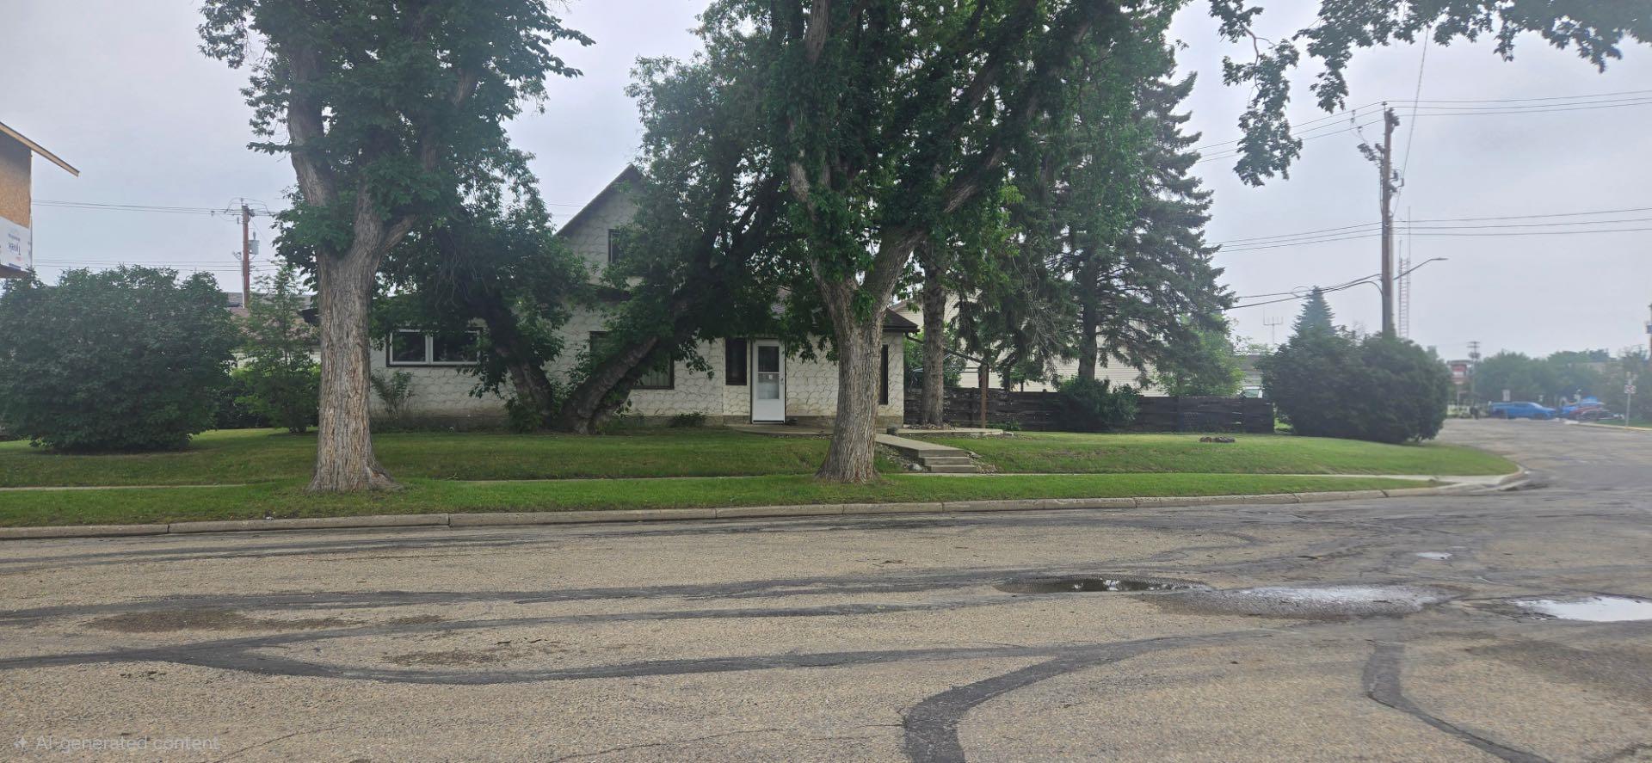
12 Valley Crescent , Lacombe, Alberta
Residential For Sale in Lacombe, Alberta
$304,900
-
Property Type
 Residential
-
Bedrooms
 5
-
Bath
 2
-
Garage
 1
-
Sq Ft
 1,023
-
Year Built
 1978
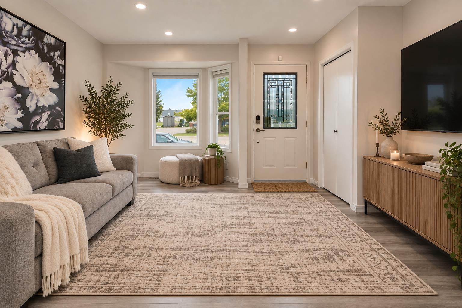
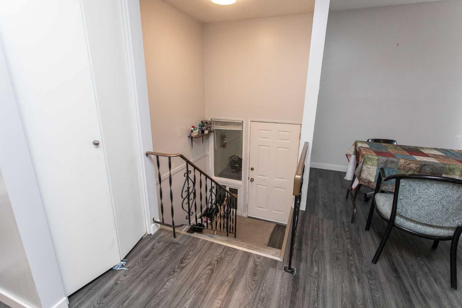
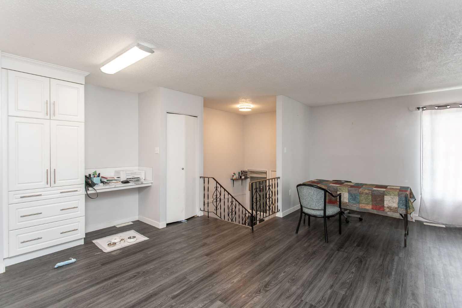
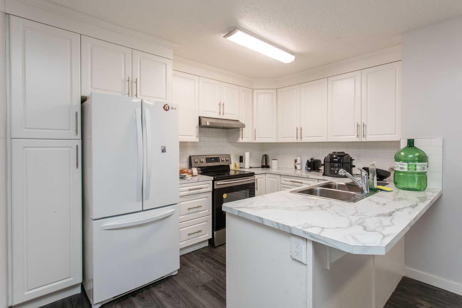
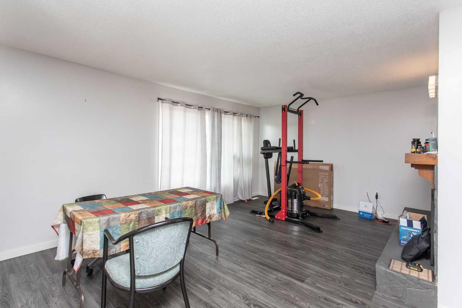
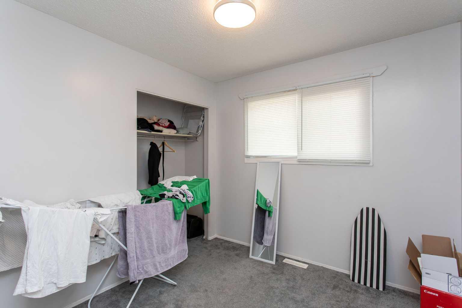
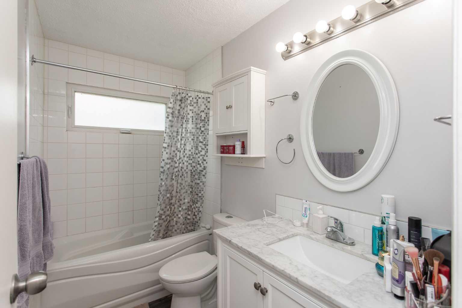
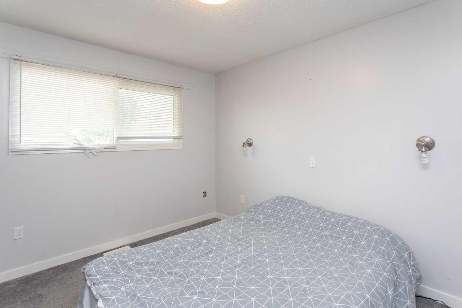
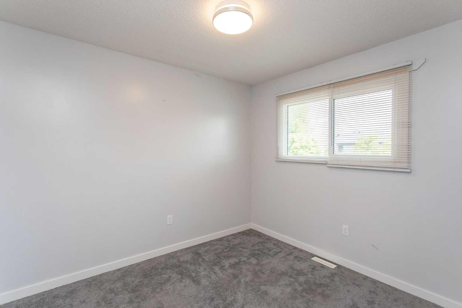
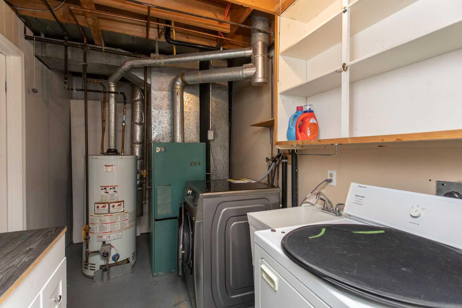
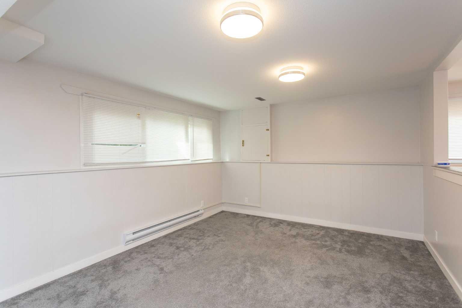
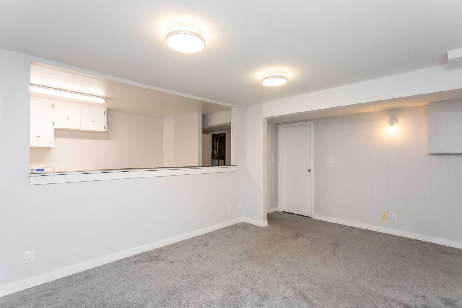
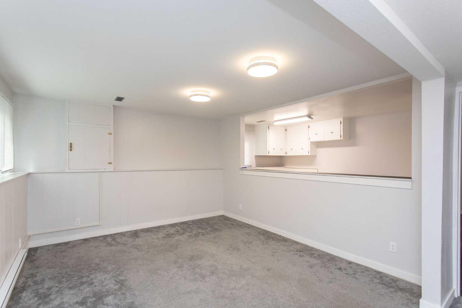
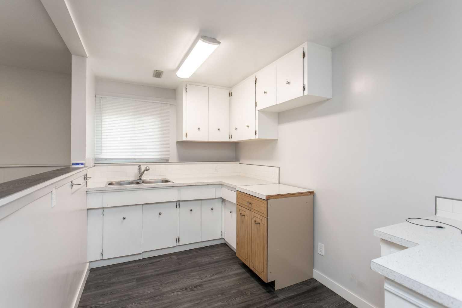
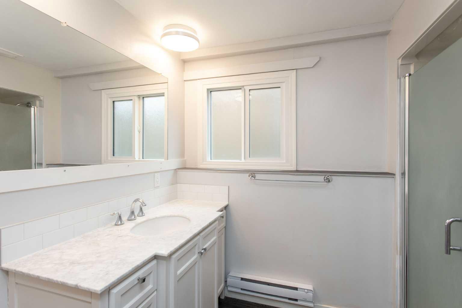
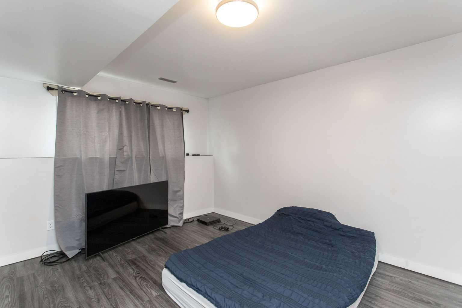
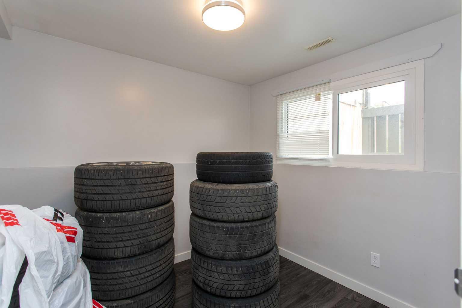
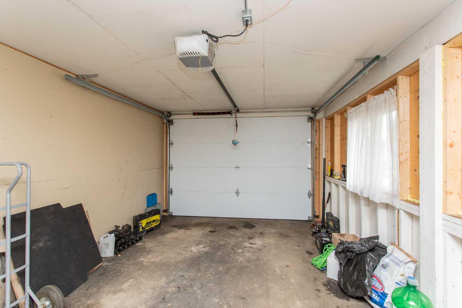
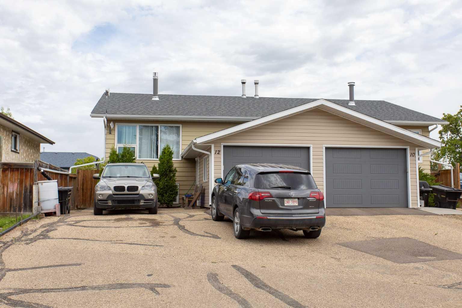
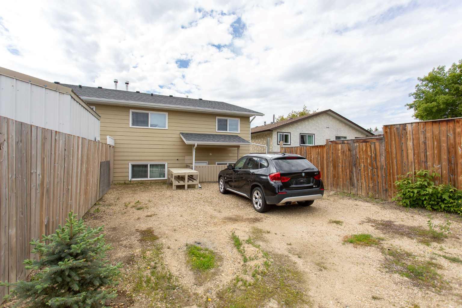
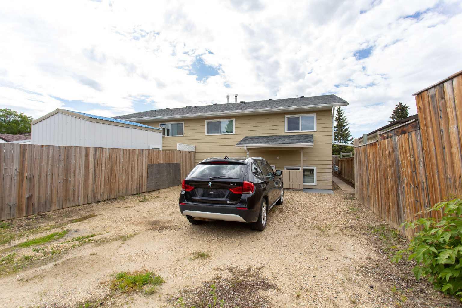
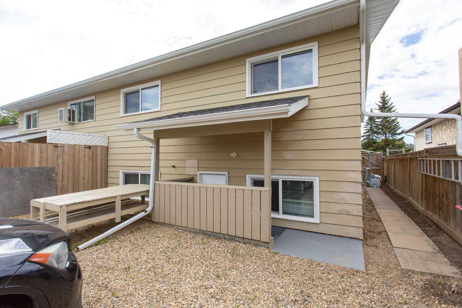
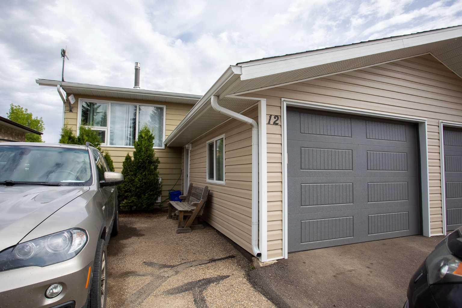
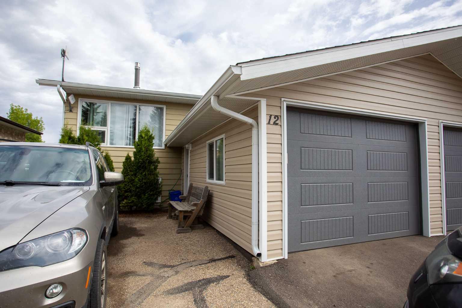
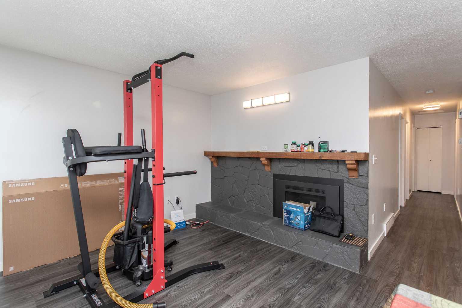
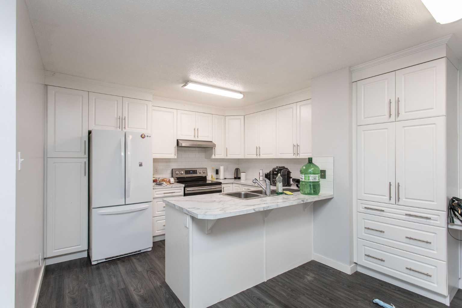
Looking for an updated duplex with no condo fees? This well-maintained home offers an attached garage, back alley access, and a functional layout with plenty of space for the whole family. The bright main level features durable vinyl plank flooring throughout the living room, kitchen, and dining area, complemented by newer carpet in all three bedrooms. The beautifully updated kitchen showcases modern cabinetry, quartz countertops, and a stylish tile backsplash, creating a fresh and inviting space for everyday living. Double-glazed vinyl windows provide added energy efficiency and comfort. The fully developed basement offers even more living space with two additional bedrooms, a spacious family room, and laundry area. A separate entrance adds flexibility for extended family, guests. Outside, you'll appreciate the fenced backyard with back alley access, making it easy to park extra vehicles, store recreational toys, or simply enjoy the outdoor space. This move-in-ready property combines affordability, updates, and versatility—all with the added bonus of no condo fees.
| Street Address: | 12 Valley Crescent |
| City: | Lacombe |
| Province/State: | Alberta |
| Postal Code: | N/A |
| County/Parish: | Lacombe |
| Subdivision: | Fairway Heights Extension |
| Country: | Canada |
| Latitude: | 52.47447670 |
| Longitude: | -113.75130240 |
| MLS® Number: | A2333490 |
| Price: | $304,900 |
| Property Area: | 1,023 Sq ft |
| Bedrooms: | 5 |
| Bathrooms Half: | 0 |
| Bathrooms Full: | 2 |
| Living Area: | 1,023 Sq ft |
| Building Area: | 0 Sq ft |
| Year Built: | 1978 |
| Listing Date: | Jul 29, 2026 |
| Garage Spaces: | 1 |
| Property Type: | Residential |
| Property Subtype: | Semi Detached (Half Duplex) |
| MLS Status: | Active |
Additional Details
| Flooring: | N/A |
| Construction: | Vinyl Siding |
| Parking: | Single Garage Attached |
| Appliances: | Dishwasher,Range Hood,Refrigerator,Stove(s) |
| Stories: | N/A |
| Zoning: | R2 |
| Fireplace: | N/A |
| Amenities: | None |
Utilities & Systems
| Heating: | Baseboard,Forced Air |
| Cooling: | None |
| Property Type | Residential |
| Building Type | Semi Detached (Half Duplex) |
| Square Footage | 1,023 sqft |
| Community Name | Fairway Heights Extension |
| Subdivision Name | Fairway Heights Extension |
| Title | Fee Simple |
| Land Size | 3,418 sqft |
| Built in | 1978 |
| Annual Property Taxes | Contact listing agent |
| Parking Type | Garage |
| Time on MLS Listing | 68 days |
Bedrooms
| Above Grade | 3 |
Bathrooms
| Total | 2 |
| Partial | 0 |
Interior Features
| Appliances Included | Dishwasher, Range Hood, Refrigerator, Stove(s) |
| Flooring | Carpet, Vinyl |
Building Features
| Features | Laminate Counters |
| Construction Material | Vinyl Siding |
| Structures | None |
Heating & Cooling
| Cooling | None |
| Heating Type | Baseboard, Forced Air |
Exterior Features
| Exterior Finish | Vinyl Siding |
Neighbourhood Features
| Community Features | None |
| Amenities Nearby | None |
Parking
| Parking Type | Garage |
| Total Parking Spaces | 2 |
Interior Size
| Total Finished Area: | 1,023 sq ft |
| Total Finished Area (Metric): | 95.04 sq m |
| Main Level: | 1,023 sq ft |
| Below Grade: | 986 sq ft |
Room Count
| Bedrooms: | 5 |
| Bathrooms: | 2 |
| Full Bathrooms: | 2 |
| Rooms Above Grade: | 6 |
Lot Information
| Lot Size: | 3,418 sq ft |
| Lot Size (Acres): | 0.08 acres |
| Frontage: | 31 ft |
- Laminate Counters
- None
- Dishwasher
- Range Hood
- Refrigerator
- Stove(s)
- Full
- Vinyl Siding
- Gas
- Mantle
- Poured Concrete
- Back Lane
- Back Yard
- Single Garage Attached
Floor plan information is not available for this property.
Monthly Payment Breakdown
Loading Walk Score...
What's Nearby?
Powered by Yelp
REALTOR® Details
Lori Hellofs
- (403) 782-4301
- lorihellofs@remax.net
- RE/MAX real estate central alberta