22 Blackstone Avenue , Lacombe, Alberta
Residential For Sale in Lacombe, Alberta
$315,000
-
Property Type
 Residential
-
Bedrooms
 4
-
Bath
 2
-
Garage
 0
-
Sq Ft
 1,192
-
Year Built
 1982
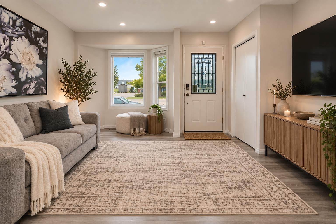
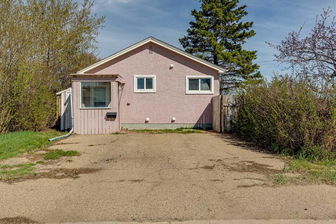
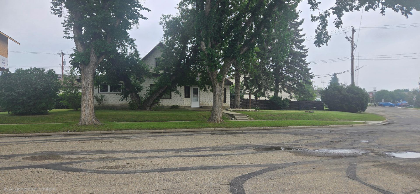
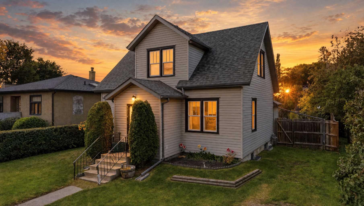
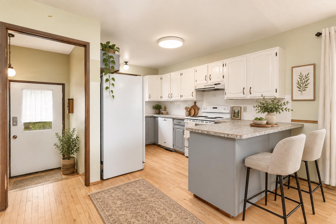
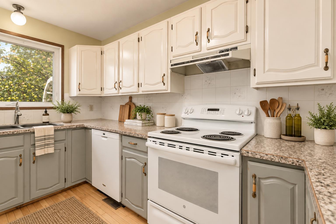
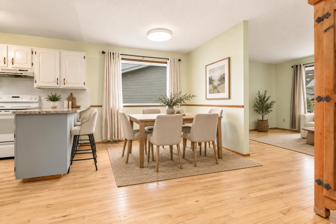
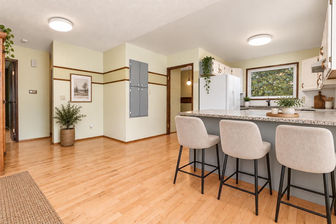
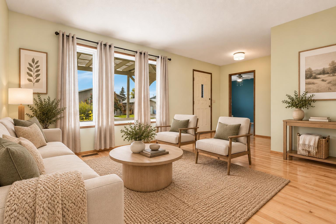
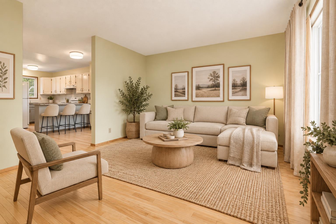
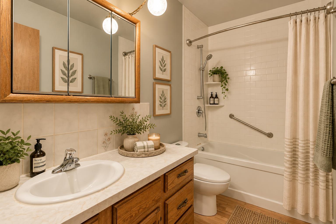
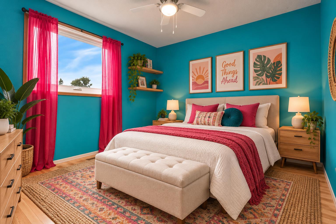
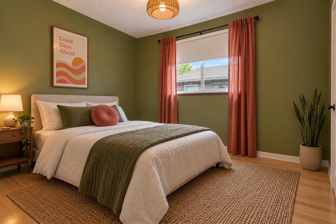
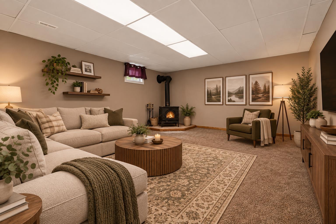
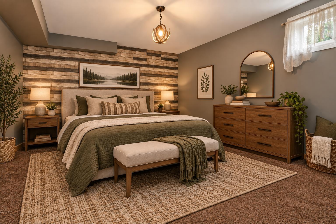
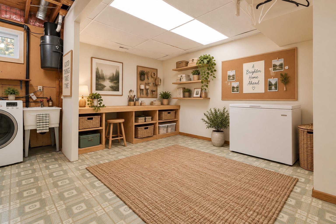
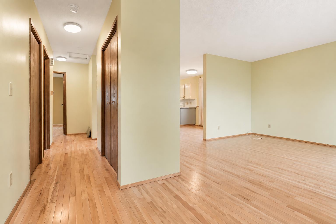
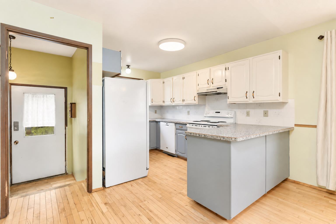
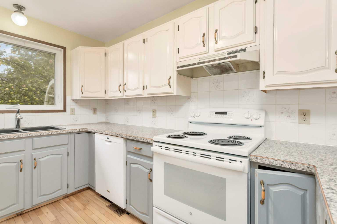
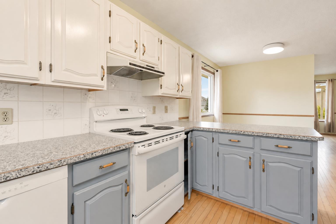
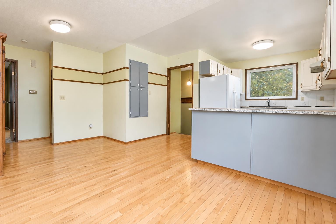
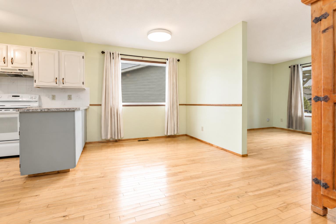
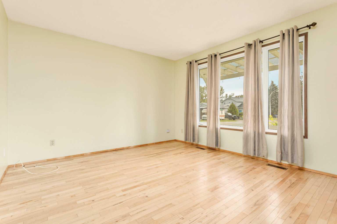
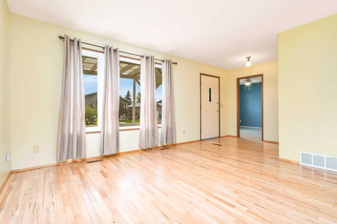
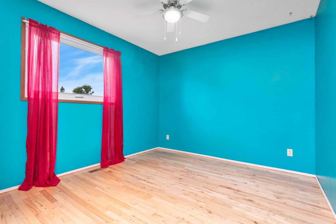
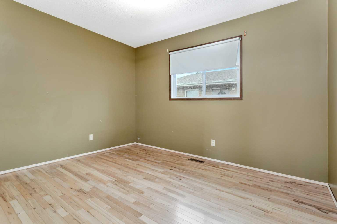
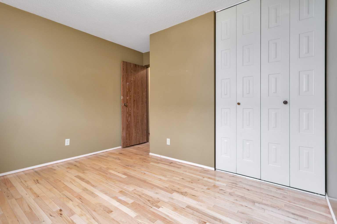
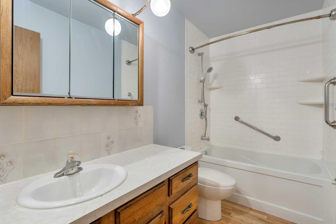
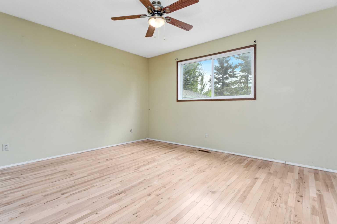
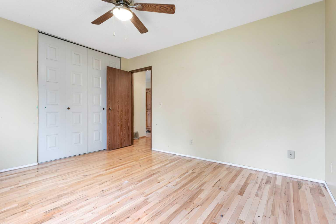
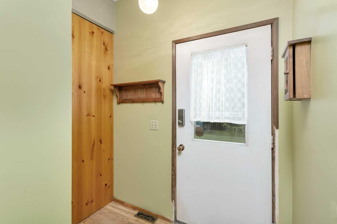
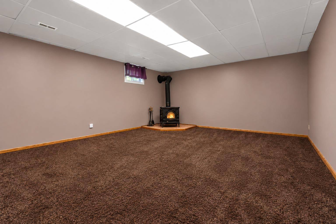
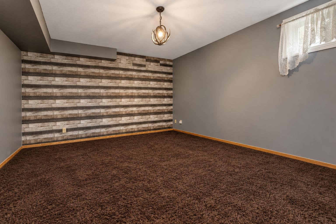
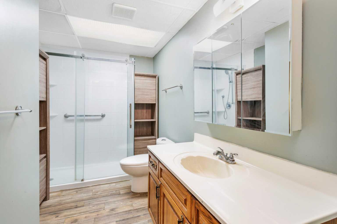
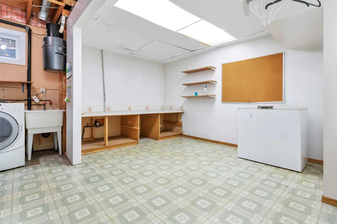
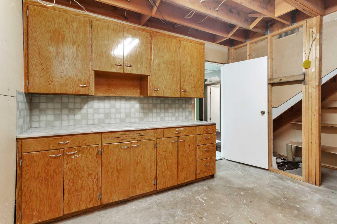
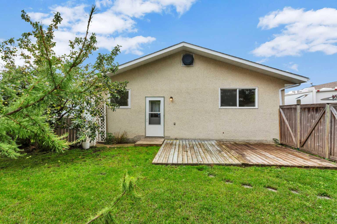
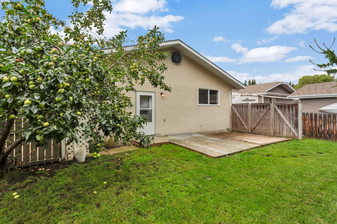
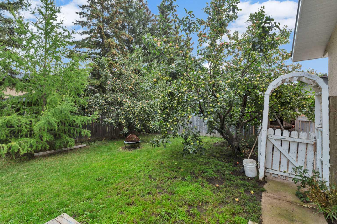
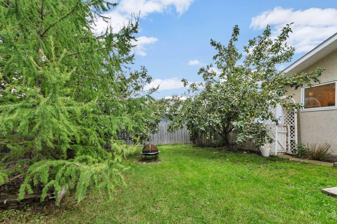
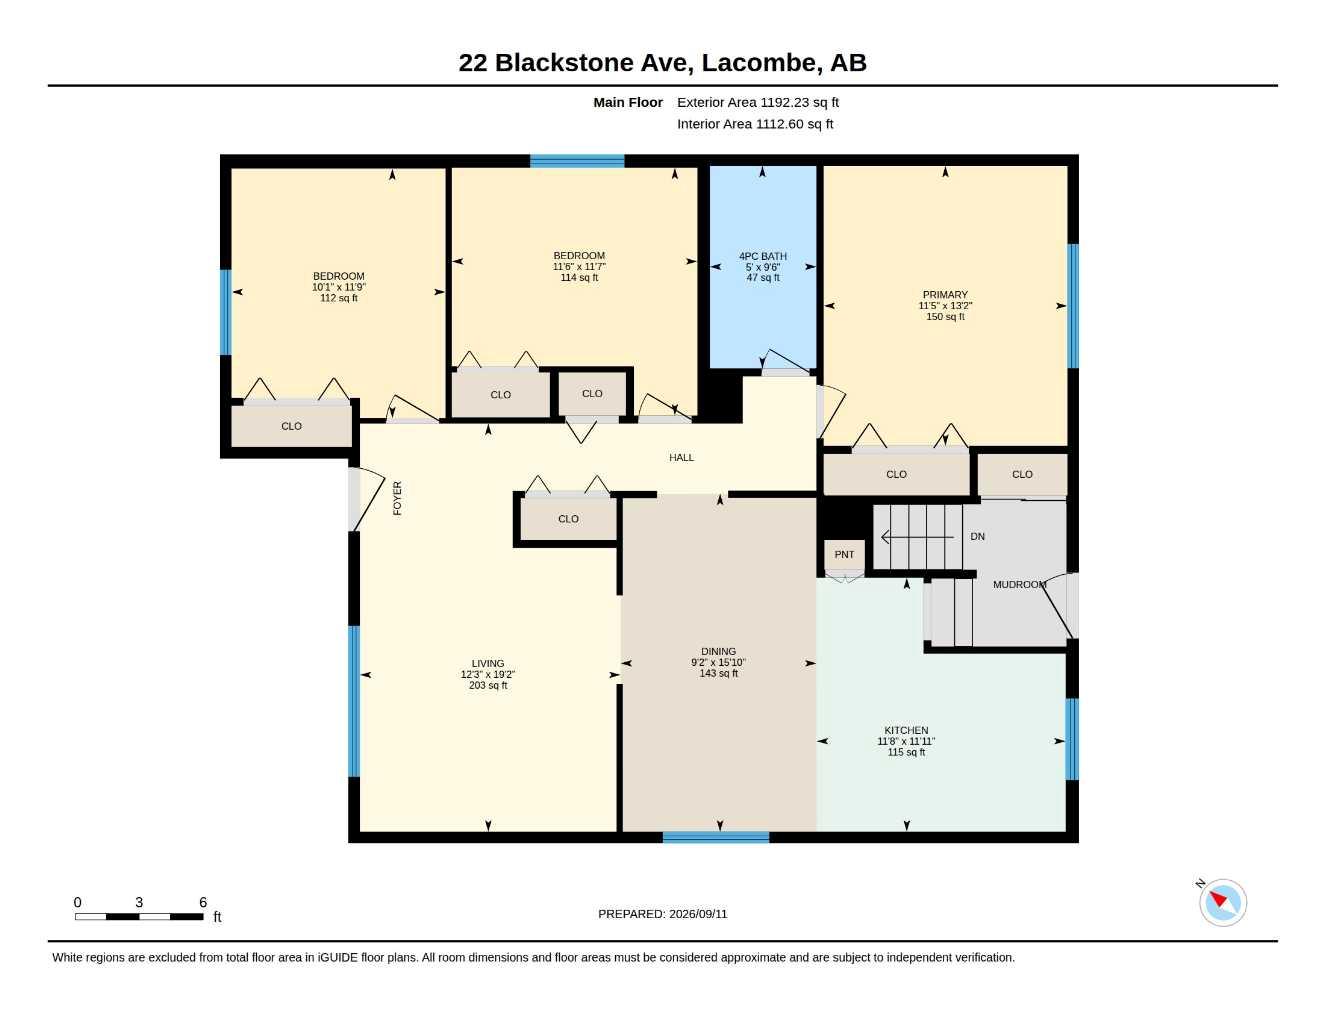
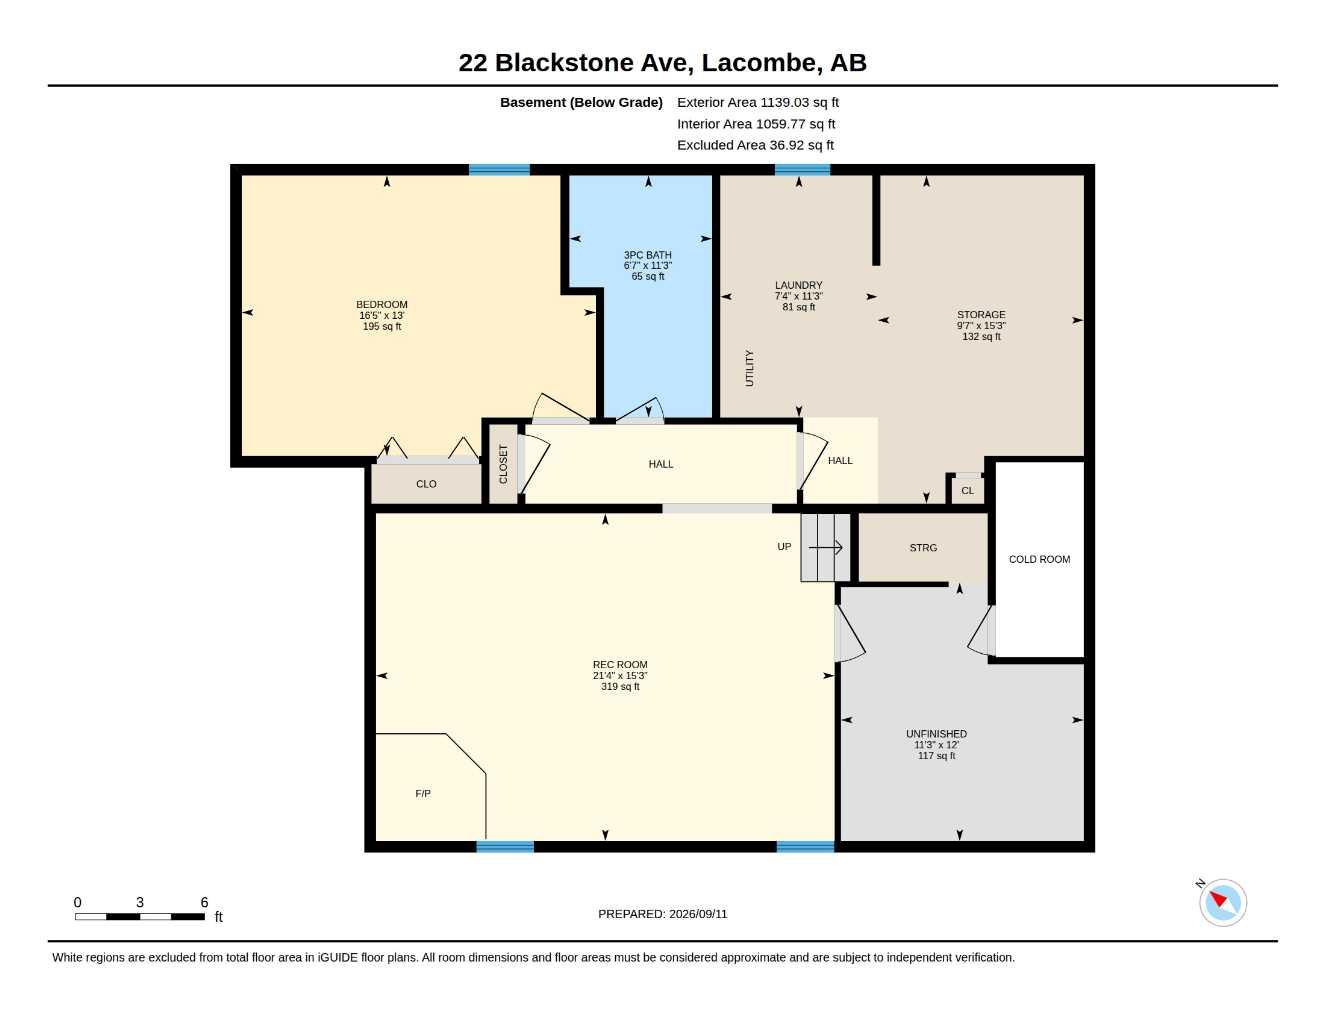
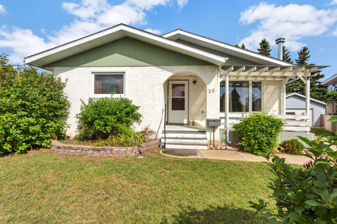
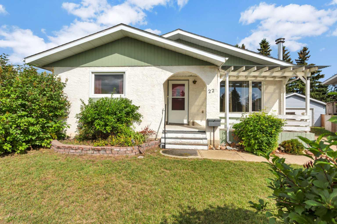
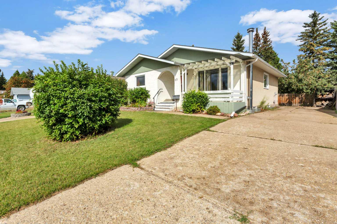
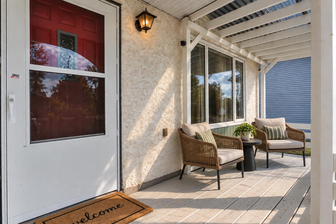
Welcome to 22 Blackstone Avenue, a spacious BUNGALOW tucked into a MATURE NEIGHBORHOOD with plenty of room for the whole family - PLUS loads of potential for improvements! Offering over 1,190 sqft on the main floor, this home features three bedrooms up, a functional living and dining area, and beautiful hardwood flooring that adds warmth and character throughout the main living space. The kitchen connects easily to the dining and living areas, creating a comfortable layout for everyday life and entertaining. You’ll also find a full 4-piece bathroom and the convenience of three bedrooms all on one level. Downstairs, the fully finished basement adds a substantial amount of additional living space, including a large living room. It also features a generously sized fourth bedroom, 3-piece bathroom, bonus room, and additional storage and laundry room. The bonus room would make a great hobby space, workshop, home gym, office or flex room depending on your needs. Outside, the fully fenced backyard is surrounded by mature trees including two types of delicious APPLE trees, giving the property a private, established feel with space to relax, garden and enjoy summer evenings. The WEST facing front porch is the perfect spot to set a couple chairs out and enjoy the evening sunsets. With four bedrooms, two bathrooms, a finished basement and a practical family friendly layout, this home offers plenty of space and potential to add your own improvements to increase value, in an established area of Lacombe. This home is also walking distance to the K-6 Terrace Ridge Elementary School! The home has a preserved wood foundation, and a 2026 engineer’s certificate is available in the listing documents for additional information and peace of mind. Some new lighting and carpet just added!
| Street Address: | 22 Blackstone Avenue |
| City: | Lacombe |
| Province/State: | Alberta |
| Postal Code: | N/A |
| County/Parish: | Lacombe |
| Subdivision: | Hearthstone |
| Country: | Canada |
| Latitude: | 52.48315650 |
| Longitude: | -113.71903610 |
| MLS® Number: | A2345249 |
| Price: | $315,000 |
| Property Area: | 1,192 Sq ft |
| Bedrooms: | 4 |
| Bathrooms Half: | 0 |
| Bathrooms Full: | 2 |
| Living Area: | 1,192 Sq ft |
| Building Area: | 0 Sq ft |
| Year Built: | 1982 |
| Listing Date: | Sep 14, 2026 |
| Garage Spaces: | 0 |
| Property Type: | Residential |
| Property Subtype: | Detached |
| MLS Status: | Active |
Additional Details
| Flooring: | N/A |
| Construction: | Stucco |
| Parking: | Driveway,Off Street |
| Appliances: | Dishwasher,Dryer,Range Hood,Refrigerator,Stove(s),Washer |
| Stories: | N/A |
| Zoning: | R1c |
| Fireplace: | N/A |
| Amenities: | Airport/Runway,Fishing,Golf,Park,Playground,Pool,Schools Nearby,Shopping Nearby,Sidewalks,Street Lights,Walking/Bike Paths |
Utilities & Systems
| Heating: | Forced Air,Natural Gas |
| Cooling: | None |
| Property Type | Residential |
| Building Type | Detached |
| Square Footage | 1,192 sqft |
| Community Name | Hearthstone |
| Subdivision Name | Hearthstone |
| Title | Fee Simple |
| Land Size | 5,000 sqft |
| Built in | 1982 |
| Annual Property Taxes | Contact listing agent |
| Parking Type | Driveway |
| Time on MLS Listing | 30 days |
Bedrooms
| Above Grade | 3 |
Bathrooms
| Total | 2 |
| Partial | 0 |
Interior Features
| Appliances Included | Dishwasher, Dryer, Range Hood, Refrigerator, Stove(s), Washer |
| Flooring | Carpet, Hardwood |
Building Features
| Features | Ceiling Fan(s), Laminate Counters, No Smoking Home |
| Construction Material | Stucco |
| Structures | Deck |
Heating & Cooling
| Cooling | None |
| Heating Type | Forced Air, Natural Gas |
Exterior Features
| Exterior Finish | Stucco |
Neighbourhood Features
| Community Features | Airport/Runway, Fishing, Golf, Park, Playground, Pool, Schools Nearby, Shopping Nearby, Sidewalks, Street Lights, Walking/Bike Paths |
| Amenities Nearby | Airport/Runway, Fishing, Golf, Park, Playground, Pool, Schools Nearby, Shopping Nearby, Sidewalks, Street Lights, Walking/Bike Paths |
Parking
| Parking Type | Driveway |
| Total Parking Spaces | 2 |
Interior Size
| Total Finished Area: | 1,192 sq ft |
| Total Finished Area (Metric): | 110.74 sq m |
| Main Level: | 1,192 sq ft |
| Below Grade: | 1,139 sq ft |
Room Count
| Bedrooms: | 4 |
| Bathrooms: | 2 |
| Full Bathrooms: | 2 |
| Rooms Above Grade: | 3 |
Lot Information
| Lot Size: | 5,000 sq ft |
| Lot Size (Acres): | 0.11 acres |
| Frontage: | 50 ft |
- Ceiling Fan(s)
- Laminate Counters
- No Smoking Home
- Lighting
- Private Yard
- Dishwasher
- Dryer
- Range Hood
- Refrigerator
- Stove(s)
- Washer
- Full
- Airport/Runway
- Fishing
- Golf
- Park
- Playground
- Pool
- Schools Nearby
- Shopping Nearby
- Sidewalks
- Street Lights
- Walking/Bike Paths
- Stucco
- Preserved Wood
- Back Yard
- Fruit Trees/Shrub(s)
- Interior Lot
- Landscaped
- Rectangular Lot
- Street Lighting
- Treed
- Driveway
- Off Street
- Deck
Floor plan information is not available for this property.
Monthly Payment Breakdown
Loading Walk Score...
What's Nearby?
Powered by Yelp
REALTOR® Details
Jessica LeBreton
- (403) 505-3569
- jessicalrealestate@gmail.com
- CIR Realty