821, 860 Midridge Drive SE, Calgary, Alberta
Condo For Sale in Calgary, Alberta
$699,999
-
Property Type
 Condo
Condo
-
Bedrooms
 2
2
-
Bath
 3
3
-
Garage
 2
2
-
Sq Ft
 1,837
1,837
-
Year Built
 1978
1978
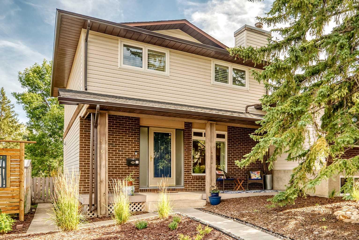
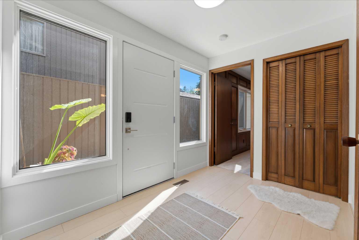
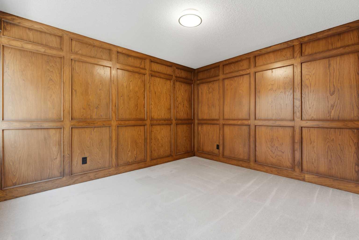
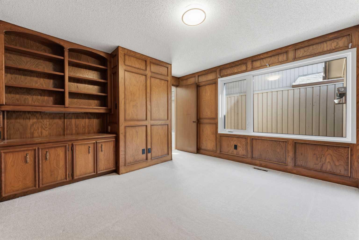
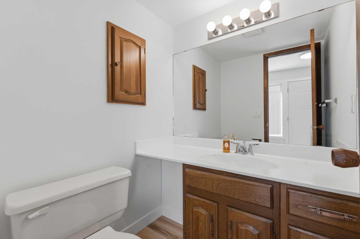
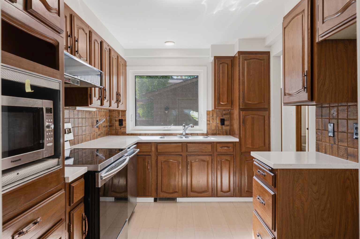
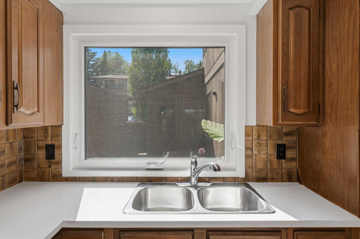
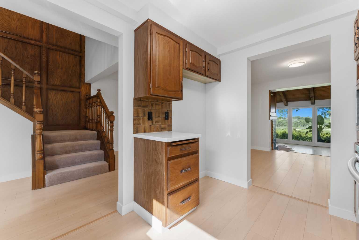
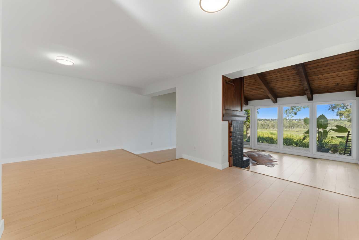
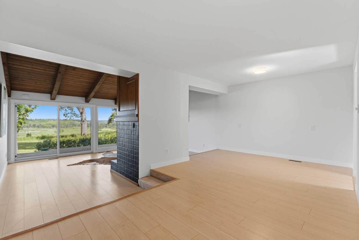
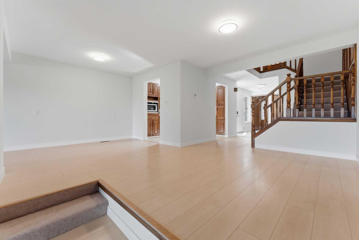
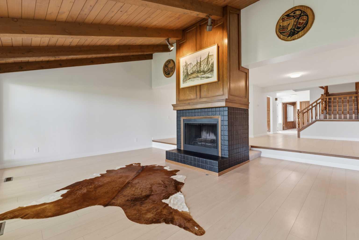
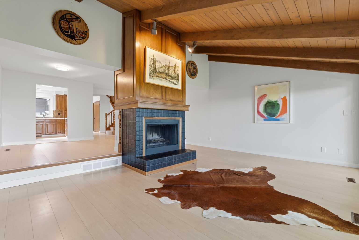
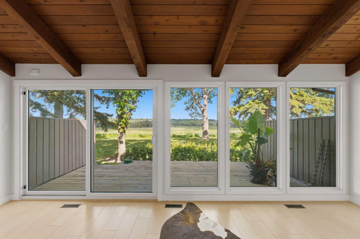
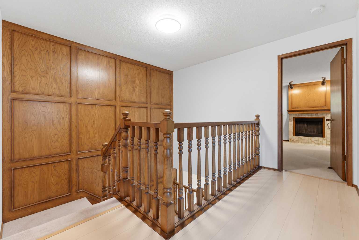
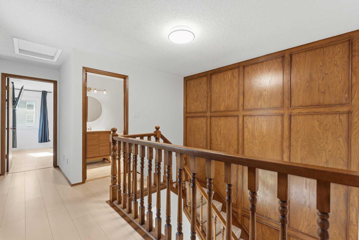
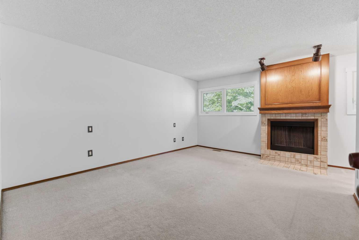
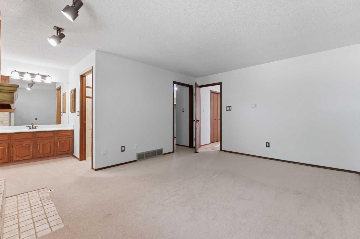
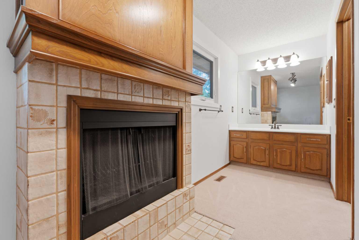
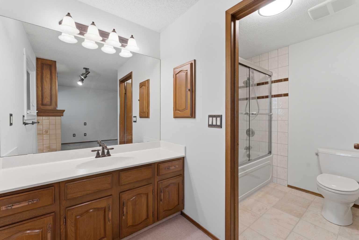
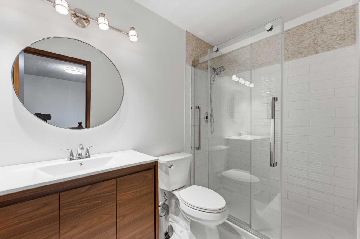
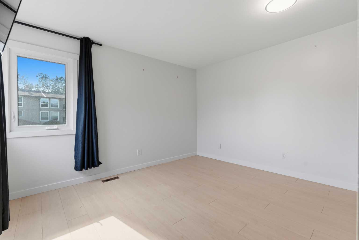
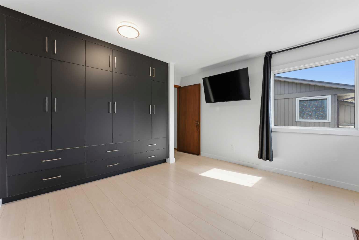
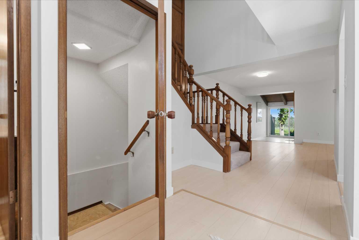
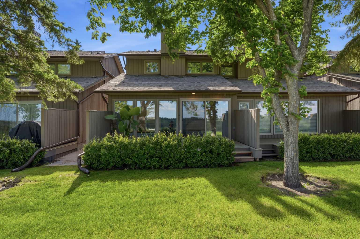
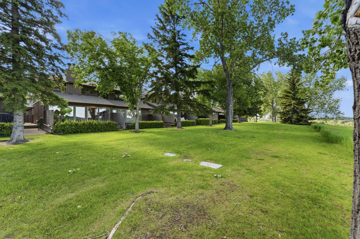
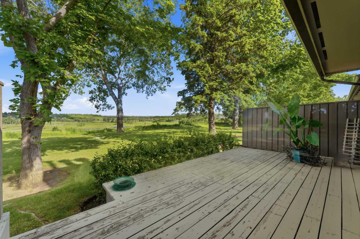
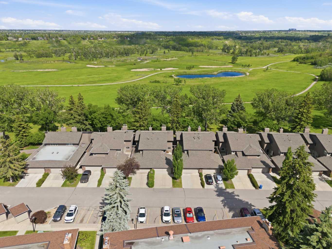
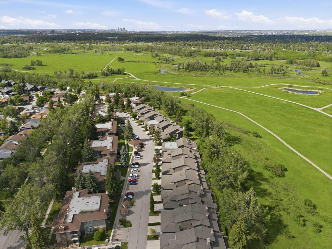
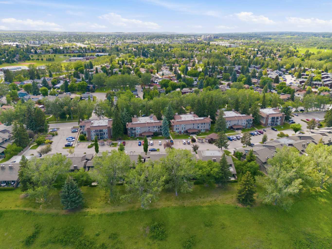
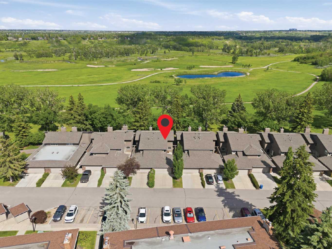
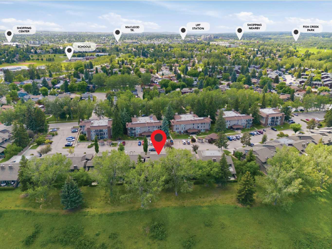
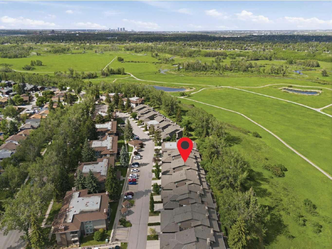
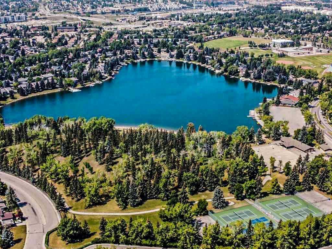
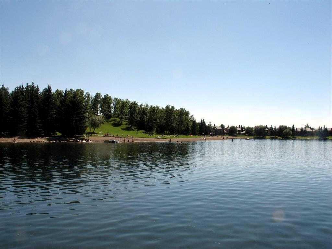
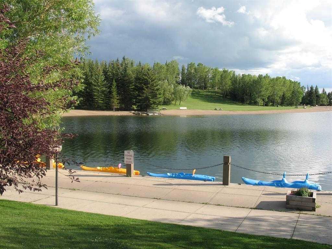
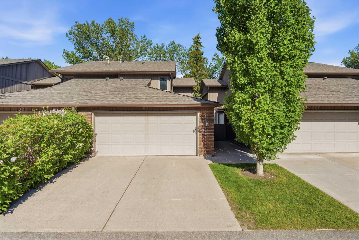
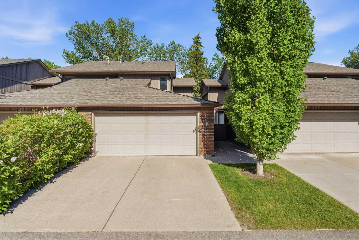
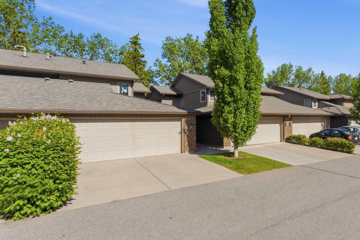
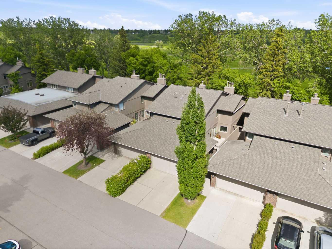
**Location, Location, Location!** Nestled along beautiful Fish Creek Park and just three blocks from the lake, this exceptional home offers the perfect blend of nature, recreation, and convenience. Enjoy year-round activities including swimming, fishing, skating, tobogganing, sailing, and boating, along with picnic and BBQ areas, tennis courts, pickleball, and a wide range of recreational amenities right at your doorstep. This spacious 1,800 sq. ft. two-story home features two generously sized bedrooms, 2.5 bathrooms, a main-floor den, and a bright, inviting living room with soaring vaulted ceilings and a cozy wood-burning fireplace. The home also offers spacious dining areas, a large double attached garage, and plenty of room for comfortable living and entertaining. AND ! THIS GREAT HOME HAS ALL NEW Triple glazed WINDOWS ! With its highly sought-after location backing onto Fish Creek Park, close proximity to transit and everyday amenities, and exceptional value, this home is priced to sell. Open House October 4 1-4PM Opportunities like this are rare—come see it for yourself. Once you do, you'll want to call it home!
| Street Address: | 821, 860 Midridge Drive SE |
| City: | Calgary |
| Province/State: | Alberta |
| Postal Code: | N/A |
| County/Parish: | Calgary |
| Subdivision: | Midnapore |
| Country: | Canada |
| Latitude: | 50.91704106 |
| Longitude: | -114.04729151 |
| MLS® Number: | A2319840 |
| Price: | $699,999 |
| Property Area: | 1,837 Sq ft |
| Bedrooms: | 2 |
| Bathrooms Half: | 1 |
| Bathrooms Full: | 2 |
| Living Area: | 1,837 Sq ft |
| Building Area: | 0 Sq ft |
| Year Built: | 1978 |
| Listing Date: | Jun 22, 2026 |
| Garage Spaces: | 2 |
| Property Type: | Residential |
| Property Subtype: | Row/Townhouse |
| MLS Status: | Active |
Additional Details
| Flooring: | N/A |
| Construction: | Brick,Cedar,Wood Frame |
| Parking: | Double Garage Attached |
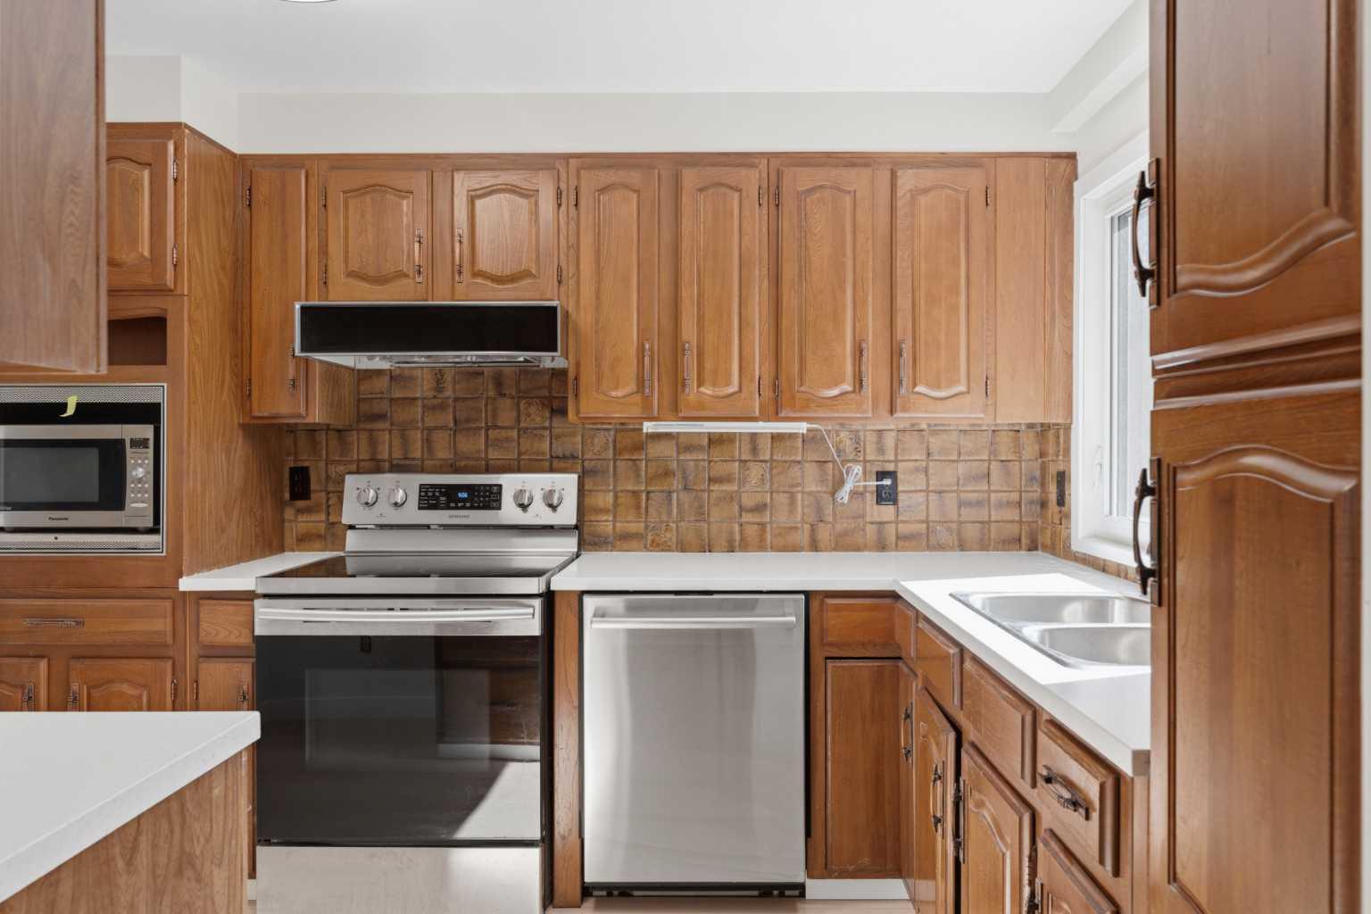
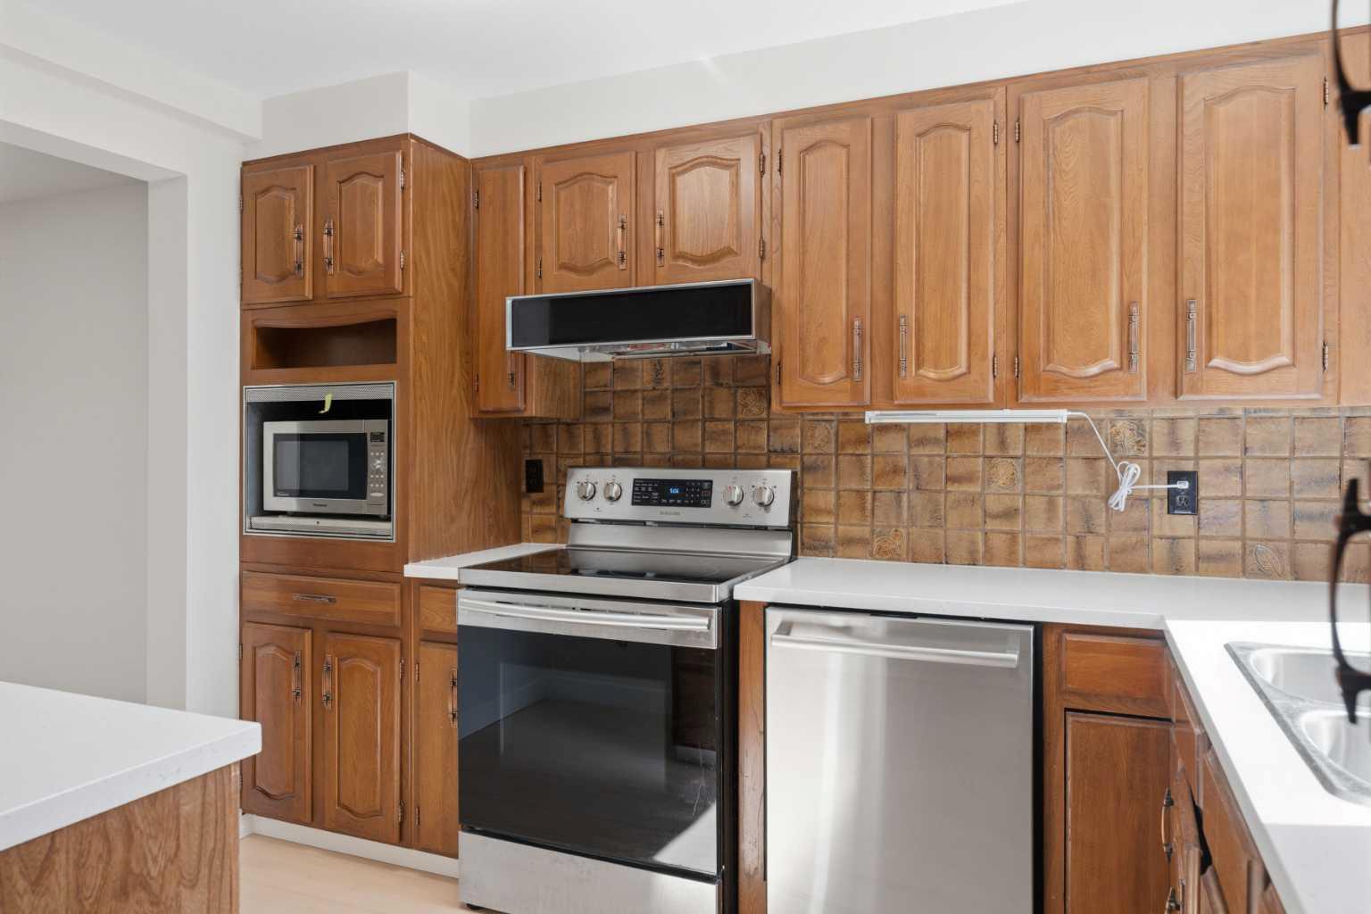
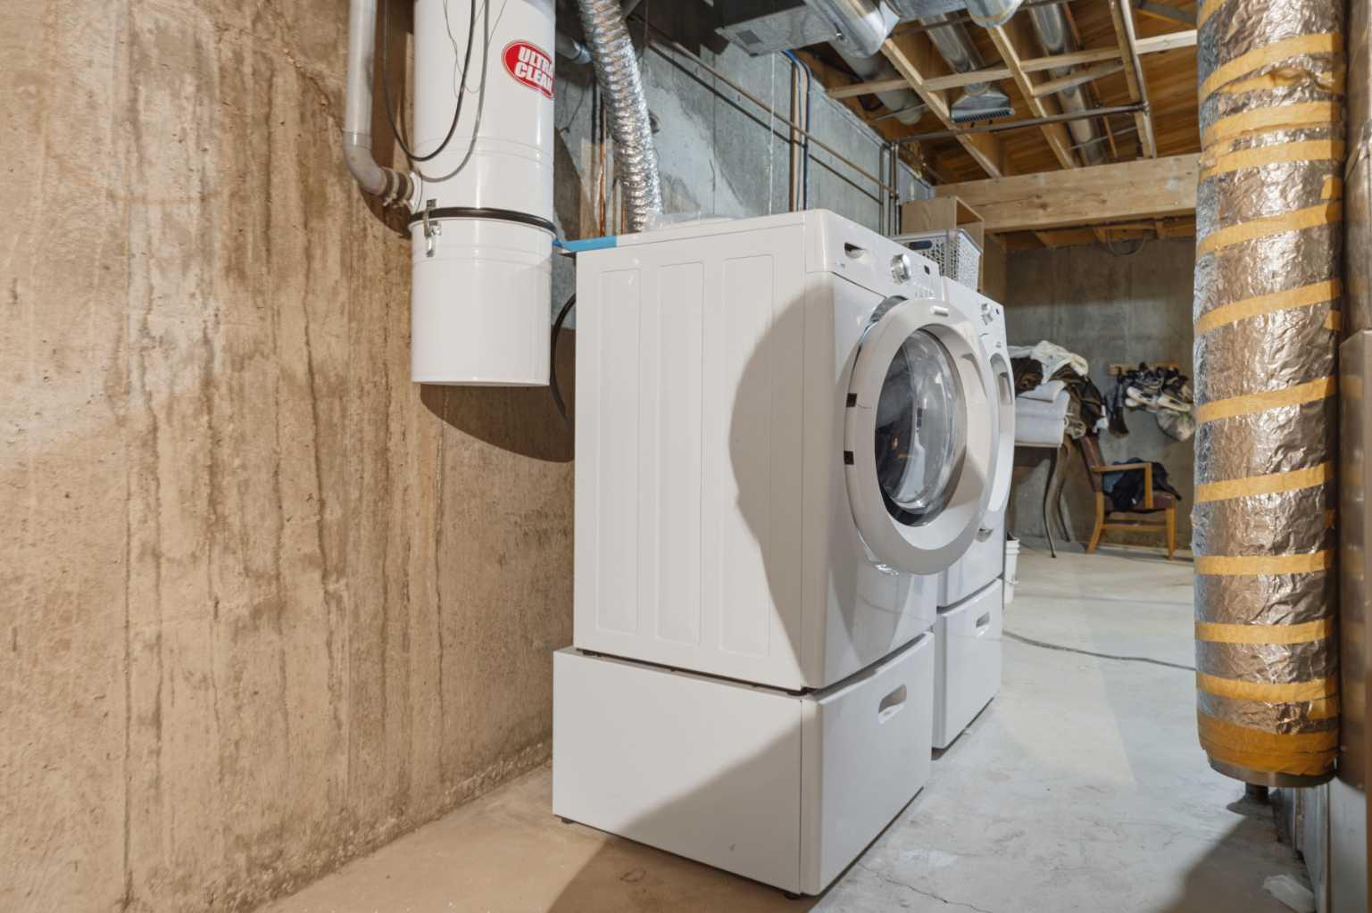
| Appliances: | Dishwasher,Disposal,Electric Range,Garage Control(s),Microwave,Washer/Dryer,Water Softener,Window Coverings |
| Stories: | N/A |
| Zoning: | M-CG d29 |
| Fireplace: | N/A |
| Amenities: | Clubhouse,Fishing,Lake,Park,Tennis Court(s),Walking/Bike Paths |
Utilities & Systems
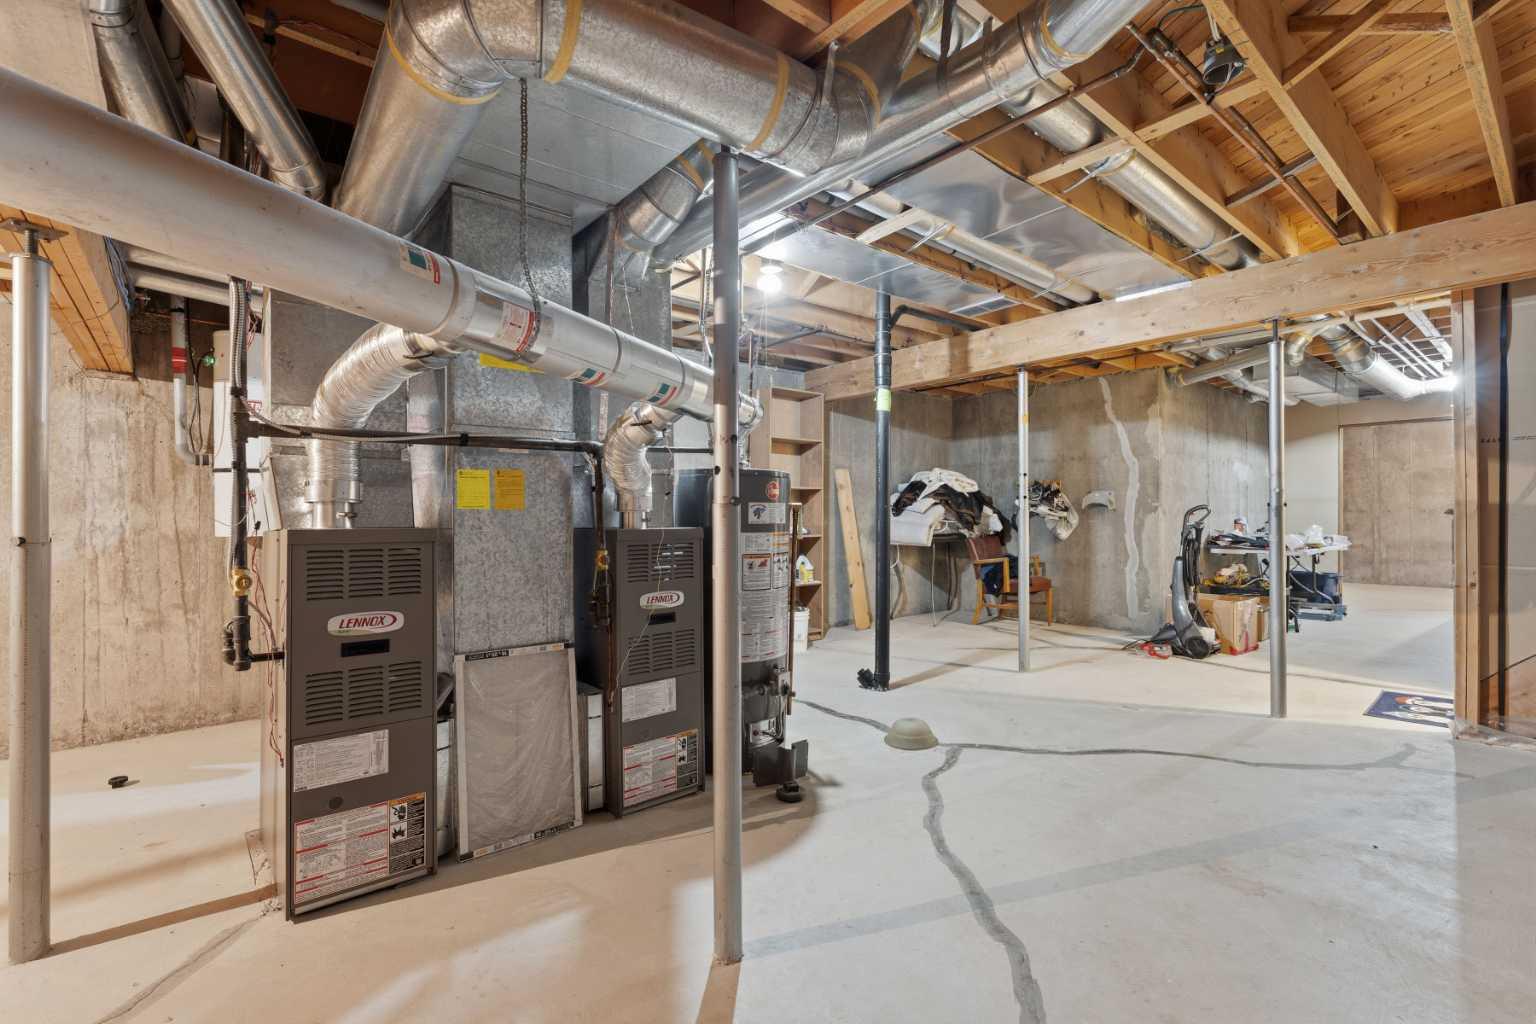
| Heating: | Exhaust Fan,Fireplace(s),Forced Air,See Remarks |
| Cooling: | None |
| Property Type | Residential |
| Building Type | Row/Townhouse |
| Square Footage | 1,837 sqft |
| Community Name | Midnapore |
| Subdivision Name | Midnapore |
| Title | Fee Simple |
| Land Size | Unknown |
| Built in | 1978 |
| Annual Property Taxes | Contact listing agent |
| Parking Type | Garage |
| Time on MLS Listing | 101 days |
Bedrooms
| Above Grade | 2 |
Bathrooms
| Total | 3 |
| Partial | 1 |
Interior Features
| Appliances Included | Dishwasher, Disposal, Electric Range, Garage Control(s), Microwave, Washer/Dryer, Water Softener, Window Coverings |
| Flooring | Carpet, Ceramic Tile, Vinyl Plank |
Building Features
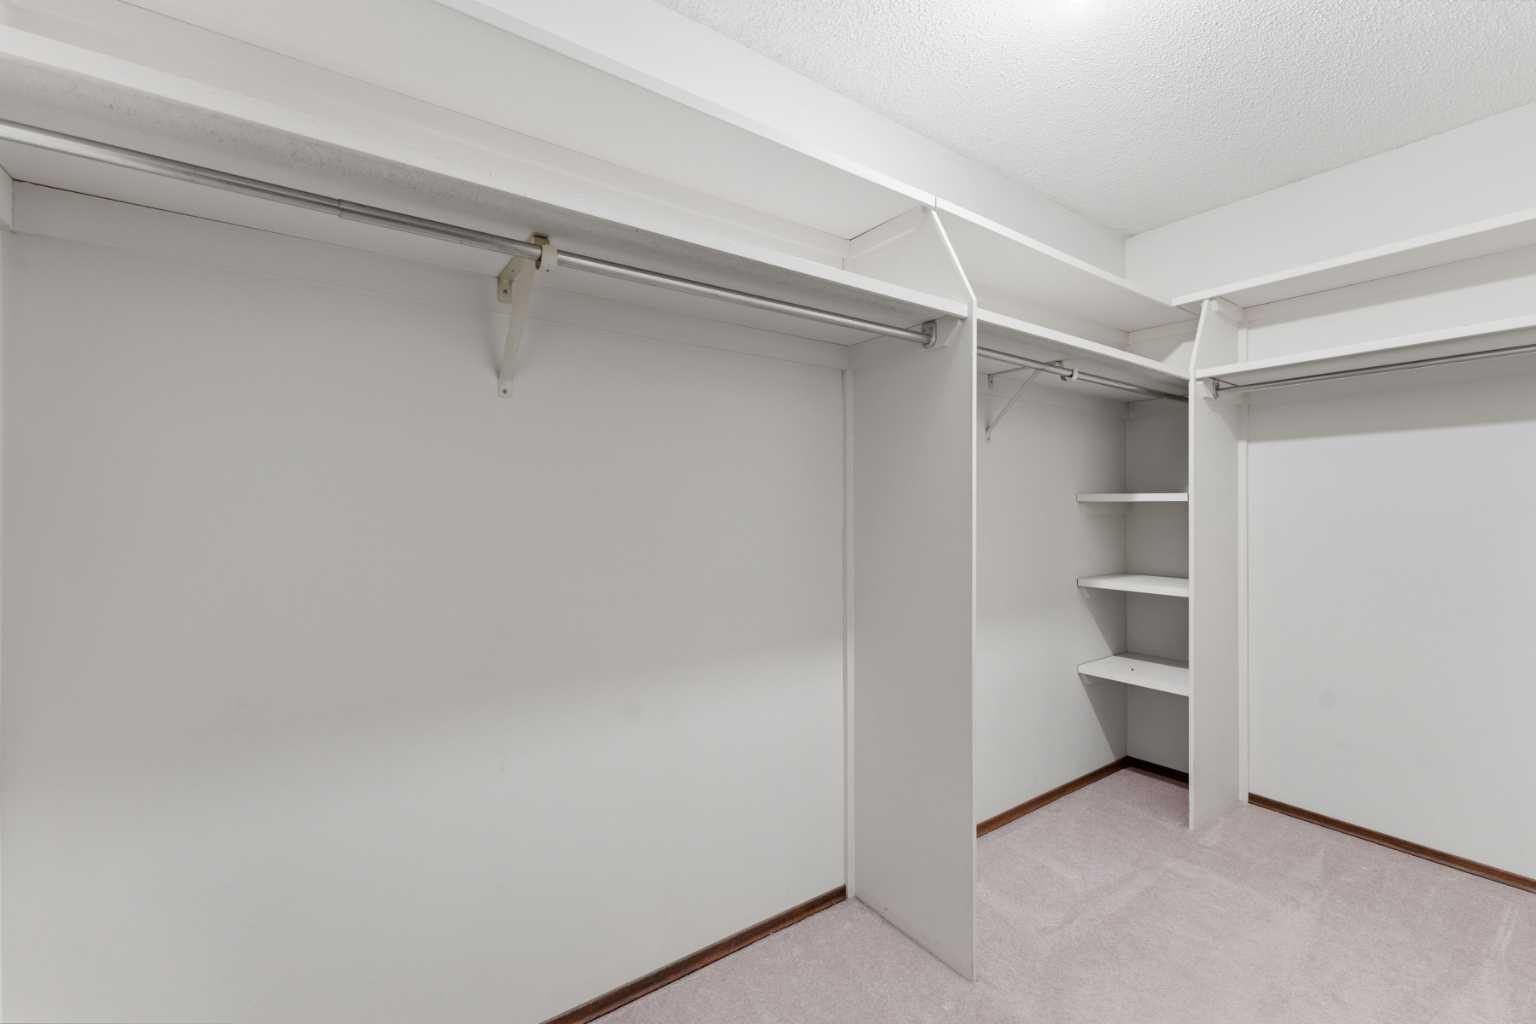
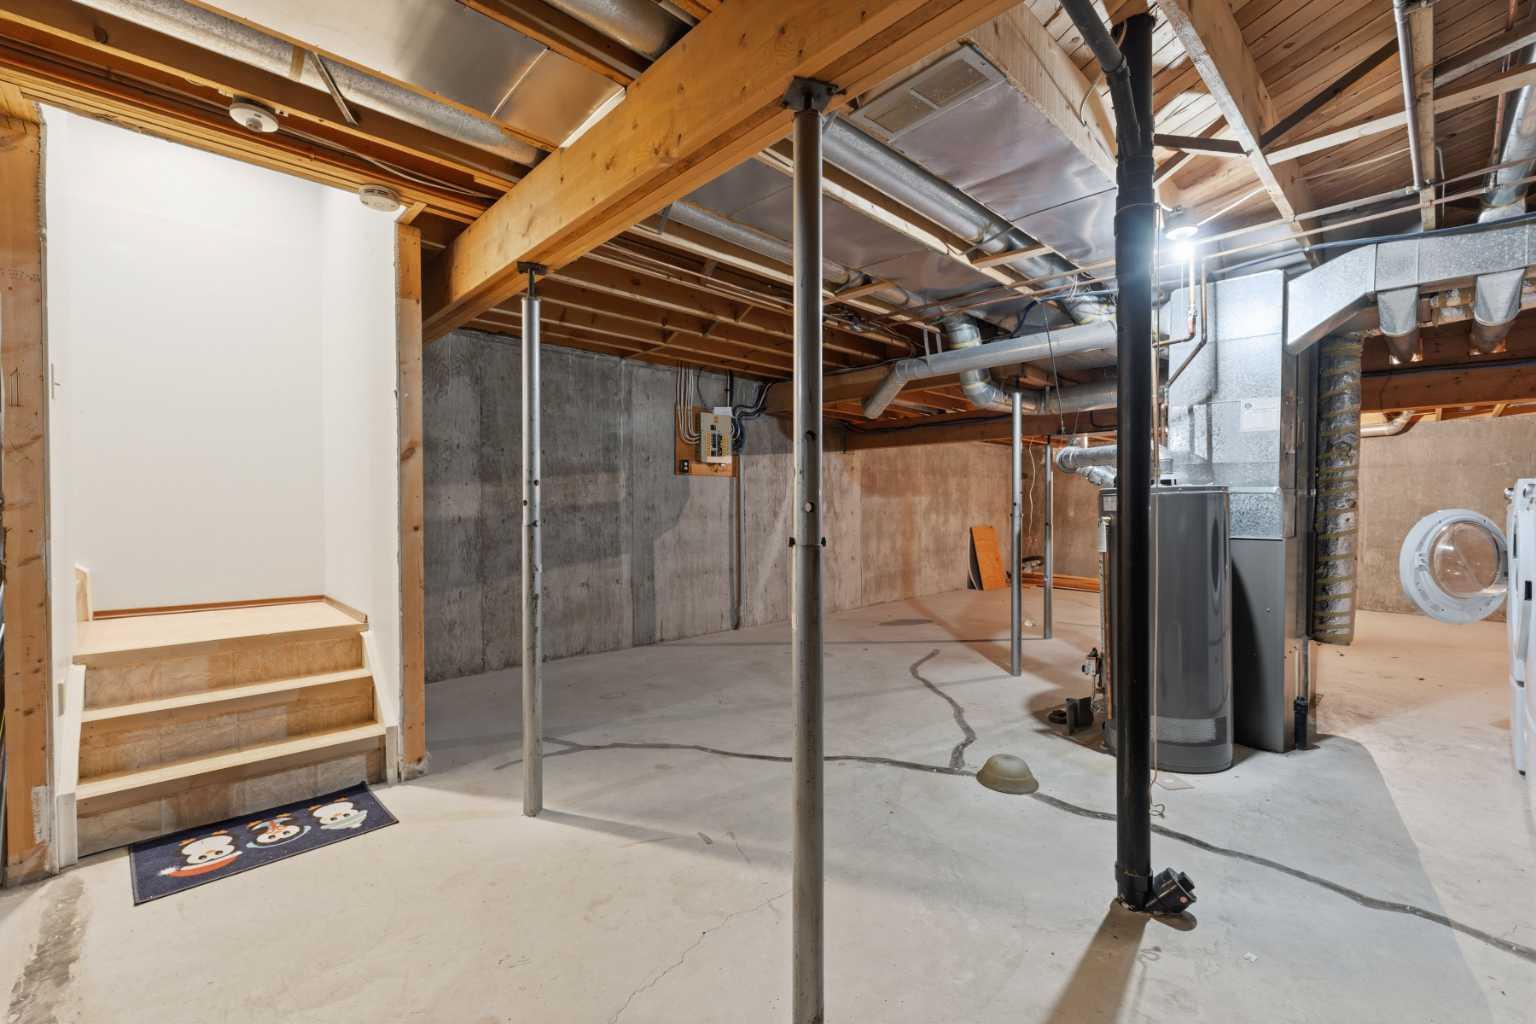
| Features | Closet Organizers, Laminate Counters, Natural Woodwork, No Animal Home, No Smoking Home, Recessed Lighting, Storage, Vinyl Windows |
| Style | Attached |
| Construction Material | Brick, Cedar, Wood Frame |
| Building Amenities | Snow Removal, Trash |
| Structures | Deck, See Remarks |
Heating & Cooling
| Cooling | None |
| Heating Type | Exhaust Fan, Fireplace(s), Forced Air, See Remarks |
Exterior Features
| Exterior Finish | Brick, Cedar, Wood Frame |
Neighbourhood Features
| Community Features | Clubhouse, Fishing, Lake, Park, Tennis Court(s), Walking/Bike Paths |
| Pets Allowed | Cats OK, Dogs OK |
| Amenities Nearby | Clubhouse, Fishing, Lake, Park, Tennis Court(s), Walking/Bike Paths |
Maintenance or Condo Information
| Maintenance Fees | $531 Monthly |
| Maintenance Fees Include | Insurance, Maintenance Grounds, Professional Management, Reserve Fund Contributions, See Remarks, Snow Removal, Trash |
Parking
| Parking Type | Garage |
| Total Parking Spaces | 4 |
Interior Size
| Total Finished Area: | 1,837 sq ft |
| Total Finished Area (Metric): | 170.66 sq m |
| Main Level: | 1,067 sq ft |
| Upper Level: | 770 sq ft |
Room Count
| Bedrooms: | 2 |
| Bathrooms: | 3 |
| Full Bathrooms: | 2 |
| Half Bathrooms: | 1 |
| Rooms Above Grade: | 7 |
Lot Information
Legal
| Legal Description: | 7911285;18 |
| Title to Land: | Fee Simple |
- Closet Organizers
- Laminate Counters
- Natural Woodwork
- No Animal Home
- No Smoking Home
- Recessed Lighting
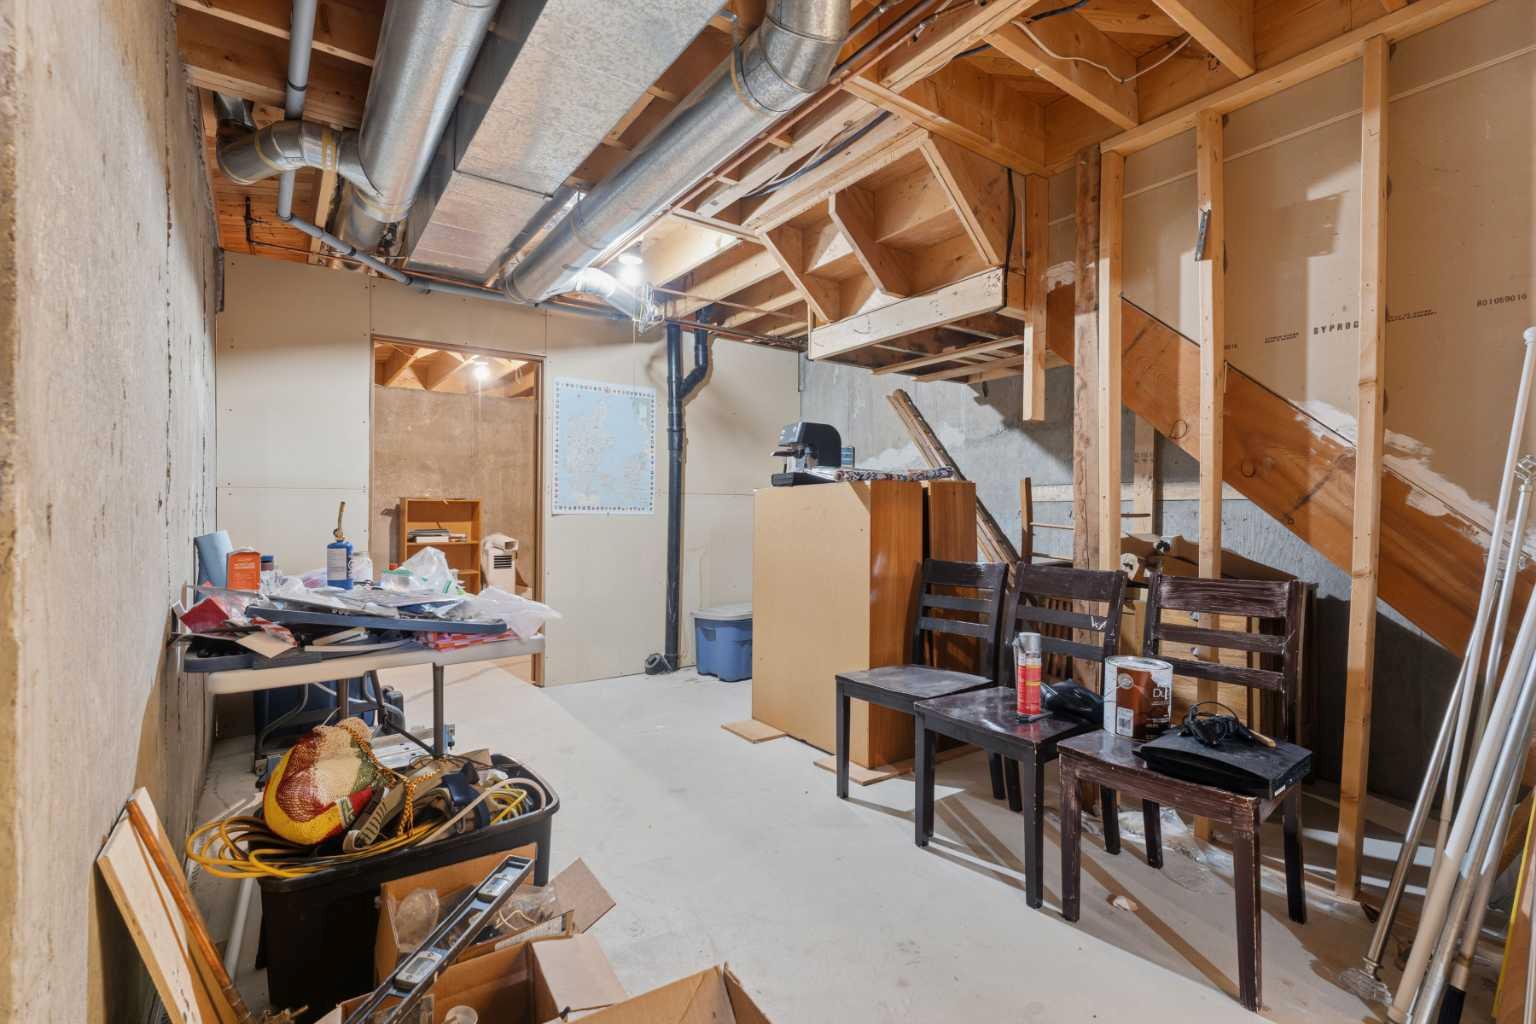
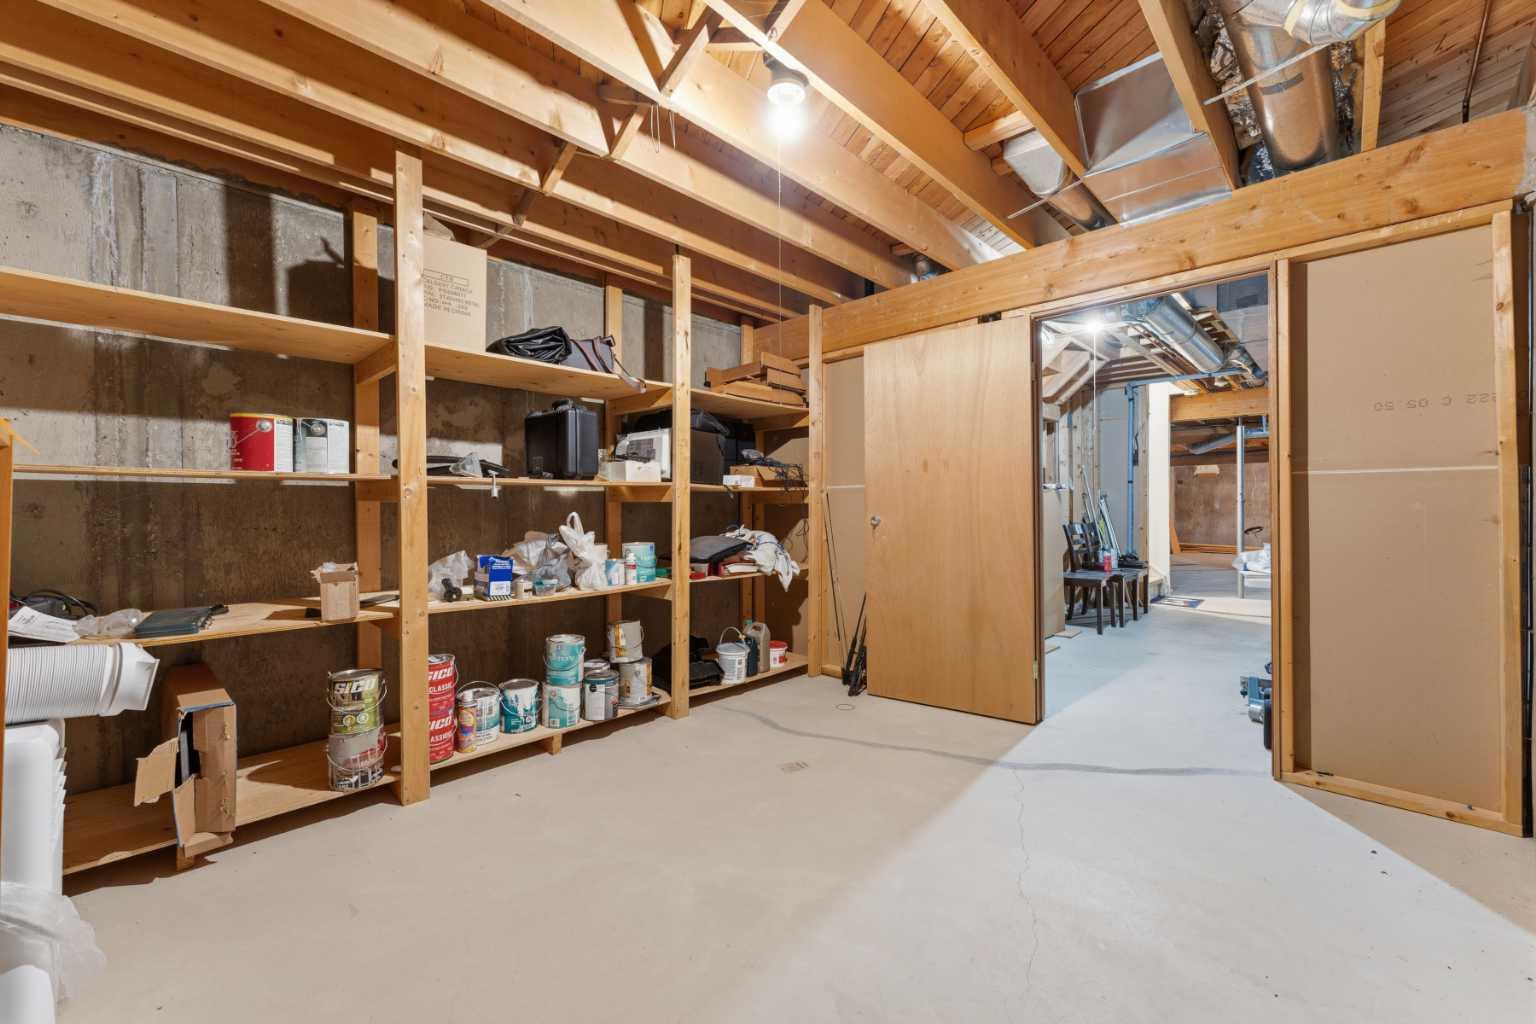
- Storage
- Vinyl Windows
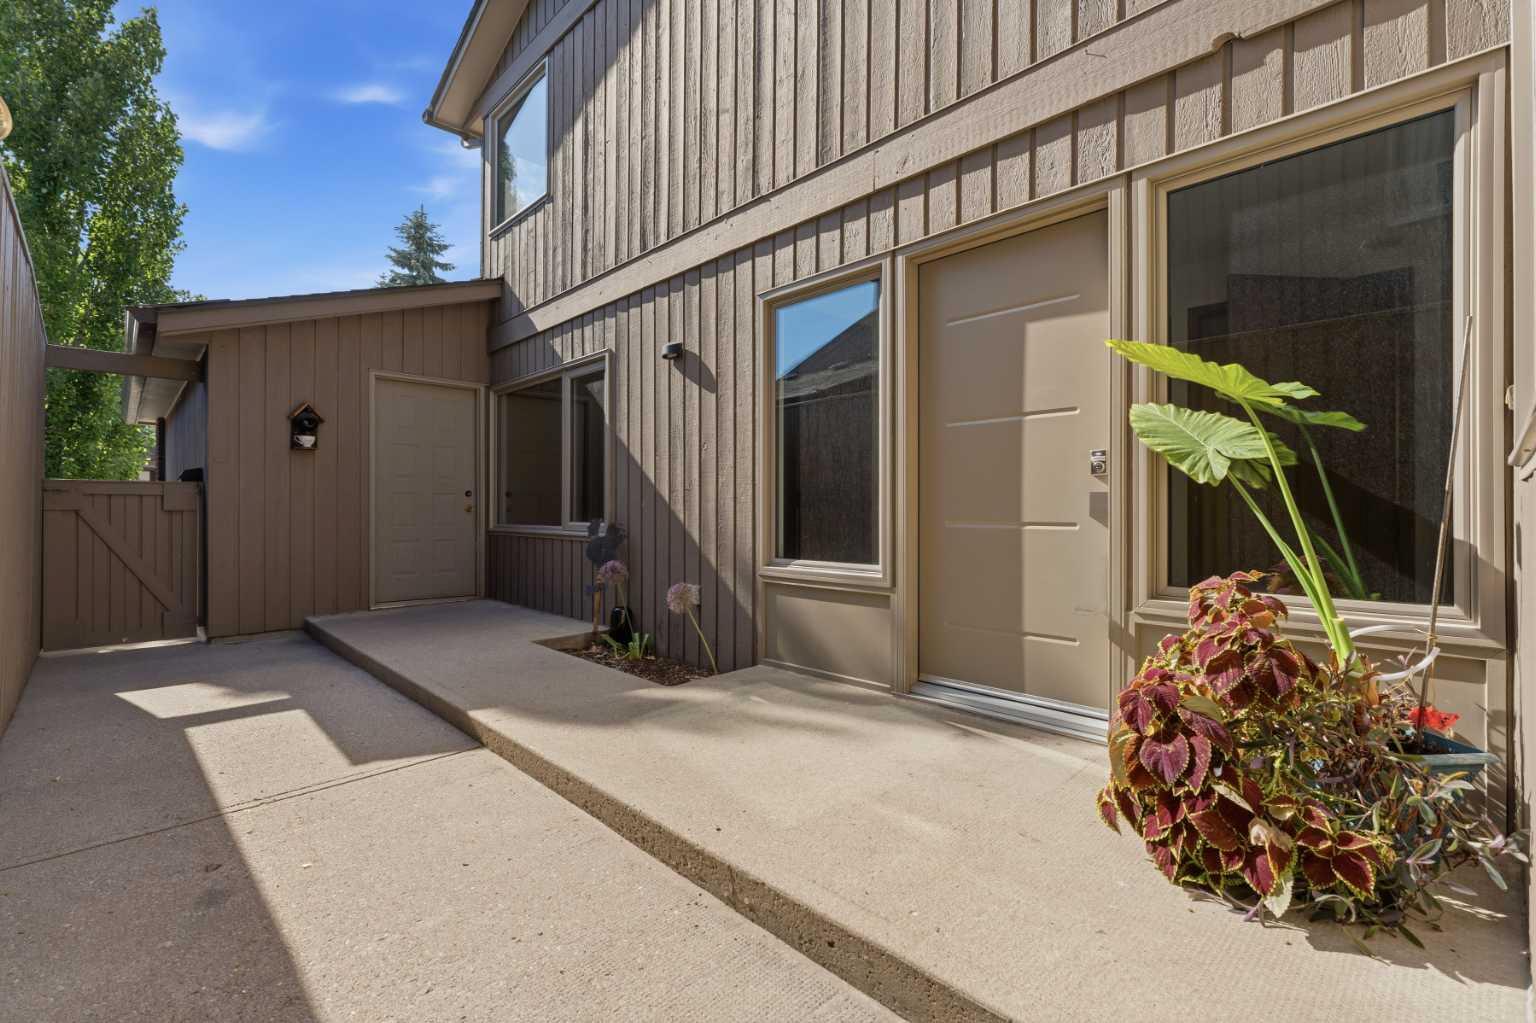
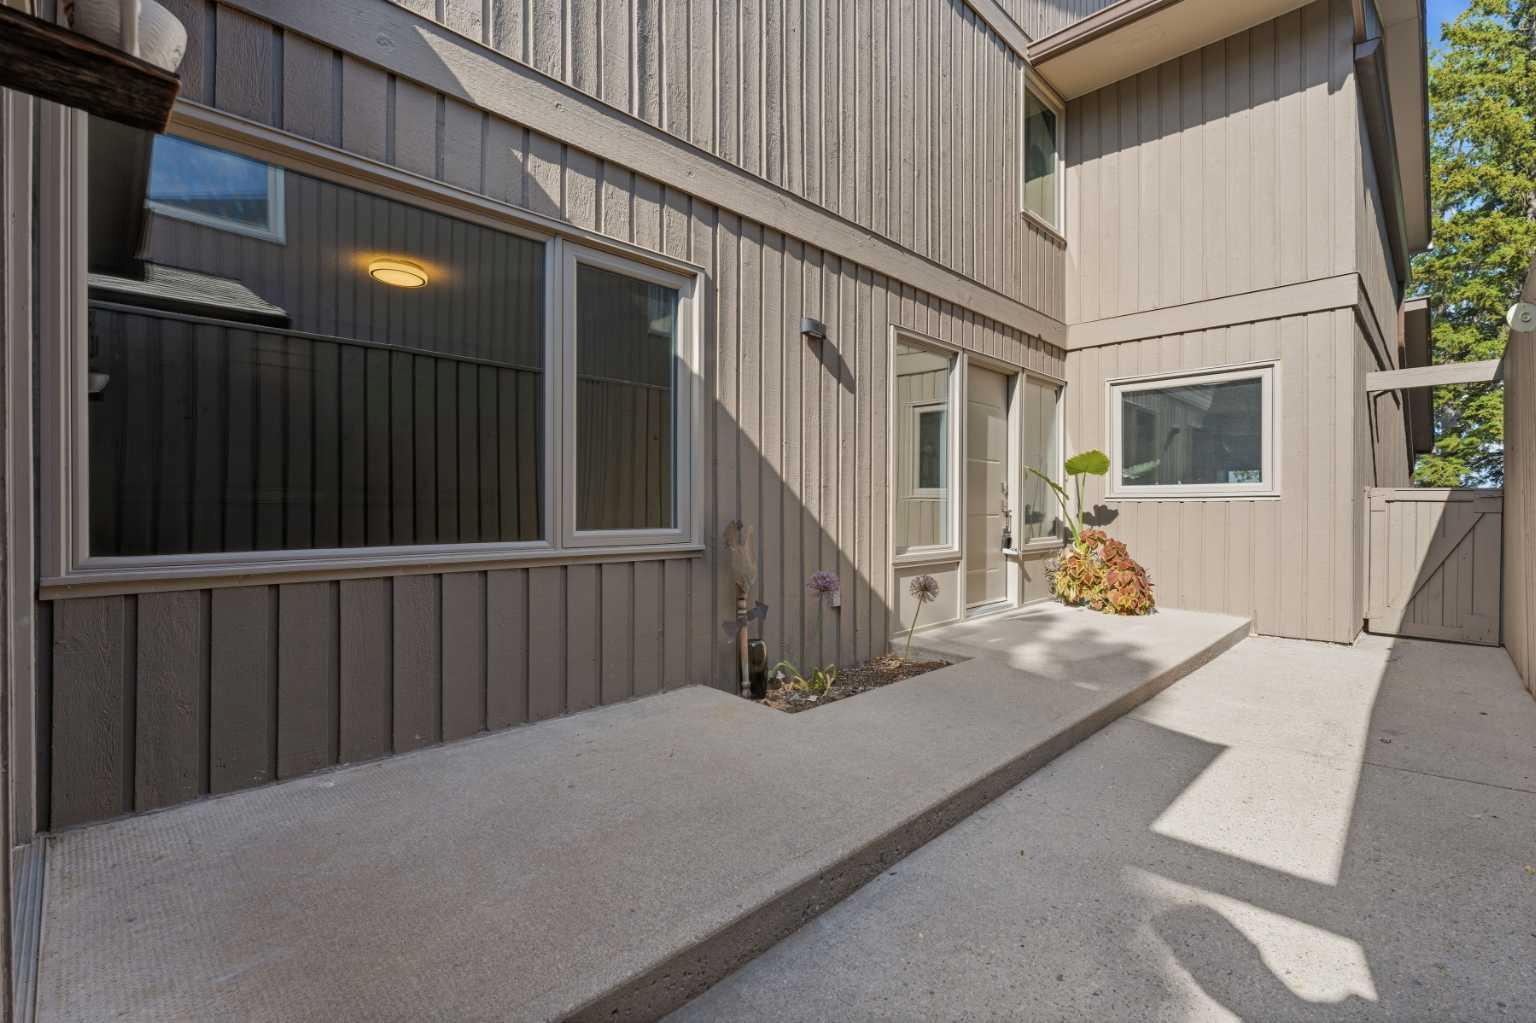
- Courtyard
- Private Entrance
- Tennis Court(s)
- Dishwasher
- Disposal
- Electric Range
- Garage Control(s)
- Microwave
- Washer/Dryer
- Water Softener
- Window Coverings
- Snow Removal
- Trash
- Full
- Clubhouse
- Fishing
- Lake
- Park
- Walking/Bike Paths
- Brick
- Cedar
- Wood Frame
- Wood Burning
- Poured Concrete
- Landscaped
- Many Trees
- No Back Lane
- No Neighbours Behind
- Treed
- Double Garage Attached
- Deck
- See Remarks
Floor plan information is not available for this property.
Monthly Payment Breakdown
Loading Walk Score...
What's Nearby?
Powered by Yelp
REALTOR® Details
Dave Onufrechuk
- (403) 680-0318
- daveon@telusplanet.net
- RE/MAX Landan Real Estate