8113 103 Street , Grande Prairie, Alberta
Residential For Sale in Grande Prairie, Alberta
$474,900
-
Property Type
 Residential
-
Bedrooms
 3
3
-
Bath
 3
3
-
Garage
 2
2
-
Sq Ft
 1,391
1,391
-
Year Built
 1990
1990
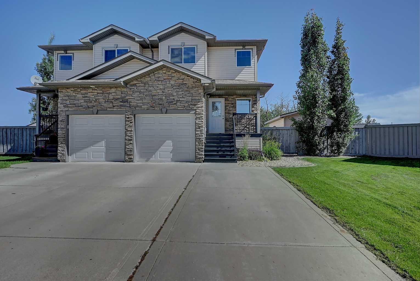
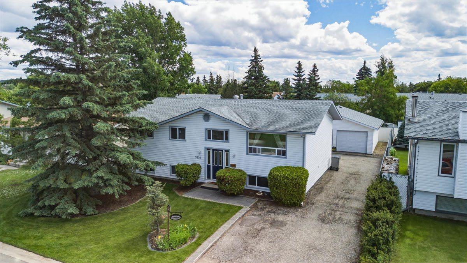
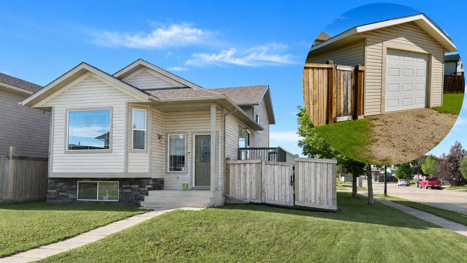
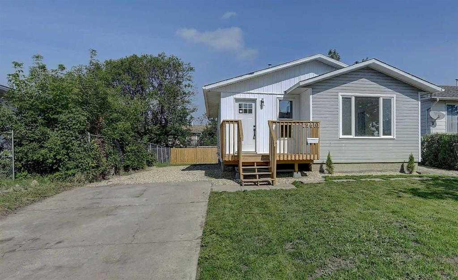
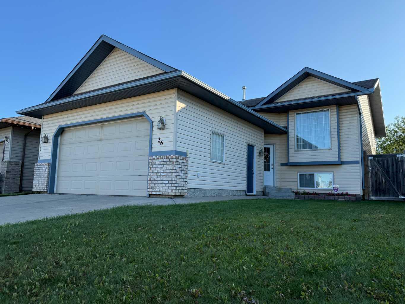
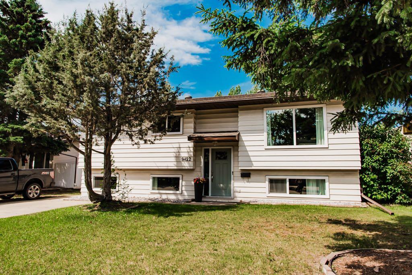
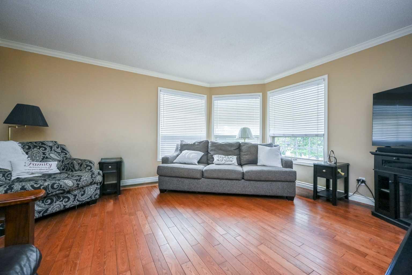
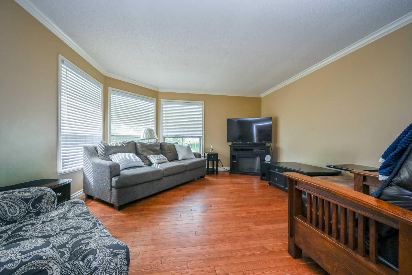
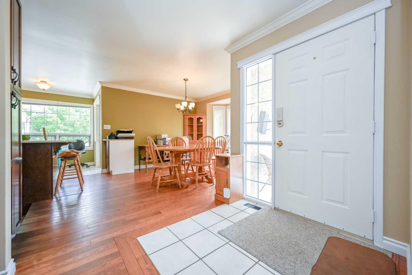
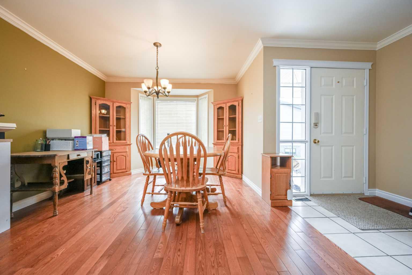
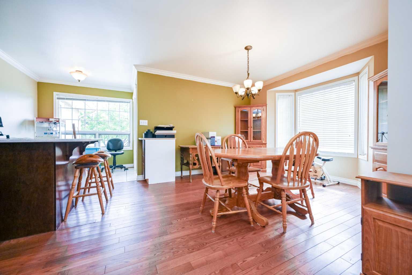
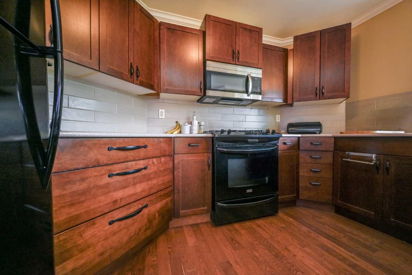
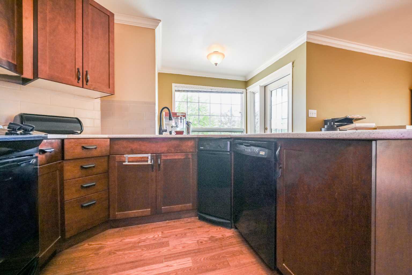
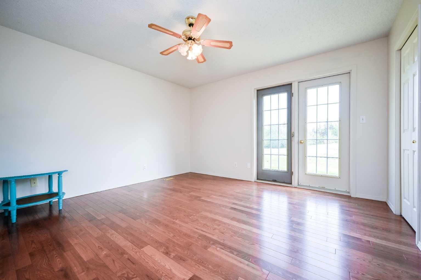
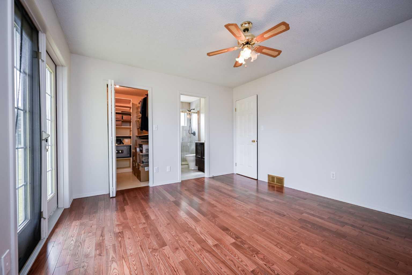
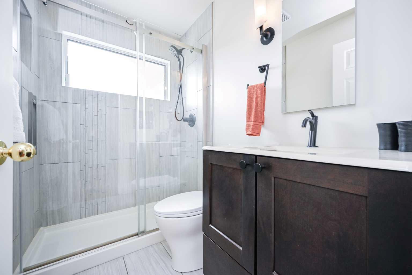
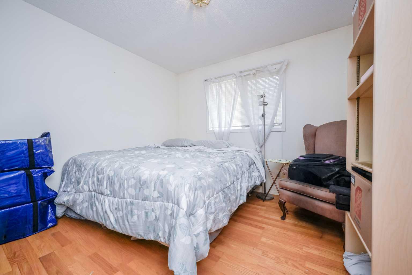
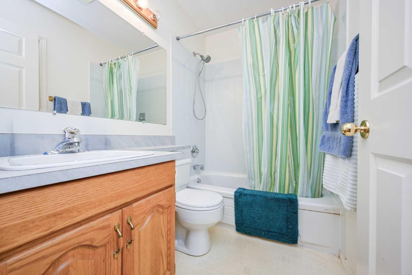
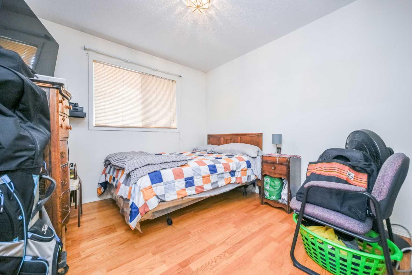
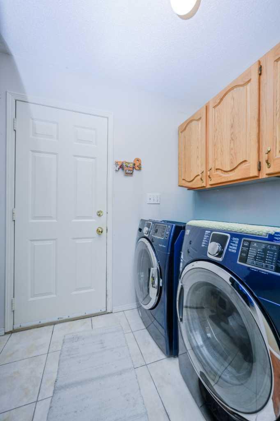
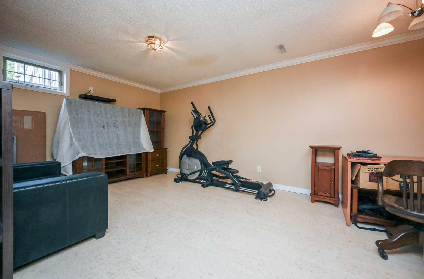
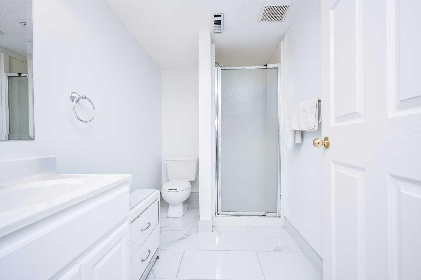
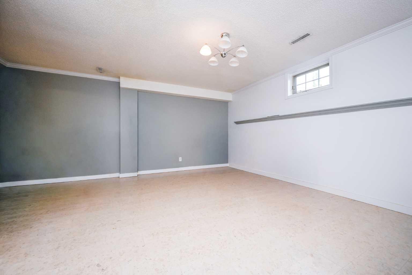
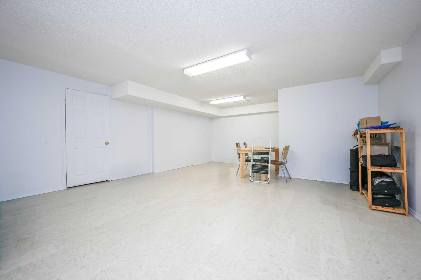
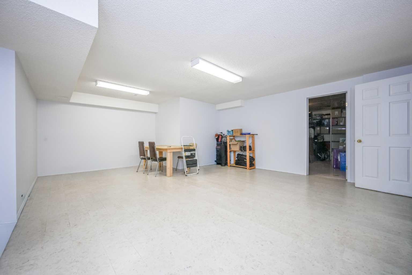
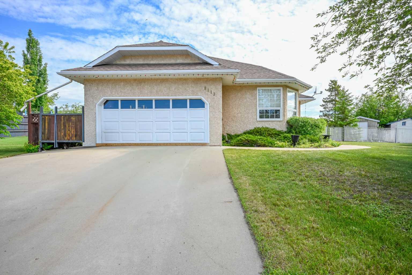
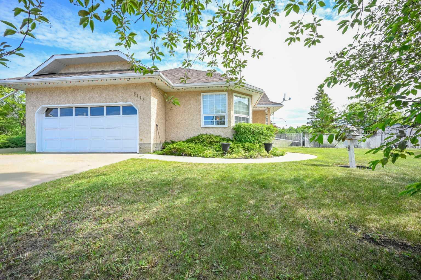
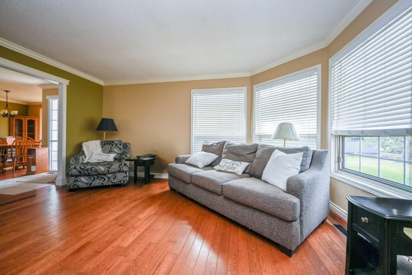
This only two owner home , will be sure to please and boast its pride of ownership. Immaculate fully developed bungalow is situated on a pie shape lot with no rear neighbors backing onto green space in the desired subdivision of Mission Heights. Tiled entry way welcomes you into your semi open concept kitchen , dining and living room, complimented by natural hardwood floors. Kitchen has updated cabinets + quartz counter tops and desired gas stove. Dining allows for a table of any shape or size for all occasions , as well as potential for breakfast/coffee bar area. Living room is the perfect size with large west facing window allowing for natural light all day long. Remainder of main floor consists of master bedroom with french exterior doors for future private hot tub + deck, walk in closet and updated full en-suite. Two more bedrooms, full bathroom and must have main floor laundry that leads into your attached double car heated garage. Basement is fully developed two living rooms, full bathroom, storage room, and utility room. Back yard is its own oasis as it backs onto greenspace with no rear neighbors, that has not far neighborhood basketball court, and in the winter ice rink as well as its not far from the bear creek walking/biking trails system. As well two sheds, one which has electrical ran in it so it can be a future workshop. This home is the definition of prime location, and acreage view living with the convenience of living in town. Book your viewing today as this home will be sure to please.
| Street Address: | 8113 103 Street |
| City: | Grande Prairie |
| Province/State: | Alberta |
| Postal Code: | N/A |
| County/Parish: | Grande Prairie |
| Subdivision: | Mission Heights |
| Country: | Canada |
| Latitude: | 55.15419666 |
| Longitude: | -118.81064507 |
| MLS® Number: | A2319766 |
| Price: | $474,900 |
| Property Area: | 1,391 Sq ft |
| Bedrooms: | 3 |
| Bathrooms Half: | 0 |
| Bathrooms Full: | 3 |
| Living Area: | 1,391 Sq ft |
| Building Area: | 0 Sq ft |
| Year Built: | 1990 |
| Listing Date: | Jun 10, 2026 |
| Garage Spaces: | 2 |
| Property Type: | Residential |
| Property Subtype: | Detached |
| MLS Status: | Pending |
Additional Details
| Flooring: | N/A |
| Construction: | Mixed |
| Parking: | Double Garage Attached |
| Appliances: | Dishwasher,Dryer,Gas Stove,Microwave,Refrigerator,Washer |
| Stories: | N/A |
| Zoning: | RG |
| Fireplace: | N/A |
| Amenities: | Park,Playground,Schools Nearby,Sidewalks,Street Lights,Walking/Bike Paths |
Utilities & Systems
| Heating: | Forced Air,Natural Gas |
| Cooling: | None |
| Property Type | Residential |
| Building Type | Detached |
| Square Footage | 1,391 sqft |
| Community Name | Mission Heights |
| Subdivision Name | Mission Heights |
| Title | Fee Simple |
| Land Size | 8,276 sqft |
| Built in | 1990 |
| Annual Property Taxes | Contact listing agent |
| Parking Type | Garage |
| Time on MLS Listing | 1 day |
Bedrooms
| Above Grade | 3 |
Bathrooms
| Total | 3 |
| Partial | 0 |
Interior Features
| Appliances Included | Dishwasher, Dryer, Gas Stove, Microwave, Refrigerator, Washer |
| Flooring | Hardwood, Linoleum |
Building Features
| Features | Ceiling Fan(s), Kitchen Island, No Smoking Home, Open Floorplan, Quartz Counters, See Remarks |
| Construction Material | Mixed |
| Structures | Deck |
Heating & Cooling
| Cooling | None |
| Heating Type | Forced Air, Natural Gas |
Exterior Features
| Exterior Finish | Mixed |
Neighbourhood Features
| Community Features | Park, Playground, Schools Nearby, Sidewalks, Street Lights, Walking/Bike Paths |
| Amenities Nearby | Park, Playground, Schools Nearby, Sidewalks, Street Lights, Walking/Bike Paths |
Parking
| Parking Type | Garage |
| Total Parking Spaces | 2 |
Interior Size
| Total Finished Area: | 1,391 sq ft |
| Total Finished Area (Metric): | 129.23 sq m |
Room Count
| Bedrooms: | 3 |
| Bathrooms: | 3 |
| Full Bathrooms: | 3 |
| Rooms Above Grade: | 3 |
Lot Information
| Lot Size: | 8,276 sq ft |
| Lot Size (Acres): | 0.19 acres |
| Frontage: | 43 ft |
- Ceiling Fan(s)
- Kitchen Island
- No Smoking Home
- Open Floorplan
- Quartz Counters
- See Remarks
- Other
- Dishwasher
- Dryer
- Gas Stove
- Microwave
- Refrigerator
- Washer
- Full
- Park
- Playground
- Schools Nearby
- Sidewalks
- Street Lights
- Walking/Bike Paths
- Mixed
- Wood
- Back Yard
- Front Yard
- Greenbelt
- Landscaped
- Lawn
- No Neighbours Behind
- Double Garage Attached
- Deck
Floor plan information is not available for this property.
Monthly Payment Breakdown
Loading Walk Score...
What's Nearby?
Powered by Yelp