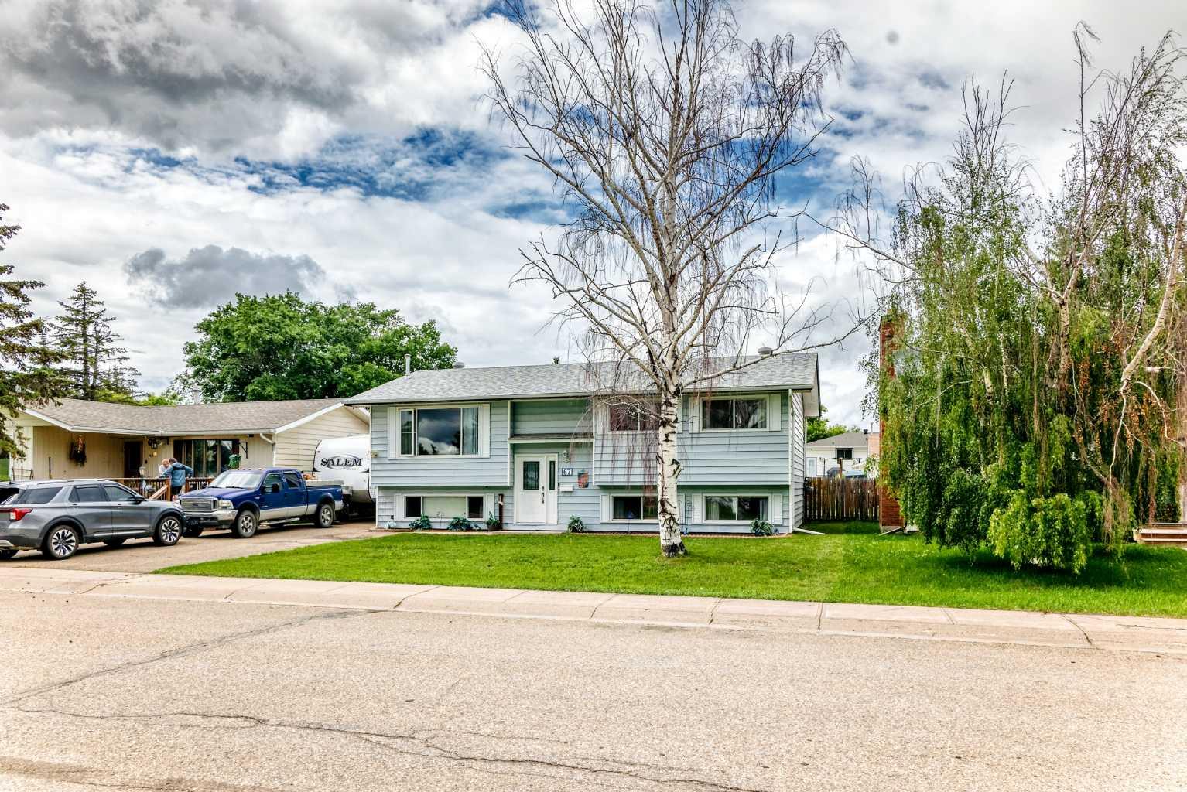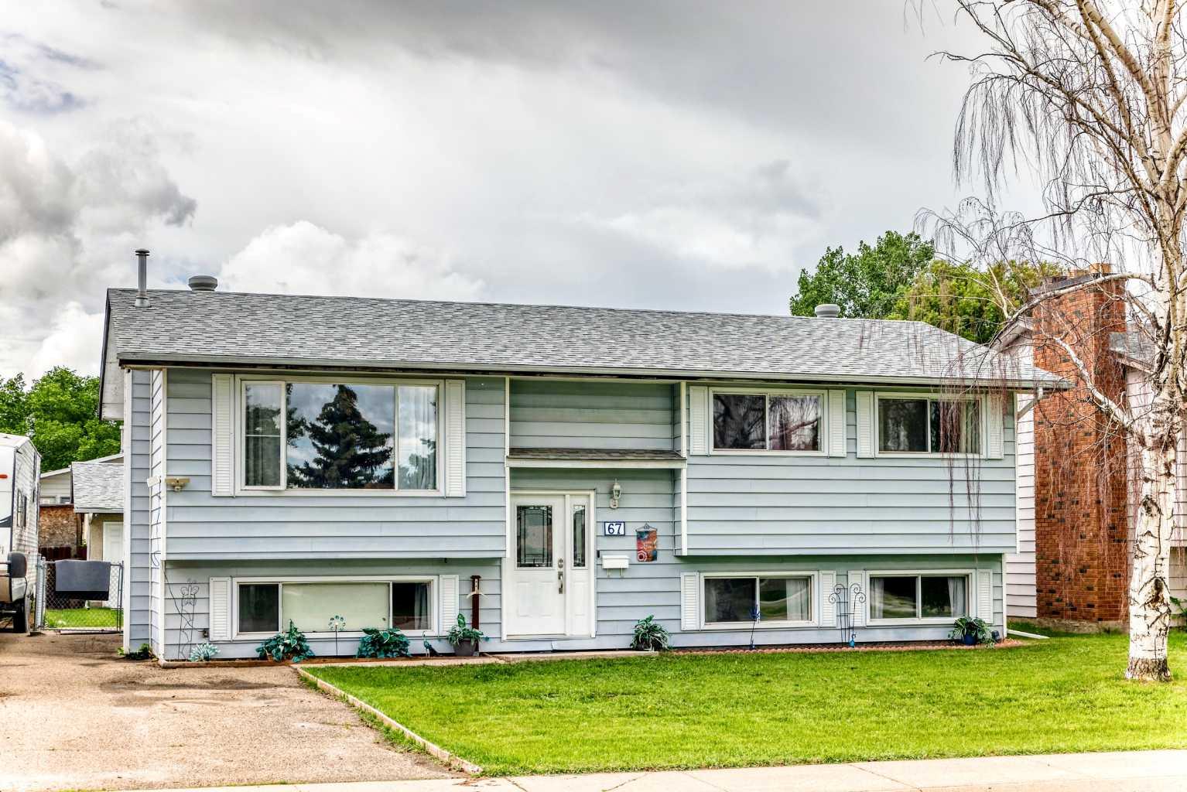
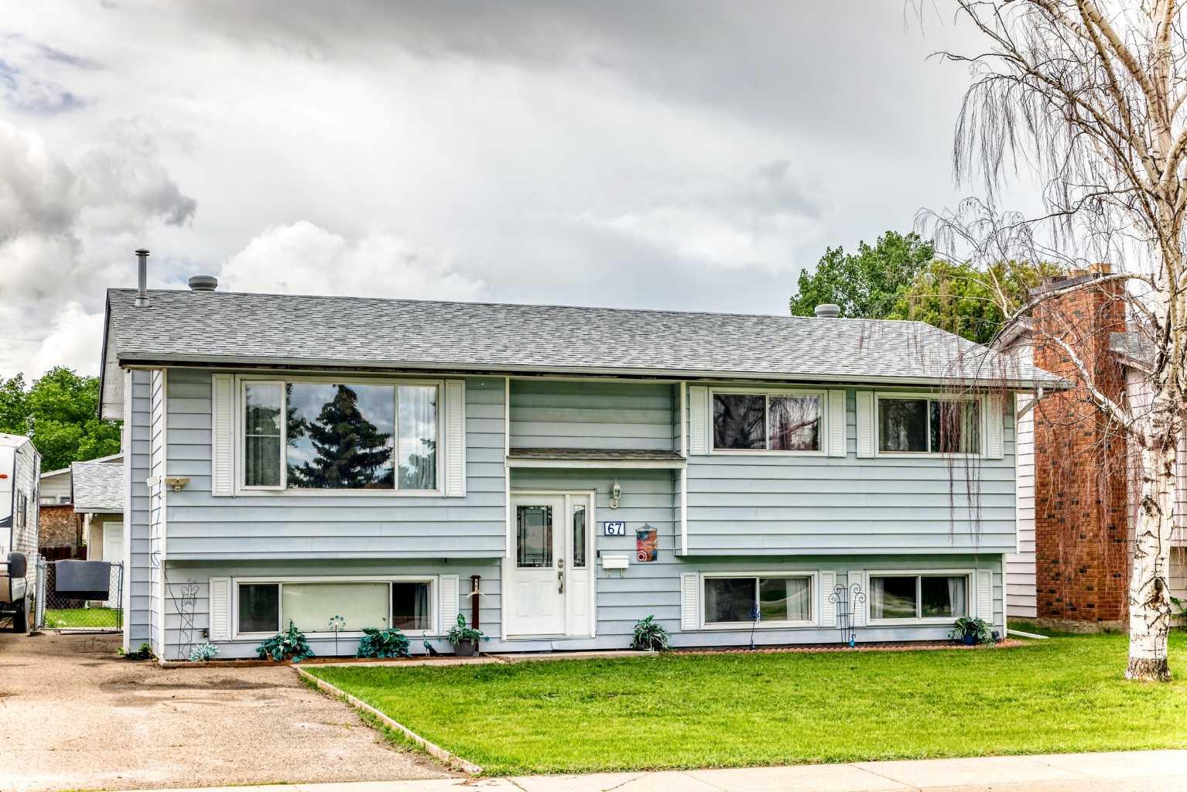
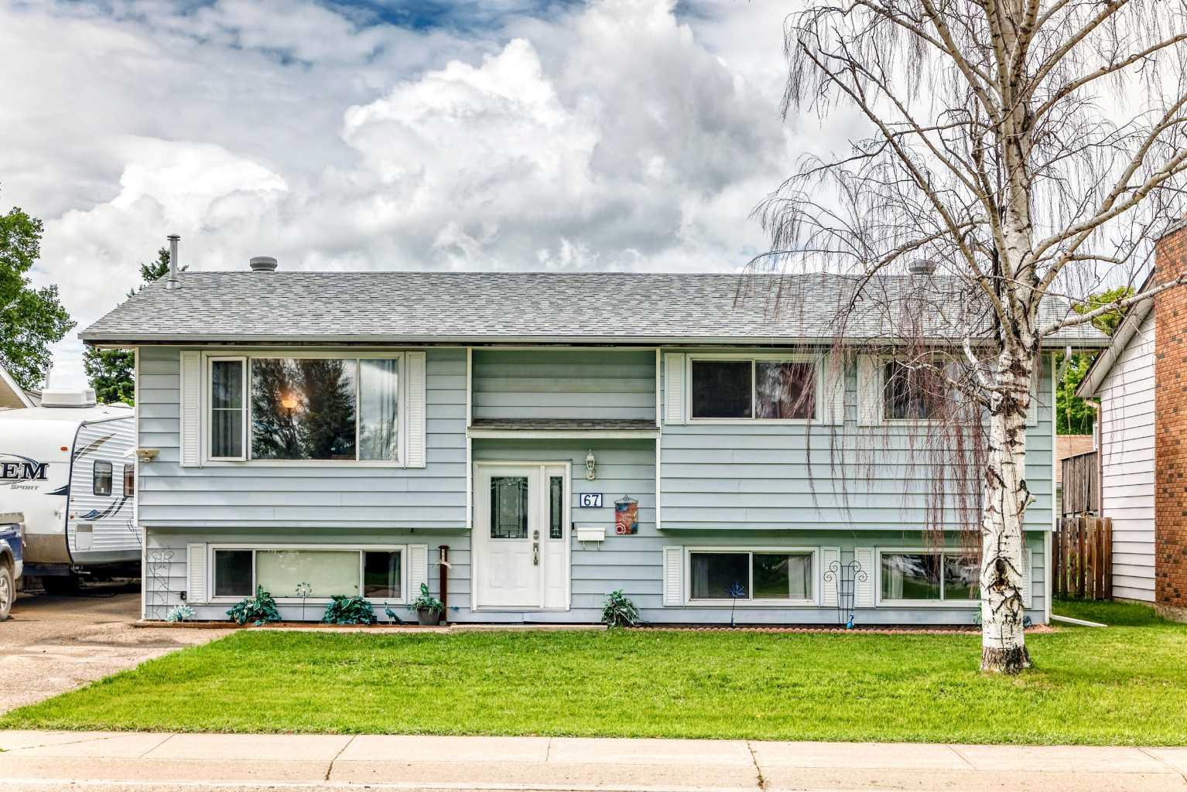
67 Newcombe Crescent , Red Deer, Alberta
Residential For Sale in Red Deer, Alberta
$379,000
-
Property Type
 Residential
-
Bedrooms
 5
5
-
Bath
 3
3
-
Garage
 2
2
-
Sq Ft
 1,085
1,085
-
Year Built
 1977
1977
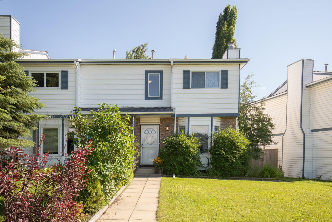
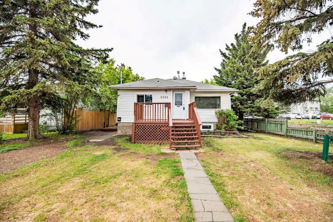
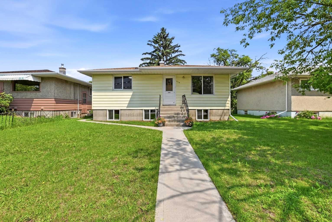
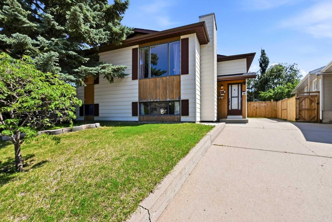
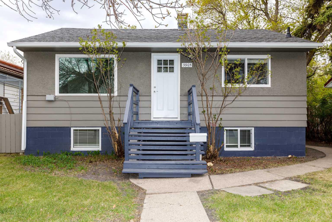
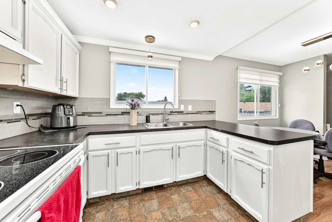
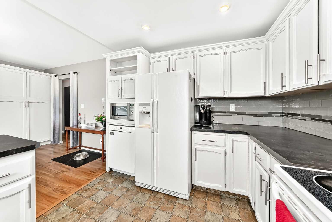
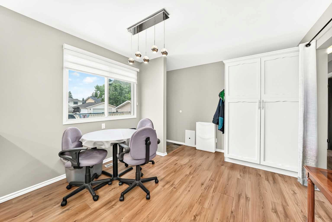
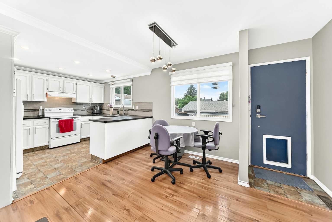
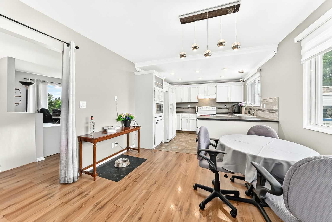
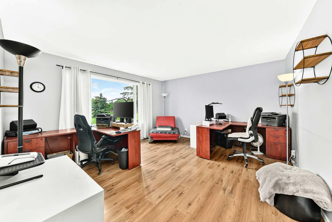
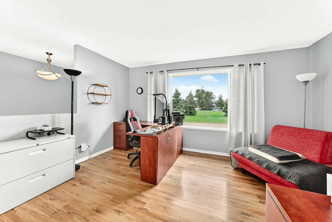
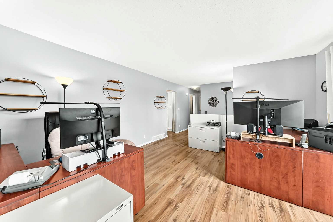
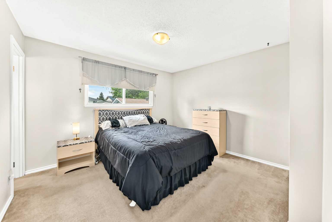
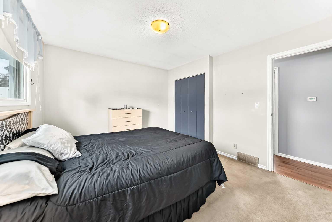
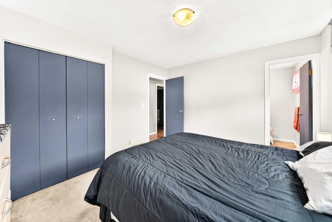
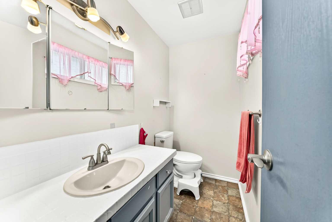
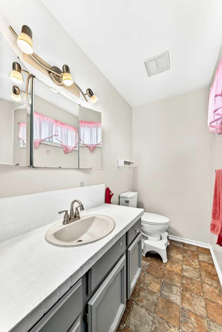
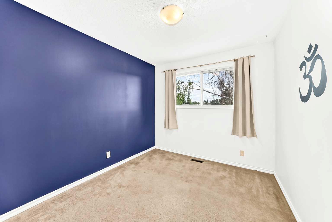
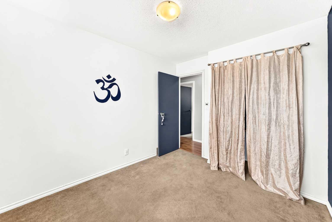
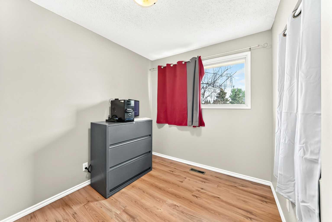
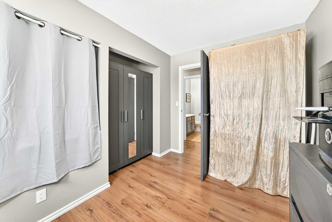
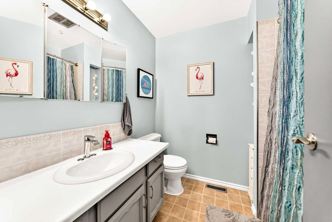
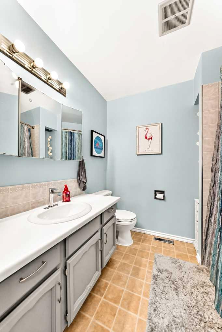
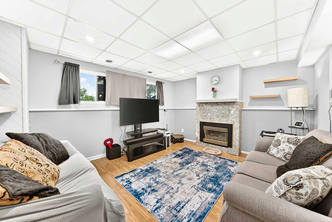
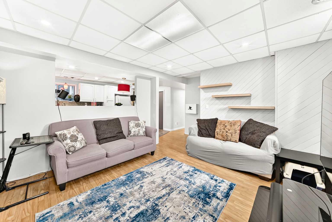
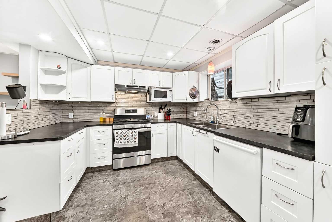
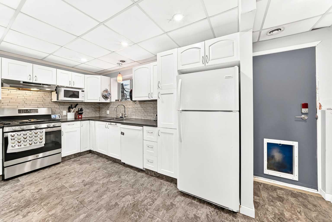
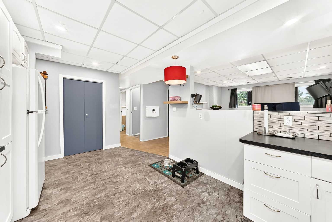
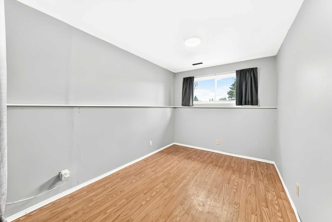
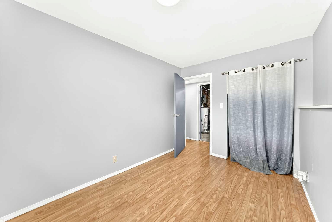
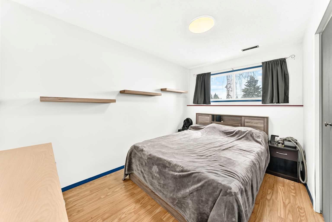
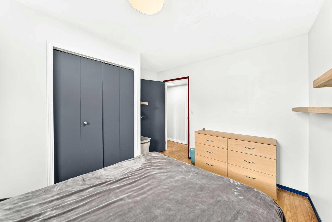
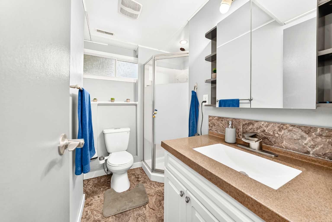
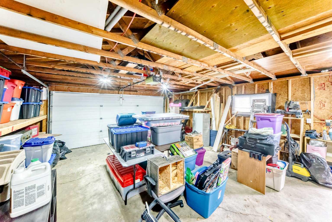
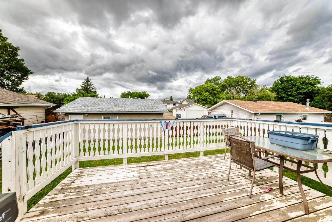
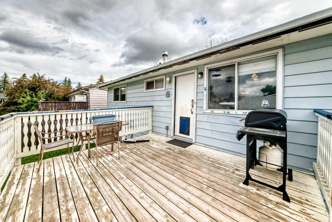
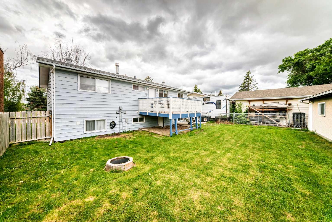
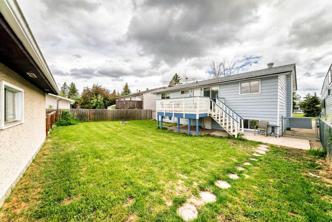
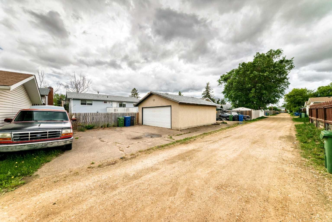
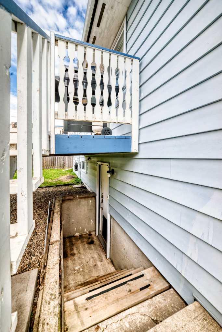
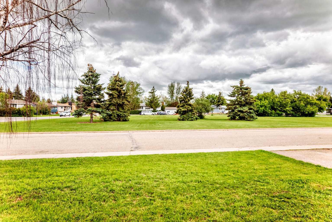
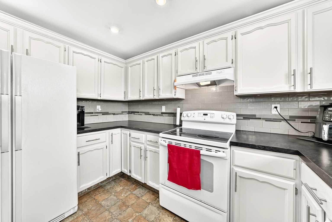
This home offers all the attributes buyers look for in a property: affordability, a central location, a 2-car garage, and a basement with a separate entrance. This bi-level features 5 bedrooms, 2.5 bathrooms, and an illegal basement suite, providing flexibility for extended family . Conveniently located with easy access to Highway 2, the property is close to the Dawe Recreation Centre, schools, parks, the RCMP detachment, Parkland Mall, Walmart, dental offices, gas stations, and public transit. The main floor features a functional layout with recently painted pearl cabinetry in the kitchen, original oak-look vinyl flooring, and a dining area with access to the rear deck. A fireplace adds character to the main living area. The basement includes two bedrooms, a full bathroom, and the illegal suite with separate access. Additional features include a paved driveway, wood/aluminum windows, and drop ceilings in the lower level.
| Street Address: | 67 Newcombe Crescent |
| City: | Red Deer |
| Province/State: | Alberta |
| Postal Code: | N/A |
| County/Parish: | Red Deer |
| Subdivision: | Normandeau |
| Country: | Canada |
| Latitude: | 52.29034660 |
| Longitude: | -113.82635960 |
| MLS® Number: | A2318284 |
| Price: | $379,000 |
| Property Area: | 1,085 Sq ft |
| Bedrooms: | 5 |
| Bathrooms Half: | 1 |
| Bathrooms Full: | 2 |
| Living Area: | 1,085 Sq ft |
| Building Area: | 0 Sq ft |
| Year Built: | 1977 |
| Listing Date: | Jun 18, 2026 |
| Garage Spaces: | 2 |
| Property Type: | Residential |
| Property Subtype: | Detached |
| MLS Status: | Active |
Additional Details
| Flooring: | N/A |
| Construction: | Concrete,Vinyl Siding,Wood Frame |
| Parking: | Double Garage Detached |
| Appliances: | Dishwasher,Dryer,Microwave,Refrigerator,See Remarks,Washer |
| Stories: | N/A |
| Zoning: | R-L |
| Fireplace: | N/A |
| Amenities: | Park,Schools Nearby,Shopping Nearby,Sidewalks,Street Lights |
Utilities & Systems
| Heating: | Central,Natural Gas |
| Cooling: | Other |
| Property Type | Residential |
| Building Type | Detached |
| Square Footage | 1,085 sqft |
| Community Name | Normandeau |
| Subdivision Name | Normandeau |
| Title | Fee Simple |
| Land Size | 6,480 sqft |
| Built in | 1977 |
| Annual Property Taxes | Contact listing agent |
| Parking Type | Garage |
| Time on MLS Listing | 34 days |
Bedrooms
| Above Grade | 3 |
Bathrooms
| Total | 3 |
| Partial | 1 |
Interior Features
| Appliances Included | Dishwasher, Dryer, Microwave, Refrigerator, See Remarks, Washer |
| Flooring | Vinyl Plank |
Building Features
| Features | Ceiling Fan(s), Kitchen Island, Laminate Counters, See Remarks, Separate Entrance, Storage, Walk-In Closet(s), Wood Windows |
| Construction Material | Concrete, Vinyl Siding, Wood Frame |
| Structures | Deck |
Heating & Cooling
| Cooling | Other |
| Heating Type | Central, Natural Gas |
Exterior Features
| Exterior Finish | Concrete, Vinyl Siding, Wood Frame |
Neighbourhood Features
| Community Features | Park, Schools Nearby, Shopping Nearby, Sidewalks, Street Lights |
| Amenities Nearby | Park, Schools Nearby, Shopping Nearby, Sidewalks, Street Lights |
Parking
| Parking Type | Garage |
| Total Parking Spaces | 4 |
Interior Size
| Total Finished Area: | 1,085 sq ft |
| Total Finished Area (Metric): | 100.77 sq m |
Room Count
| Bedrooms: | 5 |
| Bathrooms: | 3 |
| Full Bathrooms: | 2 |
| Half Bathrooms: | 1 |
| Rooms Above Grade: | 3 |
Lot Information
| Lot Size: | 6,480 sq ft |
| Lot Size (Acres): | 0.15 acres |
| Frontage: | 54 ft |
- Ceiling Fan(s)
- Kitchen Island
- Laminate Counters
- See Remarks
- Separate Entrance
- Storage
- Walk-In Closet(s)
- Wood Windows
- Other
- Dishwasher
- Dryer
- Microwave
- Refrigerator
- Washer
- Full
- Park
- Schools Nearby
- Shopping Nearby
- Sidewalks
- Street Lights
- Concrete
- Vinyl Siding
- Wood Frame
- Basement
- Gas
- Poured Concrete
- Back Yard
- Double Garage Detached
- Deck
Floor plan information is not available for this property.
Monthly Payment Breakdown
Loading Walk Score...
What's Nearby?
Powered by Yelp