5114 44 Street , Red Deer, Alberta
Residential For Sale in Red Deer, Alberta
$315,000
-
Property Type
 Residential
-
Bedrooms
 3
3
-
Bath
 2
2
-
Garage
 2
2
-
Sq Ft
 845
845
-
Year Built
 1955
1955
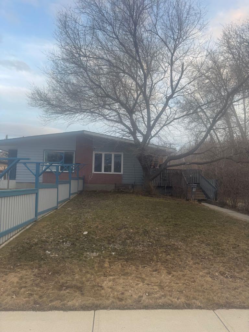
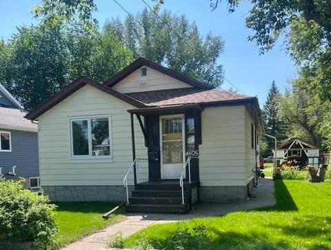
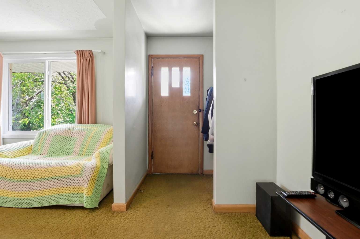
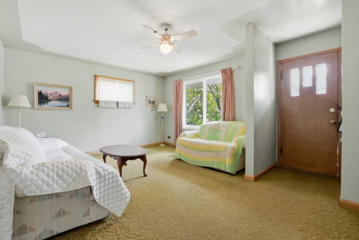
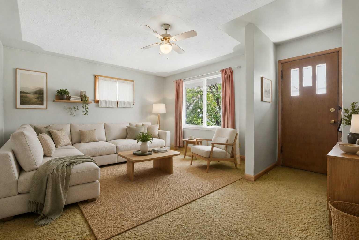
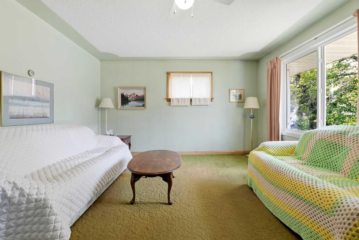
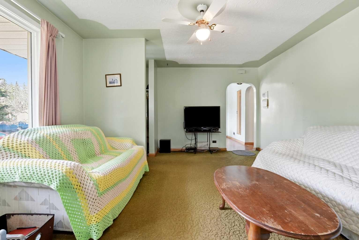
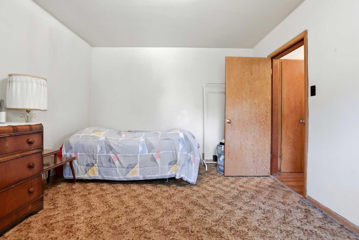
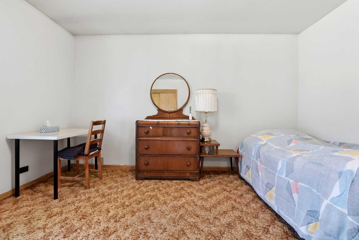
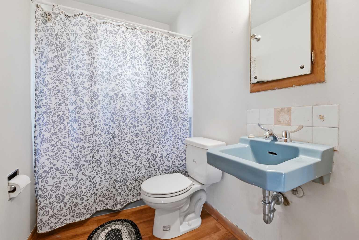
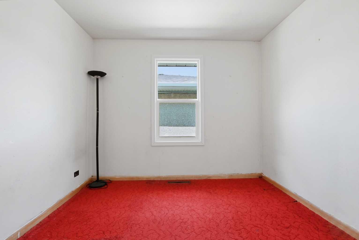
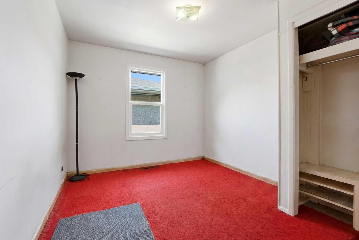
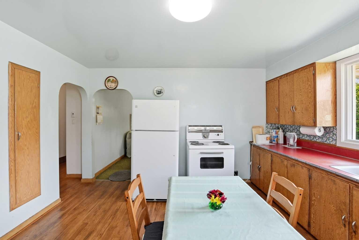
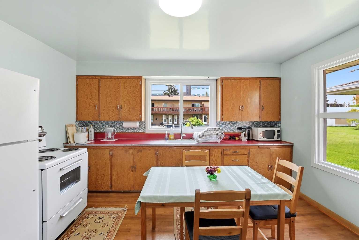
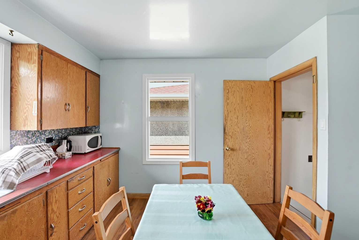
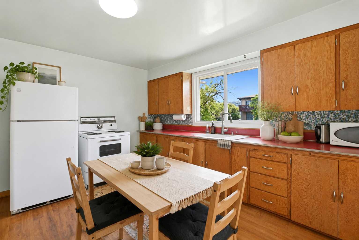
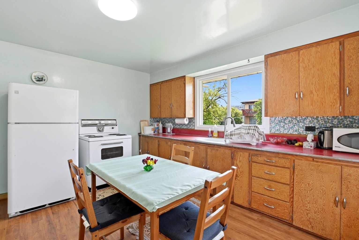
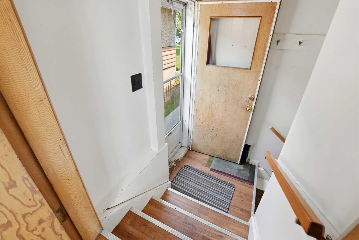
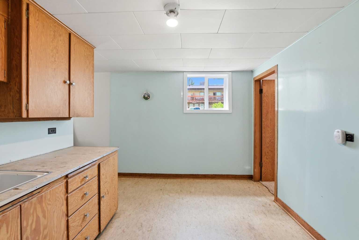
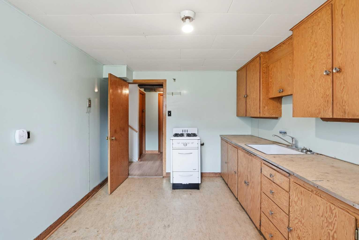
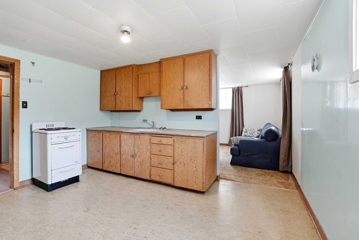
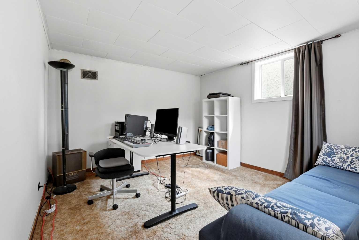
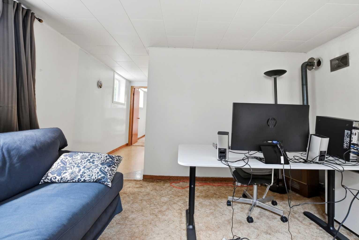
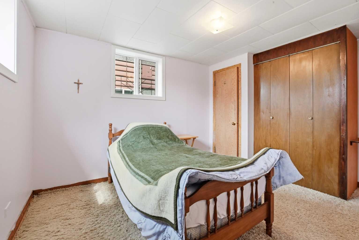
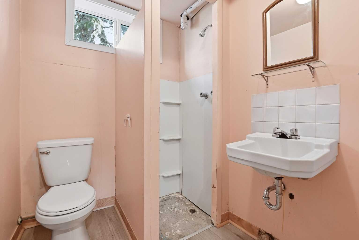
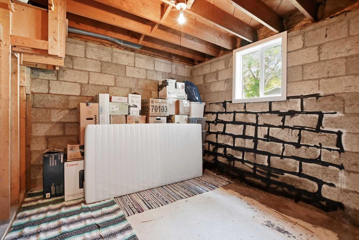
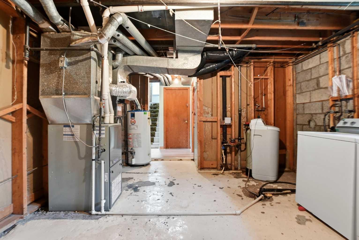
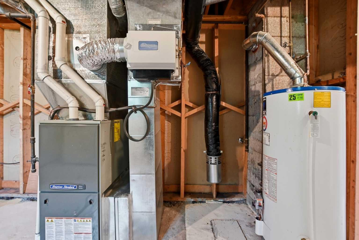
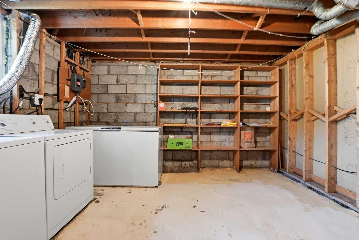
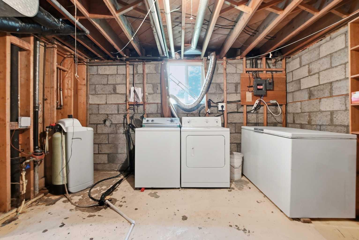
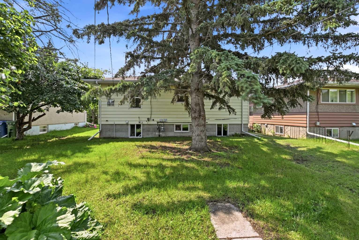
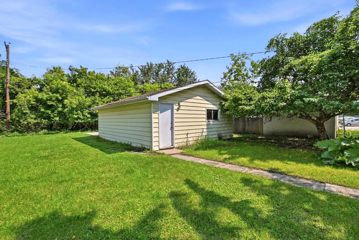
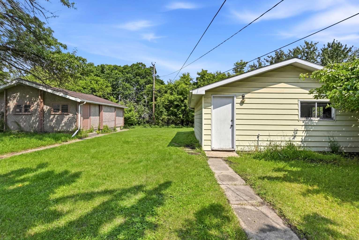
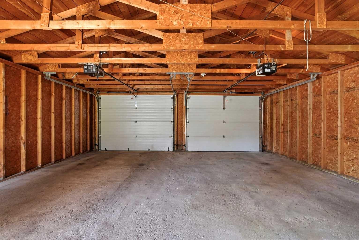
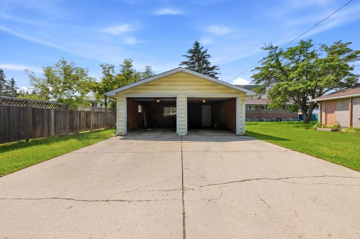
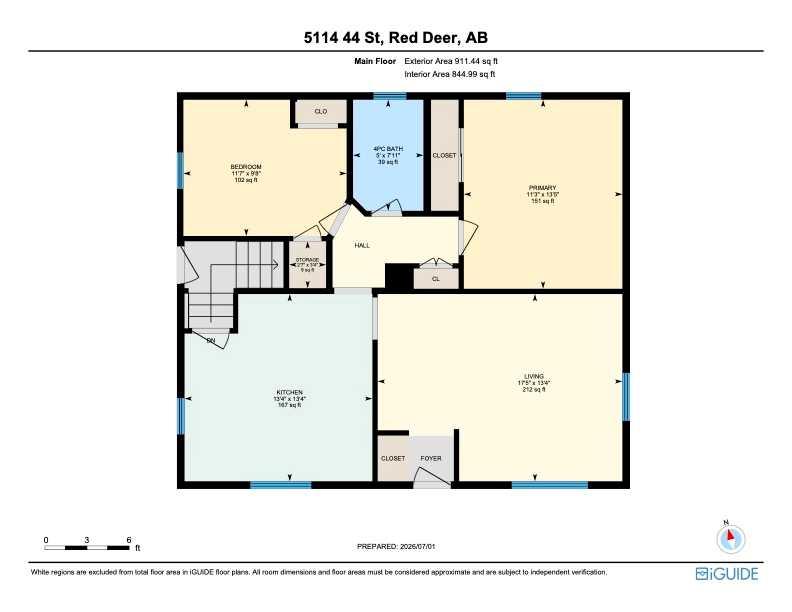
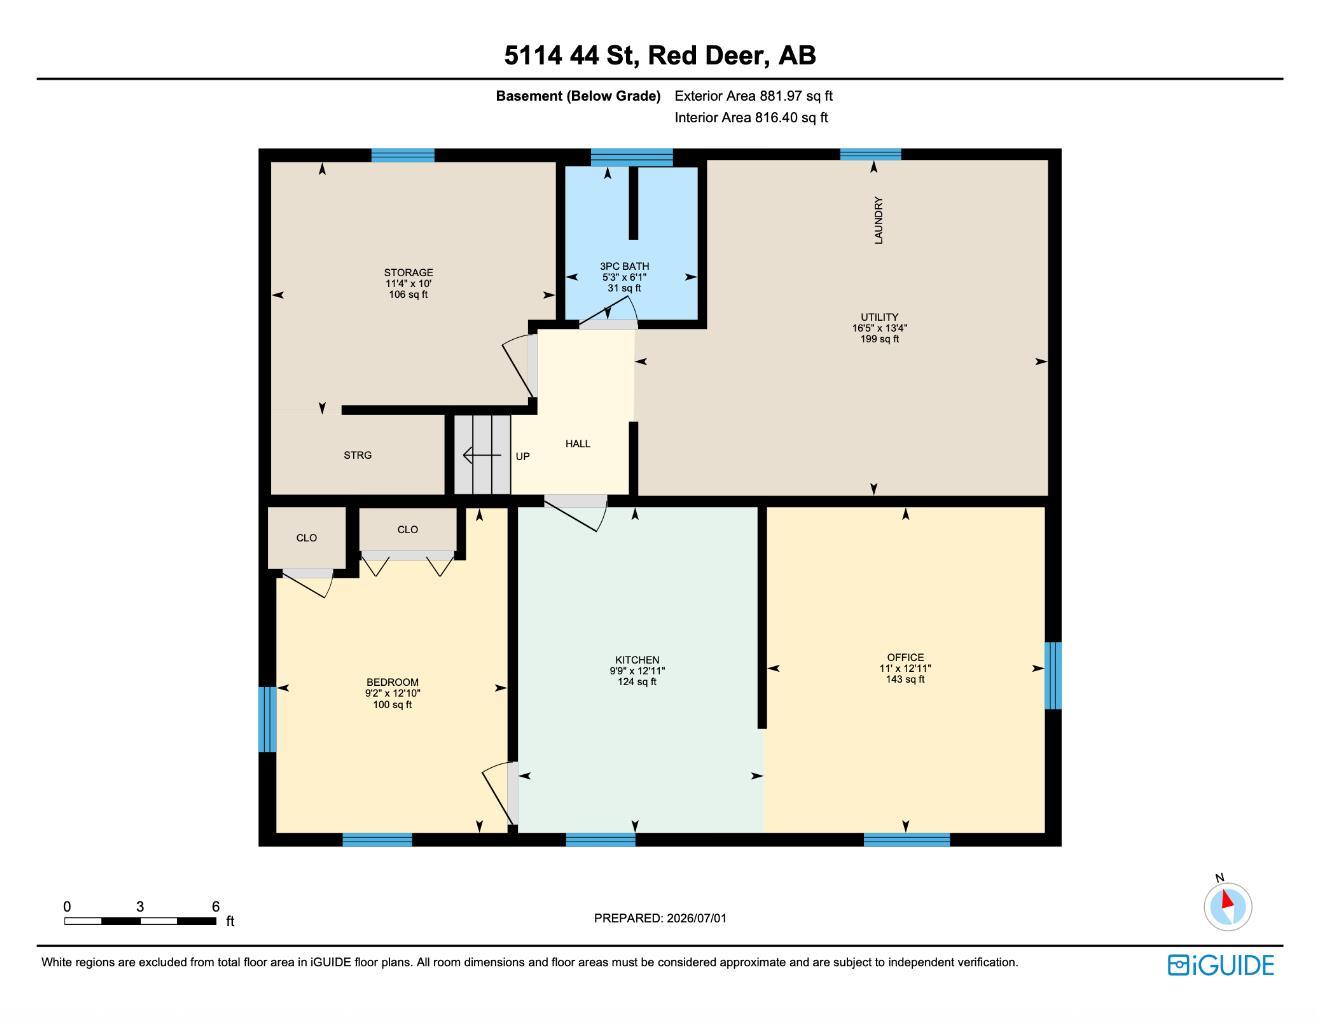
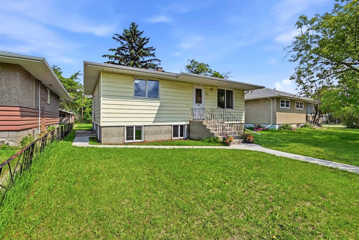
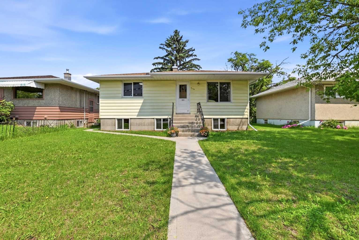
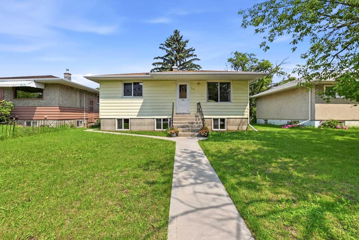
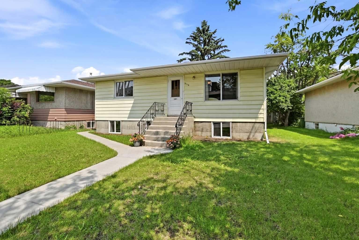
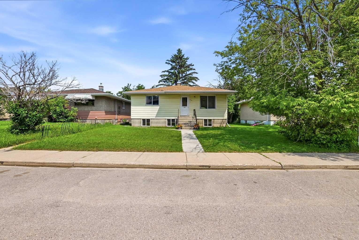
Rare opportunities like this don't come along often! Lovingly maintained by the same family for decades, this charming 1955 raised bungalow is ideally located just one block from the hospital, within walking distance to downtown and all amenities, and backs onto a beautiful forested area along Waskasoo Creek with no neighbours behind. Situated on a huge lot with a spacious double garage, room for RV parking, and multi-family residential zoning, this property offers outstanding future potential for expansion or redevelopment — while being a wonderful home today. Inside, you'll find a bright, functional layout with large windows, spacious rooms, and original mid-century charm. Numerous updates include shingles, high-efficiency furnace, humidifier, and hot water tank (all 2014) as well as vinyl windows in approximately 2023. This provides peace of mind and extremely affordable energy bills, even in the coldest months. The bright basement features a walk-up side entrance, plenty of storage, a kitchenette with a vintage gas stove, another bedroom and an office or den. This is a truly unique property offering exceptional value in one of Red Deer's most unique hidden locations.
| Street Address: | 5114 44 Street |
| City: | Red Deer |
| Province/State: | Alberta |
| Postal Code: | N/A |
| County/Parish: | Red Deer |
| Subdivision: | Downtown Red Deer |
| Country: | Canada |
| Latitude: | 52.26325508 |
| Longitude: | -113.81724716 |
| MLS® Number: | A2325929 |
| Price: | $315,000 |
| Property Area: | 845 Sq ft |
| Bedrooms: | 3 |
| Bathrooms Half: | 0 |
| Bathrooms Full: | 2 |
| Living Area: | 845 Sq ft |
| Building Area: | 0 Sq ft |
| Year Built: | 1955 |
| Listing Date: | Jul 02, 2026 |
| Garage Spaces: | 2 |
| Property Type: | Residential |
| Property Subtype: | Detached |
| MLS Status: | Active |
Additional Details
| Flooring: | N/A |
| Construction: | Vinyl Siding,Wood Frame |
| Parking: | Double Garage Detached,Garage Door Opener,Garage Faces Rear,Off Street,Parking Pad,See Remarks |
| Appliances: | Dryer,Electric Stove,Freezer,Garage Control(s),Gas Range,Refrigerator |
| Stories: | N/A |
| Zoning: | R-M |
| Fireplace: | N/A |
| Amenities: | Shopping Nearby,Walking/Bike Paths |
Utilities & Systems
| Heating: | High Efficiency,Forced Air,Humidity Control,Natural Gas |
| Cooling: | None |
| Property Type | Residential |
| Building Type | Detached |
| Square Footage | 845 sqft |
| Community Name | Downtown Red Deer |
| Subdivision Name | Downtown Red Deer |
| Title | Fee Simple |
| Land Size | 7,353 sqft |
| Built in | 1955 |
| Annual Property Taxes | Contact listing agent |
| Parking Type | Garage |
| Time on MLS Listing | 9 days |
Bedrooms
| Above Grade | 2 |
Bathrooms
| Total | 2 |
| Partial | 0 |
Interior Features
| Appliances Included | Dryer, Electric Stove, Freezer, Garage Control(s), Gas Range, Refrigerator |
| Flooring | Carpet, Concrete, Vinyl Plank |
Building Features
| Features | Ceiling Fan(s), See Remarks, Vinyl Windows |
| Construction Material | Vinyl Siding, Wood Frame |
| Structures | None |
Heating & Cooling
| Cooling | None |
| Heating Type | High Efficiency, Forced Air, Humidity Control, Natural Gas |
Exterior Features
| Exterior Finish | Vinyl Siding, Wood Frame |
Neighbourhood Features
| Community Features | Shopping Nearby, Walking/Bike Paths |
| Amenities Nearby | Shopping Nearby, Walking/Bike Paths |
Parking
| Parking Type | Garage |
| Total Parking Spaces | 4 |
Interior Size
| Total Finished Area: | 845 sq ft |
| Total Finished Area (Metric): | 78.50 sq m |
| Main Level: | 845 sq ft |
| Below Grade: | 816 sq ft |
Room Count
| Bedrooms: | 3 |
| Bathrooms: | 2 |
| Full Bathrooms: | 2 |
| Rooms Above Grade: | 4 |
Lot Information
| Lot Size: | 7,353 sq ft |
| Lot Size (Acres): | 0.17 acres |
| Frontage: | 48 ft |
- Ceiling Fan(s)
- See Remarks
- Vinyl Windows
- Private Entrance
- Private Yard
- Dryer
- Electric Stove
- Freezer
- Garage Control(s)
- Gas Range
- Refrigerator
- Full
- Shopping Nearby
- Walking/Bike Paths
- Vinyl Siding
- Wood Frame
- Block
- Back Lane
- Back Yard
- Backs on to Park/Green Space
- Front Yard
- Fruit Trees/Shrub(s)
- Lawn
- No Neighbours Behind
- Rectangular Lot
- Double Garage Detached
- Garage Door Opener
- Garage Faces Rear
- Off Street
- Parking Pad
- None
Floor plan information is not available for this property.
Monthly Payment Breakdown
Loading Walk Score...
What's Nearby?
Powered by Yelp
REALTOR® Details
Olivia Forgues
- Not Available
- [email protected]
- RE/MAX real estate central alberta