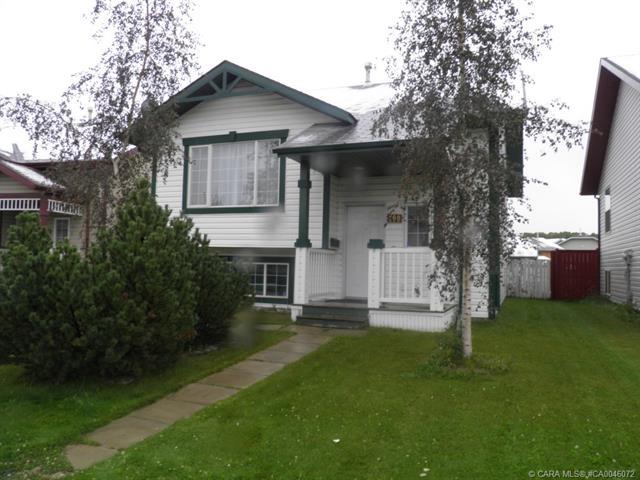
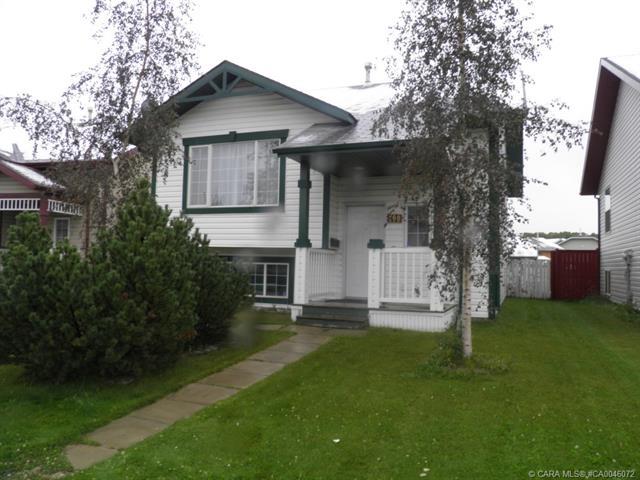
190 Kerr Close , Red Deer, Alberta
Residential For Sale in Red Deer, Alberta
$339,000
-
Property Type
 Residential
-
Bedrooms
 4
-
Bath
 2
-
Garage
 0
-
Sq Ft
 920
-
Year Built
 2000
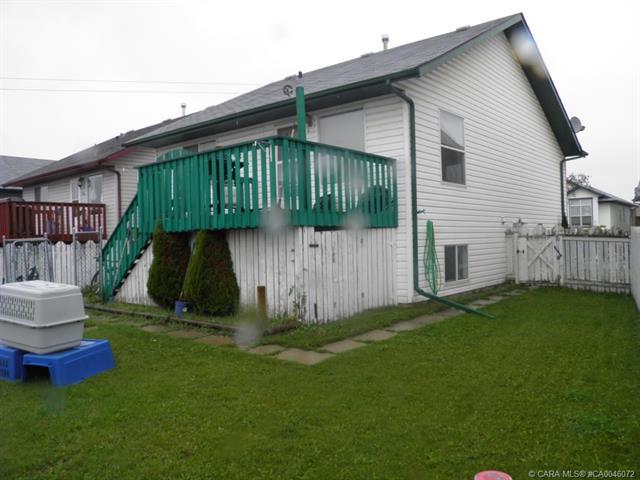
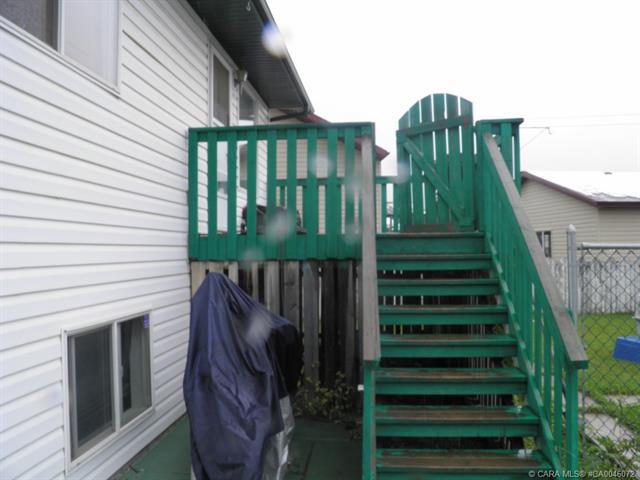
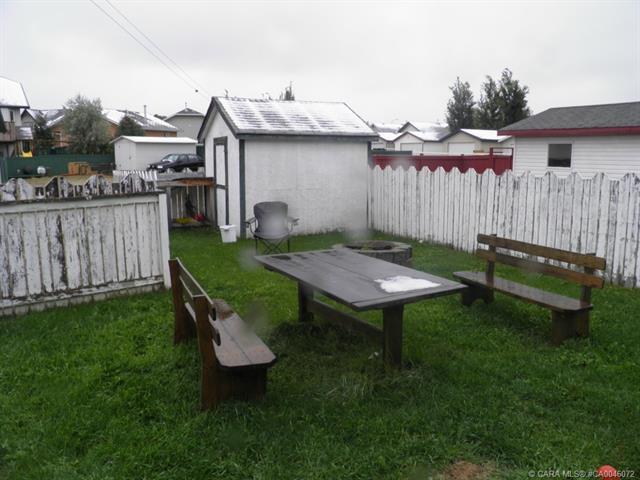
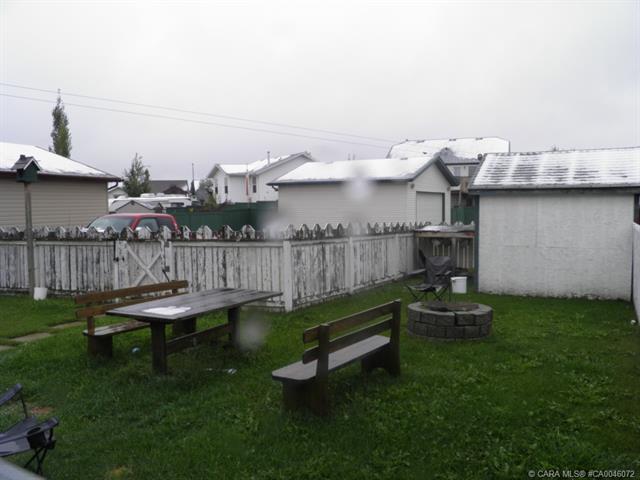
Great opportunity for first-time home buyers or investors! This well-kept bi-level offers 4 bedrooms (2 up, 2 down), 2 full bathrooms, and a fully finished basement with a spacious family room. Long-term tenants are in place and would be happy to stay, making this an excellent investment opportunity, or take possession for your own family. The bright main floor features a functional kitchen, dining area, and living room with access to the large south-facing deck and fully fenced backyard—perfect for enjoying the summer sun. Located close to parks, schools, and amenities, this affordable home offers great value and plenty of potential.
| Street Address: | 190 Kerr Close |
| City: | Red Deer |
| Province/State: | Alberta |
| Postal Code: | N/A |
| County/Parish: | Red Deer |
| Subdivision: | Kingsgate |
| Country: | Canada |
| Latitude: | 52.31195839 |
| Longitude: | -113.82745578 |
| MLS® Number: | A2318204 |
| Price: | $339,000 |
| Property Area: | 920 Sq ft |
| Bedrooms: | 4 |
| Bathrooms Half: | 0 |
| Bathrooms Full: | 2 |
| Living Area: | 920 Sq ft |
| Building Area: | 0 Sq ft |
| Year Built: | 2000 |
| Listing Date: | Jul 24, 2026 |
| Garage Spaces: | 0 |
| Property Type: | Residential |
| Property Subtype: | Detached |
| MLS Status: | Active |
Additional Details
| Flooring: | N/A |
| Construction: | Vinyl Siding,Wood Siding |
| Parking: | Gravel Driveway,Off Street,Parking Pad |
| Appliances: | Dishwasher,Range Hood |
| Stories: | N/A |
| Zoning: | R-N |
| Fireplace: | N/A |
| Amenities: | Sidewalks |
Utilities & Systems
| Heating: | Forced Air,Natural Gas |
| Cooling: | None |
| Sewer: | Sewer |
| Property Type | Residential |
| Building Type | Detached |
| Square Footage | 920 sqft |
| Community Name | Kingsgate |
| Subdivision Name | Kingsgate |
| Title | Fee Simple |
| Land Size | 5,371 sqft |
| Built in | 2000 |
| Annual Property Taxes | Contact listing agent |
| Parking Type | Gravel Driveway |
| Time on MLS Listing | 43 days |
Bedrooms
| Above Grade | 2 |
Bathrooms
| Total | 2 |
| Partial | 0 |
Interior Features
| Appliances Included | Dishwasher, Range Hood |
| Flooring | Carpet, Linoleum |
Building Features
| Features | Central Vacuum |
| Construction Material | Vinyl Siding, Wood Siding |
| Structures | Deck |
Heating & Cooling
| Cooling | None |
| Heating Type | Forced Air, Natural Gas |
Exterior Features
| Exterior Finish | Vinyl Siding, Wood Siding |
Neighbourhood Features
| Community Features | Sidewalks |
| Amenities Nearby | Sidewalks |
Parking
| Parking Type | Gravel Driveway |
| Total Parking Spaces | 2 |
Interior Size
| Total Finished Area: | 920 sq ft |
| Total Finished Area (Metric): | 85.47 sq m |
| Below Grade: | 730 sq ft |
Room Count
| Bedrooms: | 4 |
| Bathrooms: | 2 |
| Full Bathrooms: | 2 |
| Rooms Above Grade: | 4 |
Lot Information
| Lot Size: | 5,371 sq ft |
| Lot Size (Acres): | 0.12 acres |
| Frontage: | 34 ft |
Legal
| Legal Description: | 190 KERR CL LT 14 BK 10 PL 9926279 |
| Title to Land: | Fee Simple |
- Central Vacuum
- None
- Dishwasher
- Range Hood
- Full
- Sidewalks
- Vinyl Siding
- Wood Siding
- Poured Concrete
- Irregular Lot
- Gravel Driveway
- Off Street
- Parking Pad
- Deck
Floor plan information is not available for this property.
Monthly Payment Breakdown
Loading Walk Score...
What's Nearby?
Powered by Yelp
REALTOR® Details
Cordell Nielsen
- (403) 346-7755
- cordell@cordell.ca
- Maxwell Real Estate Solutions Ltd.