37, 711 Beacon Hill Drive , Fort McMurray, Alberta
Condo For Sale in Fort McMurray, Alberta
$215,000
-
Property Type
 Condo
Condo
-
Bedrooms
 2
2
-
Bath
 1
1
-
Garage
 0
0
-
Sq Ft
 1,031
1,031
-
Year Built
 2016
2016
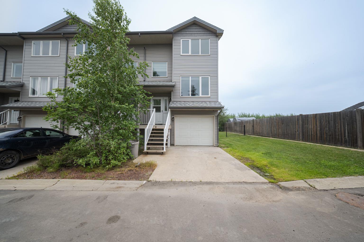
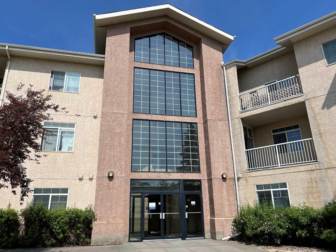
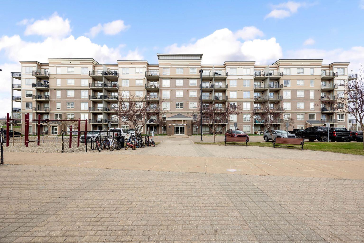
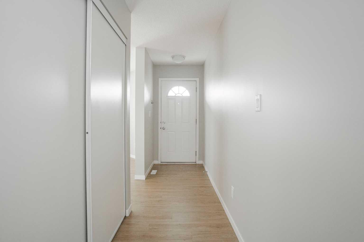
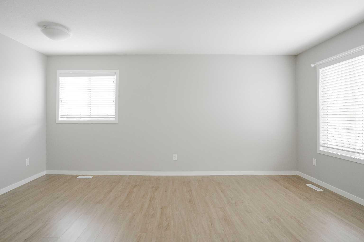
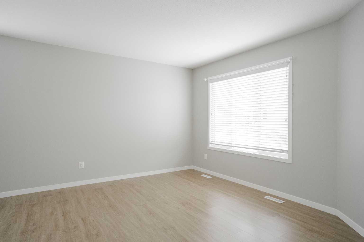
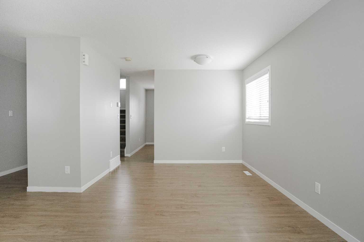
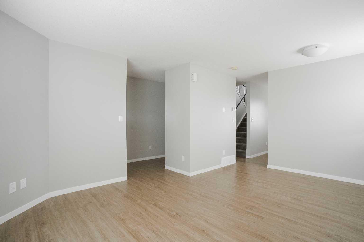
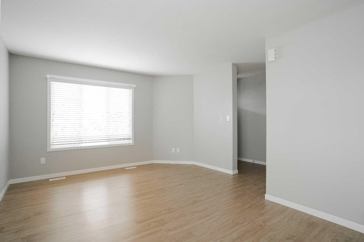
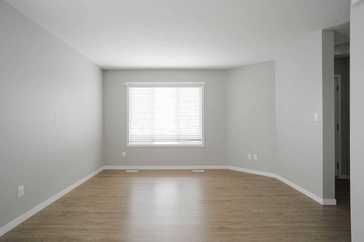
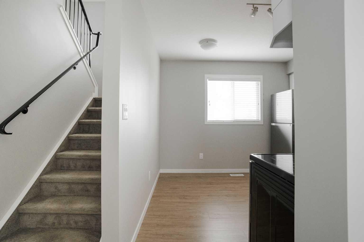
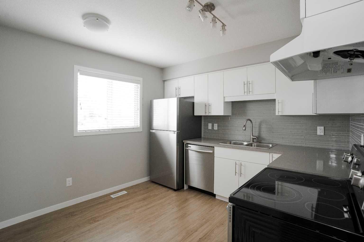
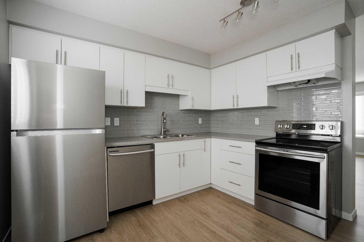
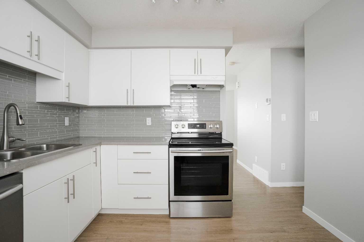
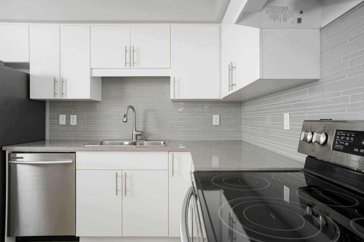
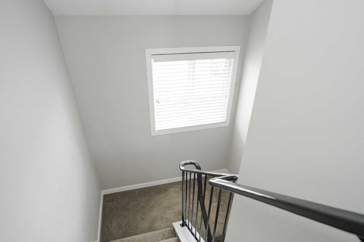
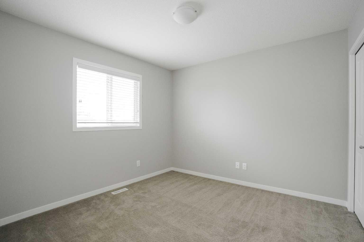
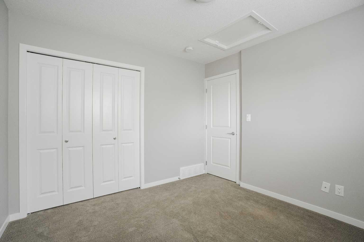
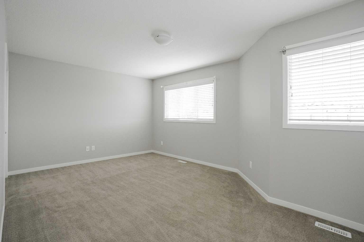
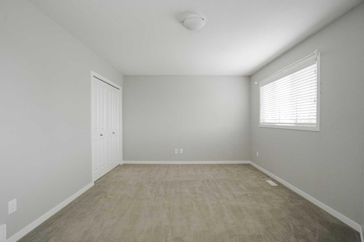
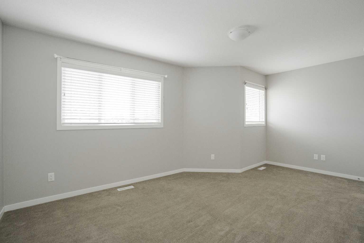
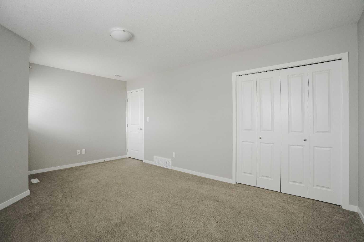
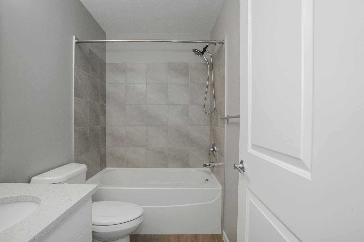
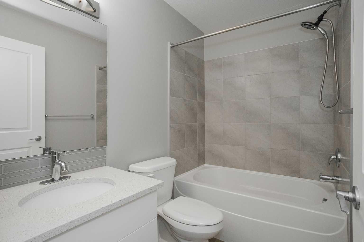
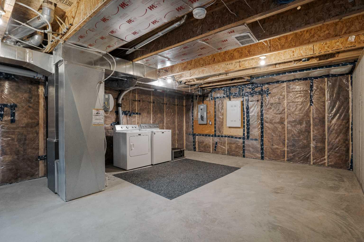
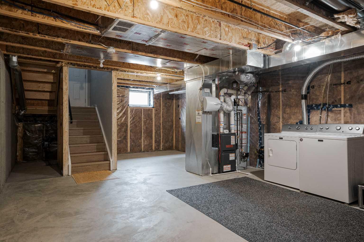
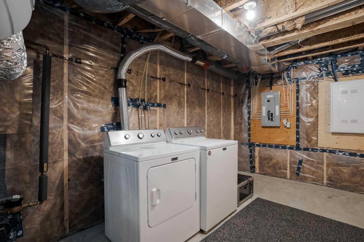
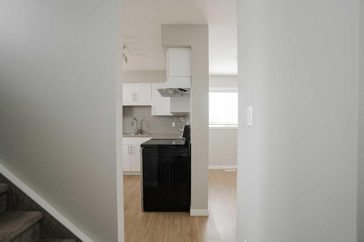
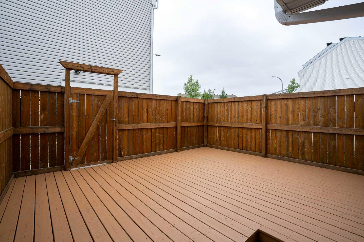
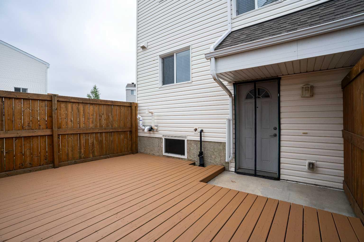
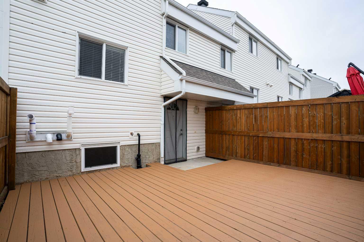
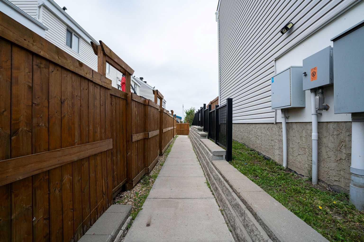
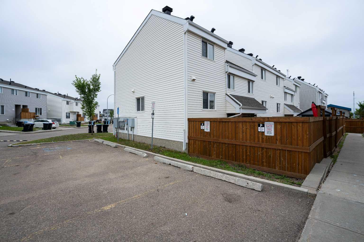
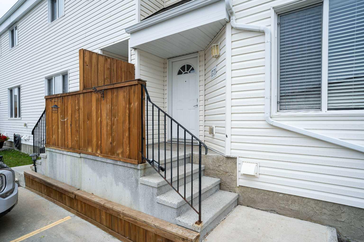
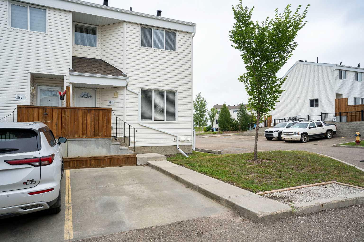
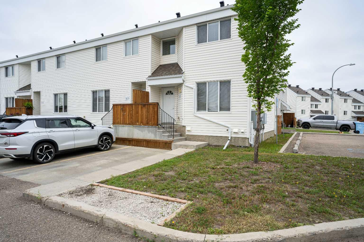
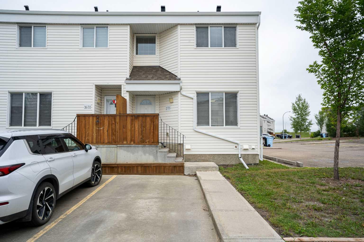
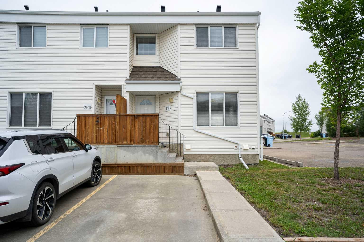
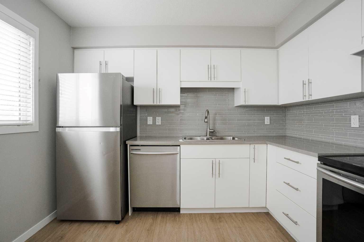
37-711 Beacon Hill Drive is a smart find in one of Fort McMurray's most family-friendly pockets. This end-unit townhome was rebuilt in 2016 and has been well looked after ever since, making it an easy choice for first-time buyers, investors, or anyone ready to trade yard work for weekends off. Inside, the kitchen does double duty with white cabinetry, stainless steel appliances, and a tile backsplash, set apart from the open dining and living space without closing it off. It's the kind of layout that works whether you're cooking for one or hosting the whole crew. The back entrance leads downstairs and out to a fully fenced yard, your own private spot for kids, pets, or a quiet coffee. Upstairs holds a roomy primary bedroom, a second bedroom with plenty of space, and a full 4-piece bathroom. Downstairs, the basement is unfinished and ready for whatever you need next: a bedroom, a bathroom, extra living space, you decide. At $285/month, the condo fees keep this one firmly in affordable territory. Beacon Hill puts you close to walking trails, two elementary schools, and Frank Lacroix arena, with downtown and the Fort McMurray airport just minutes away. Book a viewing and see what makes this one worth a closer look. Condo fees include: exterior maintenance of structure, fence, driveways and sidewalks, snow removal from the cul de sac and common area, landscaping, and insurance.
| Street Address: | 37, 711 Beacon Hill Drive |
| City: | Fort McMurray |
| Province/State: | Alberta |
| Postal Code: | N/A |
| County/Parish: | Wood Buffalo |
| Subdivision: | Beacon Hill |
| Country: | Canada |
| Latitude: | 56.69288565 |
| Longitude: | -111.35798701 |
| MLS® Number: | A2317739 |
| Price: | $215,000 |
| Property Area: | 1,031 Sq ft |
| Bedrooms: | 2 |
| Bathrooms Half: | 0 |
| Bathrooms Full: | 1 |
| Living Area: | 1,031 Sq ft |
| Building Area: | 0 Sq ft |
| Year Built: | 2016 |
| Listing Date: | Jul 27, 2026 |
| Garage Spaces: | 0 |
| Property Type: | Residential |
| Property Subtype: | Row/Townhouse |
| MLS Status: | Active |
Additional Details
| Flooring: | N/A |
| Construction: | Mixed,Vinyl Siding,Wood Frame |
| Parking: | Assigned,Driveway,Front Drive,Off Street |
| Appliances: | Dishwasher,Dryer,Range Hood,Refrigerator,Stove(s),Washer |
| Stories: | N/A |
| Zoning: | R3 |
| Fireplace: | N/A |
| Amenities: | Schools Nearby,Sidewalks,Street Lights,Walking/Bike Paths |
Utilities & Systems
| Heating: | Forced Air |
| Cooling: | None |
| Property Type | Residential |
| Building Type | Row/Townhouse |
| Square Footage | 1,031 sqft |
| Community Name | Beacon Hill |
| Subdivision Name | Beacon Hill |
| Title | Fee Simple |
| Land Size | Unknown |
| Built in | 2016 |
| Annual Property Taxes | Contact listing agent |
| Parking Type | Assigned |
| Time on MLS Listing | 15 days |
Bedrooms
| Above Grade | 2 |
Bathrooms
| Total | 1 |
| Partial | 0 |
Interior Features
| Appliances Included | Dishwasher, Dryer, Range Hood, Refrigerator, Stove(s), Washer |
| Flooring | Carpet, Vinyl Plank |
Building Features
| Features | Vinyl Windows |
| Style | Attached |
| Construction Material | Mixed, Vinyl Siding, Wood Frame |
| Building Amenities | Visitor Parking |
| Structures | Deck |
Heating & Cooling
| Cooling | None |
| Heating Type | Forced Air |
Exterior Features
| Exterior Finish | Mixed, Vinyl Siding, Wood Frame |
Neighbourhood Features
| Community Features | Schools Nearby, Sidewalks, Street Lights, Walking/Bike Paths |
| Pets Allowed | Yes |
| Amenities Nearby | Schools Nearby, Sidewalks, Street Lights, Walking/Bike Paths |
Maintenance or Condo Information
| Maintenance Fees | $285 Monthly |
| Maintenance Fees Include | Common Area Maintenance, Insurance, Professional Management, Reserve Fund Contributions, Snow Removal |
Parking
| Parking Type | Assigned |
| Total Parking Spaces | 1 |
Interior Size
| Total Finished Area: | 1,031 sq ft |
| Total Finished Area (Metric): | 95.78 sq m |
| Main Level: | 516 sq ft |
| Upper Level: | 515 sq ft |
| Below Grade: | 501 sq ft |
Room Count
| Bedrooms: | 2 |
| Bathrooms: | 1 |
| Full Bathrooms: | 1 |
| Rooms Above Grade: | 4 |
Lot Information
- Vinyl Windows
- Other
- Dishwasher
- Dryer
- Range Hood
- Refrigerator
- Stove(s)
- Washer
- Visitor Parking
- Schools Nearby
- Sidewalks
- Street Lights
- Walking/Bike Paths
- Mixed
- Vinyl Siding
- Wood Frame
- Poured Concrete
- Back Yard
- Dog Run Fenced In
- Level
- Low Maintenance Landscape
- Assigned
- Driveway
- Front Drive
- Off Street
- Deck
Floor plan information is not available for this property.
Monthly Payment Breakdown
Loading Walk Score...
What's Nearby?
Powered by Yelp
REALTOR® Details
CHERYL TANG
- (780) 880-3383
- [email protected]
- COLDWELL BANKER UNITED