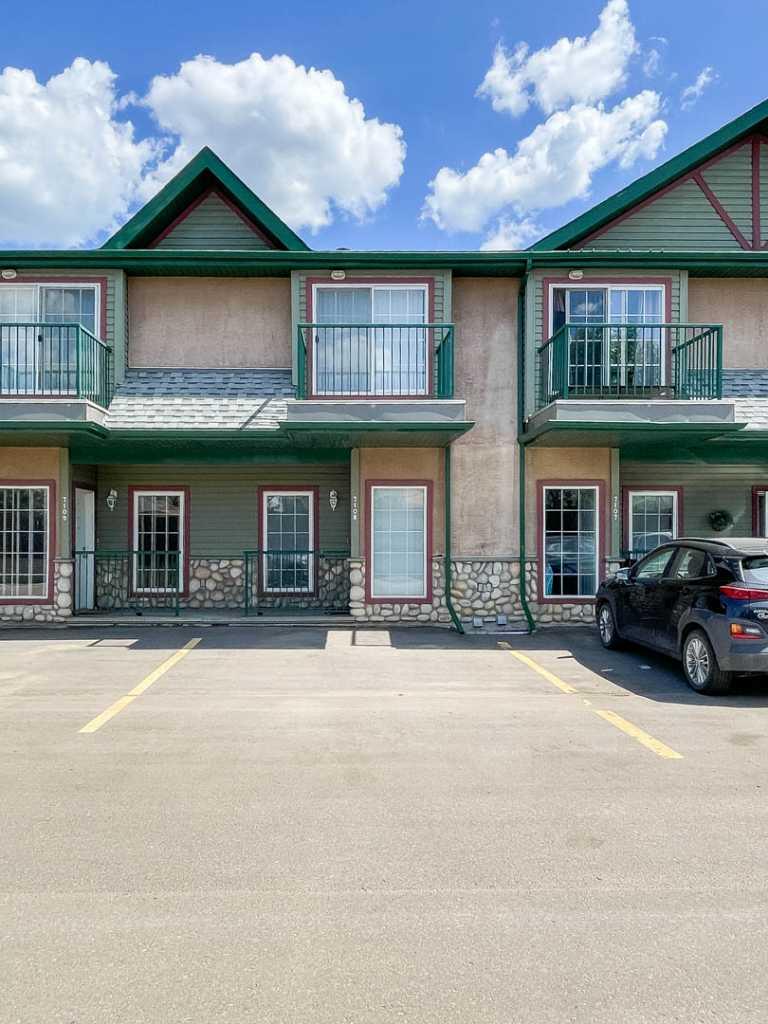
401, 136C Sandpiper Road , Fort McMurray, Alberta
Condo For Sale in Fort McMurray, Alberta
$179,900
-
Property Type
 Condo
Condo
-
Bedrooms
 1
1
-
Bath
 1
1
-
Garage
 0
0
-
Sq Ft
 691
691
-
Year Built
 2008
2008
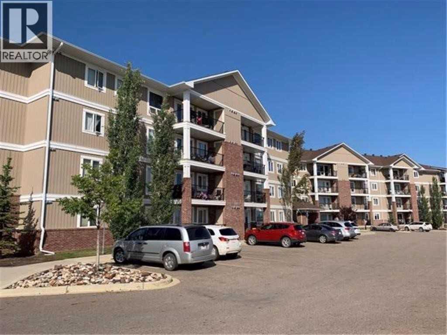
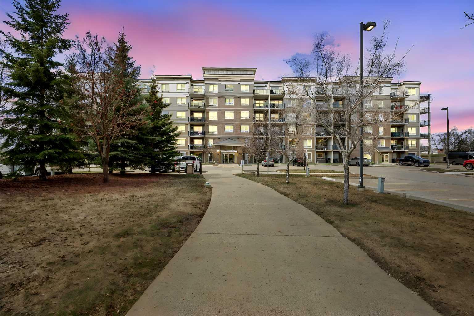
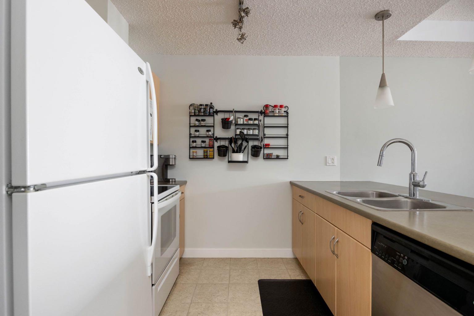
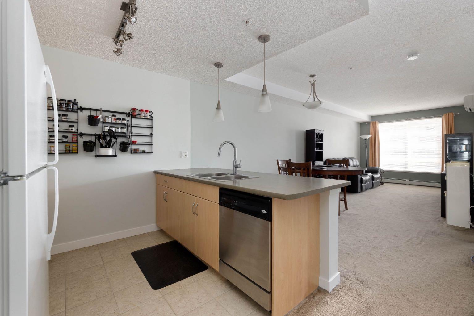
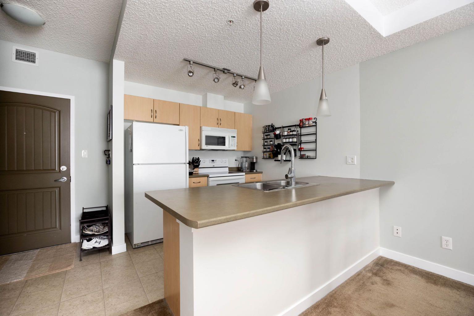
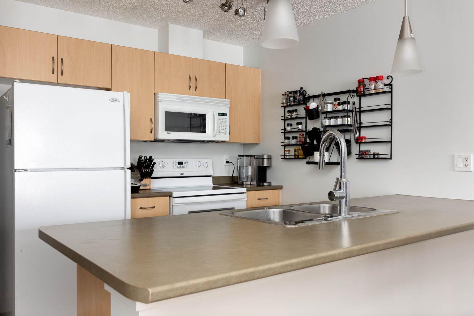
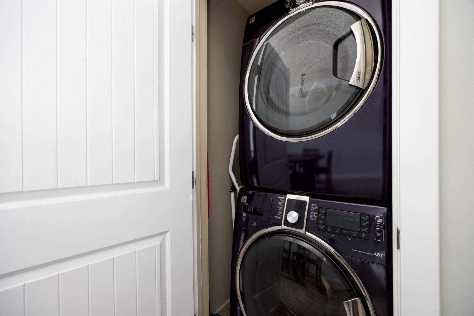
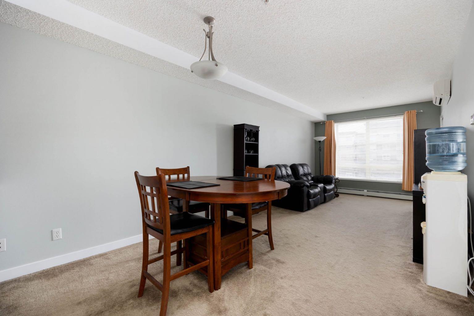
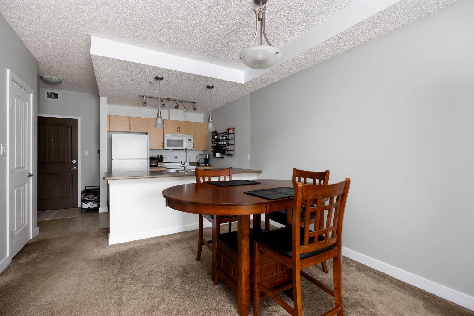
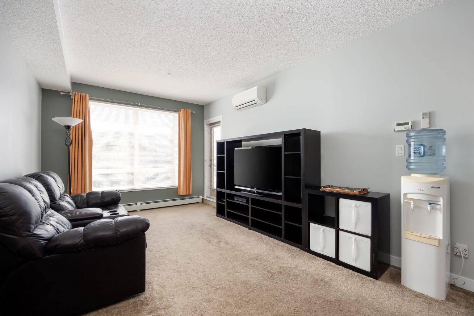
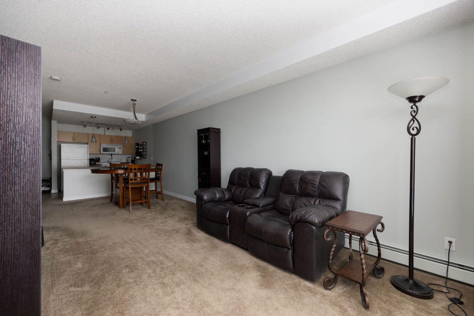
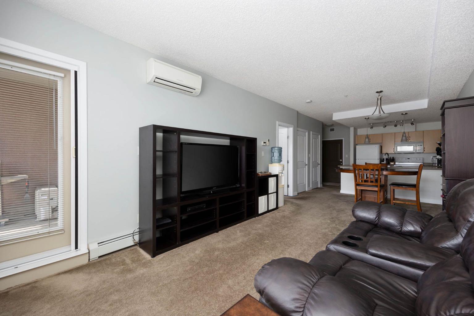
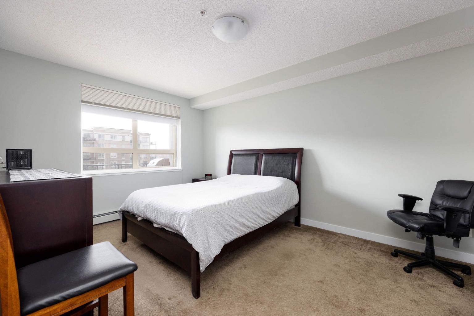
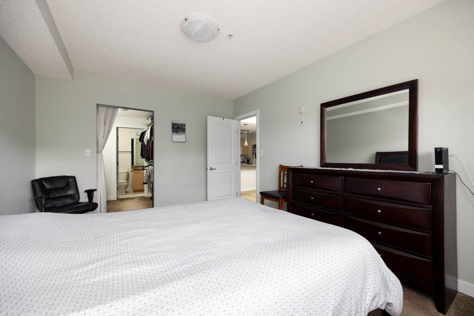
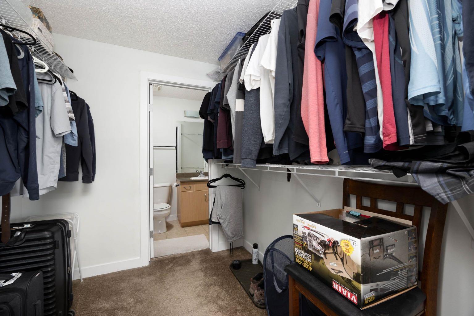
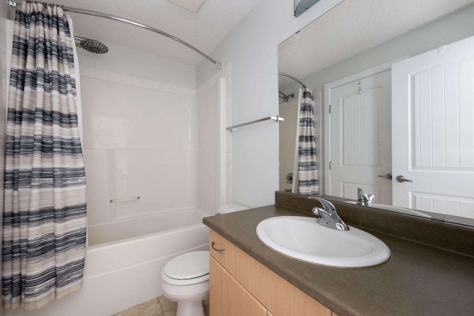
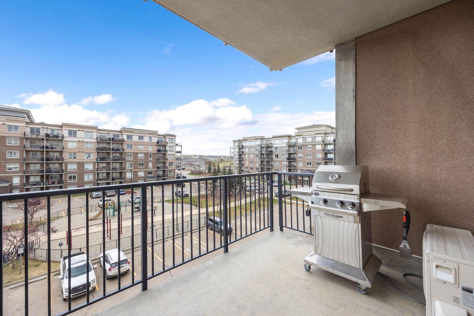
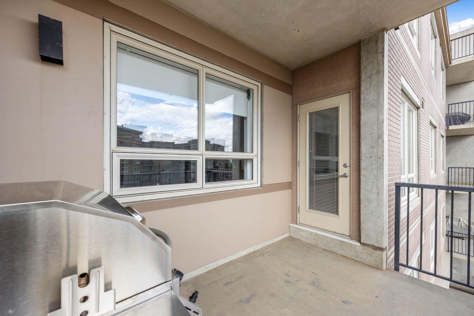
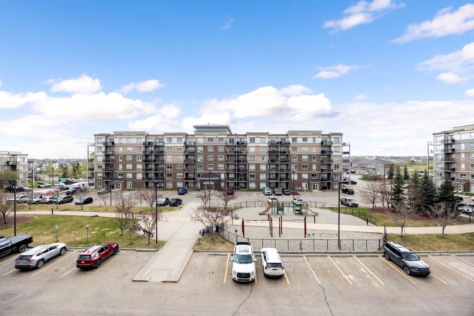
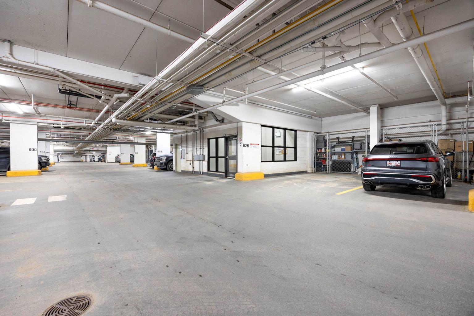
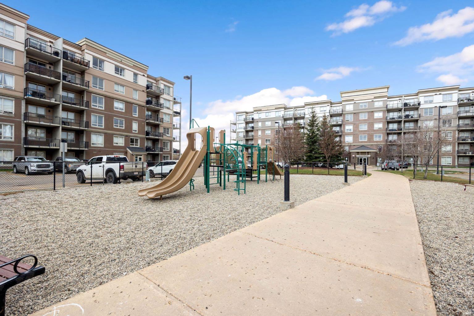
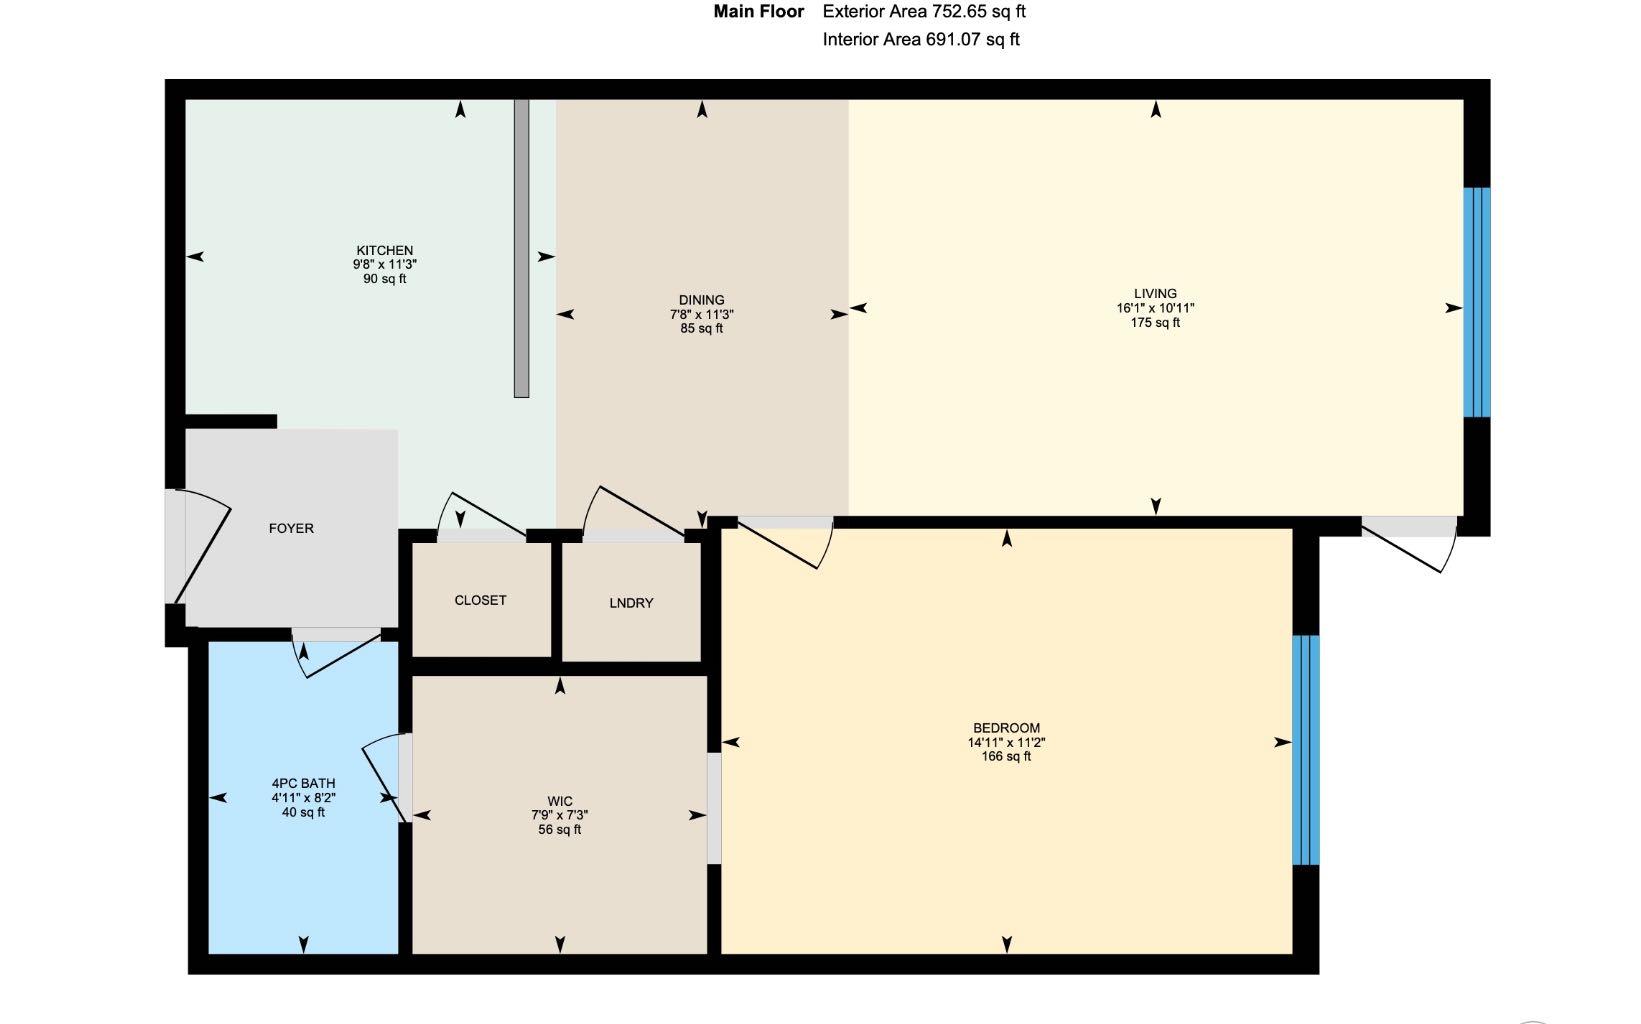
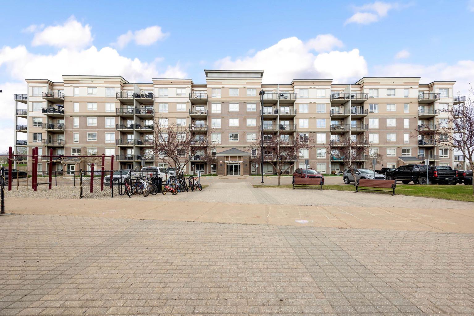
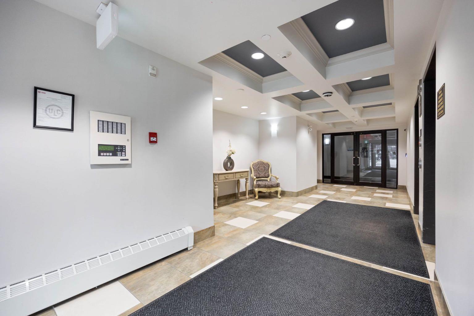
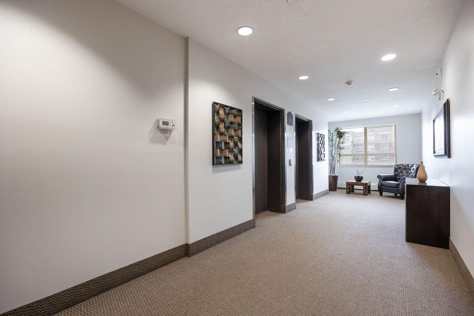
UNDERGROUND PARKING! Step into effortless living with this beautiful 4th floor unit! This modern space is designed for your on-the-go lifestyle and perfect for a first time home owner or a commuter. Enjoy an open-concept layout where the kitchen flows seamlessly into the dining and living areas, making it easy to entertain or just kick back and relax. You'll love the convenience of in-suite laundry with upgraded front loading machines, and the spacious primary bedroom with a bright window, a walk-through closet, and access to the 4-piece bathroom. Additional highlights include air conditioning to keep you cool year-round, and black out blinds in the primary bedroom for shift workers. This condo comes with a parking heated underground stall (661) with a storage locker in the front of the stall . Located in a soundproof concrete construction complex, residents enjoy excellent security, air-conditioned hallways, a common-area workout room, a car wash bay in the underground parkade, and an outdoor children's playground. Situated in the desirable Eagle Ridge community, this home is close to amenities, scenic trails, and bus routes. Plus, it’s within walking distance of Stoney Creek Village—perfect for commuters! Condo fees include professional management, exterior maintenance and snow removal, reserve fund contributions, sewer, water, heat, garbage pickup and building insurance. Don’t miss your chance to call it home—schedule your private viewing today! This is modern, low-hassle living at its best — whether you're working from home, commuting, or just living your best life. This move-in-ready condo offers a flexible possession date, just move in and make it yours!
| Street Address: | 401, 136C Sandpiper Road |
| City: | Fort McMurray |
| Province/State: | Alberta |
| Postal Code: | N/A |
| County/Parish: | Wood Buffalo |
| Subdivision: | Eagle Ridge |
| Country: | Canada |
| Latitude: | 56.75562671 |
| Longitude: | -111.44294455 |
| MLS® Number: | A2312888 |
| Price: | $179,900 |
| Property Area: | 691 Sq ft |
| Bedrooms: | 1 |
| Bathrooms Half: | 0 |
| Bathrooms Full: | 1 |
| Living Area: | 691 Sq ft |
| Building Area: | 0 Sq ft |
| Year Built: | 2008 |
| Listing Date: | May 21, 2026 |
| Garage Spaces: | 0 |
| Property Type: | Residential |
| Property Subtype: | Apartment |
| MLS Status: | Active |
Additional Details
| Flooring: | N/A |
| Construction: | Concrete,Stone |
| Parking: | Off Street,Parkade,Stall |
| Appliances: | Dishwasher,Dryer,Microwave Hood Fan,Refrigerator,See Remarks,Stove(s),Wall/Window Air Conditioner,Washer,Window Coverings |
| Stories: | N/A |
| Zoning: | R5 |
| Fireplace: | N/A |
| Amenities: | Park,Playground,Schools Nearby,Shopping Nearby,Sidewalks,Street Lights,Walking/Bike Paths |
Utilities & Systems
| Heating: | Baseboard |
| Cooling: | Wall Unit(s) |
| Property Type | Residential |
| Building Type | Apartment |
| Storeys | 5 |
| Square Footage | 691 sqft |
| Community Name | Eagle Ridge |
| Subdivision Name | Eagle Ridge |
| Title | Fee Simple |
| Land Size | Unknown |
| Built in | 2008 |
| Annual Property Taxes | Contact listing agent |
| Parking Type | Off Street |
| Time on MLS Listing | 91 days |
Bedrooms
| Above Grade | 1 |
Bathrooms
| Total | 1 |
| Partial | 0 |
Interior Features
| Appliances Included | Dishwasher, Dryer, Microwave Hood Fan, Refrigerator, See Remarks, Stove(s), Wall/Window Air Conditioner, Washer, Window Coverings |
| Flooring | Carpet, Linoleum |
Building Features
| Features | Laminate Counters, Vinyl Windows, Walk-In Closet(s) |
| Style | Attached |
| Construction Material | Concrete, Stone |
| Building Amenities | Parking, Playground, Recreation Room, Snow Removal, Trash, Visitor Parking |
| Structures | Balcony(s) |
Heating & Cooling
| Cooling | Wall Unit(s) |
| Heating Type | Baseboard |
Exterior Features
| Exterior Finish | Concrete, Stone |
Neighbourhood Features
| Community Features | Park, Playground, Schools Nearby, Shopping Nearby, Sidewalks, Street Lights, Walking/Bike Paths |
| Pets Allowed | Restrictions |
| Amenities Nearby | Park, Playground, Schools Nearby, Shopping Nearby, Sidewalks, Street Lights, Walking/Bike Paths |
Maintenance or Condo Information
| Maintenance Fees | $470 Monthly |
| Maintenance Fees Include | Common Area Maintenance, Gas, Heat, Insurance, Maintenance Grounds, Parking, Professional Management, Reserve Fund Contributions, See Remarks, Sewer, Snow Removal, Trash, Water |
Parking
| Parking Type | Off Street |
| Total Parking Spaces | 1 |
Interior Size
| Total Finished Area: | 691 sq ft |
| Total Finished Area (Metric): | 64.20 sq m |
Room Count
| Bedrooms: | 1 |
| Bathrooms: | 1 |
| Full Bathrooms: | 1 |
| Rooms Above Grade: | 4 |
Lot Information
- Laminate Counters
- Vinyl Windows
- Walk-In Closet(s)
- Balcony
- Dishwasher
- Dryer
- Microwave Hood Fan
- Refrigerator
- See Remarks
- Stove(s)
- Wall/Window Air Conditioner
- Washer
- Window Coverings
- Parking
- Playground
- Recreation Room
- Snow Removal
- Trash
- Visitor Parking
- Park
- Schools Nearby
- Shopping Nearby
- Sidewalks
- Street Lights
- Walking/Bike Paths
- Concrete
- Stone
- Off Street
- Parkade
- Stall
- Balcony(s)
Floor plan information is not available for this property.
Monthly Payment Breakdown
Loading Walk Score...
What's Nearby?
Powered by Yelp