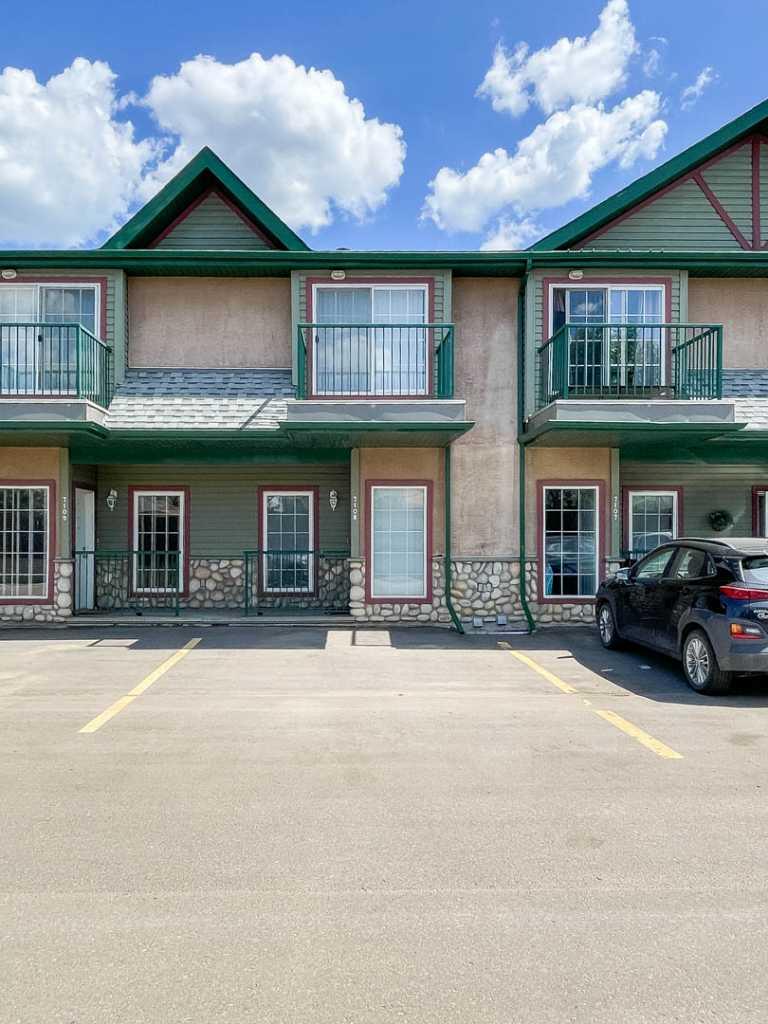
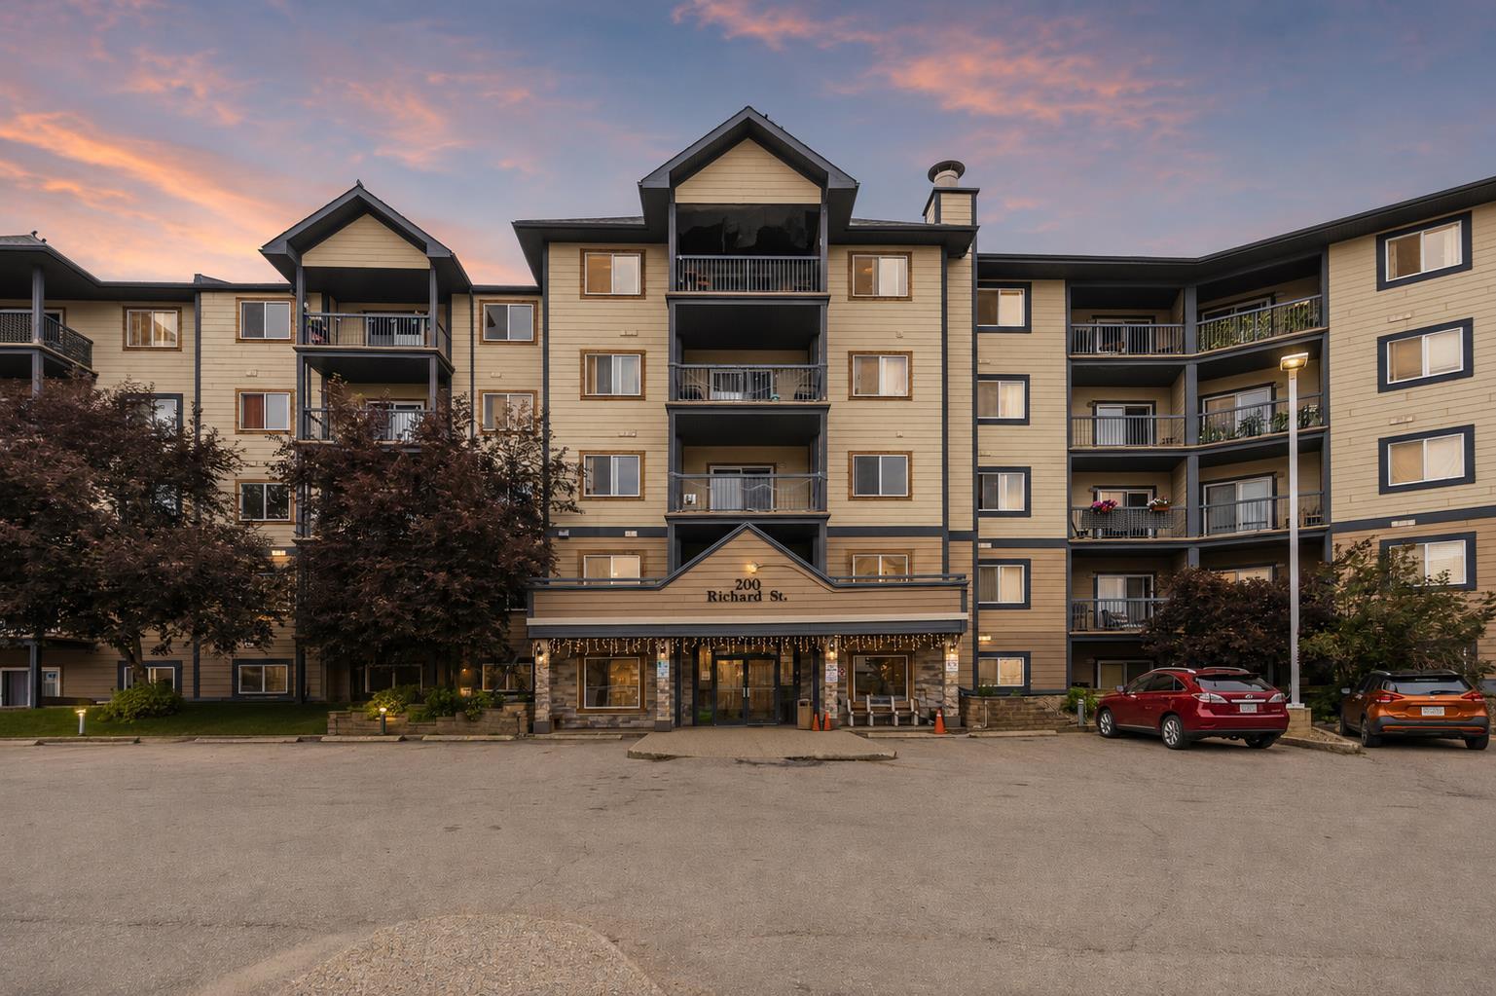
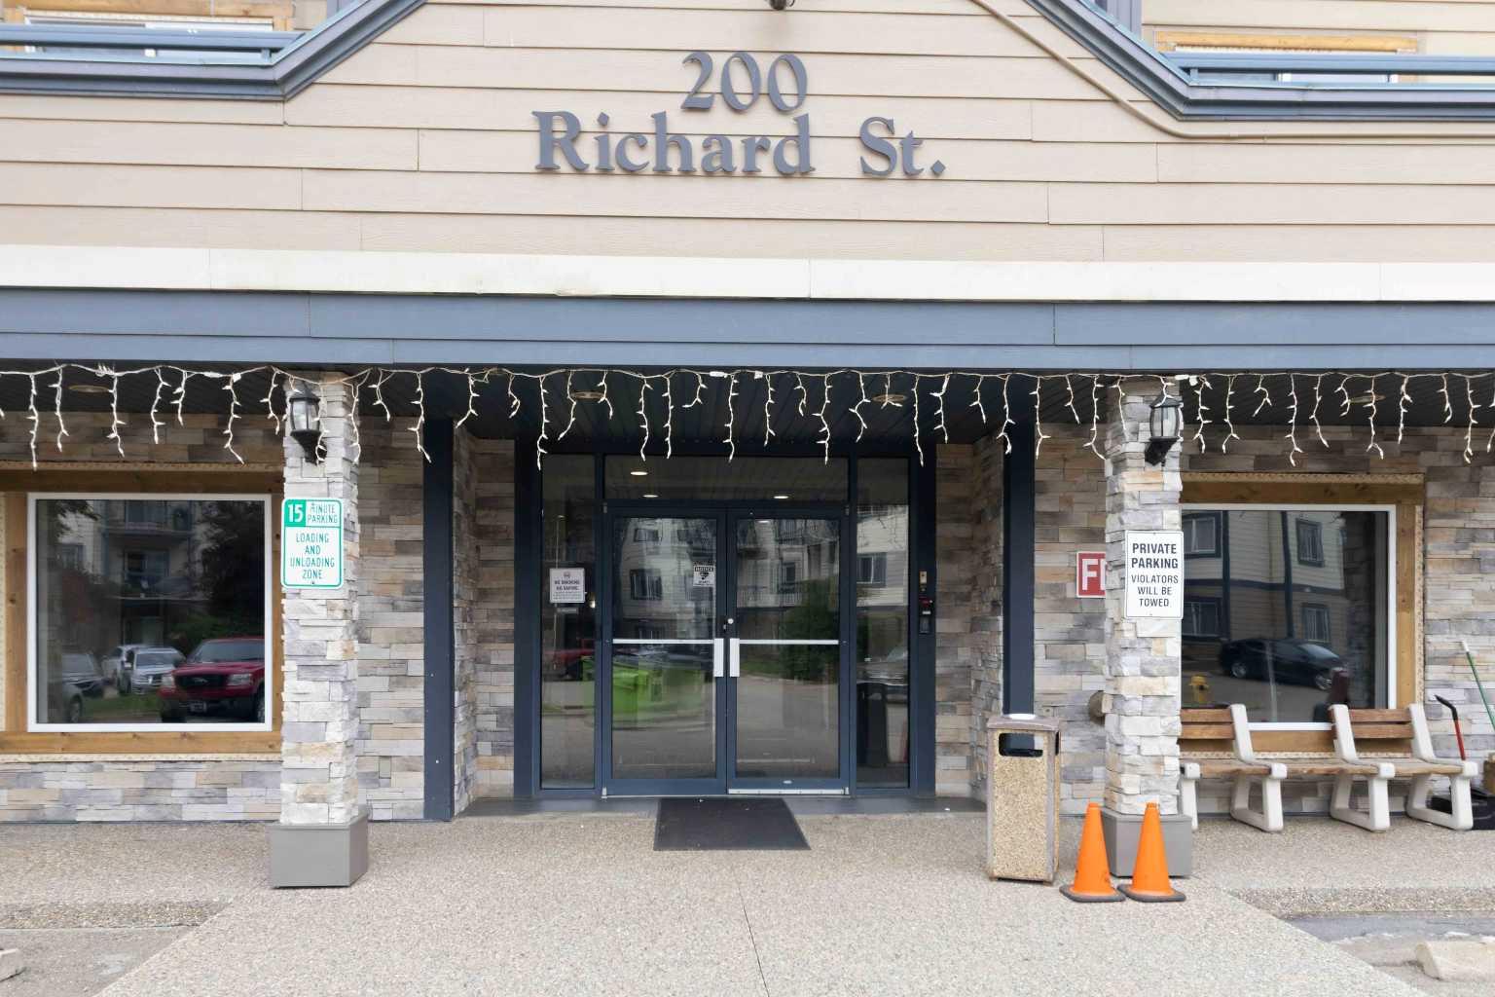
225, 200 Richard Street , Fort McMurray, Alberta
Condo For Sale in Fort McMurray, Alberta
$175,000
-
Property Type
 Condo
Condo
-
Bedrooms
 3
3
-
Bath
 2
2
-
Garage
 0
0
-
Sq Ft
 1,184
1,184
-
Year Built
 2001
2001
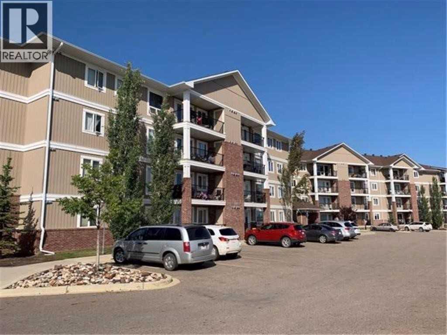
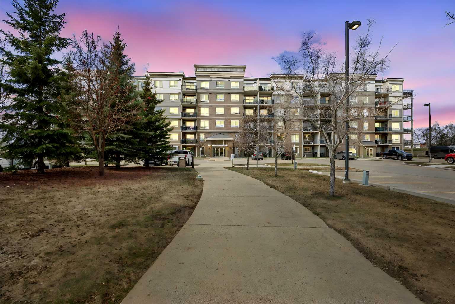
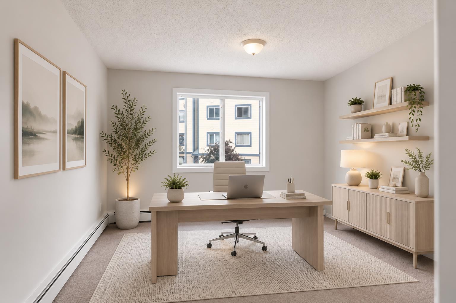
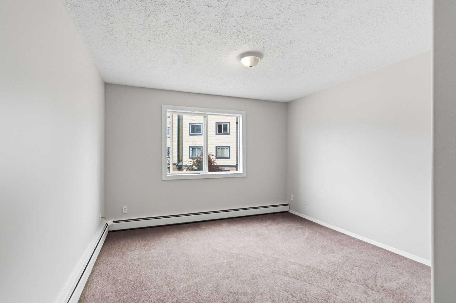
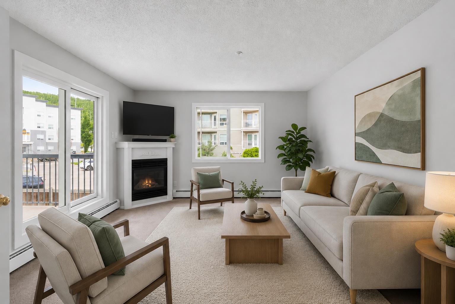
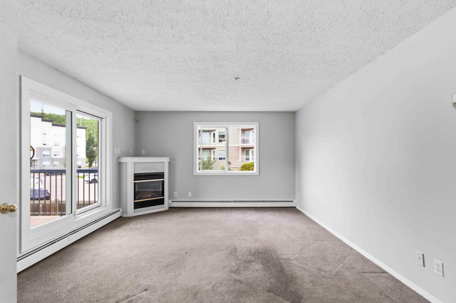
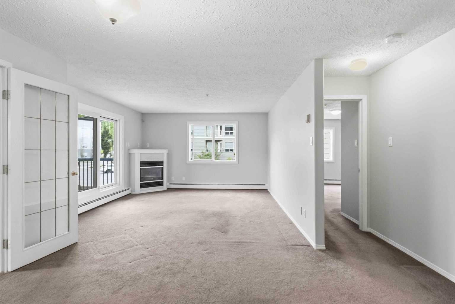
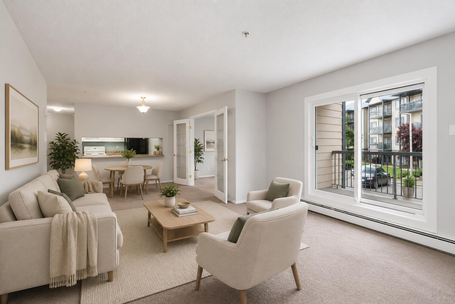
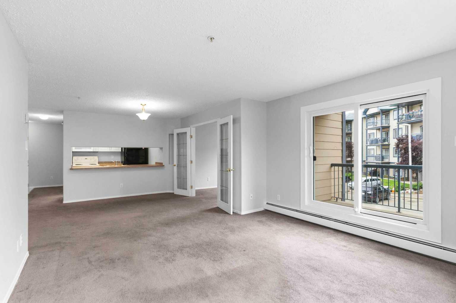
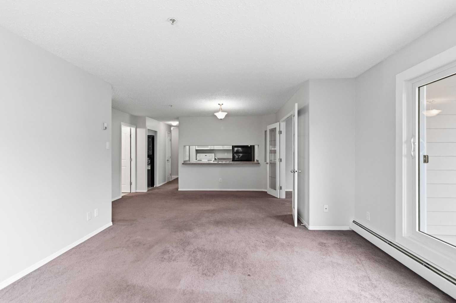
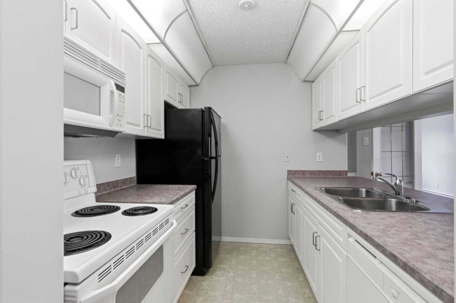
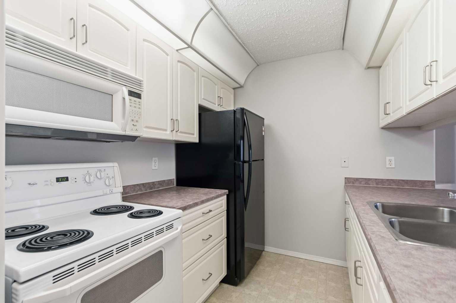
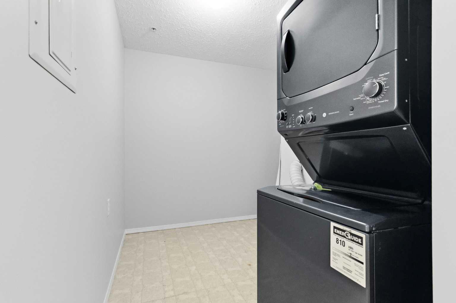
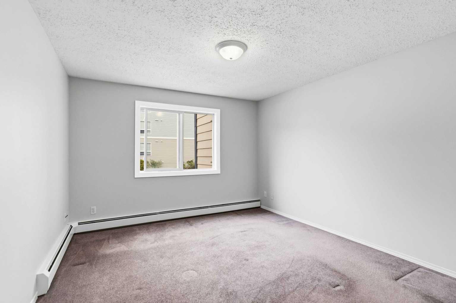
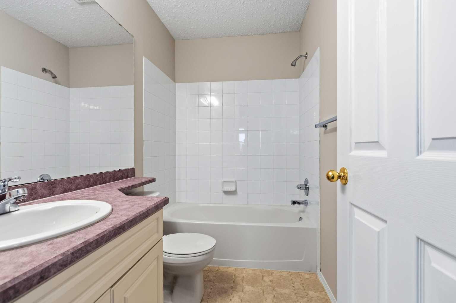
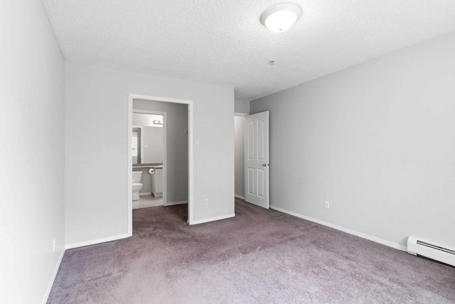
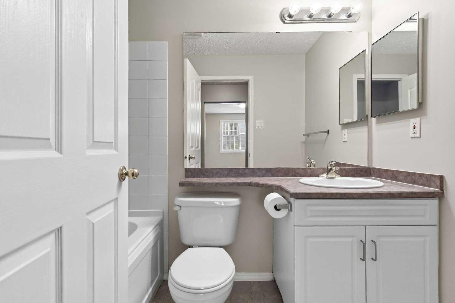
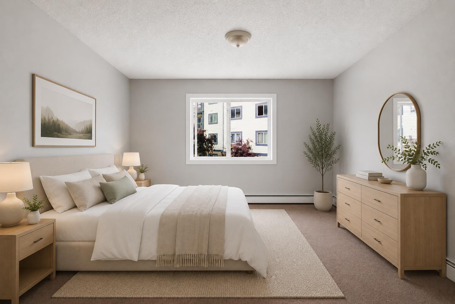
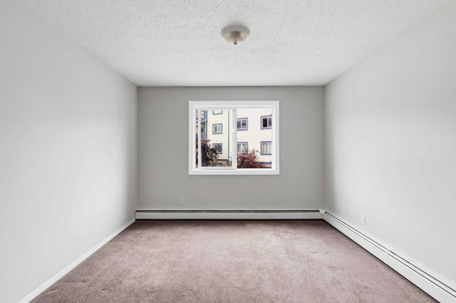
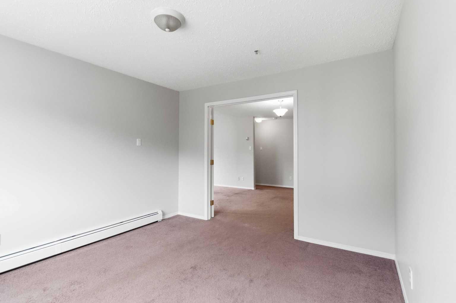
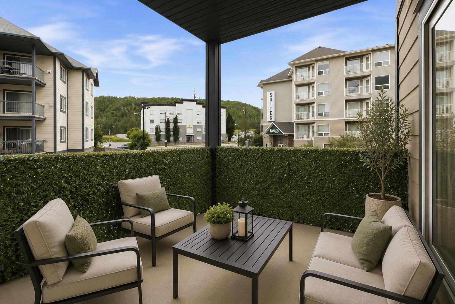
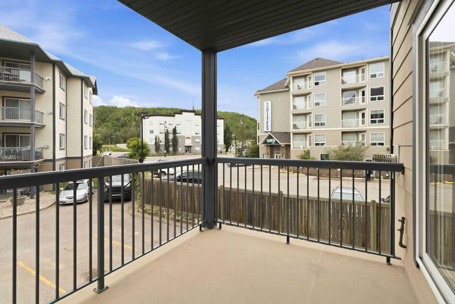
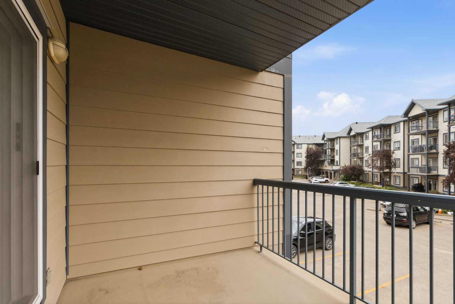
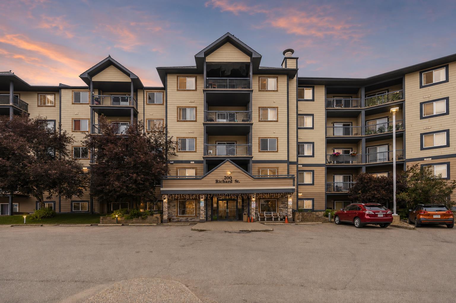
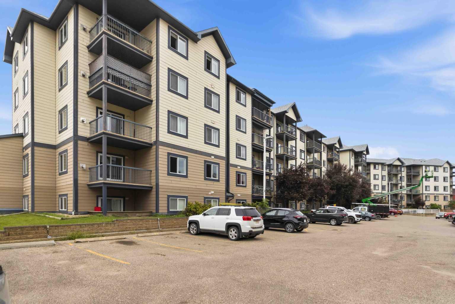
CORNER UNIT | 3 BEDROOMS | 2 FULL BATHROOMS | 2 TITLED PARKING STALLS | FRESHLY PAINTED | 1,184 SQ. FT. | Welcome to Unit 225 at 200 Richard Street, a beautifully maintained and freshly painted corner unit offering over 1,184 sq. ft. of bright, functional living space. With 3 bedrooms, 2 full bathrooms, and two titled parking stalls (one heated underground # 164 and one surface # 22), this is one of the most desirable floor plans in the building. Step inside to an inviting open-concept layout featuring a spacious living room complete with a cozy corner gas fireplace and large windows that fill the home with natural light. The adjoining dining area offers plenty of room for entertaining, while the kitchen provides ample cabinetry and countertop space for everyday cooking. The primary bedroom is thoughtfully separated from the other bedrooms for added privacy and features a walk-in closet along with its own 4-piece ensuite. Two additional generously sized bedrooms and another full bathroom make this home ideal for families, roommates, or anyone looking for extra space. You'll also appreciate the oversized in-suite laundry room that offers excellent storage and convenience. Enjoy your private covered balcony, perfect for relaxing with your morning coffee or unwinding after a long day. This secure and professionally managed building offers a fitness centre and is located in one of downtown Fort McMurray's most convenient locations. You're just steps from MacDonald Island Park, scenic walking trails along The Snye, public transit, restaurants, shopping, and all the amenities of the downtown core. The property includes two titled parking stalls—one heated underground and one surface stall. Condo fees include water, sewage, common area maintenance, building insurance, and heat. Don't miss your opportunity to own this spacious move-in-ready condo in one of Fort McMurray's most walkable locations. Schedule your private showing today!
| Street Address: | 225, 200 Richard Street |
| City: | Fort McMurray |
| Province/State: | Alberta |
| Postal Code: | N/A |
| County/Parish: | Wood Buffalo |
| Subdivision: | Downtown |
| Country: | Canada |
| Latitude: | 56.73060743 |
| Longitude: | -111.38729799 |
| MLS® Number: | A2328699 |
| Price: | $175,000 |
| Property Area: | 1,184 Sq ft |
| Bedrooms: | 3 |
| Bathrooms Half: | 0 |
| Bathrooms Full: | 2 |
| Living Area: | 1,184 Sq ft |
| Building Area: | 0 Sq ft |
| Year Built: | 2001 |
| Listing Date: | Jul 12, 2026 |
| Garage Spaces: | 0 |
| Property Type: | Residential |
| Property Subtype: | Apartment |
| MLS Status: | Active |
Additional Details
| Flooring: | N/A |
| Construction: | Vinyl Siding,Wood Frame |
| Parking: | Parkade,Stall,Underground |
| Appliances: | Dishwasher,Dryer,Microwave,Refrigerator,Stove(s),Washer |
| Stories: | N/A |
| Zoning: | BOR1 |
| Fireplace: | N/A |
| Amenities: | Park,Schools Nearby,Shopping Nearby |
Utilities & Systems
| Heating: | Baseboard |
| Cooling: | None |
| Property Type | Residential |
| Building Type | Apartment |
| Storeys | 5 |
| Square Footage | 1,184 sqft |
| Community Name | Downtown |
| Subdivision Name | Downtown |
| Title | Fee Simple |
| Land Size | Unknown |
| Built in | 2001 |
| Annual Property Taxes | Contact listing agent |
| Parking Type | Underground |
| Time on MLS Listing | 31 days |
Bedrooms
| Above Grade | 3 |
Bathrooms
| Total | 2 |
| Partial | 0 |
Interior Features
| Appliances Included | Dishwasher, Dryer, Microwave, Refrigerator, Stove(s), Washer |
| Flooring | Carpet, Tile |
Building Features
| Features | Breakfast Bar, Storage, Walk-In Closet(s) |
| Style | Attached |
| Construction Material | Vinyl Siding, Wood Frame |
| Building Amenities | Elevator(s), Fitness Center, Parking, Secured Parking, Visitor Parking |
| Structures | Balcony(s) |
Heating & Cooling
| Cooling | None |
| Heating Type | Baseboard |
Exterior Features
| Exterior Finish | Vinyl Siding, Wood Frame |
Neighbourhood Features
| Community Features | Park, Schools Nearby, Shopping Nearby |
| Pets Allowed | Call |
| Amenities Nearby | Park, Schools Nearby, Shopping Nearby |
Maintenance or Condo Information
| Maintenance Fees | $875 Monthly |
| Maintenance Fees Include | Common Area Maintenance, Heat, Insurance, Maintenance Grounds, Professional Management, Reserve Fund Contributions, Sewer, Snow Removal, Trash, Water |
Parking
| Parking Type | Underground |
| Total Parking Spaces | 2 |
Interior Size
| Total Finished Area: | 1,184 sq ft |
| Total Finished Area (Metric): | 110.00 sq m |
Room Count
| Bedrooms: | 3 |
| Bathrooms: | 2 |
| Full Bathrooms: | 2 |
| Rooms Above Grade: | 6 |
Lot Information
- Breakfast Bar
- Storage
- Walk-In Closet(s)
- Balcony
- BBQ gas line
- Dishwasher
- Dryer
- Microwave
- Refrigerator
- Stove(s)
- Washer
- Elevator(s)
- Fitness Center
- Parking
- Secured Parking
- Visitor Parking
- Park
- Schools Nearby
- Shopping Nearby
- Vinyl Siding
- Wood Frame
- Gas
- Parkade
- Stall
- Underground
- Balcony(s)
Floor plan information is not available for this property.
Monthly Payment Breakdown
Loading Walk Score...
What's Nearby?
Powered by Yelp