306, 5220 50A Avenue , Sylvan Lake, Alberta
Condo For Sale in Sylvan Lake, Alberta
$249,000
-
Property Type
 Condo
Condo
-
Bedrooms
 2
2
-
Bath
 2
2
-
Garage
 0
0
-
Sq Ft
 900
900
-
Year Built
 1999
1999
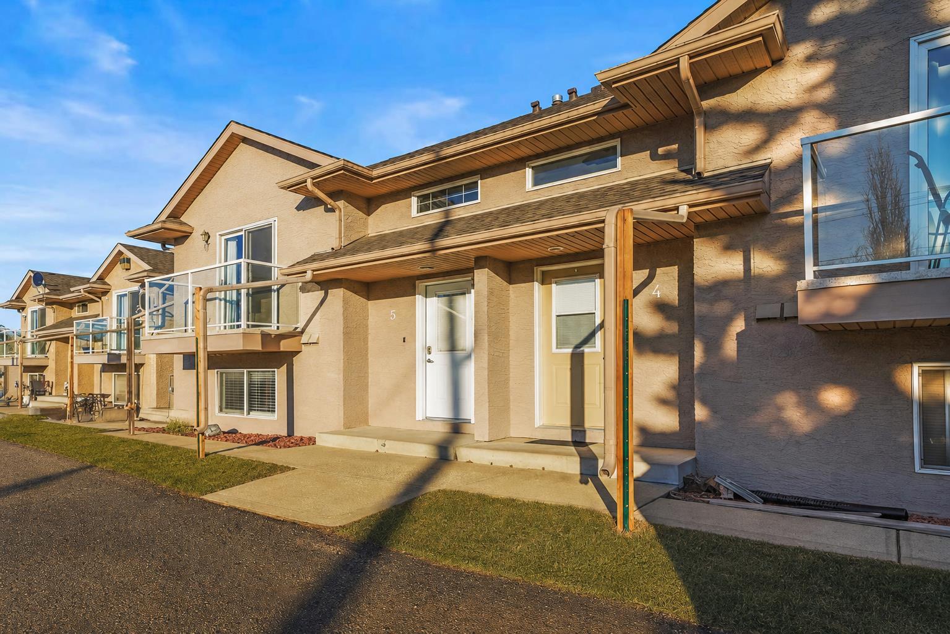
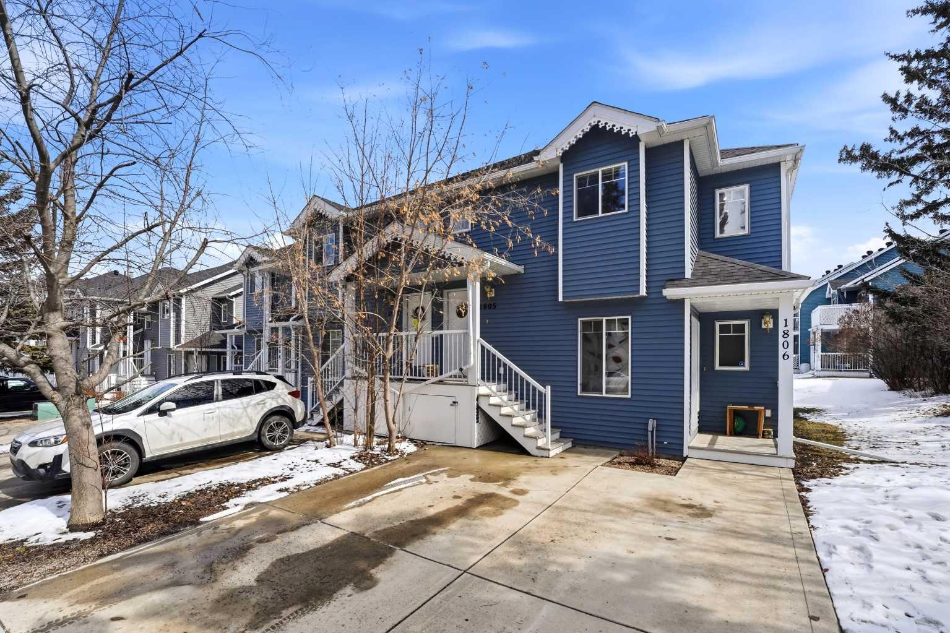
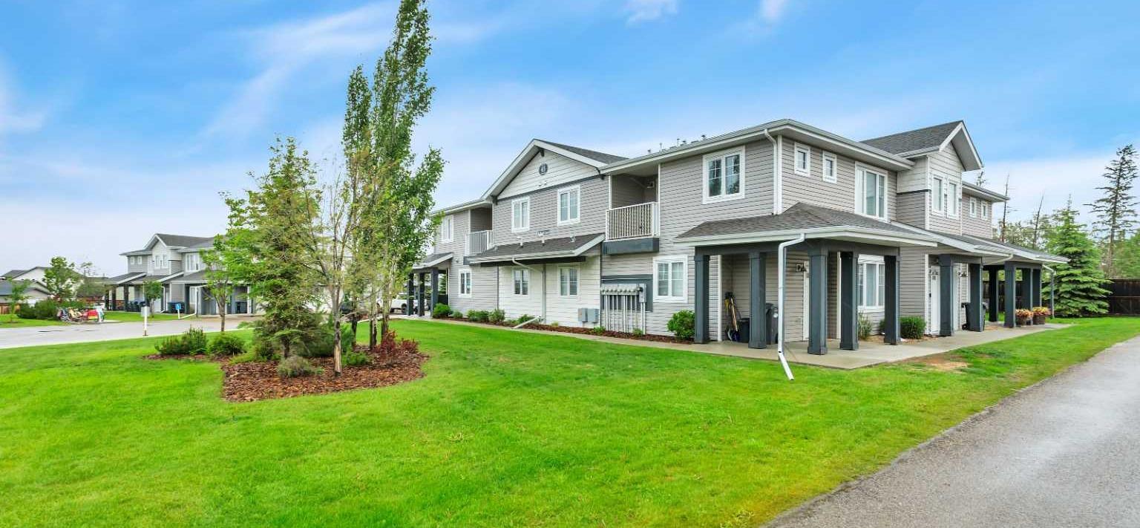
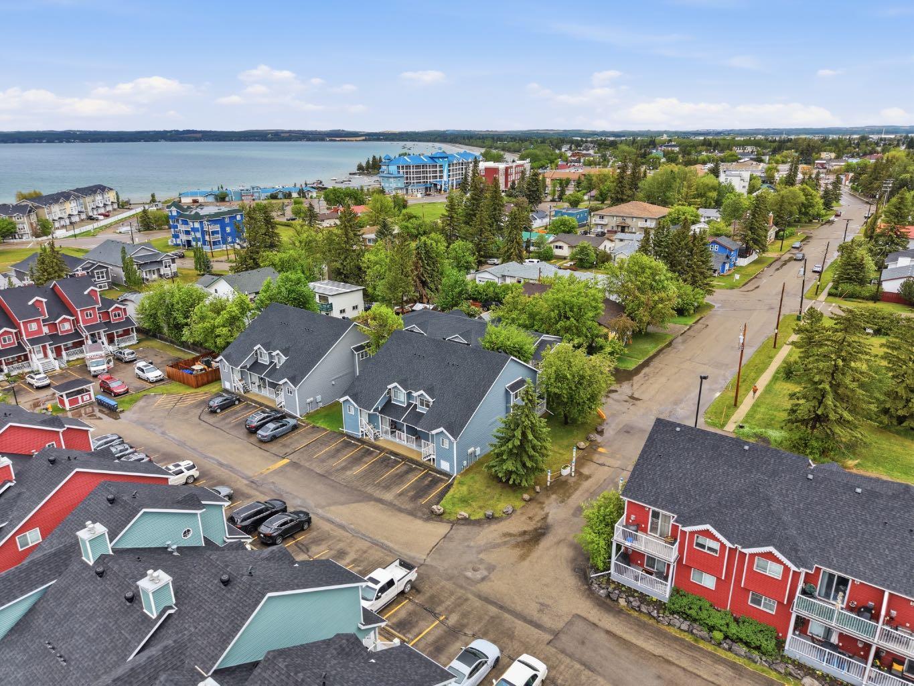
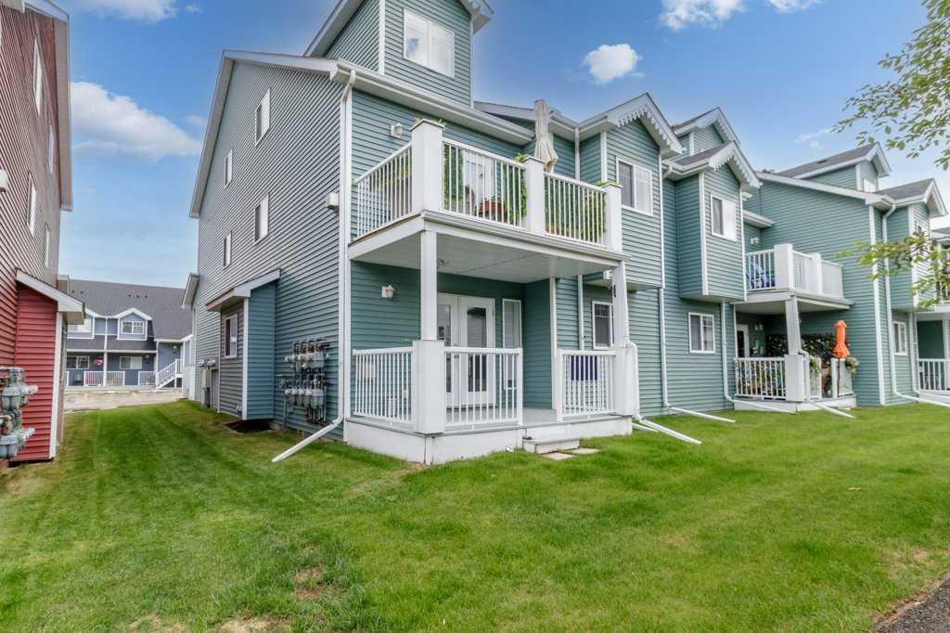
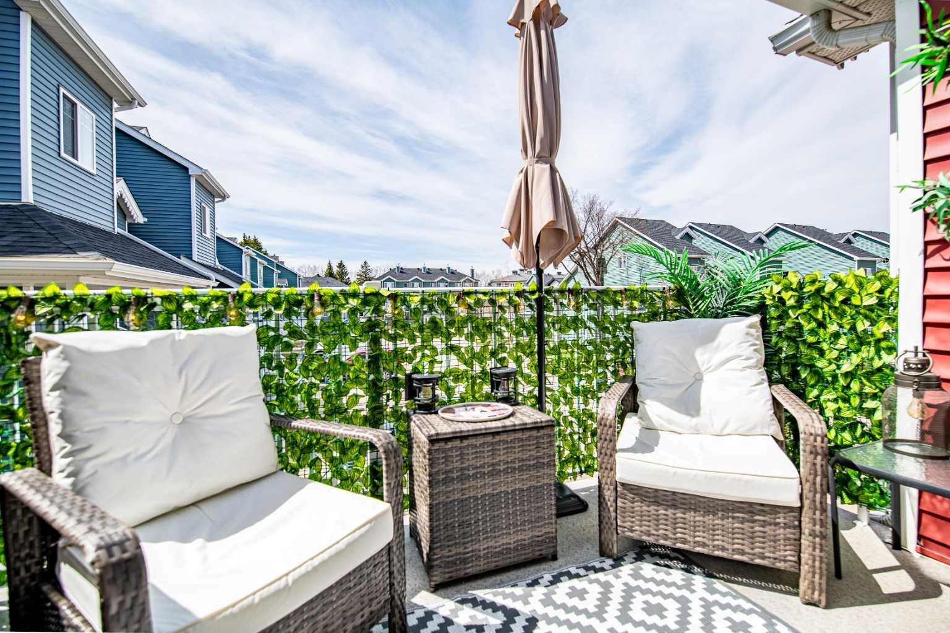
Beautifully updated unit on the main floor. Kitchen has new quartz counters and large island, living room has a stone gas fireplace. Large bedrooms, primary with ensuite and walk in closet. Why did we choose this unit? Being on the main floor, it is always cool. It has an extra window in the dining area opening up the space. Loads of storage in the crawl space. This end unit is in the Northwest corner of the complex and is very quiet. The best is coffee in the sun on the East facing deck in the morning and afternoons on the West facing deck. This unit is closest to the lake-2 short blocks and you are on the water!
| Street Address: | 306, 5220 50A Avenue |
| City: | Sylvan Lake |
| Province/State: | Alberta |
| Postal Code: | N/A |
| County/Parish: | Red Deer County |
| Subdivision: | Downtown |
| Country: | Canada |
| Latitude: | 52.30911454 |
| Longitude: | -114.10457203 |
| MLS® Number: | A2310149 |
| Price: | $249,000 |
| Property Area: | 900 Sq ft |
| Bedrooms: | 2 |
| Bathrooms Half: | 0 |
| Bathrooms Full: | 2 |
| Living Area: | 900 Sq ft |
| Building Area: | 0 Sq ft |
| Year Built: | 1999 |
| Listing Date: | May 11, 2026 |
| Garage Spaces: | 0 |
| Property Type: | Residential |
| Property Subtype: | Row/Townhouse |
| MLS Status: | Active |
Additional Details
| Flooring: | N/A |
| Construction: | Vinyl Siding,Wood Frame |
| Parking: | Assigned,Paved,Stall |
| Appliances: | Dishwasher,Electric Oven,Range Hood,Refrigerator,Washer/Dryer Stacked,Window Coverings |
| Stories: | N/A |
| Zoning: | RWV |
| Fireplace: | N/A |
| Amenities: | Golf,Lake,Park,Playground,Pond,Schools Nearby,Shopping Nearby,Sidewalks,Street Lights,Walking/Bike Paths |
Utilities & Systems
| Heating: | Central,Natural Gas |
| Cooling: | None |
| Property Type | Residential |
| Building Type | Row/Townhouse |
| Square Footage | 900 sqft |
| Community Name | Downtown |
| Subdivision Name | Downtown |
| Title | Fee Simple |
| Land Size | 1,752 sqft |
| Built in | 1999 |
| Annual Property Taxes | Contact listing agent |
| Parking Type | Assigned |
| Time on MLS Listing | 59 days |
Bedrooms
| Above Grade | 2 |
Bathrooms
| Total | 2 |
| Partial | 0 |
Interior Features
| Appliances Included | Dishwasher, Electric Oven, Range Hood, Refrigerator, Washer/Dryer Stacked, Window Coverings |
| Flooring | Laminate |
Building Features
| Features | Ceiling Fan(s), Kitchen Island, Quartz Counters, Sump Pump(s), Vinyl Windows |
| Style | Attached |
| Construction Material | Vinyl Siding, Wood Frame |
| Building Amenities | Gazebo, Park |
| Structures | Deck, See Remarks |
Heating & Cooling
| Cooling | None |
| Heating Type | Central, Natural Gas |
Exterior Features
| Exterior Finish | Vinyl Siding, Wood Frame |
Neighbourhood Features
| Community Features | Golf, Lake, Park, Playground, Pond, Schools Nearby, Shopping Nearby, Sidewalks, Street Lights, Walking/Bike Paths |
| Pets Allowed | Restrictions, Yes |
| Amenities Nearby | Golf, Lake, Park, Playground, Pond, Schools Nearby, Shopping Nearby, Sidewalks, Street Lights, Walking/Bike Paths |
Maintenance or Condo Information
| Maintenance Fees | $380 Monthly |
| Maintenance Fees Include | Amenities of HOA/Condo, Common Area Maintenance, Maintenance Grounds, Parking, Professional Management, Reserve Fund Contributions, Residential Manager |
Parking
| Parking Type | Assigned |
| Total Parking Spaces | 1 |
Interior Size
| Total Finished Area: | 900 sq ft |
| Total Finished Area (Metric): | 83.58 sq m |
Room Count
| Bedrooms: | 2 |
| Bathrooms: | 2 |
| Full Bathrooms: | 2 |
| Rooms Above Grade: | 5 |
Lot Information
| Lot Size: | 1,752 sq ft |
| Lot Size (Acres): | 0.04 acres |
- Ceiling Fan(s)
- Kitchen Island
- Quartz Counters
- Sump Pump(s)
- Vinyl Windows
- BBQ gas line
- Courtyard
- Dishwasher
- Electric Oven
- Range Hood
- Refrigerator
- Washer/Dryer Stacked
- Window Coverings
- Gazebo
- Park
- Crawl Space
- Golf
- Lake
- Playground
- Pond
- Schools Nearby
- Shopping Nearby
- Sidewalks
- Street Lights
- Walking/Bike Paths
- Vinyl Siding
- Wood Frame
- Gas
- Poured Concrete
- Landscaped
- Lawn
- Assigned
- Paved
- Stall
- Deck
- See Remarks
Floor plan information is not available for this property.
Monthly Payment Breakdown
Loading Walk Score...
What's Nearby?
Powered by Yelp
REALTOR® Details
Dawn Heisler
- (780) 619-2564
- [email protected]
- RE/MAX Real Estate (Edmonton)