10262 Hamptons Boulevard NW, Calgary, Alberta
Residential For Sale in Calgary, Alberta
$1,118,000
-
Property Type
 Residential
-
Bedrooms
 5
5
-
Bath
 4
4
-
Garage
 4
4
-
Sq Ft
 2,540
2,540
-
Year Built
 1993
1993
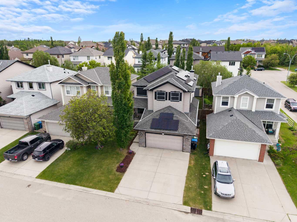
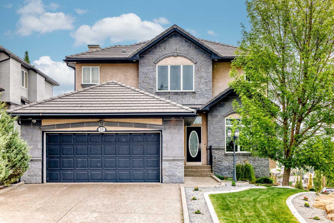
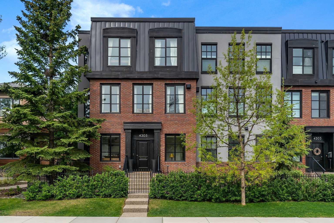
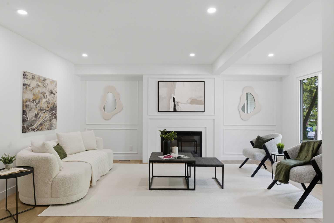
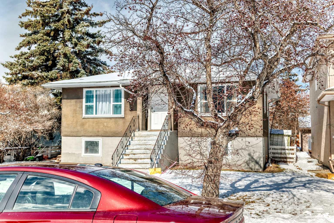
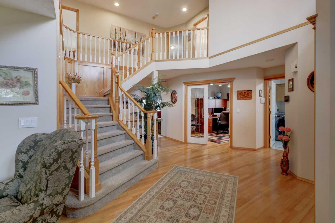
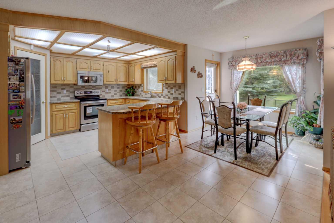
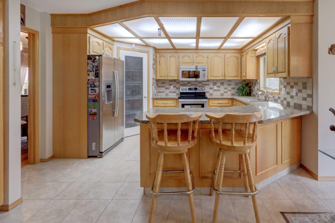
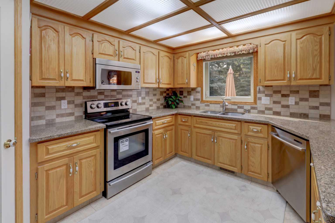
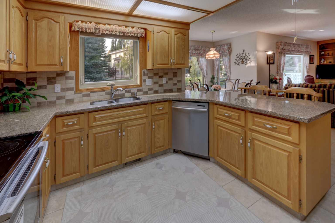
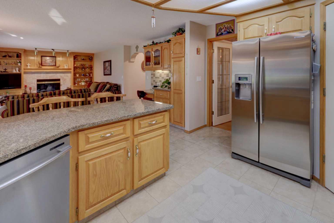
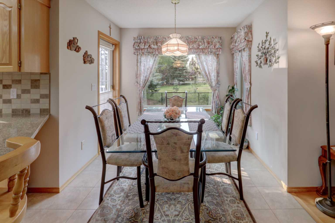
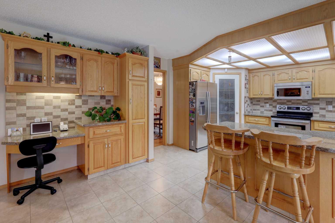
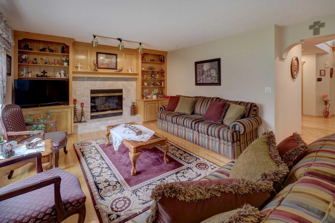
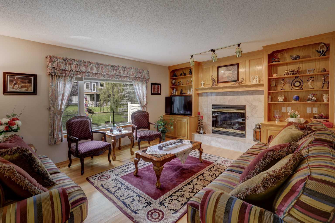
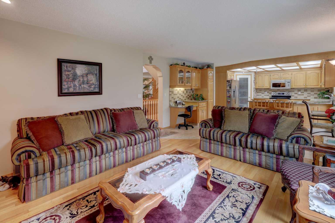
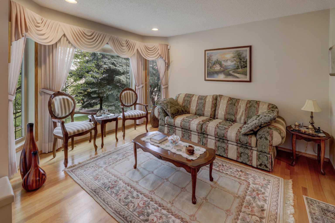
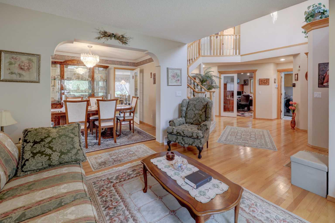
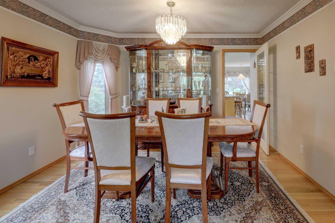
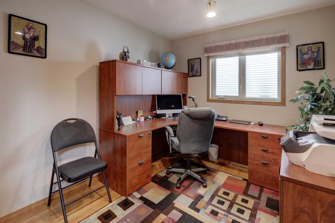
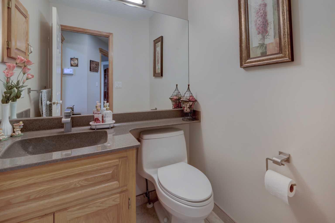
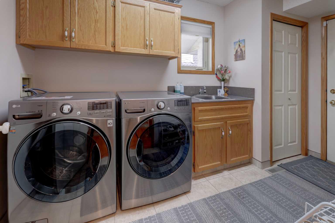
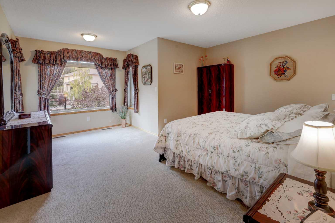
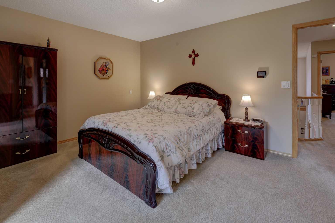
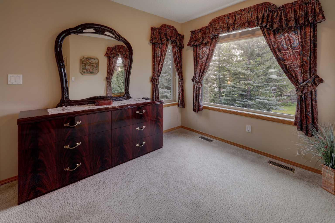
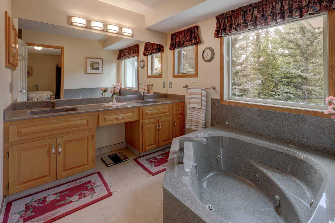
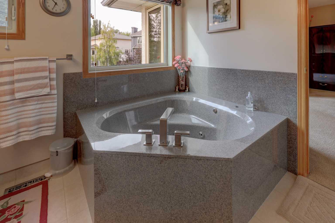
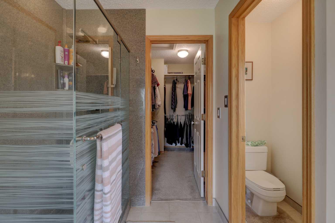
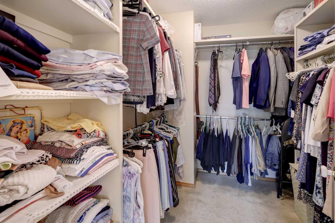
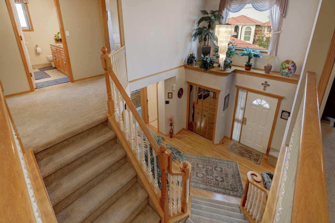
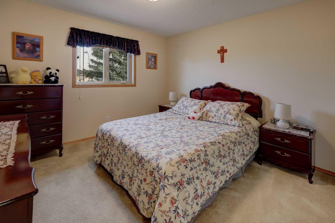
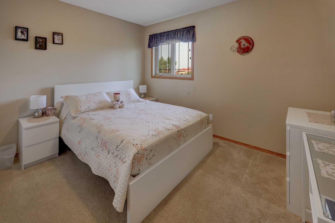
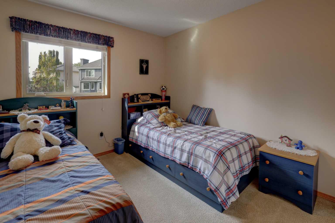
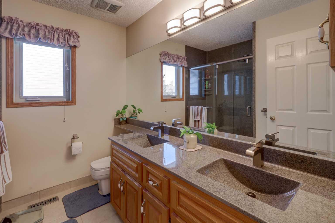
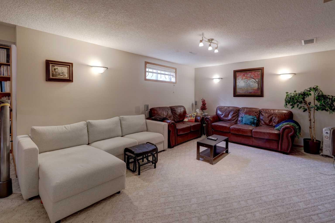
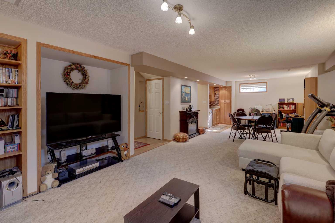
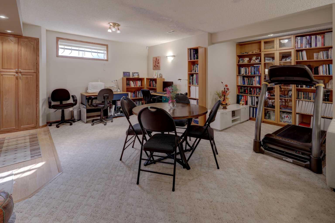
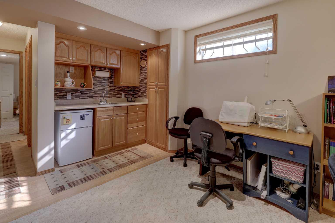
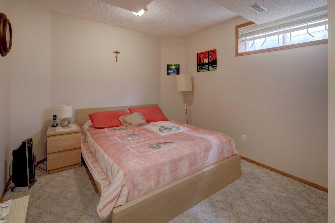
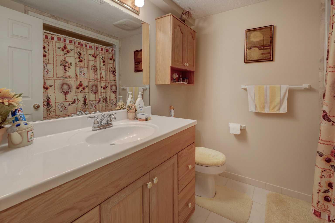
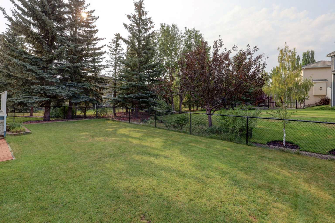
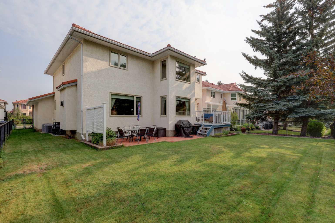
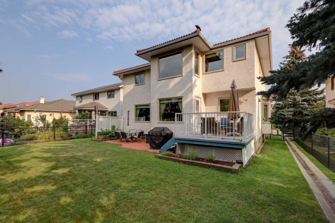
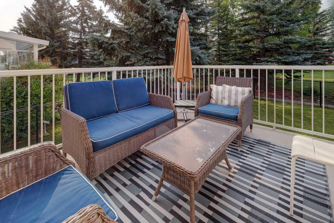
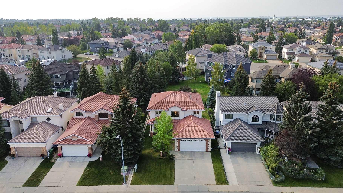
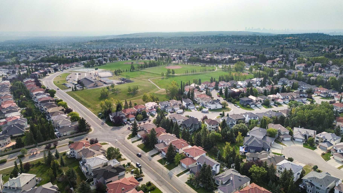
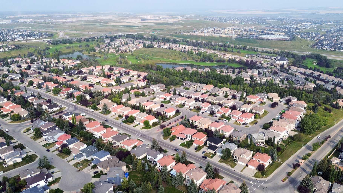
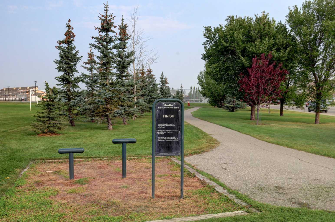
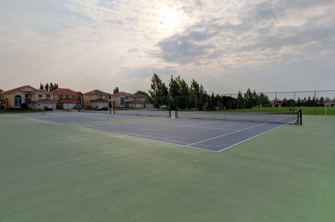
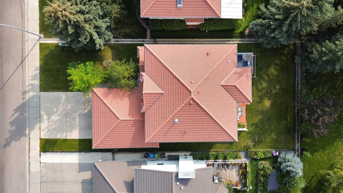
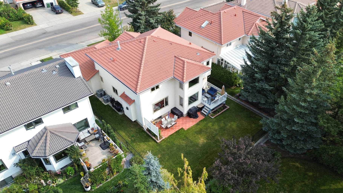
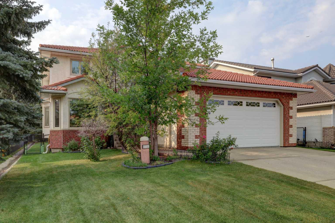
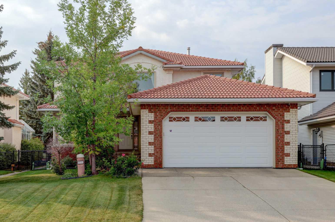
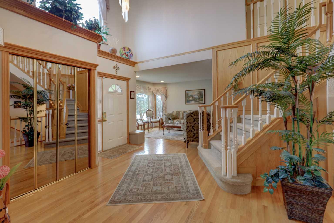
!!! OPEN HOUSE Saturday July 4th 1:00 to 3:00 pm - NEW PRICE !!! Welcome to this beautifully updated family home in the highly sought-after community of The Hamptons! Offering over than 3800 SQF of developed living space, this spacious 5-bedroom, 3.5-bathroom home combines comfort, elegance, and functionality—perfect for growing family. Step inside to discover a bright and open main floor featuring modern upgrades throughout. The kitchen is both stylish and practical, offering ample cabinetry and workspace, ideal for everyday living and entertaining. Upstairs, you’ll find generously sized bedrooms, including a primary retreat complete with a private ensuite and plenty of closet space. The fully finished basement expands your living area with additional bedrooms, a full bathroom, and a versatile space perfect for a home theatre, gym, or guest accommodations. The backyard retreat is an oasis with a south exposure, a large deck, a lower stone patio, and a beautiful surround of aspen trees providing a serene natural setting. The Hamptons has so much to offer with conveniences all around, including schools, golf, and quick access to the Beacon Hill Shopping Center, Costco, T&T Supermarket, and local restaurants. Additional Details Include: Clay Roof Maintenance free, Hot Water Tank replaced (2024), Updated Appliances, New Patios, and Custom Window Features. This home shows 10/10 and offers the perfect blend of space, comfort, and location—come check it out before it’s gone!
| Street Address: | 10262 Hamptons Boulevard NW |
| City: | Calgary |
| Province/State: | Alberta |
| Postal Code: | N/A |
| County/Parish: | Calgary |
| Subdivision: | Hamptons |
| Country: | Canada |
| Latitude: | 51.14399941 |
| Longitude: | -114.15269869 |
| MLS® Number: | A2317445 |
| Price: | $1,118,000 |
| Property Area: | 2,540 Sq ft |
| Bedrooms: | 5 |
| Bathrooms Half: | 1 |
| Bathrooms Full: | 3 |
| Living Area: | 2,540 Sq ft |
| Building Area: | 0 Sq ft |
| Year Built: | 1993 |
| Listing Date: | Jun 05, 2026 |
| Garage Spaces: | 4 |
| Property Type: | Residential |
| Property Subtype: | Detached |
| MLS Status: | Active |
Additional Details
| Flooring: | N/A |
| Construction: | Brick,Concrete |
| Parking: | Additional Parking,Concrete Driveway,Double Garage Attached,Garage Door Opener,Off Street |
| Appliances: | Dishwasher,Electric Stove,ENERGY STAR Qualified Dryer,ENERGY STAR Qualified Washer,Garage Control(s),Microwave Hood Fan,Refrigerator,Window Coverings |
| Stories: | N/A |
| Zoning: | R-CG |
| Fireplace: | N/A |
| Amenities: | Schools Nearby,Shopping Nearby,Street Lights,Walking/Bike Paths |
Utilities & Systems
| Heating: | ENERGY STAR Qualified Equipment,Forced Air,Natural Gas |
| Cooling: | Central Air,ENERGY STAR Qualified Equipment |
| Property Type | Residential |
| Building Type | Detached |
| Square Footage | 2,540 sqft |
| Community Name | Hamptons |
| Subdivision Name | Hamptons |
| Title | Fee Simple |
| Land Size | 6,081 sqft |
| Built in | 1993 |
| Annual Property Taxes | Contact listing agent |
| Parking Type | Garage |
| Time on MLS Listing | 31 days |
Bedrooms
| Above Grade | 4 |
Bathrooms
| Total | 4 |
| Partial | 1 |
Interior Features
| Appliances Included | Dishwasher, Electric Stove, ENERGY STAR Qualified Dryer, ENERGY STAR Qualified Washer, Garage Control(s), Microwave Hood Fan, Refrigerator, Window Coverings |
| Flooring | Carpet, Granite, Hardwood, Marble |
Building Features
| Features | Bar, Breakfast Bar, Built-in Features, Central Vacuum, Chandelier, Closet Organizers, Crown Molding, French Door, Granite Counters, Jetted Tub, Kitchen Island, Open Floorplan, Pantry, Wet Bar |
| Construction Material | Brick, Concrete |
| Building Amenities | Community Gardens |
| Structures | Balcony(s), Deck |
Heating & Cooling
| Cooling | Central Air, ENERGY STAR Qualified Equipment |
| Heating Type | ENERGY STAR Qualified Equipment, Forced Air, Natural Gas |
Exterior Features
| Exterior Finish | Brick, Concrete |
Neighbourhood Features
| Community Features | Schools Nearby, Shopping Nearby, Street Lights, Walking/Bike Paths |
| Amenities Nearby | Schools Nearby, Shopping Nearby, Street Lights, Walking/Bike Paths |
Parking
| Parking Type | Garage |
| Total Parking Spaces | 4 |
Interior Size
| Total Finished Area: | 2,540 sq ft |
| Total Finished Area (Metric): | 235.97 sq m |
| Main Level: | 1,367 sq ft |
| Upper Level: | 1,173 sq ft |
| Below Grade: | 1,295 sq ft |
Room Count
| Bedrooms: | 5 |
| Bathrooms: | 4 |
| Full Bathrooms: | 3 |
| Half Bathrooms: | 1 |
| Rooms Above Grade: | 10 |
Lot Information
| Lot Size: | 6,081 sq ft |
| Lot Size (Acres): | 0.14 acres |
| Frontage: | 55 ft |
Legal
| Legal Description: | 9211779;8;155 |
| Title to Land: | Fee Simple |
- Bar
- Breakfast Bar
- Built-in Features
- Central Vacuum
- Chandelier
- Closet Organizers
- Crown Molding
- French Door
- Granite Counters
- Jetted Tub
- Kitchen Island
- Open Floorplan
- Pantry
- Wet Bar
- Balcony
- Barbecue
- BBQ gas line
- Garden
- Lighting
- Dishwasher
- Electric Stove
- ENERGY STAR Qualified Dryer
- ENERGY STAR Qualified Washer
- Garage Control(s)
- Microwave Hood Fan
- Refrigerator
- Window Coverings
- Community Gardens
- Full
- Schools Nearby
- Shopping Nearby
- Street Lights
- Walking/Bike Paths
- Brick
- Concrete
- Blower Fan
- Brass
- Family Room
- Gas
- Marble
- Poured Concrete
- Private
- Rectangular Lot
- Additional Parking
- Concrete Driveway
- Double Garage Attached
- Garage Door Opener
- Off Street
- Balcony(s)
- Deck
Floor plan information is not available for this property.
Monthly Payment Breakdown
Loading Walk Score...
What's Nearby?
Powered by Yelp
REALTOR® Details
Sam Shenouda
- (403) 991-9749
- [email protected]
- RE/MAX Complete Realty