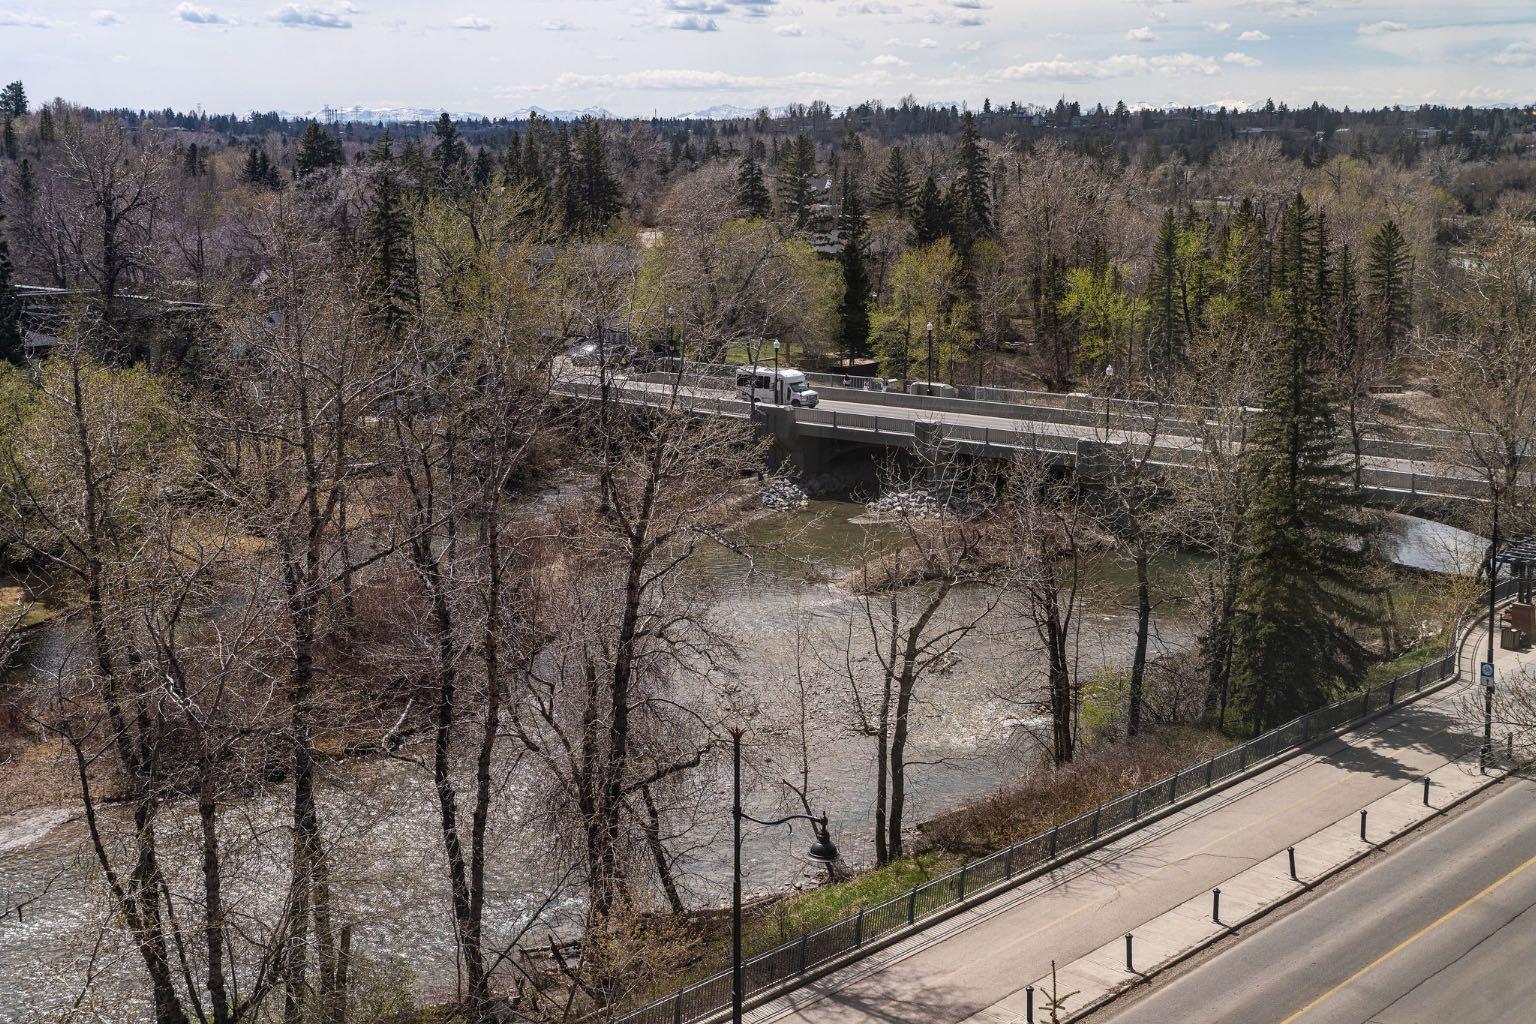
704, 318 26 Avenue SW, Calgary, Alberta
Condo For Sale in Calgary, Alberta
$895,000
-
Property Type
 Condo
Condo
-
Bedrooms
 2
2
-
Bath
 2
2
-
Garage
 2
2
-
Sq Ft
 1,633
1,633
-
Year Built
 1981
1981
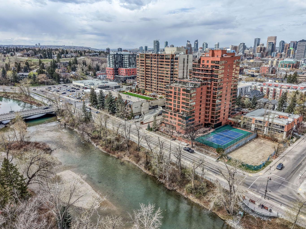
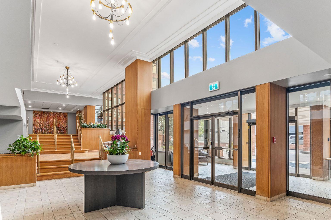
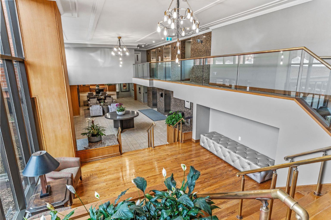
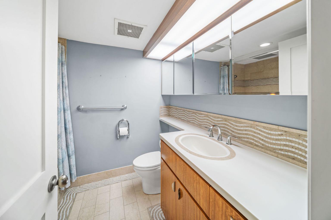
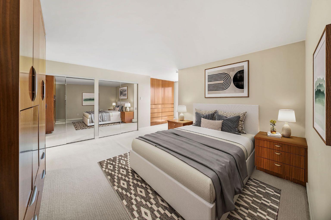
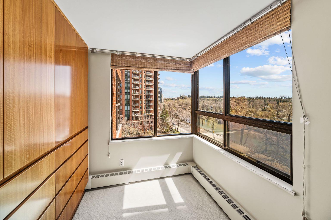
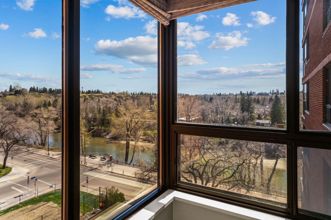
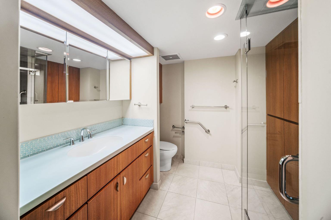
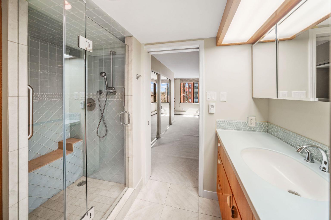
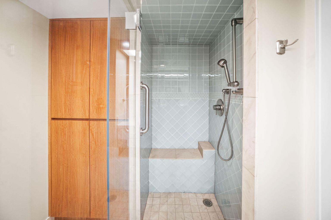
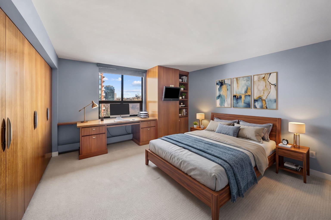
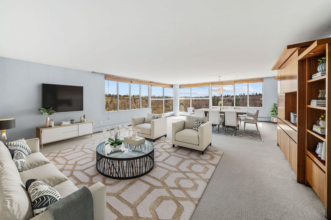
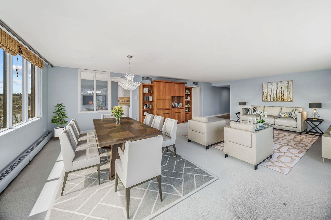
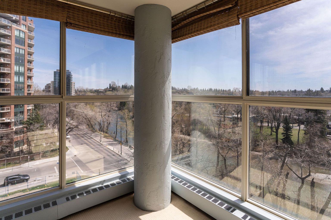
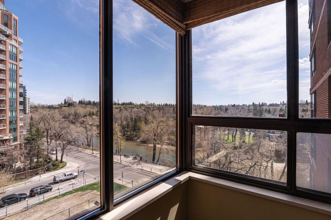
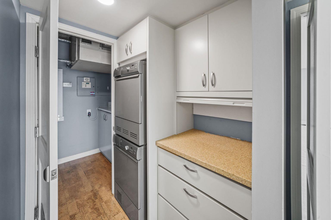
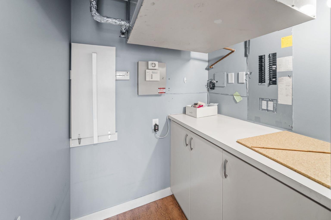
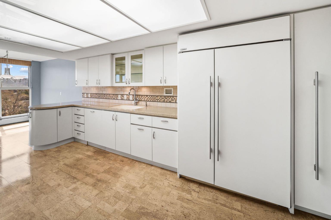
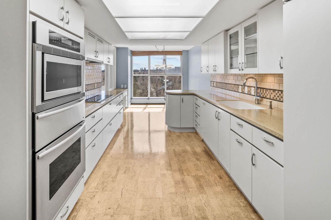
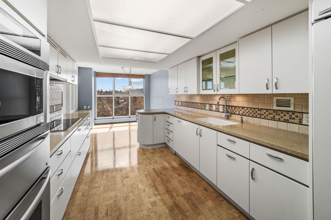
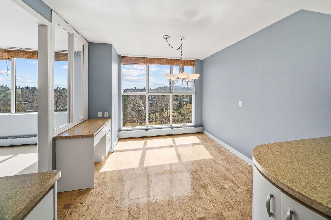
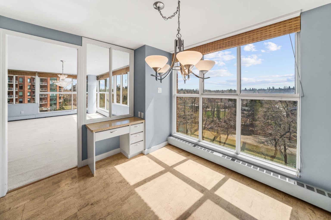
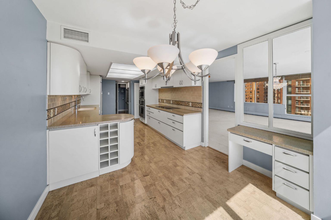
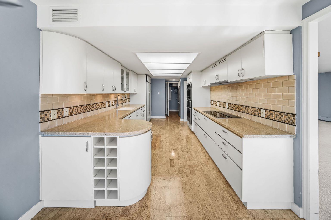
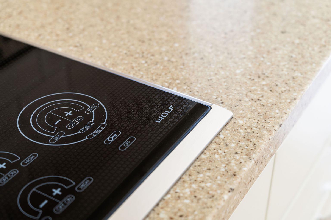
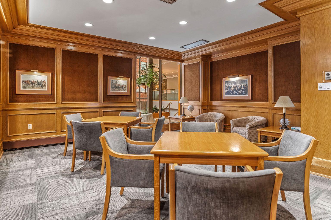
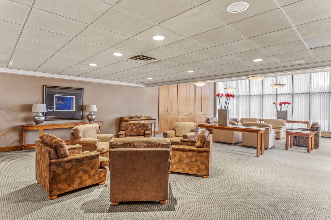
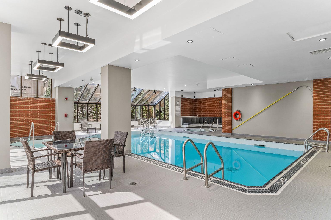
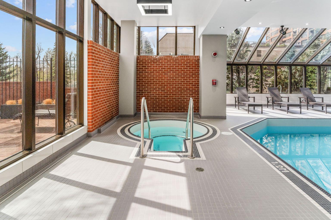
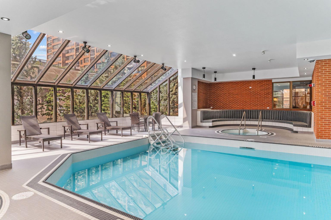
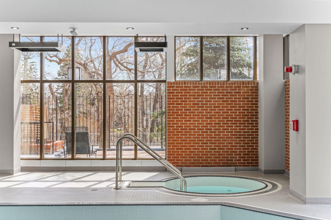
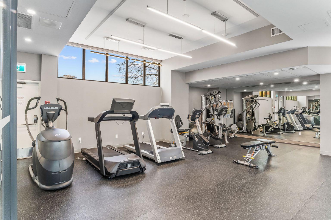
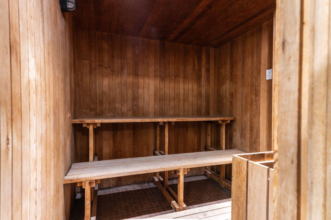
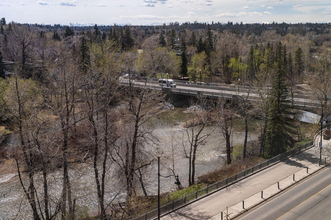
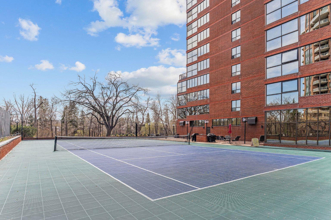
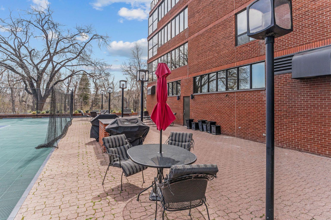
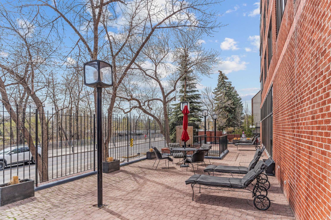
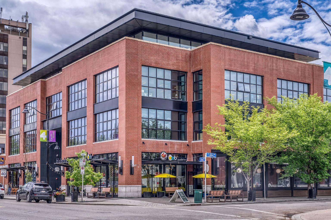
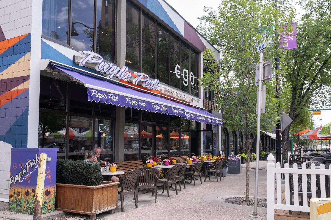
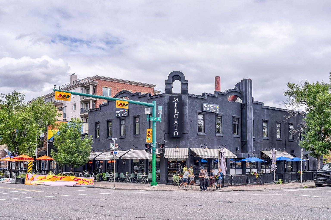
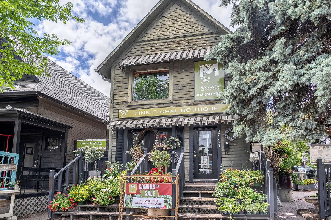
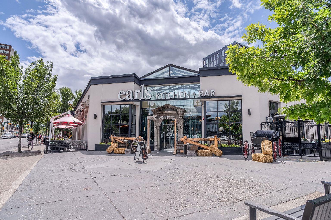
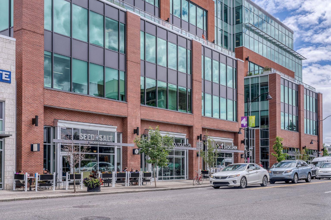
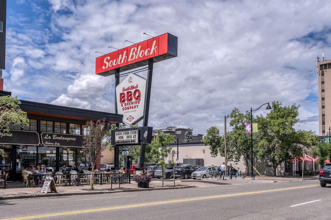
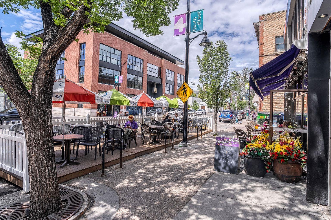
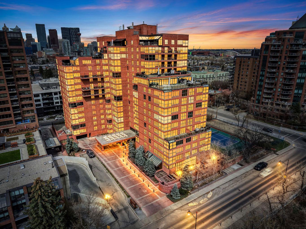
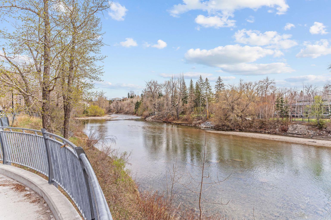
Welcome to The Riverstone, one of Calgary’s most prestigious and sought-after residences. Perfectly situated in the heart of Mission, this premier Southeast corner unit is bathed in direct morning light and offers unobstructed, day-long views of the Elbow River, the peaks of the Rocky Mountains, and the scenic valley pathways. This expansive, thoughtfully designed home has been completely renovated and is offered in turn-key condition. No expense was spared during the transformation, evidenced by custom integrated built-ins found in every room and hallway. The custom kitchen features a custom cabinetry package topped with quartz counters and a high-end appliance suite, including a Sub-Zero refrigerator, Wolf electric cooktop, Thermador ovens and hood fan, and an Asko laundry set. Beyond the unit itself, residents enjoy some of the finest amenities in the city: 24-hour concierge and security, full fitness centre, swimming pool, two hot tubs, and two saunas, social rooms, a library, and a car wash, outdoor garden plots and a full-sized tennis court The property includes two titled parking stalls and a large assigned storage room conveniently located on the same level. Positioned just off 4th Street SW, you are steps away from Calgary’s most vibrant boutiques, cafes, and award-winning restaurants, offering an energetic urban lifestyle just minutes from the downtown core. Some photos are virtually staged.
| Street Address: | 704, 318 26 Avenue SW |
| City: | Calgary |
| Province/State: | Alberta |
| Postal Code: | N/A |
| County/Parish: | Calgary |
| Subdivision: | Mission |
| Country: | Canada |
| Latitude: | 51.03009153 |
| Longitude: | -114.06992713 |
| MLS® Number: | A2309474 |
| Price: | $895,000 |
| Property Area: | 1,633 Sq ft |
| Bedrooms: | 2 |
| Bathrooms Half: | 0 |
| Bathrooms Full: | 2 |
| Living Area: | 1,633 Sq ft |
| Building Area: | 0 Sq ft |
| Year Built: | 1981 |
| Listing Date: | May 12, 2026 |
| Garage Spaces: | 2 |
| Property Type: | Residential |
| Property Subtype: | Apartment |
| MLS Status: | Active |
Additional Details
| Flooring: | N/A |
| Construction: | Brick,Concrete |
| Parking: | Underground |
| Appliances: | Built-In Electric Range,Built-In Oven,Built-In Refrigerator,Dishwasher,Range Hood,See Remarks,Washer/Dryer |
| Stories: | N/A |
| Zoning: | M-H2 |
| Fireplace: | N/A |
| Amenities: | Clubhouse,Fishing,Golf,Park,Playground,Pool,Schools Nearby,Shopping Nearby,Sidewalks,Street Lights,Tennis Court(s),Walking/Bike Paths |
Utilities & Systems
| Heating: | Baseboard |
| Cooling: | Central Air |
| Property Type | Residential |
| Building Type | Apartment |
| Storeys | 17 |
| Square Footage | 1,633 sqft |
| Community Name | Mission |
| Subdivision Name | Mission |
| Title | Fee Simple |
| Land Size | Unknown |
| Built in | 1981 |
| Annual Property Taxes | Contact listing agent |
| Parking Type | Underground |
| Time on MLS Listing | 17 days |
Bedrooms
| Above Grade | 2 |
Bathrooms
| Total | 2 |
| Partial | 0 |
Interior Features
| Appliances Included | Built-In Electric Range, Built-In Oven, Built-In Refrigerator, Dishwasher, Range Hood, See Remarks, Washer/Dryer |
| Flooring | Carpet, Ceramic Tile, Cork |
Building Features
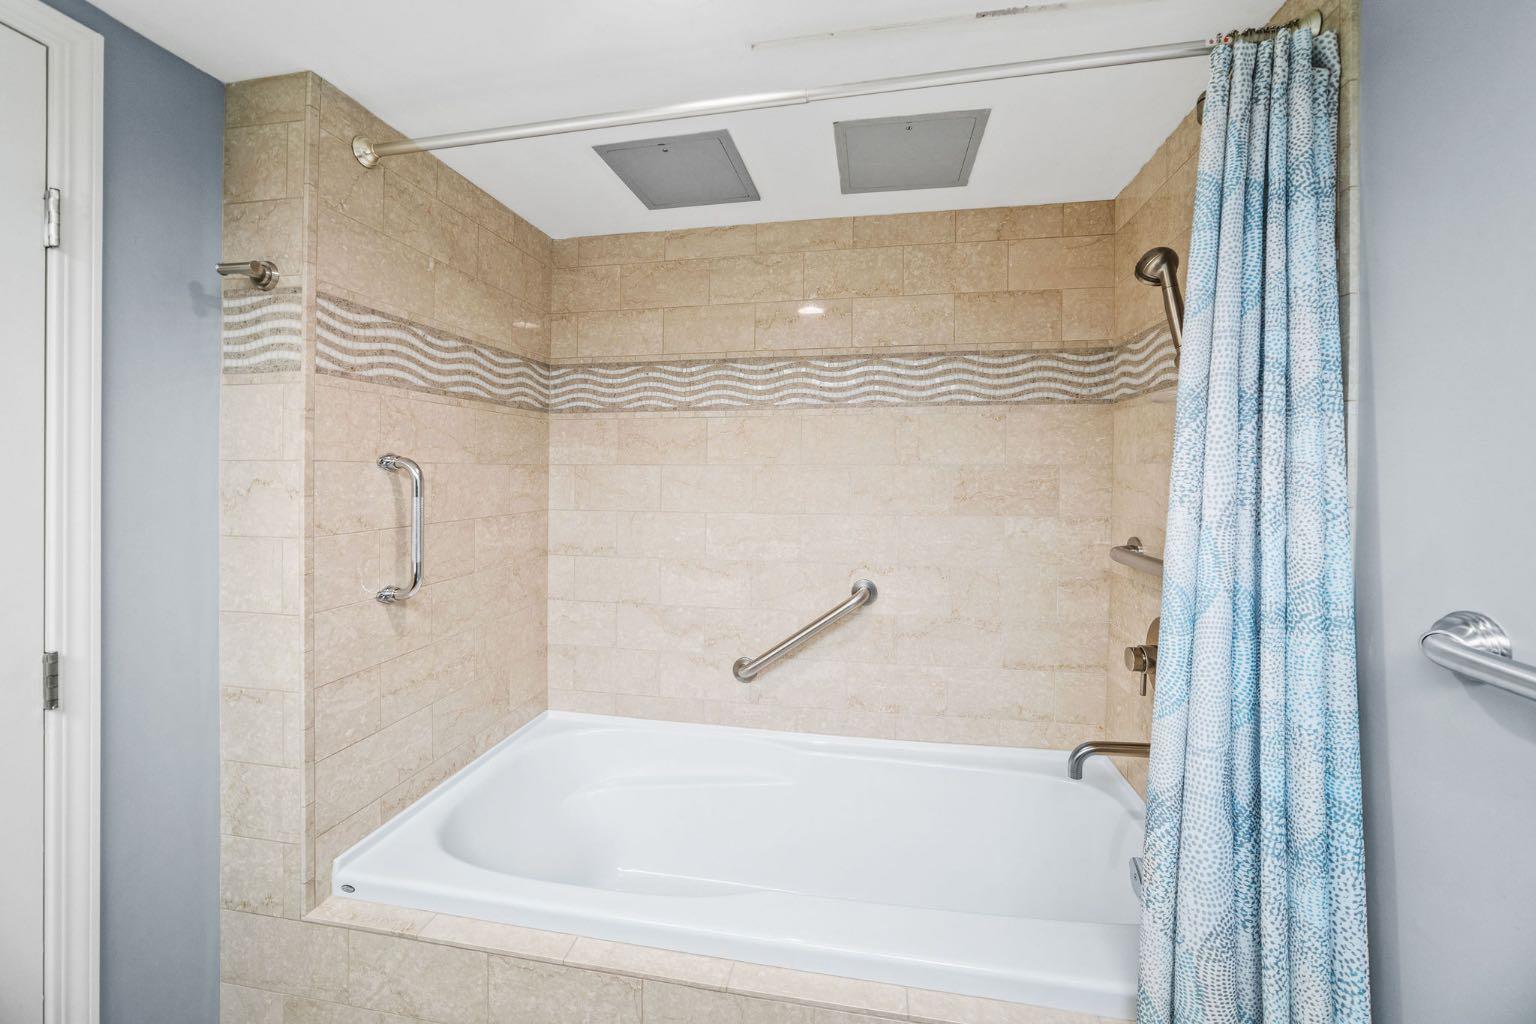
| Features | Bar, Bookcases, Built-in Features, Chandelier, Closet Organizers, Dry Bar, Elevator, Kitchen Island, Open Floorplan, Quartz Counters, Recreation Facilities, Soaking Tub, Storage |
| Style | Attached |
| Construction Material | Brick, Concrete |
| Building Amenities | Bicycle Storage, Car Wash, Clubhouse, Community Gardens, Elevator(s), Fitness Center, Guest Suite, Indoor Pool, Park, Parking, Party Room, Picnic Area, Pool, Recreation Facilities, Recreation Room, Sauna, Secured Parking, Service Elevator(s), Snow Removal, Spa/Hot Tub, Storage, Trash, Visitor Parking |
| Structures | None |
Heating & Cooling
| Cooling | Central Air |
| Heating Type | Baseboard |
Exterior Features
| Exterior Finish | Brick, Concrete |
Neighbourhood Features
| Community Features | Clubhouse, Fishing, Golf, Park, Playground, Pool, Schools Nearby, Shopping Nearby, Sidewalks, Street Lights, Tennis Court(s), Walking/Bike Paths |
| Pets Allowed | No |
| Amenities Nearby | Clubhouse, Fishing, Golf, Park, Playground, Pool, Schools Nearby, Shopping Nearby, Sidewalks, Street Lights, Tennis Court(s), Walking/Bike Paths |
Maintenance or Condo Information
| Maintenance Fees | $1,475 Monthly |
| Maintenance Fees Include | Amenities of HOA/Condo, Caretaker, Common Area Maintenance, Heat, Insurance, Interior Maintenance, Maintenance Grounds, Parking, Professional Management, Reserve Fund Contributions, Residential Manager, Security, See Remarks, Sewer, Snow Removal |
Parking
| Parking Type | Underground |
| Total Parking Spaces | 2 |
Interior Size
| Total Finished Area: | 1,633 sq ft |
| Total Finished Area (Metric): | 151.68 sq m |
Room Count
| Bedrooms: | 2 |
| Bathrooms: | 2 |
| Full Bathrooms: | 2 |
| Rooms Above Grade: | 5 |
Lot Information
Legal
| Legal Description: | 8111843;48 |
| Title to Land: | Fee Simple |
- Bar
- Bookcases
- Built-in Features
- Chandelier
- Closet Organizers
- Dry Bar
- Elevator
- Kitchen Island
- Open Floorplan
- Quartz Counters
- Recreation Facilities
- Soaking Tub
- Storage
- Barbecue
- Courtyard
- Private Yard
- Tennis Court(s)
- Built-In Electric Range
- Built-In Oven
- Built-In Refrigerator
- Dishwasher
- Range Hood
- See Remarks
- Washer/Dryer
- Bicycle Storage
- Car Wash
- Clubhouse
- Community Gardens
- Elevator(s)
- Fitness Center
- Guest Suite
- Indoor Pool
- Park
- Parking
- Party Room
- Picnic Area
- Pool
- Recreation Room
- Sauna
- Secured Parking
- Service Elevator(s)
- Snow Removal
- Spa/Hot Tub
- Trash
- Visitor Parking
- Fishing
- Golf
- Playground
- Schools Nearby
- Shopping Nearby
- Sidewalks
- Street Lights
- Walking/Bike Paths
- Brick
- Concrete
- Underground
- None
Floor plan information is not available for this property.
Monthly Payment Breakdown
Loading Walk Score...
What's Nearby?
Powered by Yelp
REALTOR® Details
Kevin Bamford
- (403) 259-4141
- [email protected]
- RE/MAX Realty Professionals