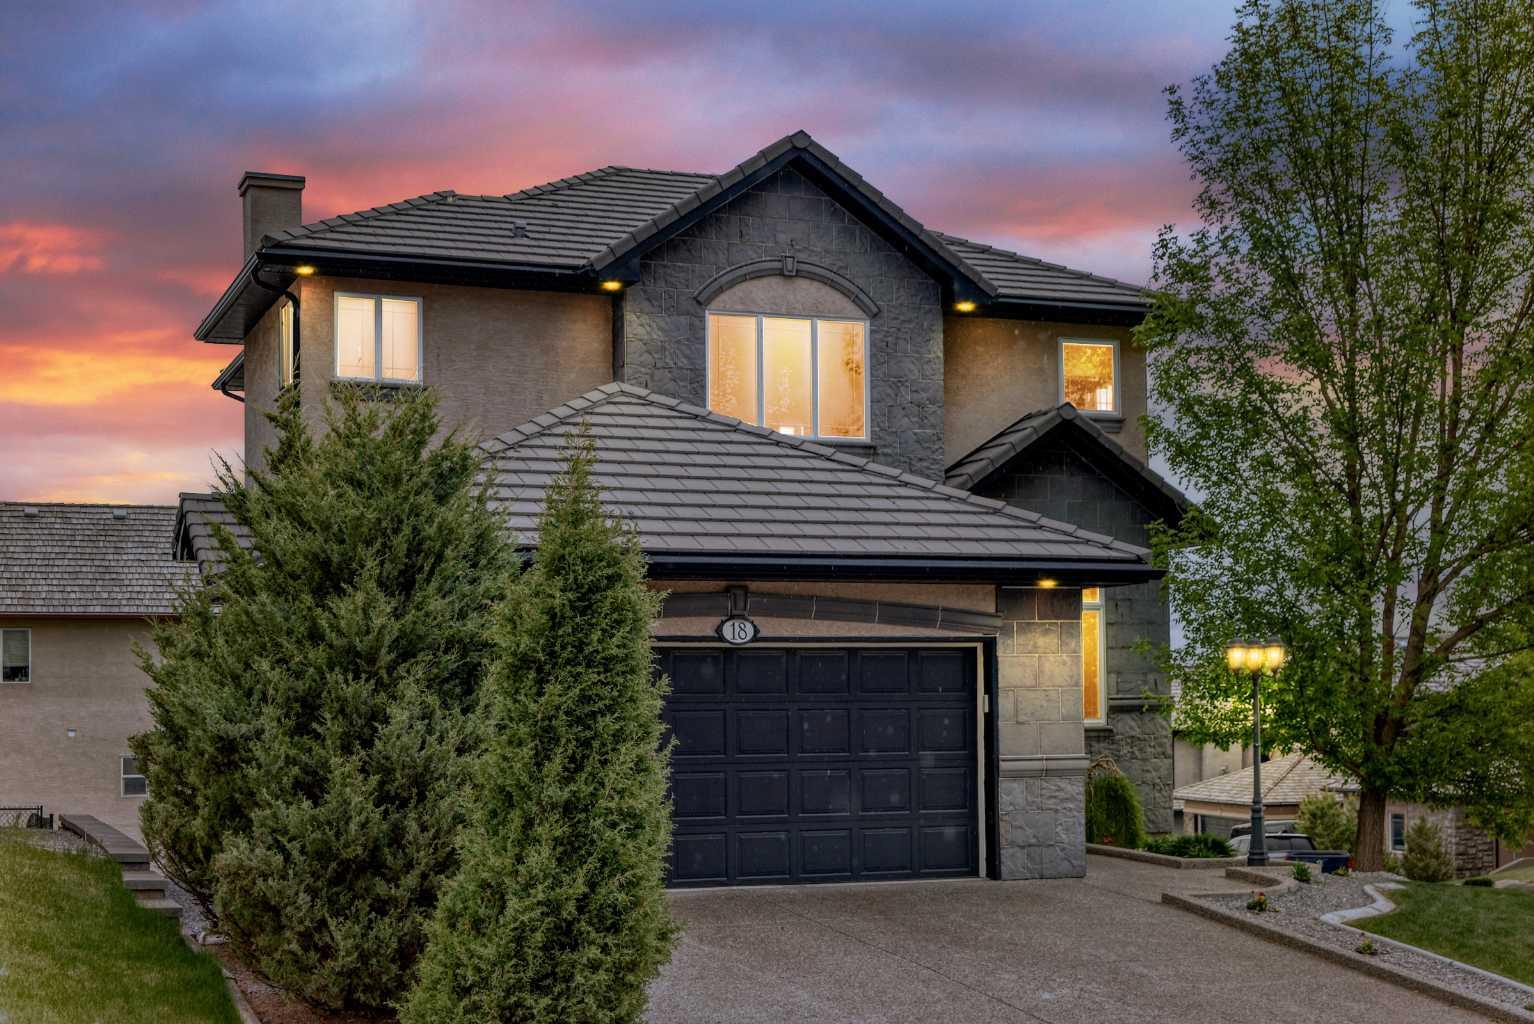
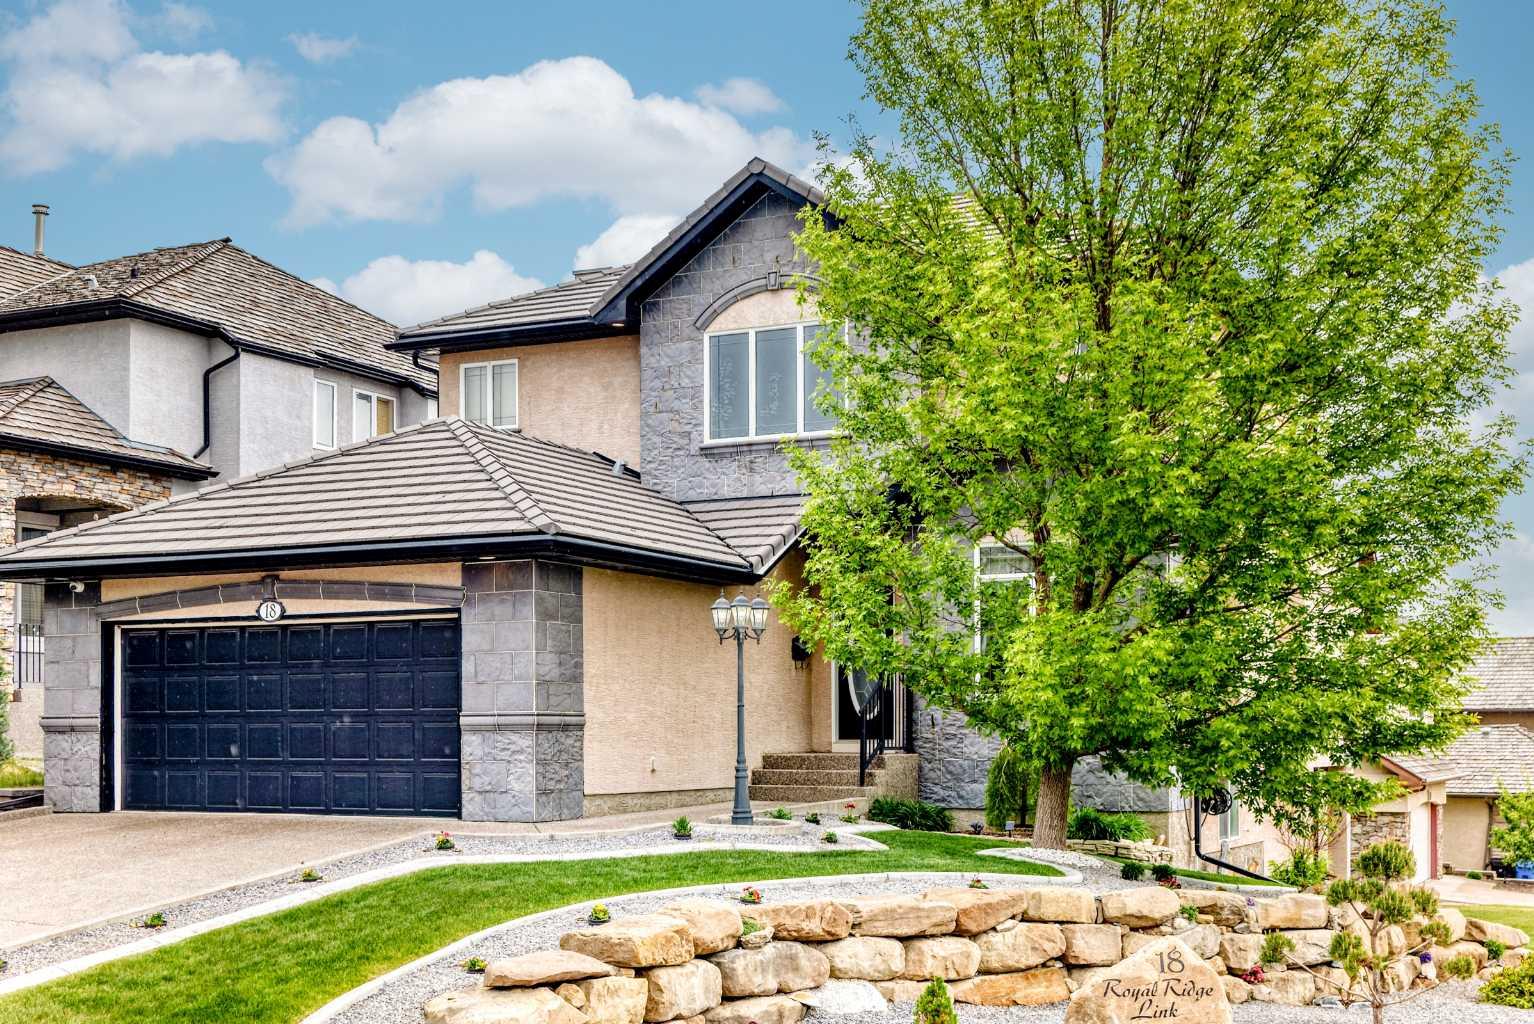
18 Royal Ridge Link NW, Calgary, Alberta
Residential For Sale in Calgary, Alberta
$895,000
-
Property Type
 Residential
-
Bedrooms
 3
3
-
Bath
 3
3
-
Garage
 2
2
-
Sq Ft
 2,032
2,032
-
Year Built
 2005
2005
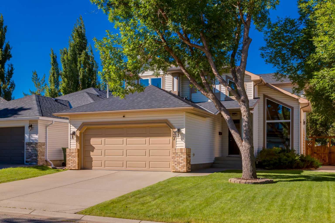
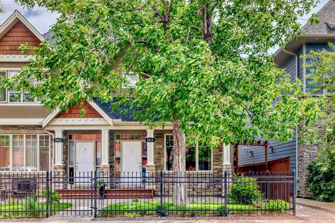
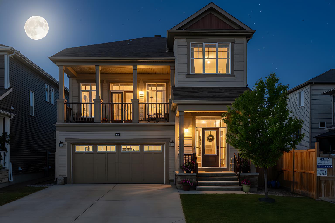
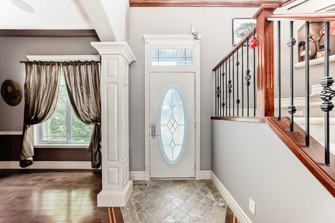
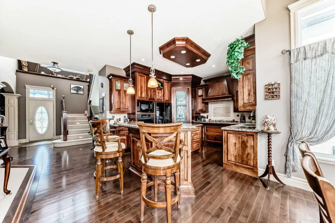
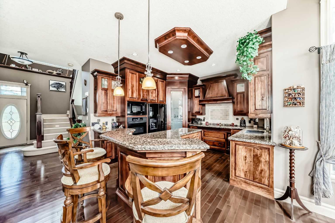
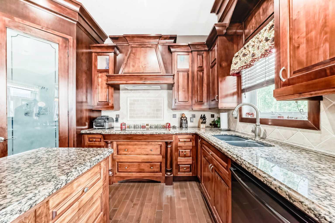
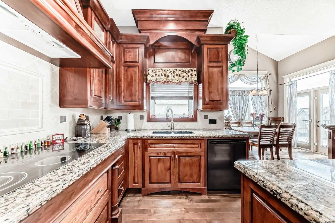
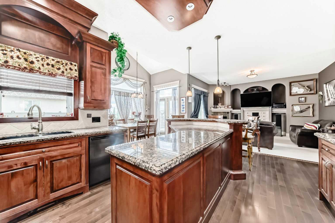
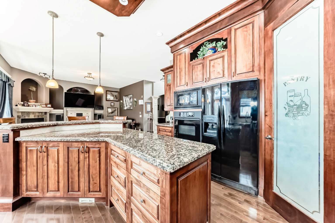
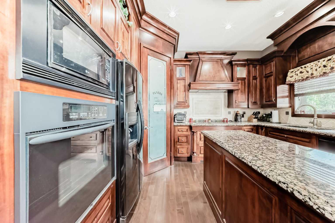
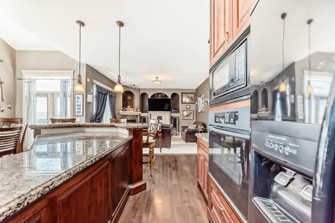
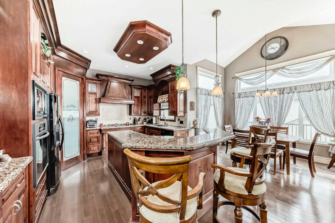
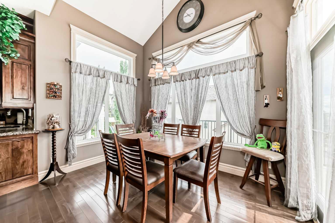
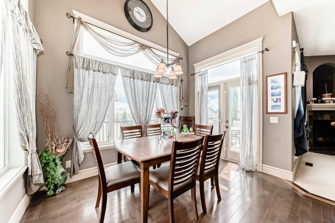
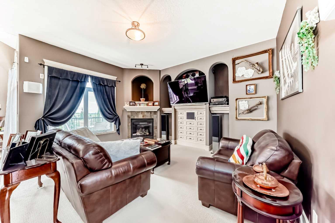
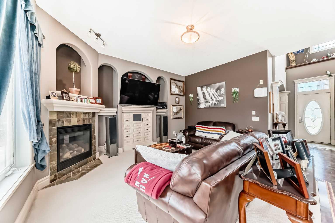
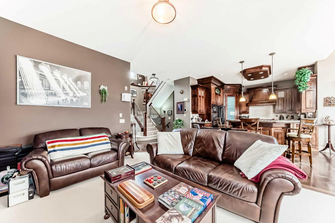
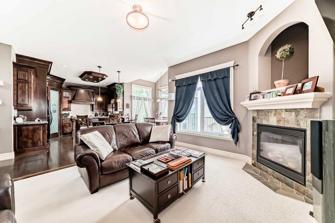
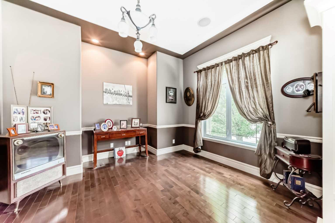
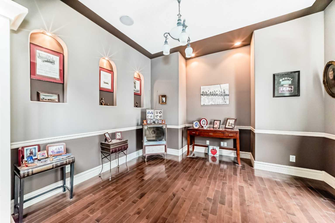
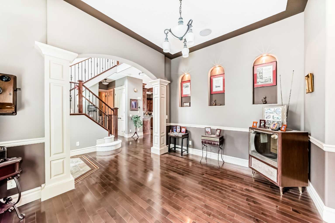
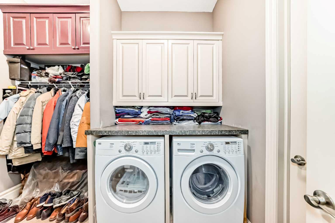
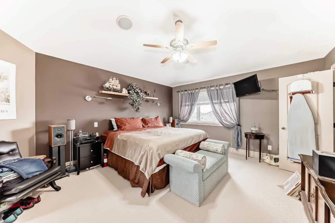
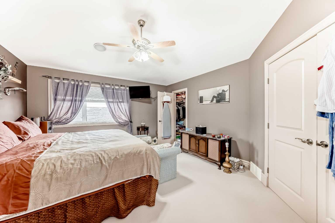
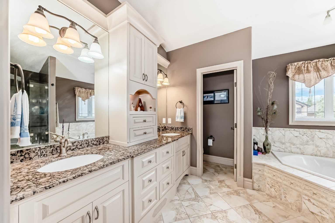
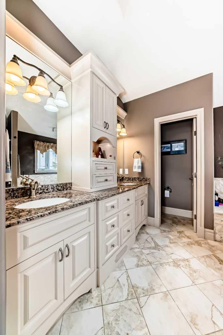
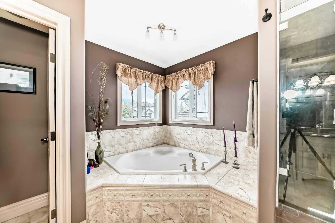
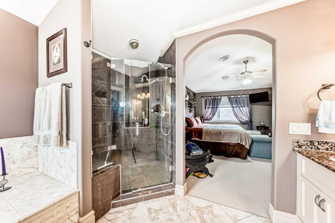
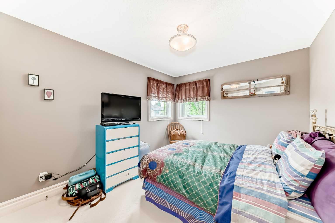
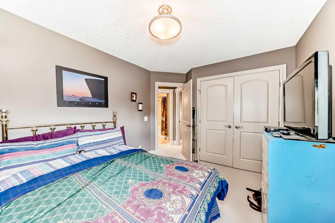
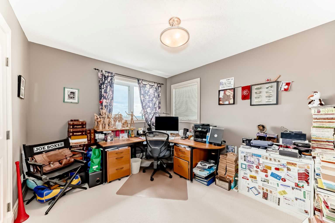
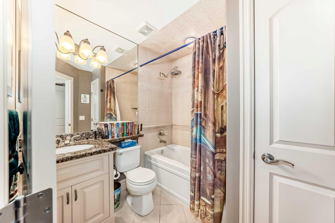
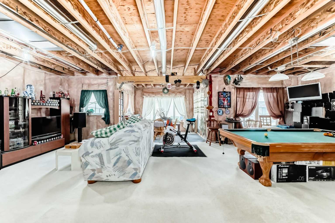
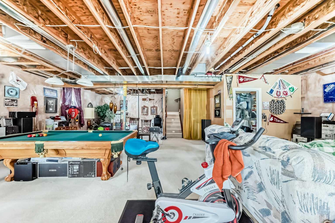
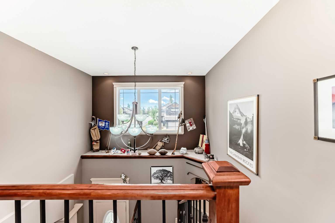
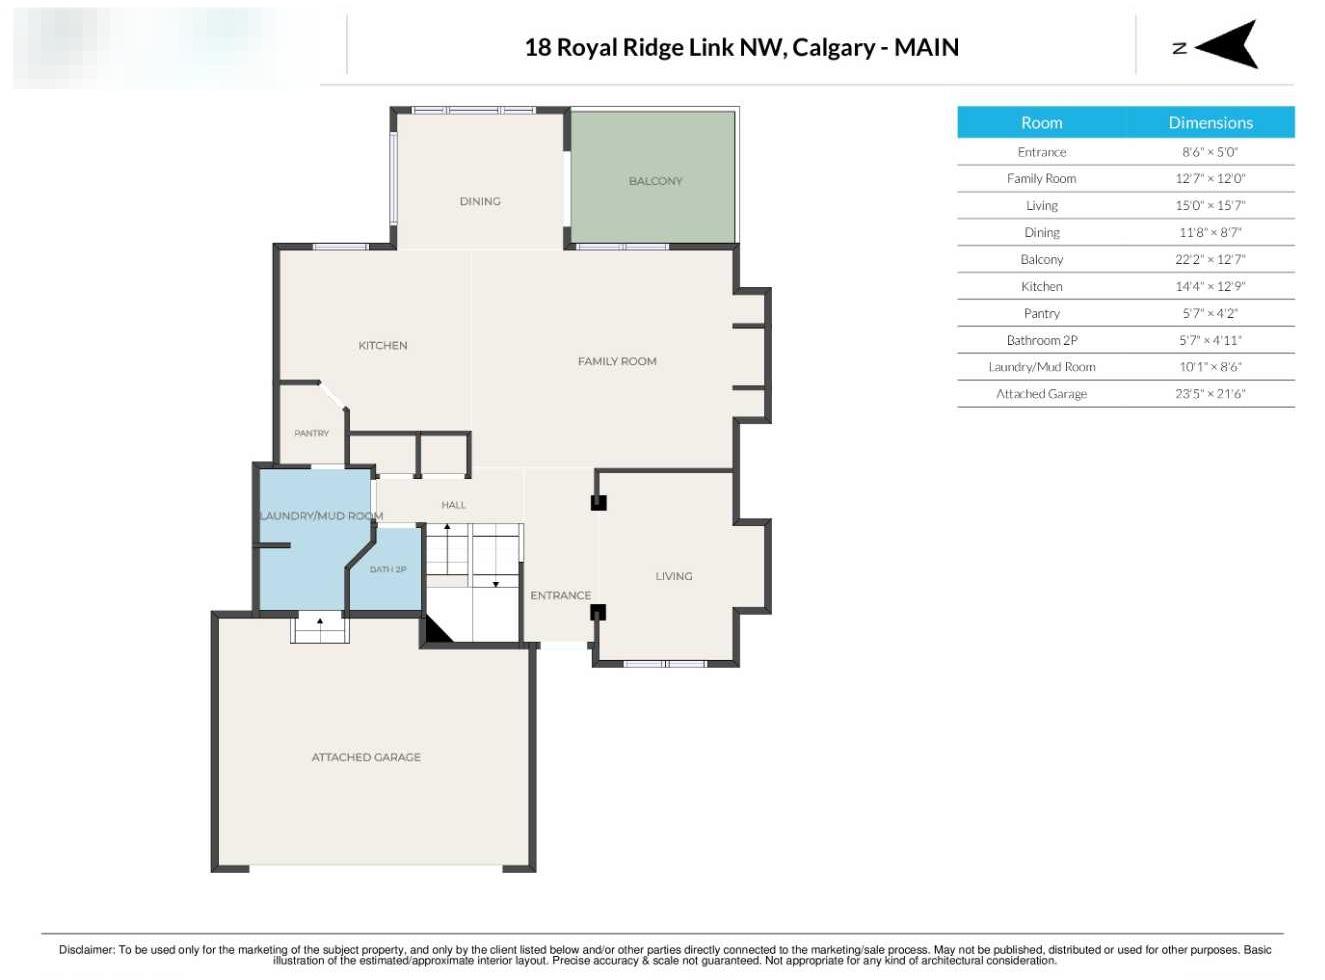
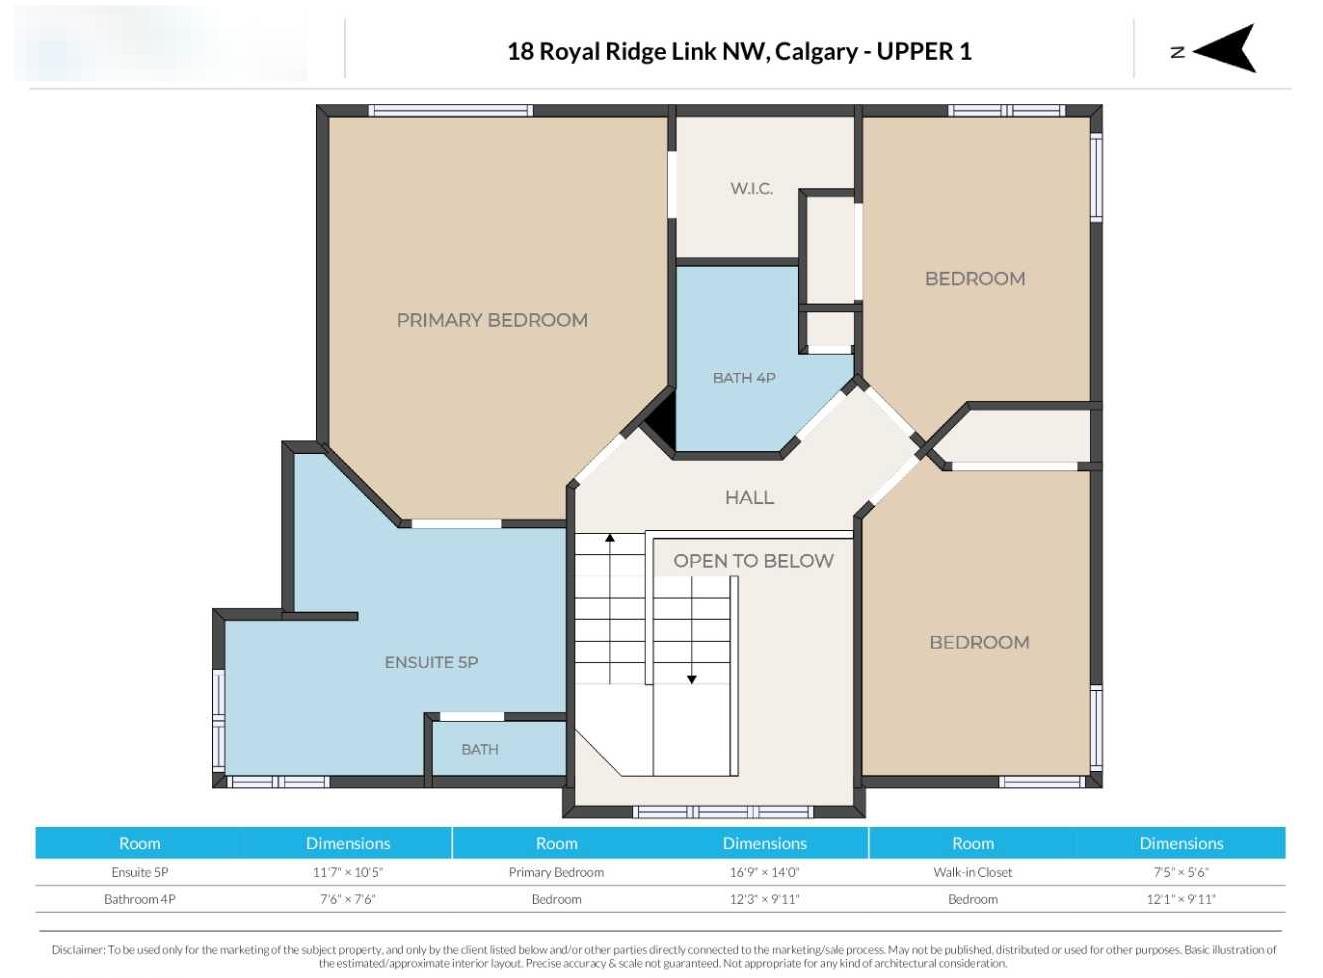
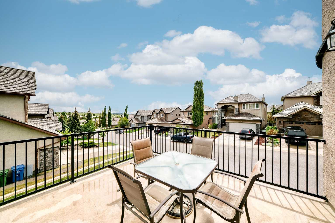
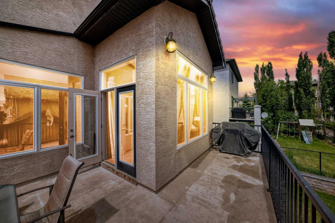
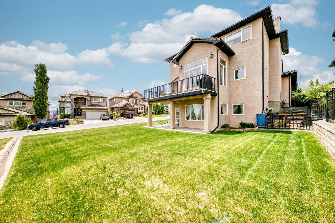
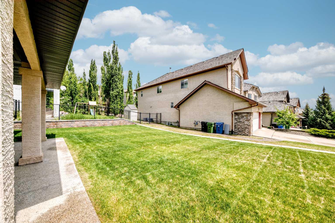
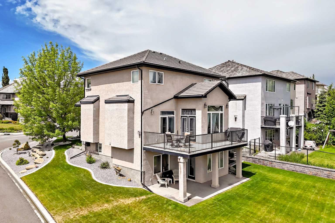
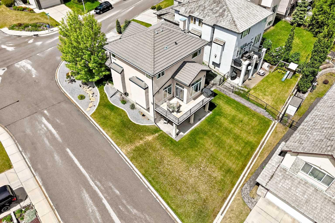
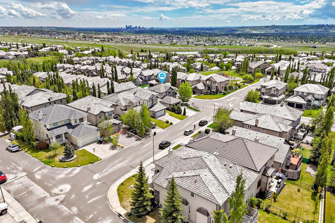
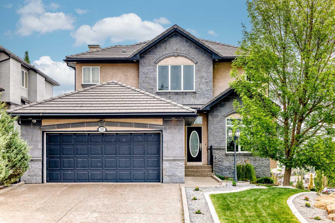
Click brochure link for more details** Welcome to this wonderful custom executive home in the desirable neighbourhood of Royal Oak Estates. This home has an expansive 10 foot high ceiling on the main floor with 8 foot high doorways making the area feel expansive and roomy. The kitchen nook has a vaulted ceiling adding to the feeling of expanse. The kitchen comes complete with a gourmet layout, a massive central island with a raised eating bar. Granite in the kitchen is one inch thick with a beveled edge. There is also a gas line to the stove for a future gas stove if desired. The custom maple cabinetry is to the ceiling adding lots of storage space including above and below lighting. The area is completed by a walk through pantry to the mud room. Custom tile is added through out the house including tile on the ceiling of the main shower area. The ensuite has a massive 5 piece bathroom and enjoys a vaulted ceiling which extends the feeling of spaciousness throughout. The basement is unspoiled and has a nine foot ceiling with a high efficiency furnace and a rough in for a future bathroom. The walk out creates a lovely sense of openness due to the large amount of sunshine allowed into the area. There is a back patio of exposed aggregate and a finished roof with lighting which enhances the overall living space. A gas line has been added so that one can enjoy a heater, gas barbecue or gas fire pit at the back patio. The front drive is wider than standard with added width to the garage area. The drive way is exposed aggregate with curbing along the entire driveway. The garage is fully insulated and drywalled including the hard to find sewer drain to capture all the rain from your car and easier cleaning. This house has minimal maintenance due primarily to the concrete roof, stucco finish and covered deck with metal railing. The deck is equipped with two gas lines, one for the barbecue and the other for a heater or gas fire pit. The garage door opener was replaced to include world wide WiFi connectivity. Finally, the landscaping has been professionally designed creating a wonderful curb appeal.
| Street Address: | 18 Royal Ridge Link NW |
| City: | Calgary |
| Province/State: | Alberta |
| Postal Code: | N/A |
| County/Parish: | Calgary |
| Subdivision: | Royal Oak |
| Country: | Canada |
| Latitude: | 51.14039544 |
| Longitude: | -114.22717054 |
| MLS® Number: | A2316226 |
| Price: | $895,000 |
| Property Area: | 2,032 Sq ft |
| Bedrooms: | 3 |
| Bathrooms Half: | 1 |
| Bathrooms Full: | 2 |
| Living Area: | 2,032 Sq ft |
| Building Area: | 0 Sq ft |
| Year Built: | 2005 |
| Listing Date: | Jun 05, 2026 |
| Garage Spaces: | 2 |
| Property Type: | Residential |
| Property Subtype: | Detached |
| MLS Status: | Active |
Additional Details
| Flooring: | N/A |
| Construction: | Wood Frame |
| Parking: | Aggregate,Double Garage Attached,Insulated,Off Street |
| Appliances: | See Remarks |
| Stories: | N/A |
| Zoning: | R-CG |
| Fireplace: | N/A |
| Amenities: | Playground,Pool,Schools Nearby,Shopping Nearby,Sidewalks,Street Lights |
Utilities & Systems
| Heating: | Forced Air,Natural Gas |
| Cooling: | None |
| Property Type | Residential |
| Building Type | Detached |
| Square Footage | 2,032 sqft |
| Community Name | Royal Oak |
| Subdivision Name | Royal Oak |
| Title | Fee Simple |
| Land Size | 6,135 sqft |
| Built in | 2005 |
| Annual Property Taxes | Contact listing agent |
| Parking Type | Garage |
| Time on MLS Listing | 12 days |
Bedrooms
| Above Grade | 3 |
Bathrooms
| Total | 3 |
| Partial | 1 |
Interior Features
| Appliances Included | See Remarks |
| Flooring | Carpet, Ceramic Tile, Hardwood |
Building Features
| Features | Bathroom Rough-in, Granite Counters, High Ceilings, Pantry, Vaulted Ceiling(s) |
| Construction Material | Wood Frame |
| Structures | Deck, Patio |
Heating & Cooling
| Cooling | None |
| Heating Type | Forced Air, Natural Gas |
Exterior Features
| Exterior Finish | Wood Frame |
Neighbourhood Features
| Community Features | Playground, Pool, Schools Nearby, Shopping Nearby, Sidewalks, Street Lights |
| Amenities Nearby | Playground, Pool, Schools Nearby, Shopping Nearby, Sidewalks, Street Lights |
Parking
| Parking Type | Garage |
| Total Parking Spaces | 4 |
Interior Size
| Total Finished Area: | 2,032 sq ft |
| Total Finished Area (Metric): | 188.81 sq m |
| Main Level: | 1,095 sq ft |
Room Count
| Bedrooms: | 3 |
| Bathrooms: | 3 |
| Full Bathrooms: | 2 |
| Half Bathrooms: | 1 |
| Rooms Above Grade: | 7 |
Lot Information
| Lot Size: | 6,135 sq ft |
| Lot Size (Acres): | 0.14 acres |
| Frontage: | 104 ft |
Legal
| Legal Description: | 0411649;15;1 |
| Title to Land: | Fee Simple |
- Bathroom Rough-in
- Granite Counters
- High Ceilings
- Pantry
- Vaulted Ceiling(s)
- BBQ gas line
- Dog Run
- See Remarks
- Full
- Playground
- Pool
- Schools Nearby
- Shopping Nearby
- Sidewalks
- Street Lights
- Wood Frame
- Family Room
- Gas
- Poured Concrete
- Back Yard
- Corner Lot
- Landscaped
- Low Maintenance Landscape
- Aggregate
- Double Garage Attached
- Insulated
- Off Street
- Deck
- Patio
Floor plan information is not available for this property.
Monthly Payment Breakdown
Loading Walk Score...
What's Nearby?
Powered by Yelp