49 Centennial Drive , Fort McMurray, Alberta
Residential For Sale in Fort McMurray, Alberta
$420,000
-
Property Type
 Residential
-
Bedrooms
 4
4
-
Bath
 2
2
-
Garage
 2
2
-
Sq Ft
 1,126
1,126
-
Year Built
 1968
1968
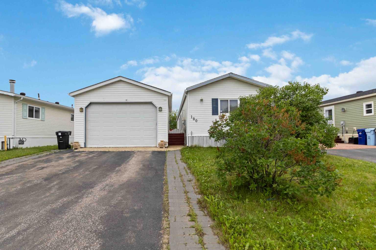
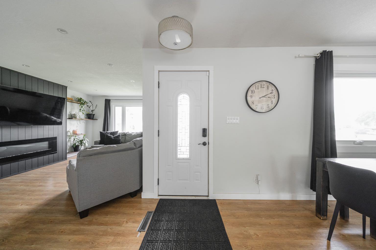
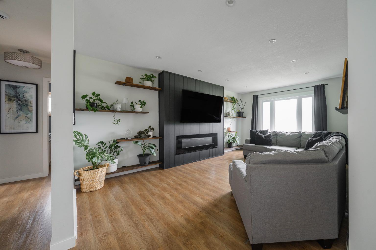
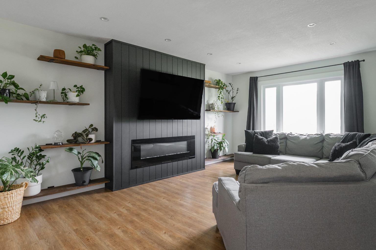
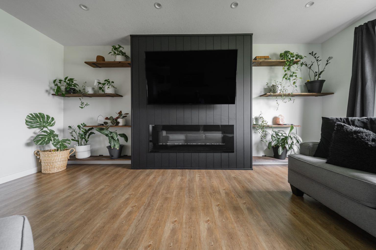
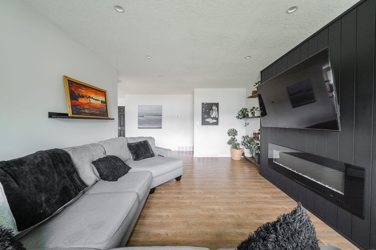
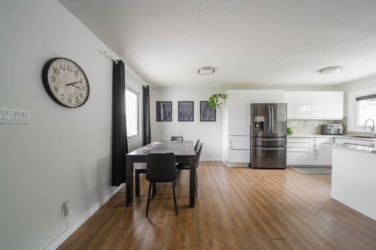
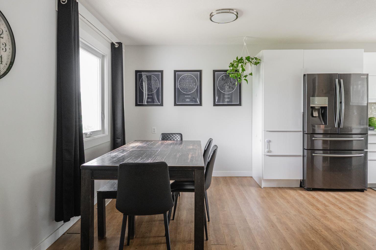
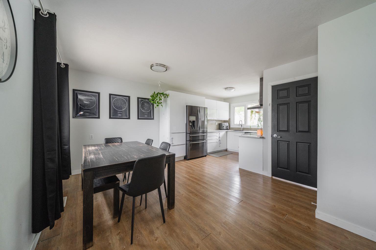
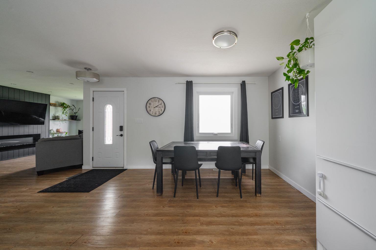
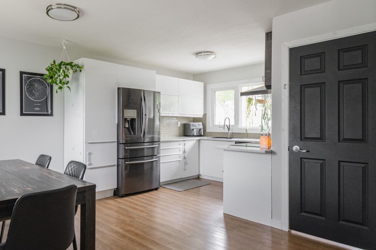
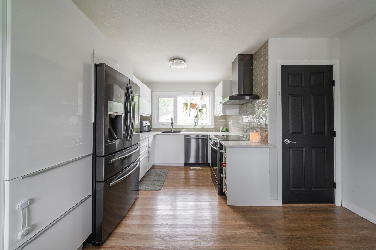
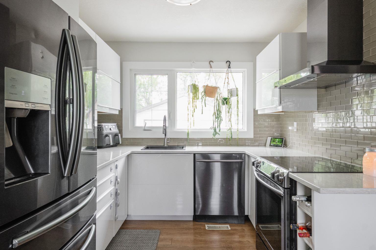
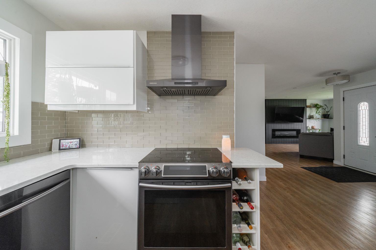
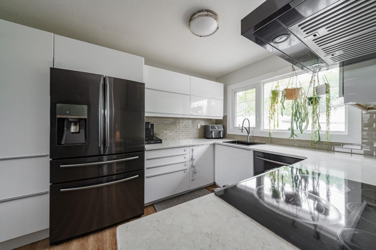
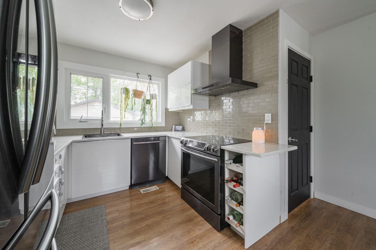
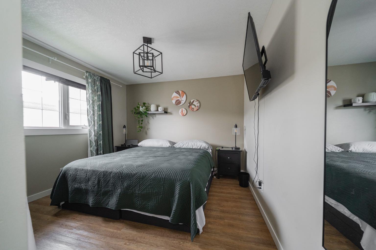
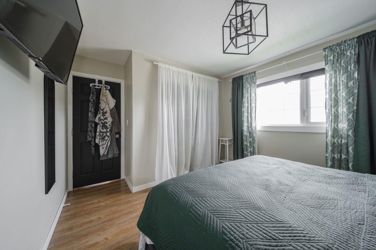
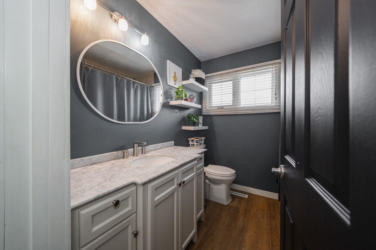
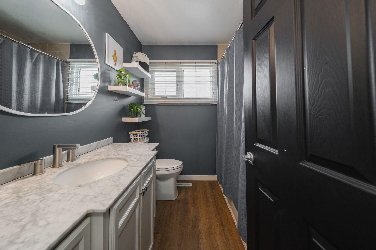
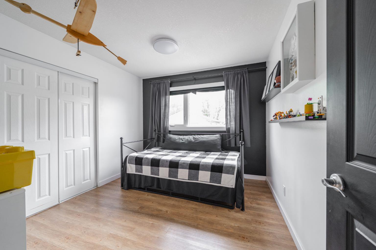
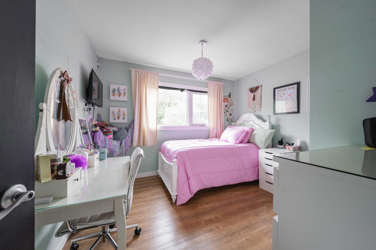
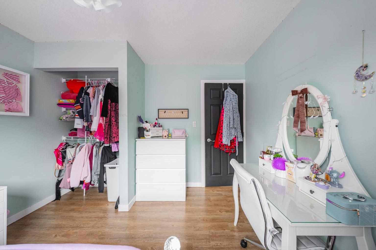
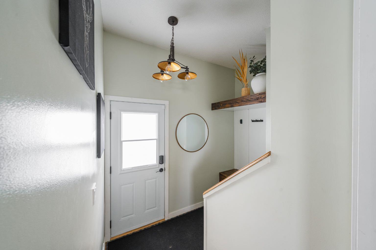
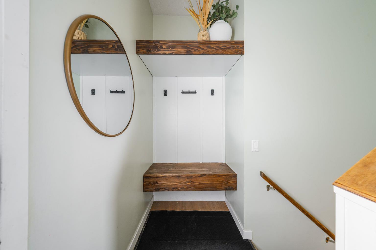
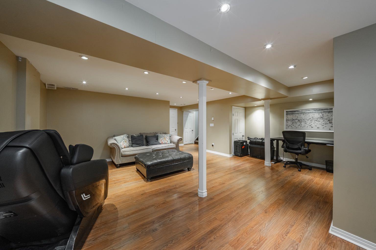
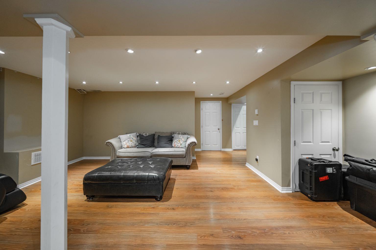
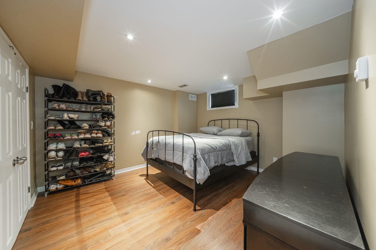
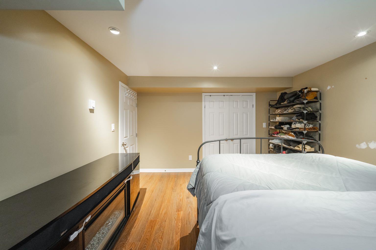
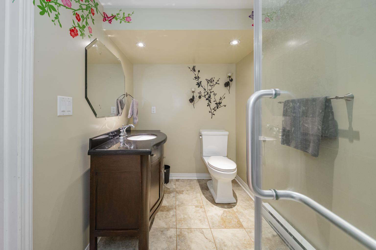
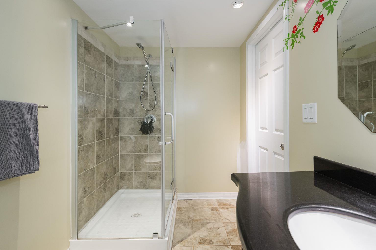
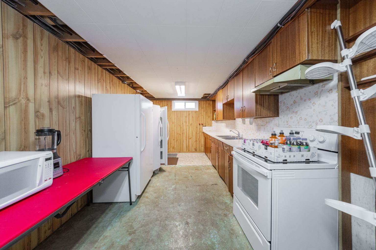
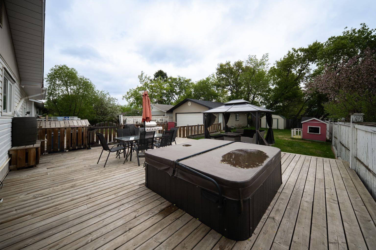
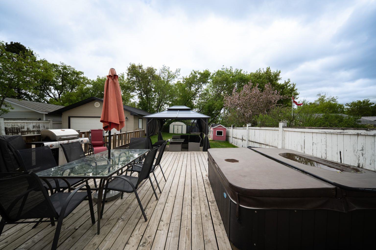
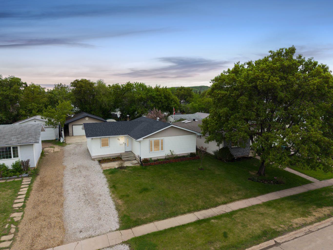
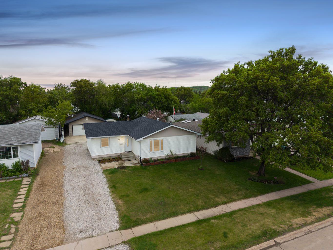
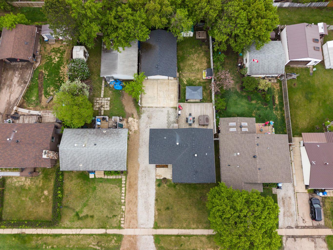
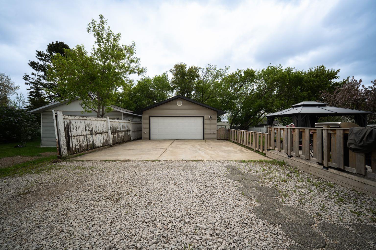
Open House Tuesday, July 14th 4:00pm-6:00pm | Welcome to 49 Centennial Drive, a beautifully updated bungalow offering open concept living, updated shingles (2018), a large 30x21 triple car garage, and exceptional parking on the long driveway all situated on a large fenced lot with big mature trees in the back. With thoughtful renovations already completed and plenty of room for vehicles, recreational storage, and hobbies, this home delivers outstanding value. The exterior features vinyl siding, updated shingles, and a driveway that can accommodate up to six vehicles or could be utilized as RV parking. An oversized detached garage provides excellent workspace with both a wood stove and electric heater, making it functional year round. The backyard is fully fenced and features a stone patio and large deck creating the perfect space for entertaining and enjoying the warmer months. Inside, the main floor was extensively updated, featuring a bright open concept layout with new flooring, ceilings, baseboards, and paint that have completely transformed the space. The living room is centred around a beautiful black vertical shiplap feature wall with an electric fireplace and floating shelves on each side, creating a warm and modern focal point. Large windows in the dining and living areas were replaced in 2020, bringing in plenty of natural light. The kitchen offers timeless white flat panel cabinetry, quartz countertops, black stainless steel appliances, and excellent workspace for cooking and entertaining. Both the front and back exterior doors were replaced approximately five years ago. The main level features three bedrooms and an updated four piece bathroom completed in 2022 with a new vanity, toilet, and modern finishes. The primary bedroom has also seen updates including new lighting and custom built in storage features. The basement provides additional living space with a large family and recreation room, a spacious bedroom with walk in closet, and a three piece bathroom. The lower level also includes a utility area with an additional kitchen setup, offering flexibility for extended family, hobbies, or storage. Additional updates include a sub panel added to accommodate a hot tub, additional driveway improvements with rock added five years ago, and continued maintenance throughout ownership. Located in a mature neighbourhood with excellent parking, a huge garage, and a long list of updates already completed, 49 Centennial Drive is a move in ready opportunity with space both inside and out. Schedule your private showing today.
| Street Address: | 49 Centennial Drive |
| City: | Fort McMurray |
| Province/State: | Alberta |
| Postal Code: | N/A |
| County/Parish: | Wood Buffalo |
| Subdivision: | Downtown |
| Country: | Canada |
| Latitude: | 56.71251790 |
| Longitude: | -111.35641700 |
| MLS® Number: | A2317290 |
| Price: | $420,000 |
| Property Area: | 1,126 Sq ft |
| Bedrooms: | 4 |
| Bathrooms Half: | 0 |
| Bathrooms Full: | 2 |
| Living Area: | 1,126 Sq ft |
| Building Area: | 0 Sq ft |
| Year Built: | 1968 |
| Listing Date: | Jun 03, 2026 |
| Garage Spaces: | 2 |
| Property Type: | Residential |
| Property Subtype: | Detached |
| MLS Status: | Active |
Additional Details
| Flooring: | N/A |
| Construction: | Vinyl Siding |
| Parking: | Double Garage Detached,Driveway,Front Drive,Garage Faces Front,Gravel Driveway,Heated Garage,Insulated,Parking Pad,RV Access/Parking,Triple Garage Detached |
| Appliances: | Central Air Conditioner,Dishwasher,Garage Control(s),Microwave,Refrigerator,Stove(s),Washer/Dryer,Window Coverings |
| Stories: | N/A |
| Zoning: | R1 |
| Fireplace: | N/A |
| Amenities: | Schools Nearby,Shopping Nearby,Sidewalks,Street Lights,Walking/Bike Paths |
Utilities & Systems
| Heating: | Forced Air |
| Cooling: | Central Air |
| Property Type | Residential |
| Building Type | Detached |
| Square Footage | 1,126 sqft |
| Community Name | Downtown |
| Subdivision Name | Downtown |
| Title | Fee Simple |
| Land Size | 8,250 sqft |
| Built in | 1968 |
| Annual Property Taxes | Contact listing agent |
| Parking Type | Garage |
| Time on MLS Listing | 36 days |
Bedrooms
| Above Grade | 3 |
Bathrooms
| Total | 2 |
| Partial | 0 |
Interior Features
| Appliances Included | Central Air Conditioner, Dishwasher, Garage Control(s), Microwave, Refrigerator, Stove(s), Washer/Dryer, Window Coverings |
| Flooring | Laminate |
Building Features
| Features | Built-in Features, Open Floorplan, Quartz Counters, Walk-In Closet(s) |
| Construction Material | Vinyl Siding |
| Structures | Deck, Patio |
Heating & Cooling
| Cooling | Central Air |
| Heating Type | Forced Air |
Exterior Features
| Exterior Finish | Vinyl Siding |
Neighbourhood Features
| Community Features | Schools Nearby, Shopping Nearby, Sidewalks, Street Lights, Walking/Bike Paths |
| Amenities Nearby | Schools Nearby, Shopping Nearby, Sidewalks, Street Lights, Walking/Bike Paths |
Parking
| Parking Type | Garage |
| Total Parking Spaces | 6 |
Interior Size
| Total Finished Area: | 1,126 sq ft |
| Total Finished Area (Metric): | 104.62 sq m |
| Main Level: | 1,126 sq ft |
| Below Grade: | 1,019 sq ft |
Room Count
| Bedrooms: | 4 |
| Bathrooms: | 2 |
| Full Bathrooms: | 2 |
| Rooms Above Grade: | 7 |
Lot Information
| Lot Size: | 8,250 sq ft |
| Lot Size (Acres): | 0.19 acres |
| Frontage: | 55 ft |
- Built-in Features
- Open Floorplan
- Quartz Counters
- Walk-In Closet(s)
- Fire Pit
- Lighting
- Private Yard
- Central Air Conditioner
- Dishwasher
- Garage Control(s)
- Microwave
- Refrigerator
- Stove(s)
- Washer/Dryer
- Window Coverings
- Full
- Schools Nearby
- Shopping Nearby
- Sidewalks
- Street Lights
- Walking/Bike Paths
- Vinyl Siding
- Electric
- Poured Concrete
- Back Yard
- Front Yard
- Landscaped
- Lawn
- Treed
- Double Garage Detached
- Driveway
- Front Drive
- Garage Faces Front
- Gravel Driveway
- Heated Garage
- Insulated
- Parking Pad
- RV Access/Parking
- Triple Garage Detached
- Deck
- Patio
Floor plan information is not available for this property.
Monthly Payment Breakdown
Loading Walk Score...
What's Nearby?
Powered by Yelp
REALTOR® Details
Paige Cyr
- (780) 881-8155
- [email protected]
- The Agency North Central Alberta