360 GRENFELL Crescent , Fort McMurray, Alberta
Residential For Sale in Fort McMurray, Alberta
$340,000
-
Property Type
 Residential
-
Bedrooms
 3
3
-
Bath
 2
2
-
Garage
 2
2
-
Sq Ft
 1,388
1,388
-
Year Built
 2012
2012
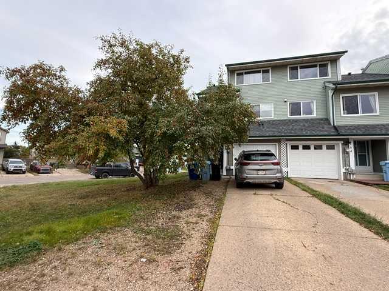
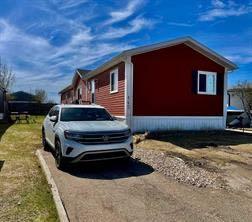
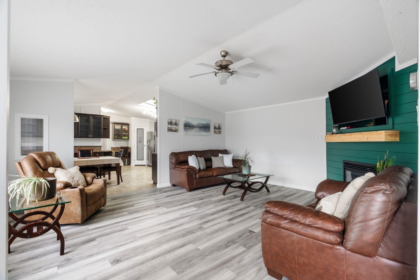
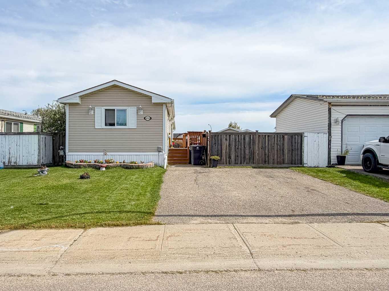
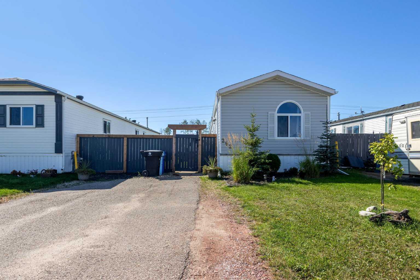
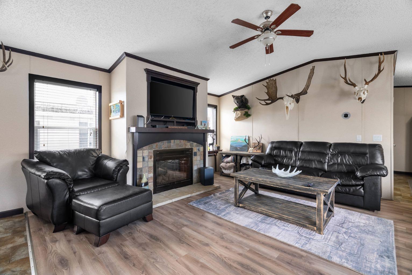
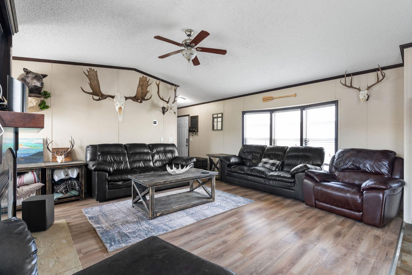
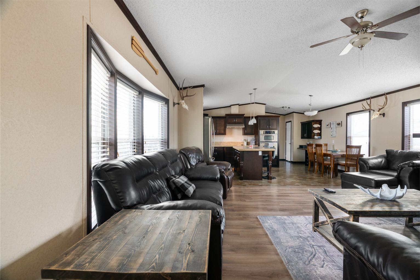
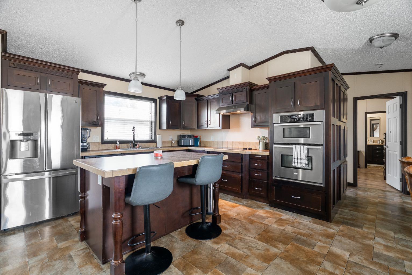
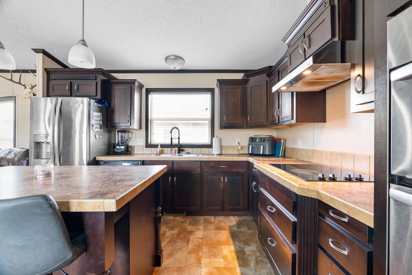
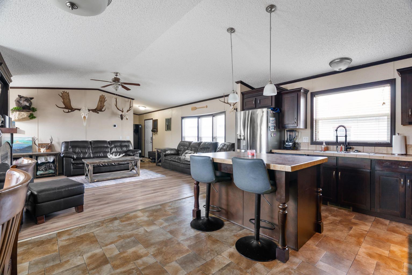
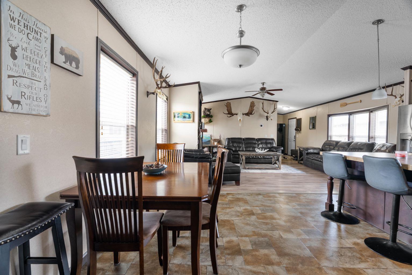
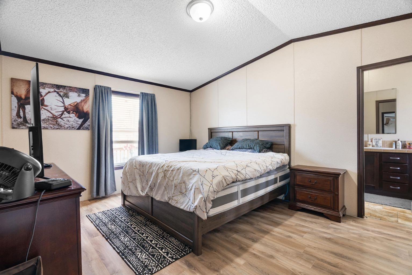
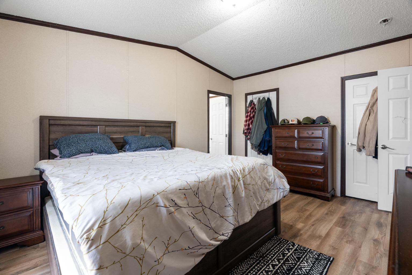
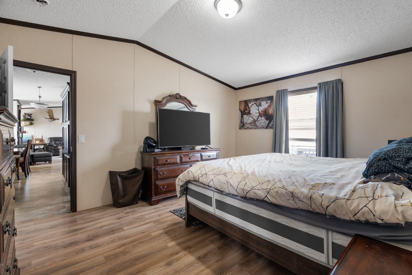
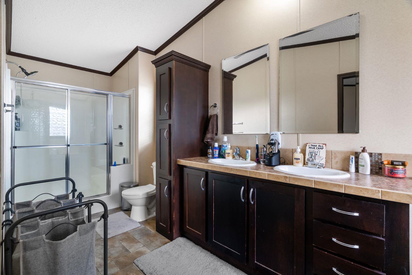
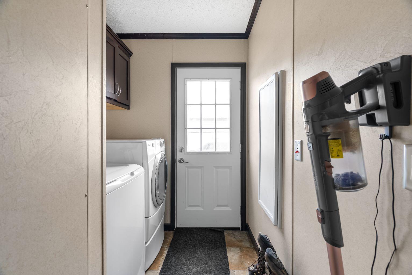
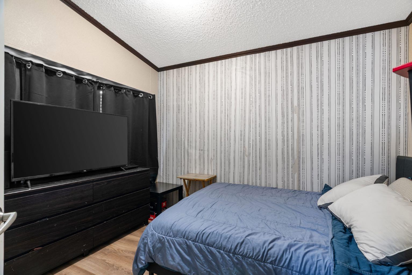
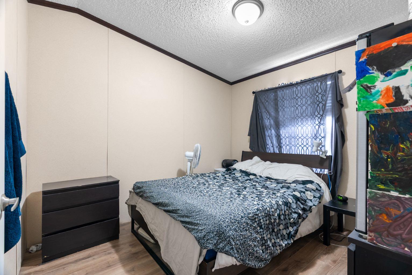
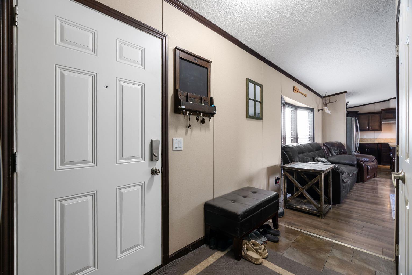
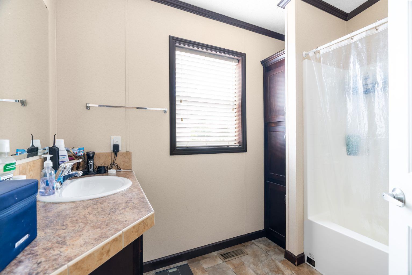
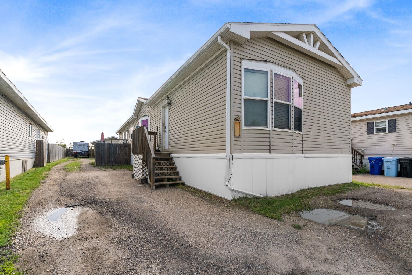
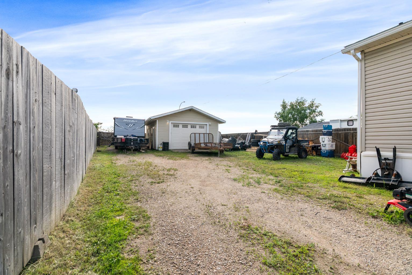
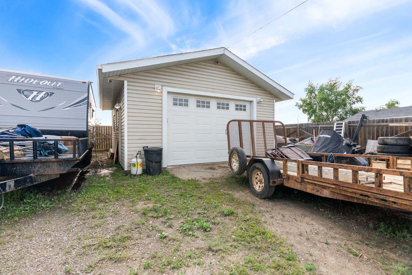
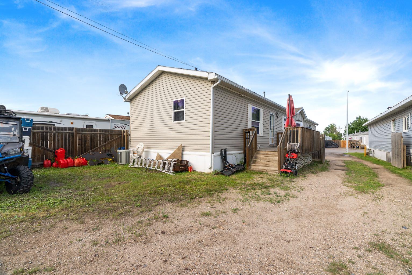
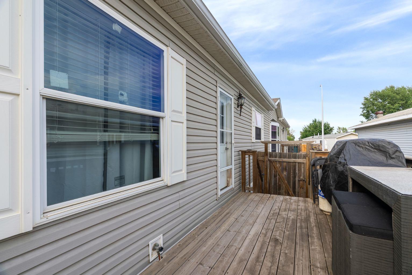
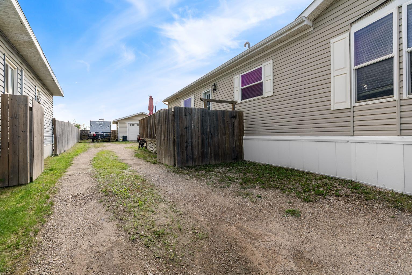
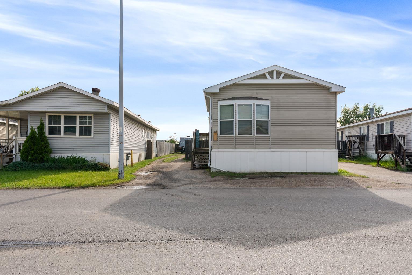
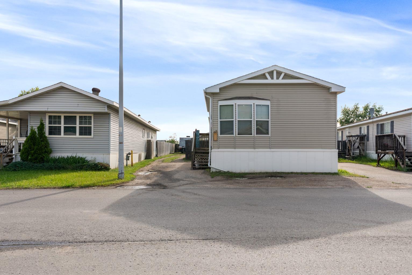
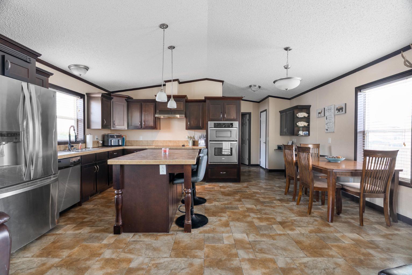
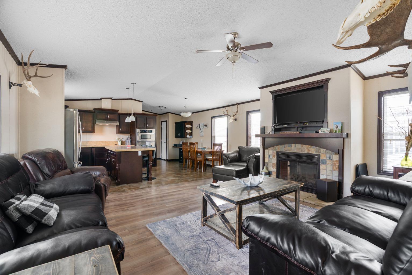
Welcome to this WELL MAINTAINED, GORGEOUS & LOW MAINTENANCE properties located and Gregoire park. RARE FIND with plenty of PARKING SPACE (Cars, Toys, Campers & Everything your heart desires). This amazing properties doesn't just have a HUGE DRIVEWAY, it also have a DOUBLE HEATED GARAGE and a SHED for more storage. Rear gate to drive your toys in and out whenever you want, without using the driveway. The Wide open living area and kitchen makes it perfect for entertaining and enjoying family time! The MASTER BEDROOM ENSUITE is equip with an LARGE SHOWER, JETTED TUB and his and hers sink. Let's not forget about the beautiful FIREPLACE in the living room to cozy up for these colder winter days. Did I mentioned NO CARPET! Everything you need is on ONE FLOOR to make life easier! Plenty of storage and rooms for a family or extra roommates. Don't miss this opportunity and book your showing today
| Street Address: | 360 GRENFELL Crescent |
| City: | Fort McMurray |
| Province/State: | Alberta |
| Postal Code: | N/A |
| County/Parish: | Wood Buffalo |
| Subdivision: | Gregoire Park |
| Country: | Canada |
| Latitude: | 56.67614920 |
| Longitude: | -111.34596150 |
| MLS® Number: | A2326783 |
| Price: | $340,000 |
| Property Area: | 1,388 Sq ft |
| Bedrooms: | 3 |
| Bathrooms Half: | 0 |
| Bathrooms Full: | 2 |
| Living Area: | 1,388 Sq ft |
| Building Area: | 0 Sq ft |
| Year Built: | 2012 |
| Listing Date: | Jul 08, 2026 |
| Garage Spaces: | 2 |
| Property Type: | Residential |
| Property Subtype: | Detached |
| MLS Status: | Active |
Additional Details
| Flooring: | N/A |
| Construction: | Vinyl Siding |
| Parking: | Additional Parking,Double Garage Detached,Driveway,Heated Garage,Insulated,Oversized,RV Access/Parking,See Remarks |
| Appliances: | Built-In Oven,Dishwasher,Electric Stove,Microwave,Refrigerator,Washer/Dryer |
| Stories: | N/A |
| Zoning: | RMH-2 |
| Fireplace: | N/A |
| Amenities: | None |
Utilities & Systems
| Heating: | Central |
| Cooling: | Central Air |
| Water Source: | Public |
| Sewer: | Public Sewer |
| Property Type | Residential |
| Building Type | Detached |
| Square Footage | 1,388 sqft |
| Community Name | Gregoire Park |
| Subdivision Name | Gregoire Park |
| Title | Fee Simple |
| Land Size | Unknown |
| Built in | 2012 |
| Annual Property Taxes | Contact listing agent |
| Parking Type | Garage |
Bedrooms
| Above Grade | 3 |
Bathrooms
| Total | 2 |
| Partial | 0 |
Interior Features
| Appliances Included | Built-In Oven, Dishwasher, Electric Stove, Microwave, Refrigerator, Washer/Dryer |
| Flooring | Laminate, Linoleum |
Building Features
| Features | Jetted Tub, No Animal Home, No Smoking Home, Open Floorplan |
| Construction Material | Vinyl Siding |
| Building Amenities | None |
| Structures | None |
Heating & Cooling
| Cooling | Central Air |
| Heating Type | Central |
Exterior Features
| Exterior Finish | Vinyl Siding |
Neighbourhood Features
| Community Features | None |
| Pets Allowed | Yes |
| Amenities Nearby | None |
Maintenance or Condo Information
| Maintenance Fees | $335 Monthly |
| Maintenance Fees Include | Professional Management, Reserve Fund Contributions, Sewer, Snow Removal, Trash |
Parking
| Parking Type | Garage |
| Total Parking Spaces | 6 |
Interior Size
| Total Finished Area: | 1,388 sq ft |
| Total Finished Area (Metric): | 128.99 sq m |
Room Count
| Bedrooms: | 3 |
| Bathrooms: | 2 |
| Full Bathrooms: | 2 |
| Rooms Above Grade: | 7 |
Lot Information
- Jetted Tub
- No Animal Home
- No Smoking Home
- Open Floorplan
- Private Yard
- Storage
- Built-In Oven
- Dishwasher
- Electric Stove
- Microwave
- Refrigerator
- Washer/Dryer
- None
- Vinyl Siding
- Gas
- Living Room
- See Remarks
- Piling(s)
- Pillar/Post/Pier
- Level
- No Neighbours Behind
- Additional Parking
- Double Garage Detached
- Driveway
- Heated Garage
- Insulated
- Oversized
- RV Access/Parking
Floor plan information is not available for this property.
Monthly Payment Breakdown
Loading Walk Score...
What's Nearby?
Powered by Yelp
REALTOR® Details
TANIA CHIASSON
- (780) 381-0938
- tania@fortmcmurrayproperties.com
- KIC Realty