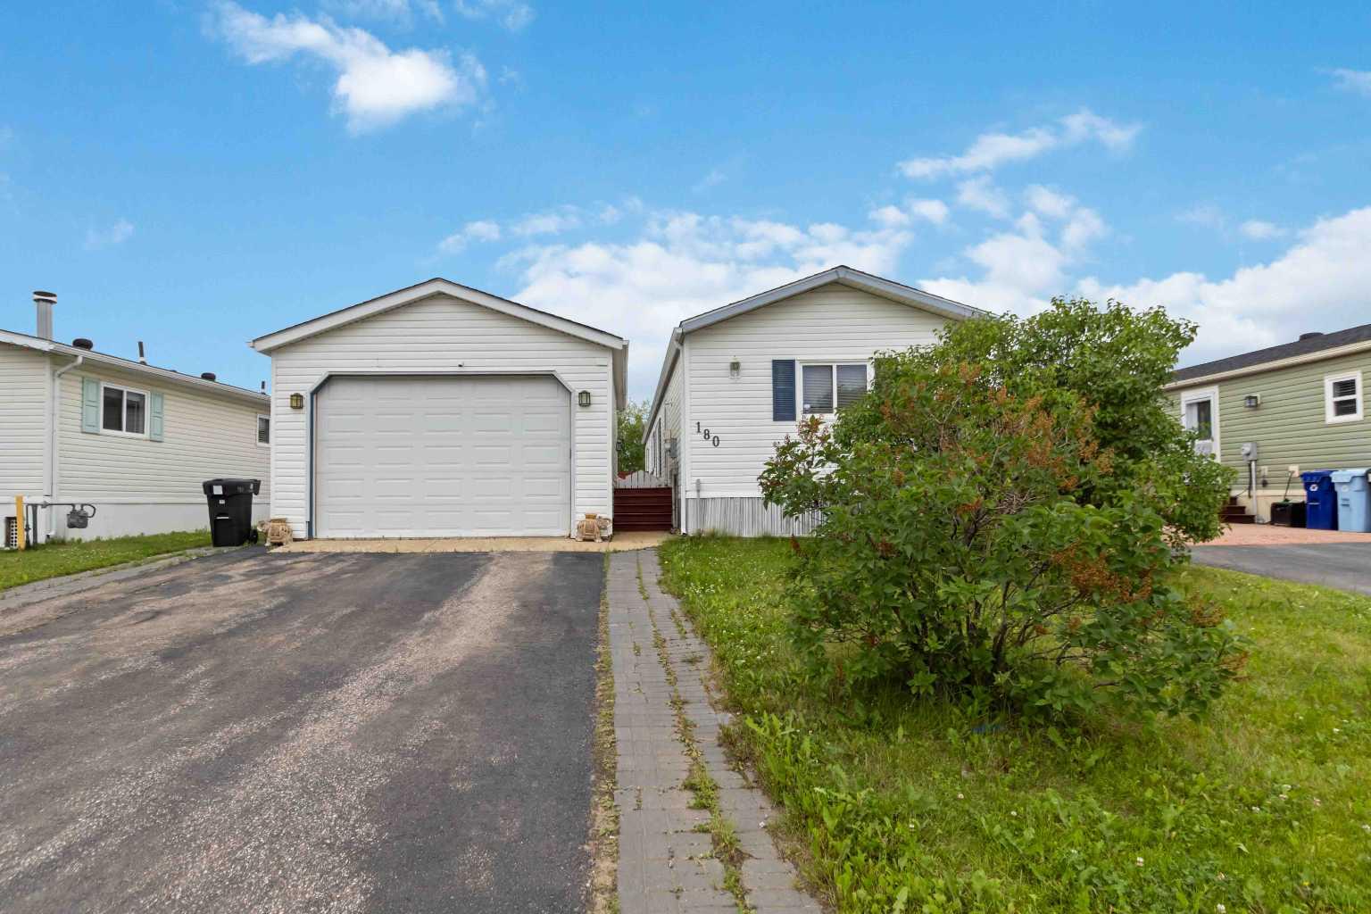
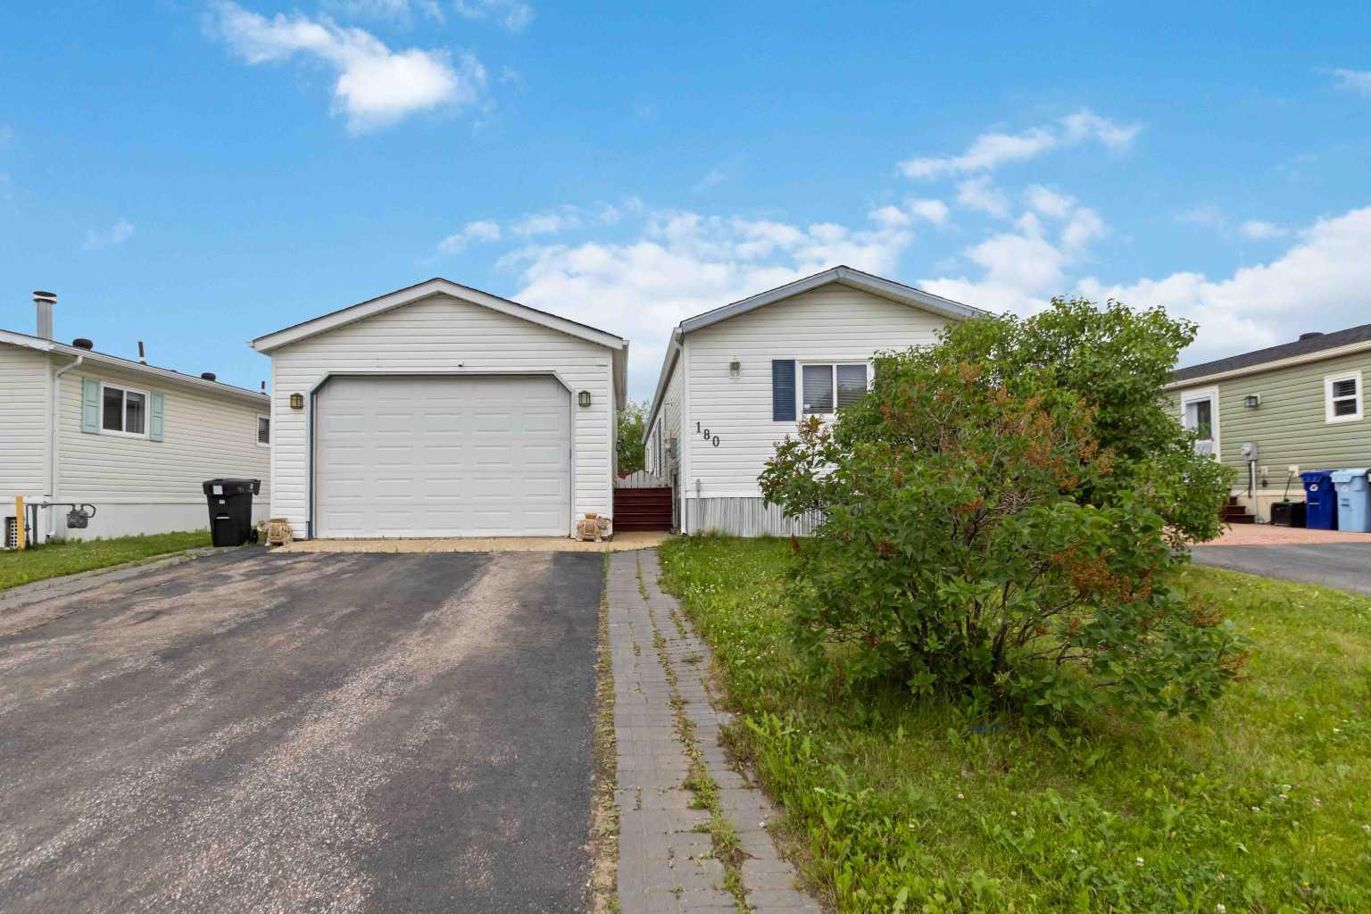
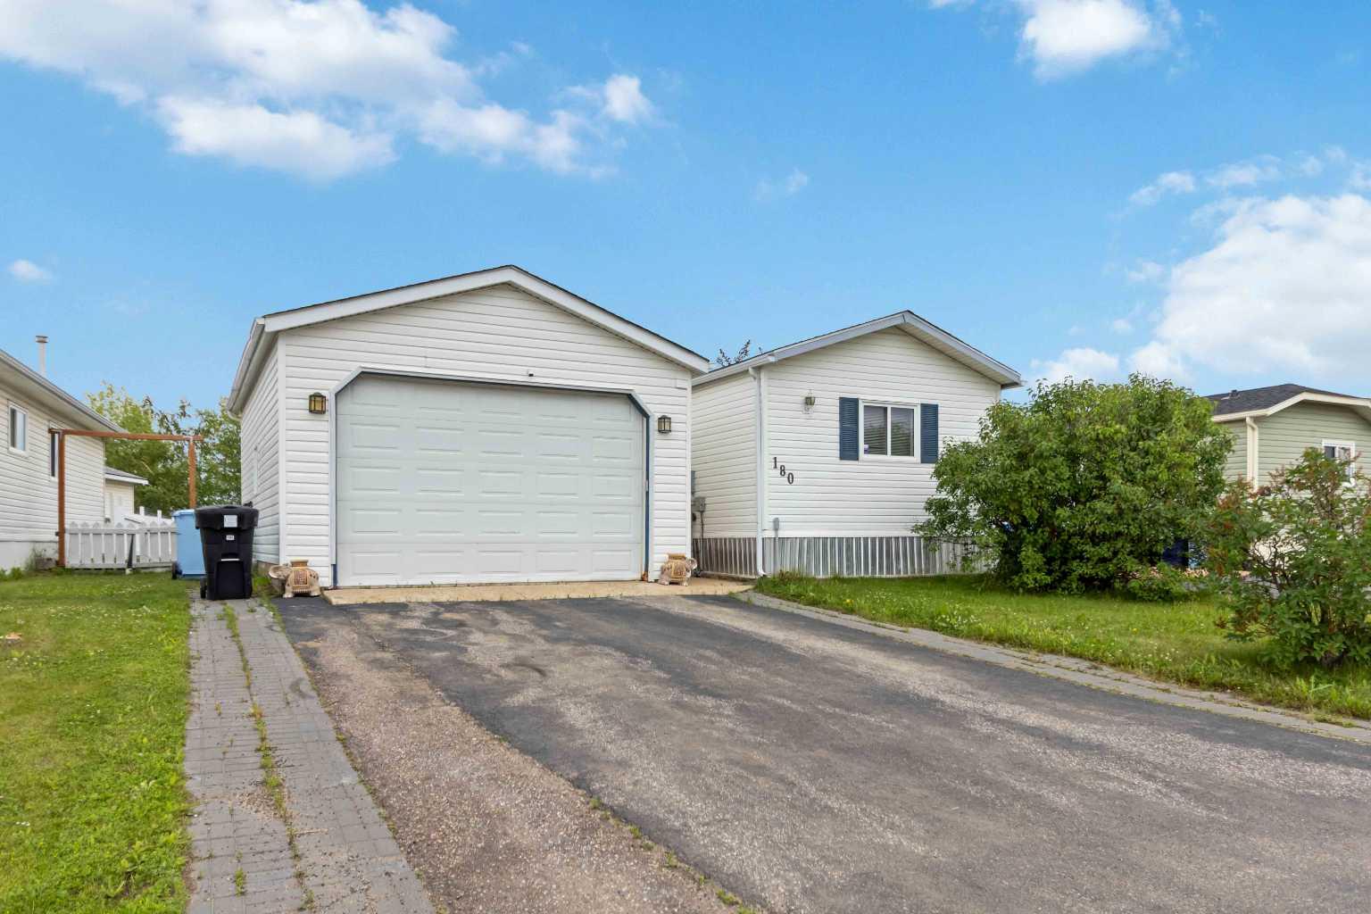
180 Cree Road , Fort McMurray, Alberta
Residential For Sale in Fort McMurray, Alberta
$330,000
-
Property Type
 Residential
-
Bedrooms
 3
3
-
Bath
 2
2
-
Garage
 2
2
-
Sq Ft
 1,307
1,307
-
Year Built
 1999
1999
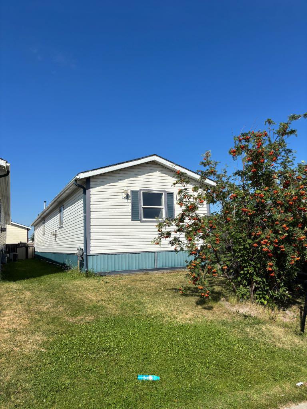
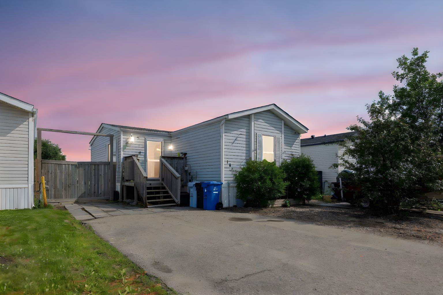
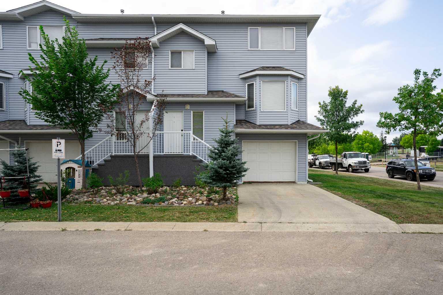
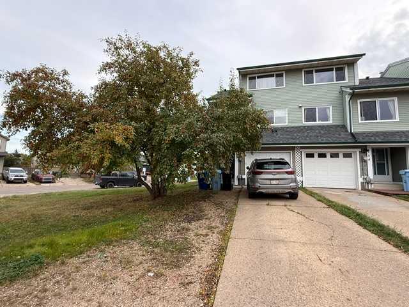
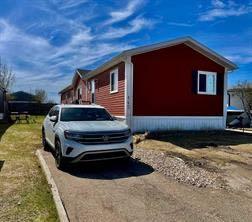
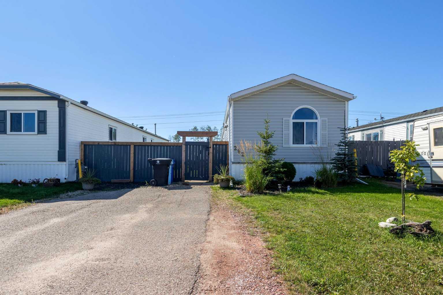
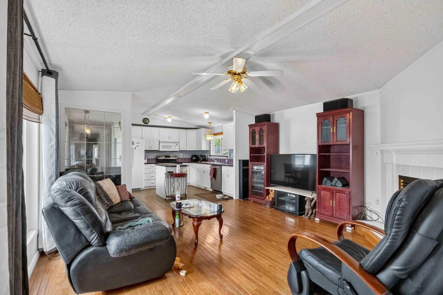
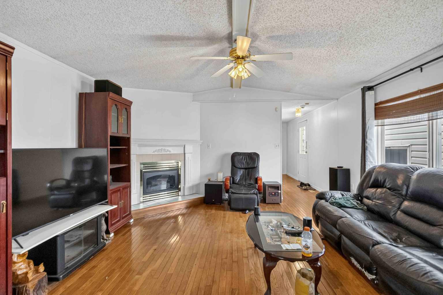
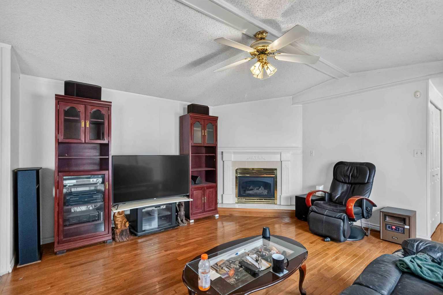
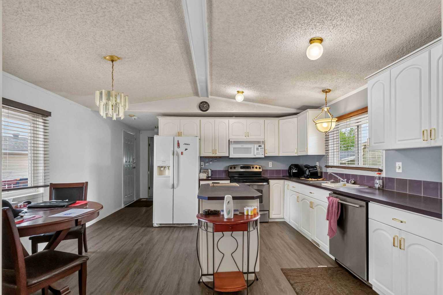
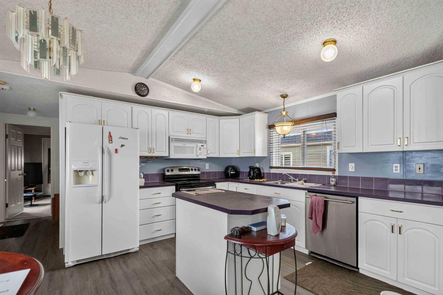
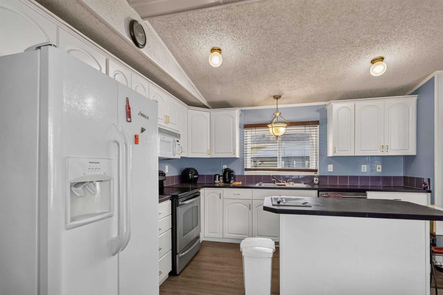
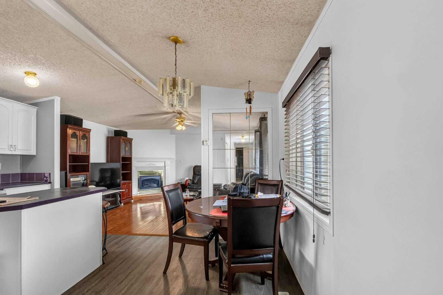
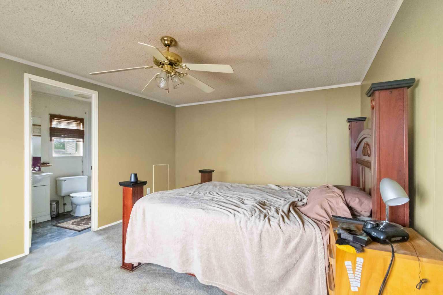
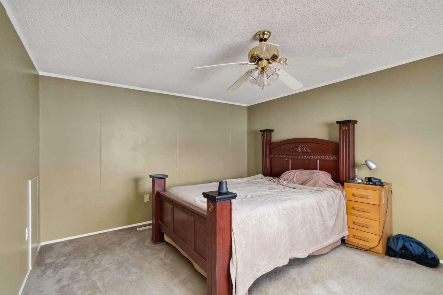
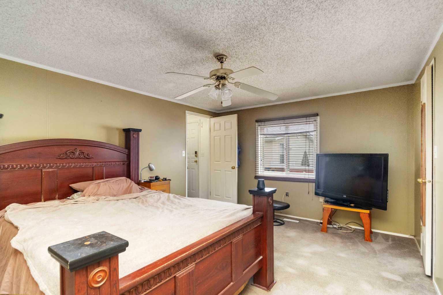
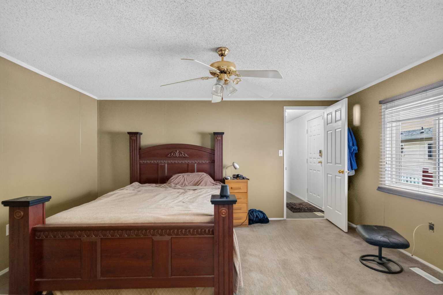
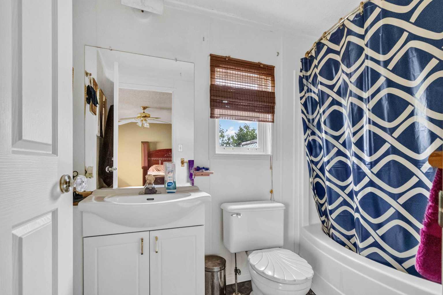
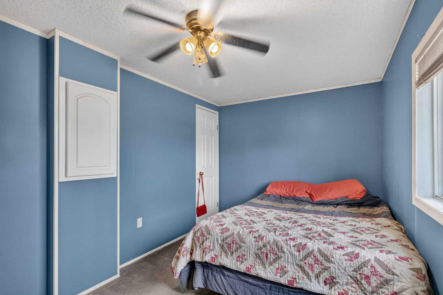
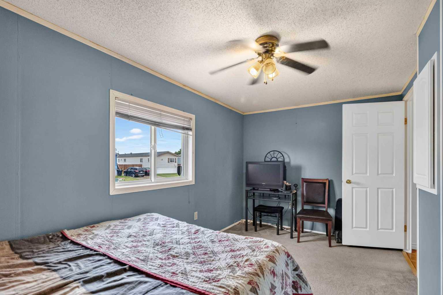
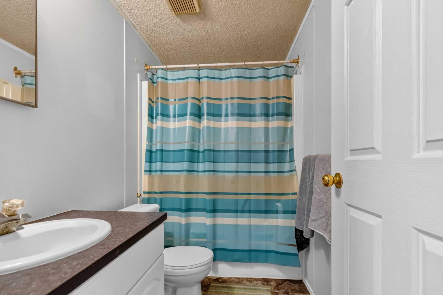
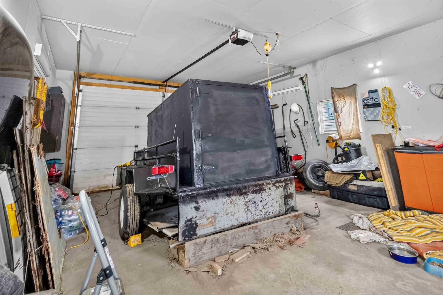
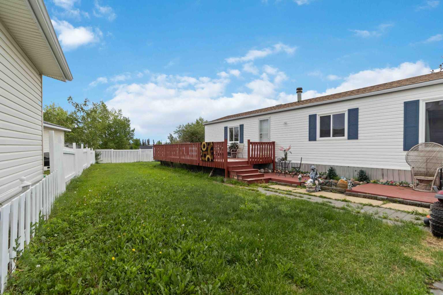
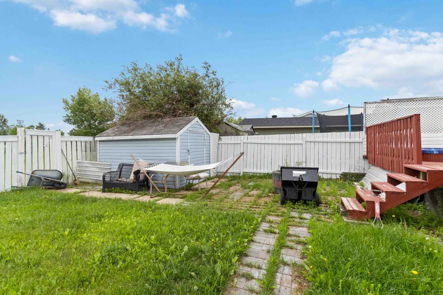
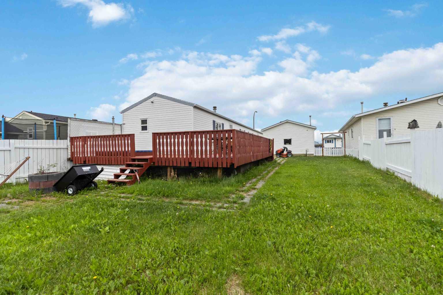
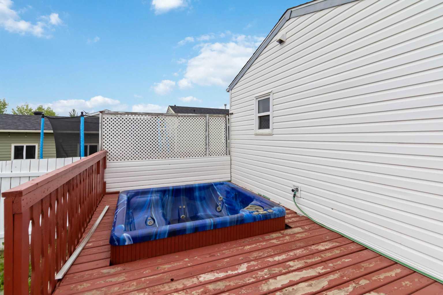
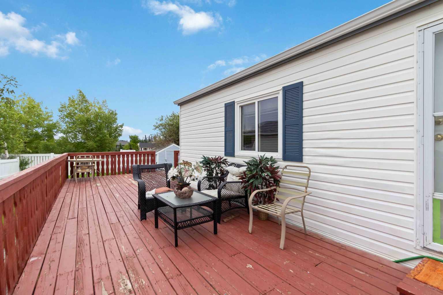
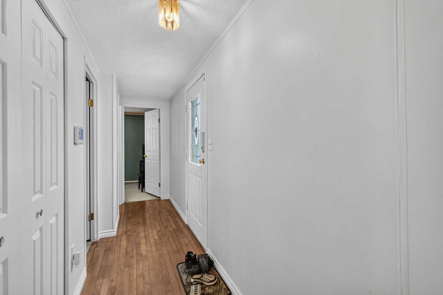
Double Garage + parking pad ! Welcome to this 3 bedroom 2 bathroom home. Large primary with walk in closet and ensuite with soaker tub. good sized 2nd and 3rd bedrooms. Living room with plenty of sunlight and a fireplace for when there isn't Close to tower rd, shopping, schools and parks. Large fenced private back yard ( over 6000 sq ft ) Huge deck for these summer evenings. New shingles last yr. Upgraded skirting and new heat trace last yr.
| Street Address: | 180 Cree Road |
| City: | Fort McMurray |
| Province/State: | Alberta |
| Postal Code: | N/A |
| County/Parish: | Wood Buffalo |
| Subdivision: | Timberlea |
| Country: | Canada |
| Latitude: | 56.74296510 |
| Longitude: | -111.48028700 |
| MLS® Number: | A2328634 |
| Price: | $330,000 |
| Property Area: | 1,307 Sq ft |
| Bedrooms: | 3 |
| Bathrooms Half: | 0 |
| Bathrooms Full: | 2 |
| Living Area: | 1,307 Sq ft |
| Building Area: | 0 Sq ft |
| Year Built: | 1999 |
| Listing Date: | Jul 13, 2026 |
| Garage Spaces: | 2 |
| Property Type: | Residential |
| Property Subtype: | Detached |
| MLS Status: | Active |
Additional Details
| Flooring: | N/A |
| Construction: | Aluminum Siding ,Metal Frame,Mixed |
| Parking: | Double Garage Detached |
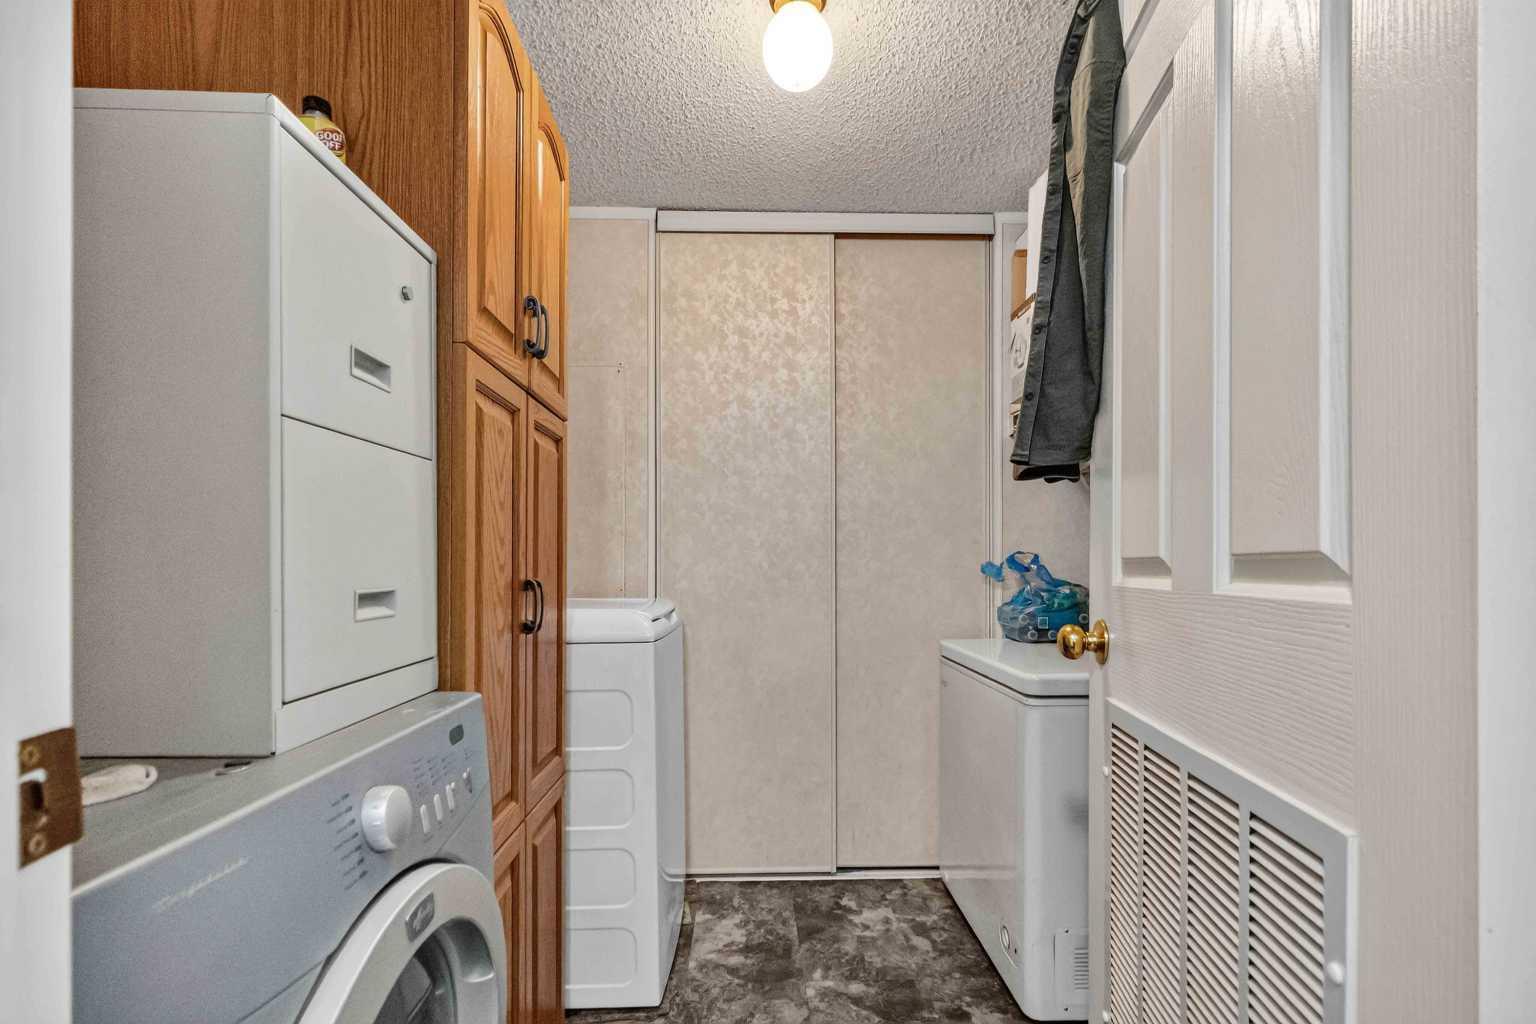
| Appliances: | Dishwasher,Electric Stove,Refrigerator,Washer/Dryer |
| Stories: | N/A |
| Zoning: | RMH |
| Fireplace: | N/A |
| Amenities: | Playground,Schools Nearby,Shopping Nearby,Walking/Bike Paths |
Utilities & Systems
| Heating: | Forced Air,Natural Gas |
| Cooling: | None |
| Property Type | Residential |
| Building Type | Detached |
| Square Footage | 1,307 sqft |
| Community Name | Timberlea |
| Subdivision Name | Timberlea |
| Title | Fee Simple |
| Land Size | 6,261 sqft |
| Built in | 1999 |
| Annual Property Taxes | Contact listing agent |
| Parking Type | Garage |
| Time on MLS Listing | 93 days |
Bedrooms
| Above Grade | 3 |
Bathrooms
| Total | 2 |
| Partial | 0 |
Interior Features
| Appliances Included | Dishwasher, Electric Stove, Refrigerator, Washer/Dryer |
| Flooring | Laminate, Linoleum |
Building Features
| Features | Kitchen Island, Open Floorplan |
| Construction Material | Aluminum Siding , Metal Frame, Mixed |
| Structures | Deck |
Heating & Cooling
| Cooling | None |
| Heating Type | Forced Air, Natural Gas |
Exterior Features
| Exterior Finish | Aluminum Siding , Metal Frame, Mixed |
Neighbourhood Features
| Community Features | Playground, Schools Nearby, Shopping Nearby, Walking/Bike Paths |
| Amenities Nearby | Playground, Schools Nearby, Shopping Nearby, Walking/Bike Paths |
Parking
| Parking Type | Garage |
| Total Parking Spaces | 5 |
Interior Size
| Total Finished Area: | 1,307 sq ft |
| Total Finished Area (Metric): | 121.42 sq m |
| Main Level: | 1,307 sq ft |
Room Count
| Bedrooms: | 3 |
| Bathrooms: | 2 |
| Full Bathrooms: | 2 |
| Rooms Above Grade: | 3 |
Lot Information
| Lot Size: | 6,261 sq ft |
| Lot Size (Acres): | 0.14 acres |
| Frontage: | 0 ft |
- Kitchen Island
- Open Floorplan
- Private Yard
- Dishwasher
- Electric Stove
- Refrigerator
- Washer/Dryer
- None
- Playground
- Schools Nearby
- Shopping Nearby
- Walking/Bike Paths
- Aluminum Siding
- Metal Frame
- Mixed
- Gas
- Living Room
- Pillar/Post/Pier
- Back Yard
- Lawn
- Private
- Zero Lot Line
- Double Garage Detached
- Deck
Floor plan information is not available for this property.
Monthly Payment Breakdown
Principal & Interest:
$0
Property Tax:
$0
Home Insurance:
$0
HOA Fees:
$0
PMI:
$0
Total Monthly Payment:
$0
Chart Mortgage:
Loading Walk Score...
What's Nearby?
Powered by Yelp
REALTOR® Details
CRYSTAL BELISLE
- (780) 804-0343
- crystal@crystalbelisle.com
- COLDWELL BANKER UNITED