116 Williscroft Place , Fort McMurray, Alberta
Condo For Sale in Fort McMurray, Alberta
$339,900
-
Property Type
 Condo
Condo
-
Bedrooms
 3
3
-
Bath
 2
2
-
Garage
 0
0
-
Sq Ft
 1,378
1,378
-
Year Built
 1979
1979
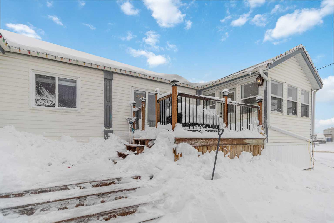
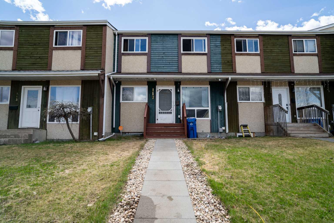
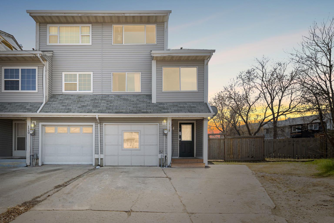
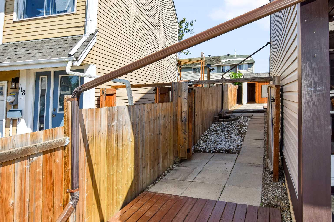
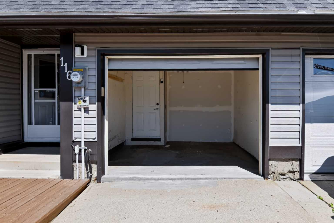
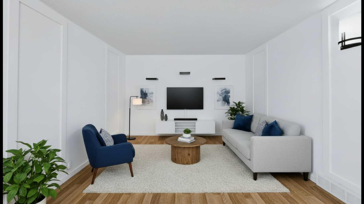
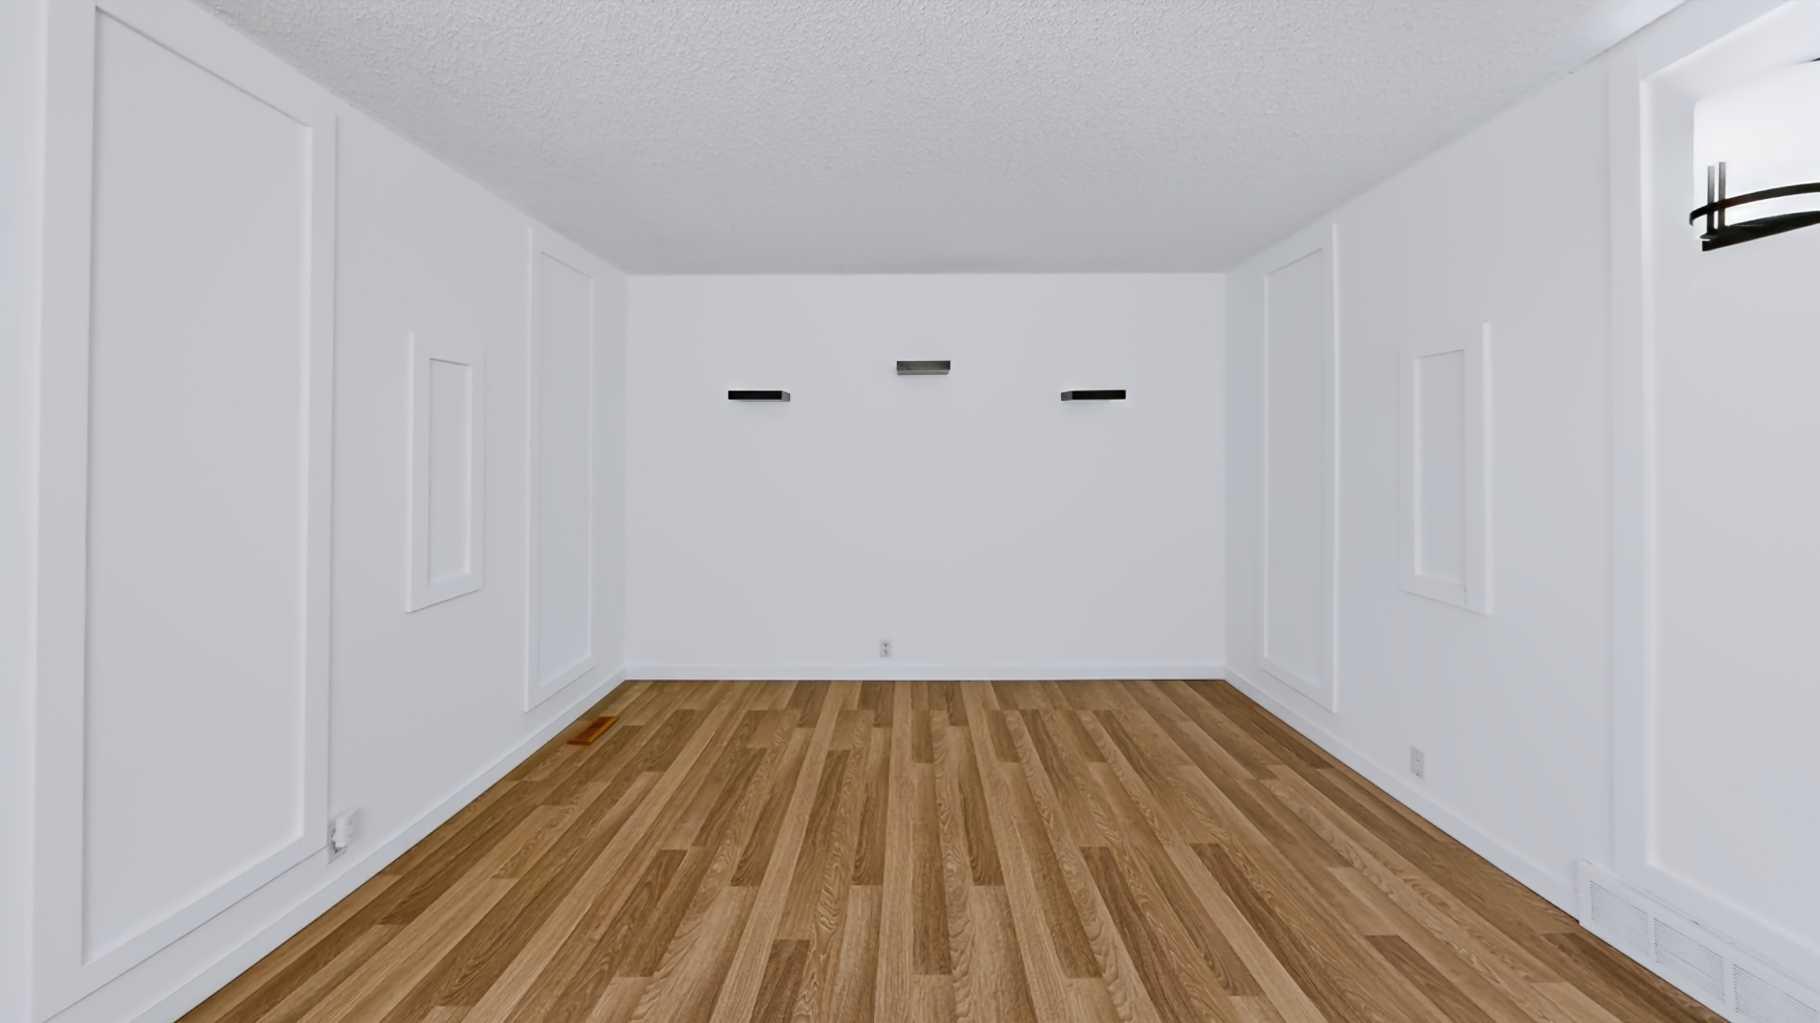
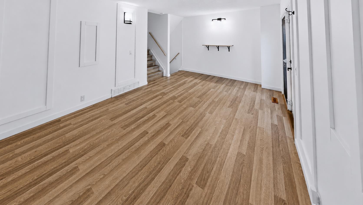
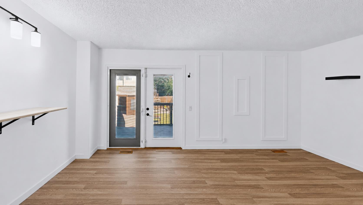
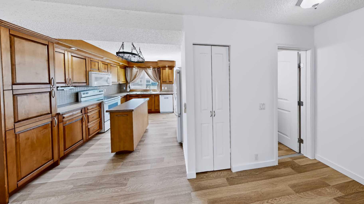
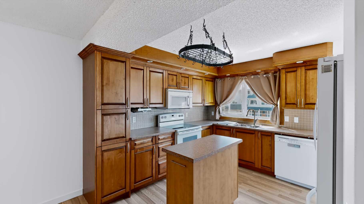
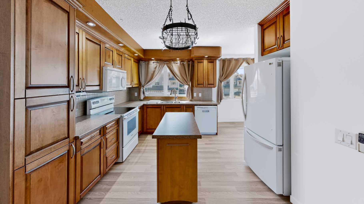
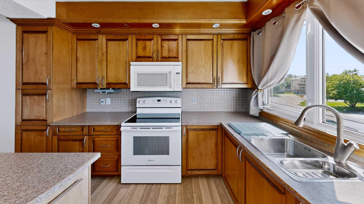
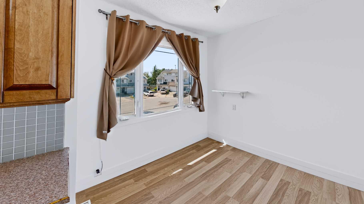
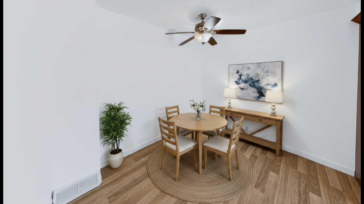
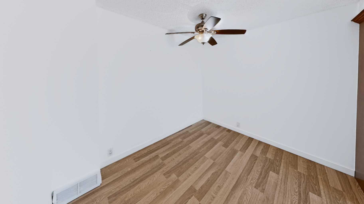
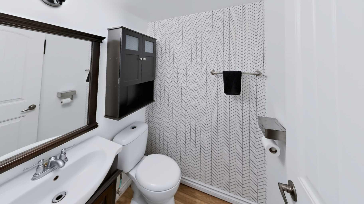
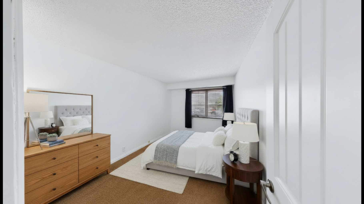
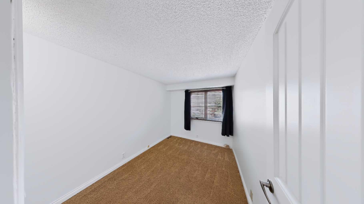
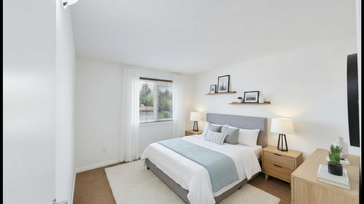
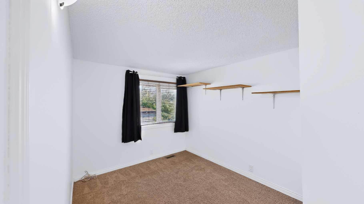
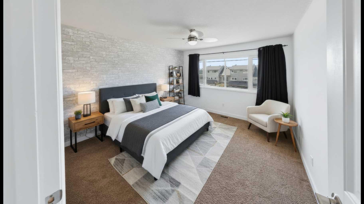
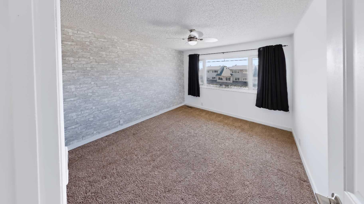
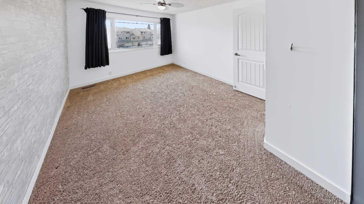
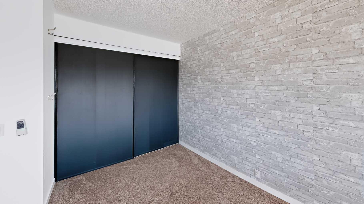
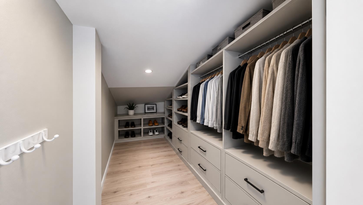
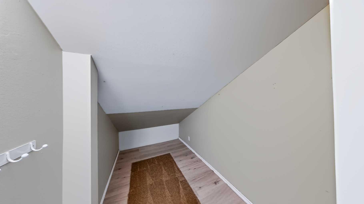
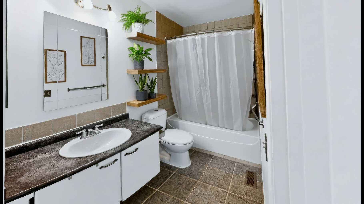
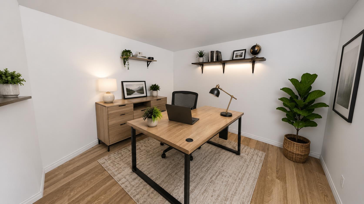
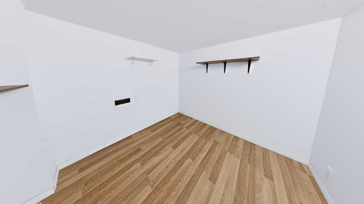
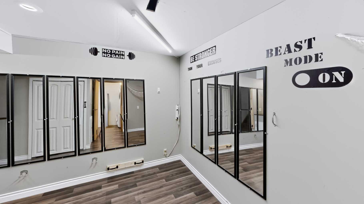
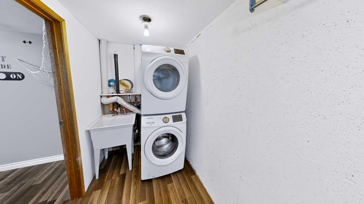
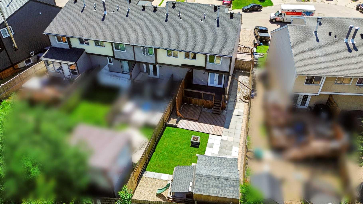
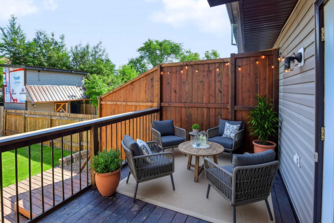
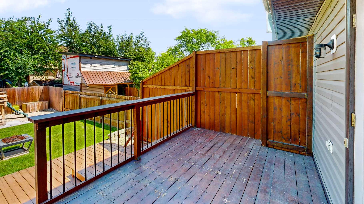
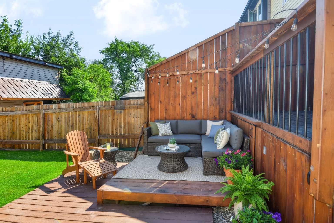
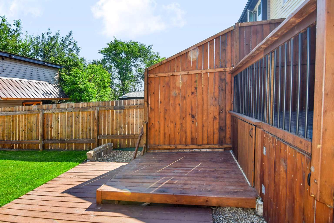
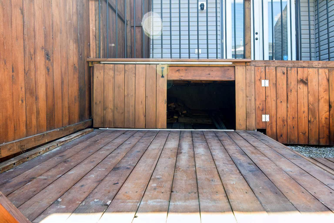
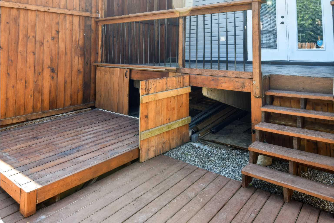
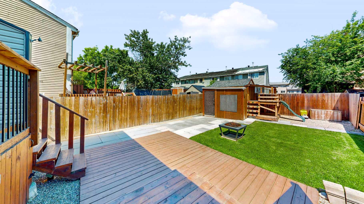
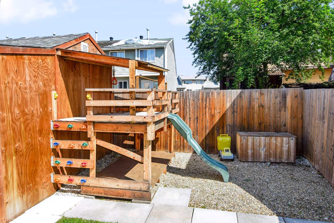
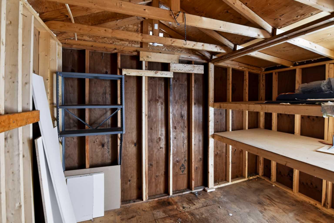
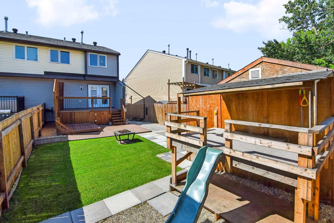
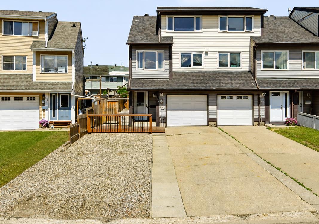
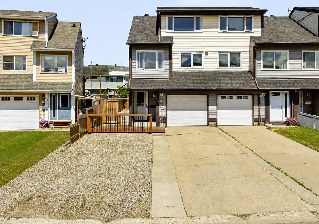
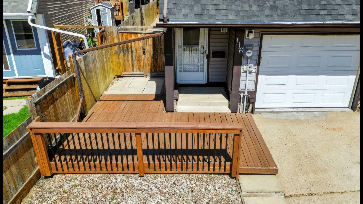
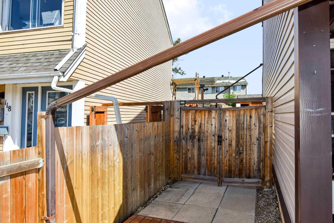
Welcome to 116 Williscroft Place, a 3-bedroom, 2-bathroom end-unit townhome in Thickwood with an incredibly flexible layout, an exceptional backyard and NO CONDO FEES! Before you even step inside, this home offers something rarely found with a townhome: parking for at least four vehicles. A conveniently installed electrical receptacle also provides easy access for plugging in vehicles or other equipment. Enter on the first level, where the original garage has been divided to maintain garage storage while creating a finished flex room. Located right off the main entrance, this space is perfect for a home office, home-based business, studio or hobby room. Head down to the finished basement, where another versatile space, currently used as a home gym, could easily become a games room, playroom or additional flex space. The adjoining laundry room includes a convenient laundry sink. The second level features the spacious living room with new French doors leading directly to the backyard. As an end unit, the property also offers side access through an impressive 6-foot-wide gate, making it easy to bring in toys, equipment or even a future hot tub. The beautifully cared-for yard has been designed for both enjoyment and low-maintenance living. The upper deck has been completely rebuilt with new supports and storage underneath. Step down to a lower deck built to support a hot tub, with a dedicated electrical plug already in place. You will also find a shed, play structure, beautifully maintained grass, low-maintenance landscaping and a firepit. The third level features the kitchen, a dedicated dining area and yet another adjoining flex room, ideal as a sitting area, homework space, playroom or office. A completely renovated 2-piece bathroom completes this level. Bedrooms one and two are located on the fourth level, while the fifth level is home to the primary bedroom with a huge closet, additional storage, a linen closet and a 4-piece bathroom. Updates include fresh paint throughout in 2026, updated trim throughout, new laminate flooring in 2026, a finished basement and permanently installed lighting added to the bedrooms and living room. Other updates include the furnace in 2012, windows and carpet in 2013, siding in 2015, roof and kitchen appliances in 2016, hot water tank in 2019, fencing in 2020, and washer and dryer in 2022. With multiple flex spaces, an exceptional backyard, generous parking, end-unit access and no condo fees, this Thickwood home offers a kind of flexibility that is hard to find in a townhome. There is room to work, play, store, entertain and make the space work for you!
| Street Address: | 116 Williscroft Place |
| City: | Fort McMurray |
| Province/State: | Alberta |
| Postal Code: | N/A |
| County/Parish: | Wood Buffalo |
| Subdivision: | Thickwood |
| Country: | Canada |
| Latitude: | 56.72501229 |
| Longitude: | -111.45048994 |
| MLS® Number: | A2327178 |
| Price: | $339,900 |
| Property Area: | 1,378 Sq ft |
| Bedrooms: | 3 |
| Bathrooms Half: | 1 |
| Bathrooms Full: | 1 |
| Living Area: | 1,378 Sq ft |
| Building Area: | 0 Sq ft |
| Year Built: | 1979 |
| Listing Date: | Jul 09, 2026 |
| Garage Spaces: | 0 |
| Property Type: | Residential |
| Property Subtype: | Row/Townhouse |
| MLS Status: | Active |
Additional Details
| Flooring: | N/A |
| Construction: | Mixed |
| Parking: | Driveway,Garage Door Opener,Garage Faces Front,RV Access/Parking,See Remarks,Single Garage Attached |
| Appliances: | Dishwasher,Electric Range,Microwave Hood Fan,Refrigerator,Washer/Dryer,Window Coverings |
| Stories: | N/A |
| Zoning: | R1S |
| Fireplace: | N/A |
| Amenities: | Park,Playground,Schools Nearby,Shopping Nearby,Sidewalks,Street Lights,Walking/Bike Paths |
Utilities & Systems
| Heating: | Forced Air |
| Cooling: | None |
| Property Type | Residential |
| Building Type | Row/Townhouse |
| Square Footage | 1,378 sqft |
| Community Name | Thickwood |
| Subdivision Name | Thickwood |
| Title | Fee Simple |
| Land Size | 3,206 sqft |
| Built in | 1979 |
| Annual Property Taxes | Contact listing agent |
| Parking Type | Garage |
| Time on MLS Listing | 3 days |
Bedrooms
| Above Grade | 3 |
Bathrooms
| Total | 2 |
| Partial | 1 |
Interior Features
| Appliances Included | Dishwasher, Electric Range, Microwave Hood Fan, Refrigerator, Washer/Dryer, Window Coverings |
| Flooring | Carpet, Laminate |
Building Features
| Features | Kitchen Island, See Remarks, Storage, Walk-In Closet(s) |
| Style | Attached |
| Construction Material | Mixed |
| Structures | Deck, Front Porch, See Remarks |
Heating & Cooling
| Cooling | None |
| Heating Type | Forced Air |
Exterior Features
| Exterior Finish | Mixed |
Neighbourhood Features
| Community Features | Park, Playground, Schools Nearby, Shopping Nearby, Sidewalks, Street Lights, Walking/Bike Paths |
| Amenities Nearby | Park, Playground, Schools Nearby, Shopping Nearby, Sidewalks, Street Lights, Walking/Bike Paths |
Parking
| Parking Type | Garage |
| Total Parking Spaces | 4 |
Interior Size
| Total Finished Area: | 1,378 sq ft |
| Total Finished Area (Metric): | 128.02 sq m |
Room Count
| Bedrooms: | 3 |
| Bathrooms: | 2 |
| Full Bathrooms: | 1 |
| Half Bathrooms: | 1 |
| Rooms Above Grade: | 7 |
Lot Information
| Lot Size: | 3,206 sq ft |
| Lot Size (Acres): | 0.07 acres |
| Frontage: | 24 ft |
- Kitchen Island
- See Remarks
- Storage
- Walk-In Closet(s)
- Dishwasher
- Electric Range
- Microwave Hood Fan
- Refrigerator
- Washer/Dryer
- Window Coverings
- Full
- Park
- Playground
- Schools Nearby
- Shopping Nearby
- Sidewalks
- Street Lights
- Walking/Bike Paths
- Mixed
- Poured Concrete
- Back Yard
- Cul-De-Sac
- Landscaped
- Level
- Low Maintenance Landscape
- Other
- Rectangular Lot
- Driveway
- Garage Door Opener
- Garage Faces Front
- RV Access/Parking
- Single Garage Attached
- Deck
- Front Porch
Floor plan information is not available for this property.
Monthly Payment Breakdown
Loading Walk Score...
What's Nearby?
Powered by Yelp