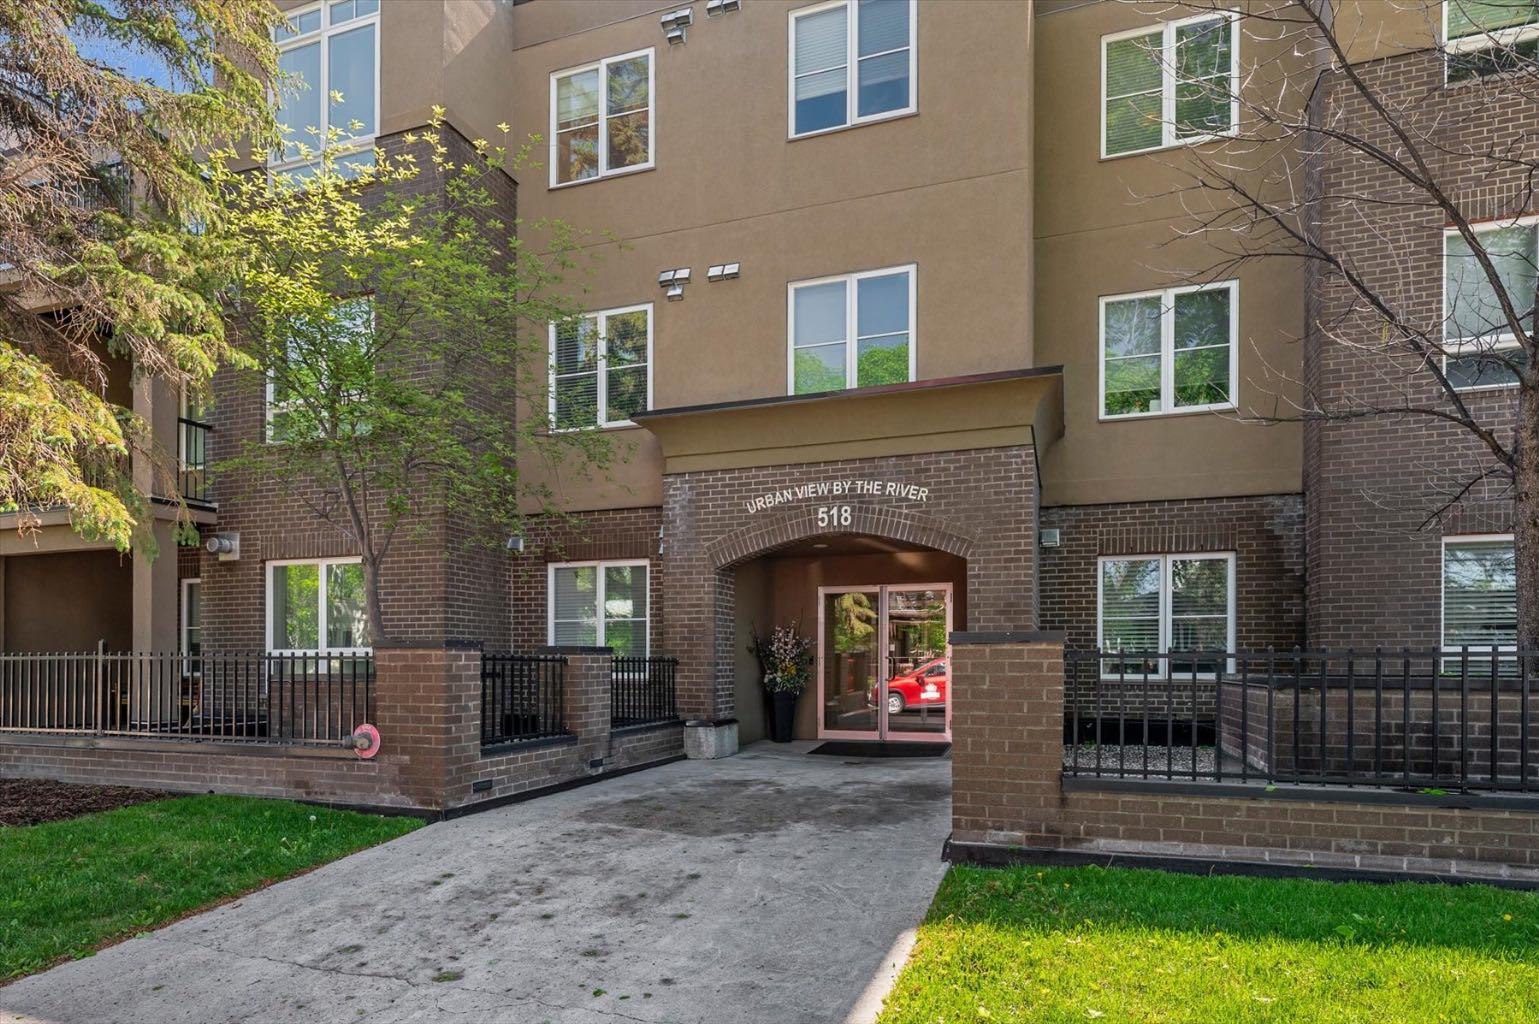
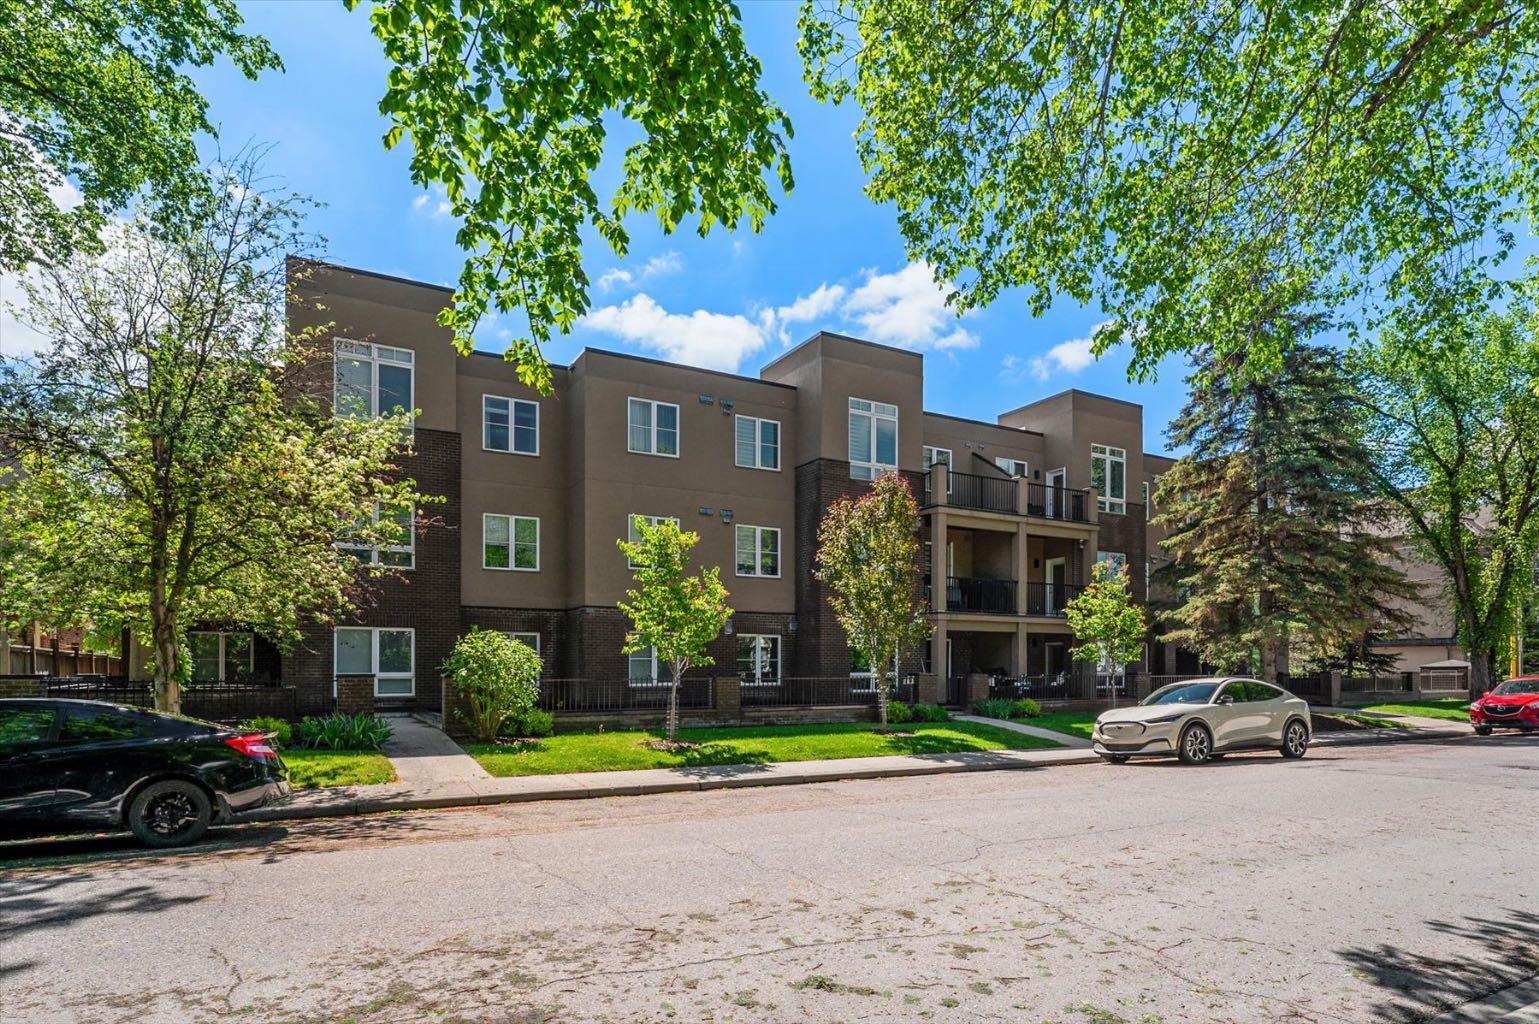
303, 518 33 Street NW, Calgary, Alberta
Condo For Sale in Calgary, Alberta
$419,000
-
Property Type
 Condo
Condo
-
Bedrooms
 2
2
-
Bath
 2
2
-
Garage
 1
1
-
Sq Ft
 859
859
-
Year Built
 2008
2008
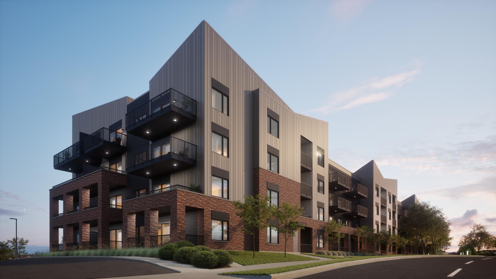
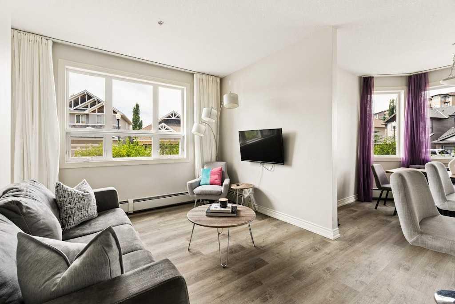
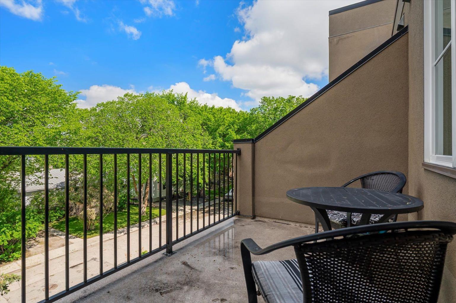
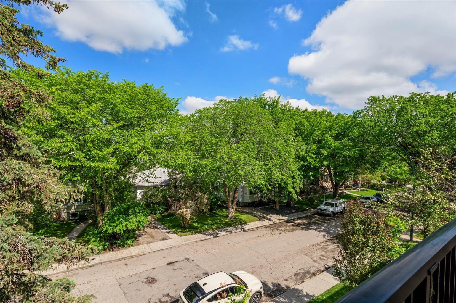
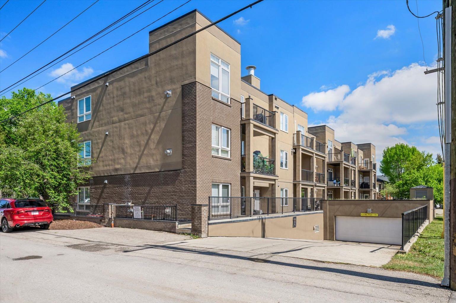
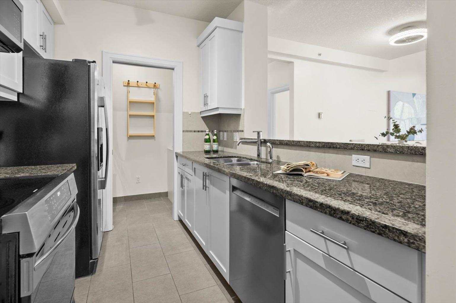
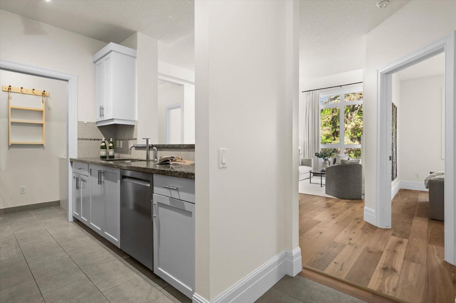
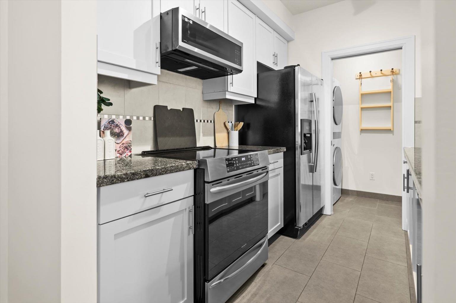
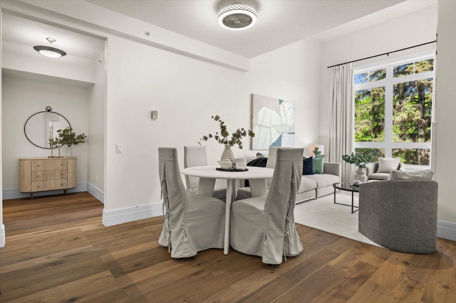
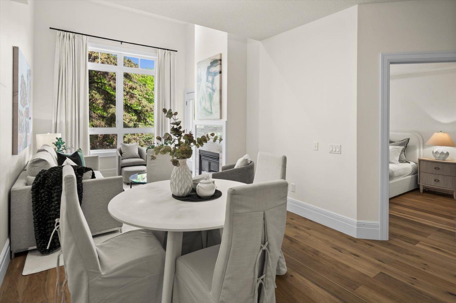
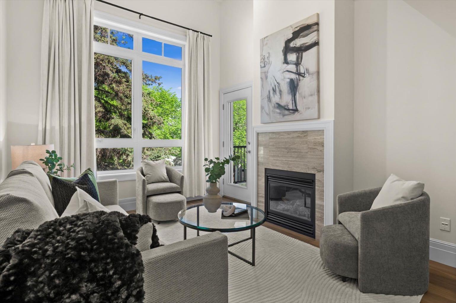
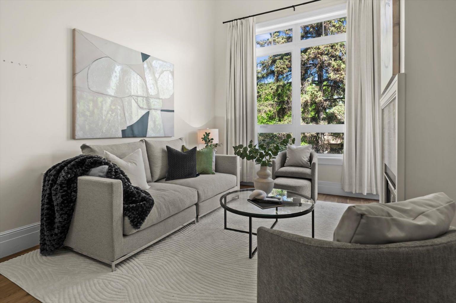
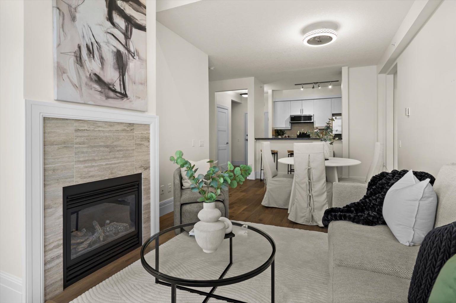
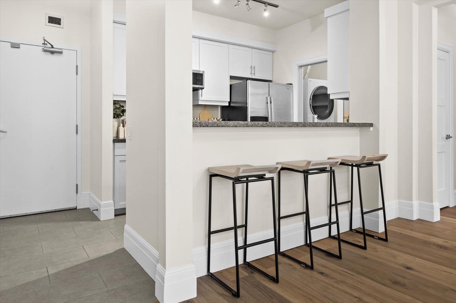
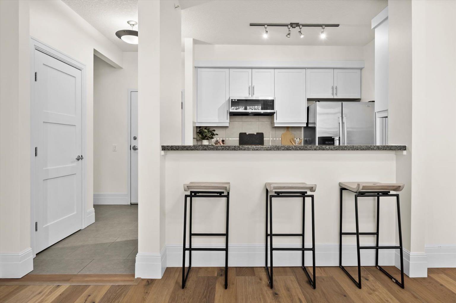
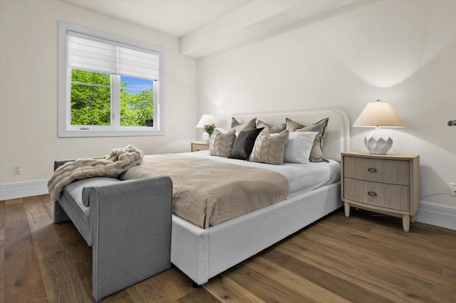
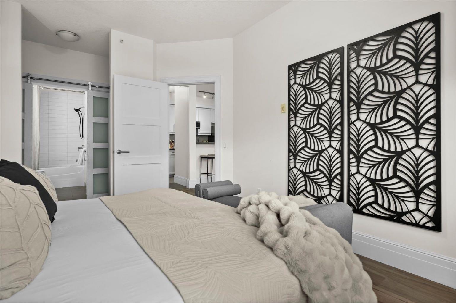
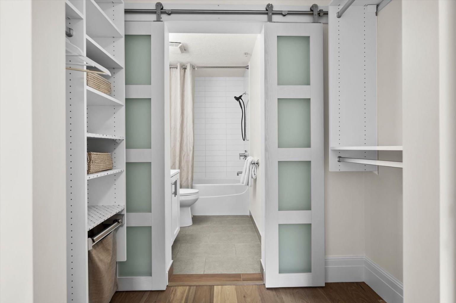
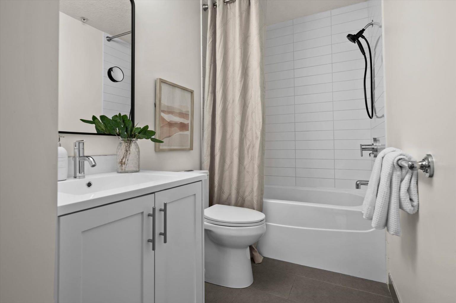
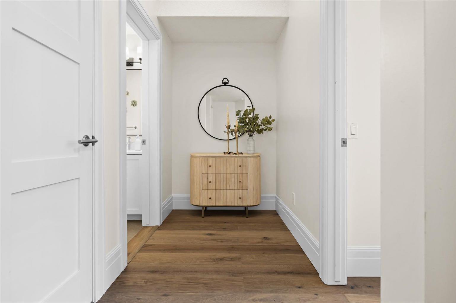
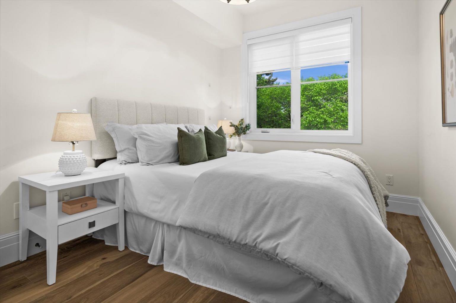
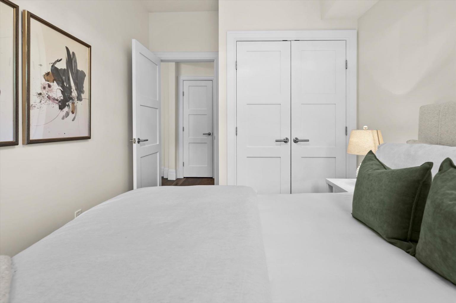
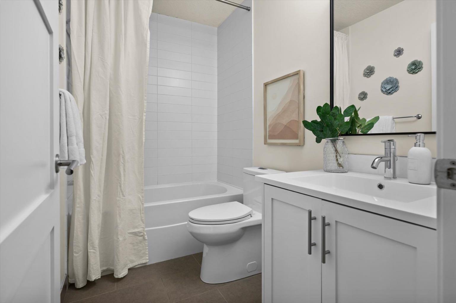
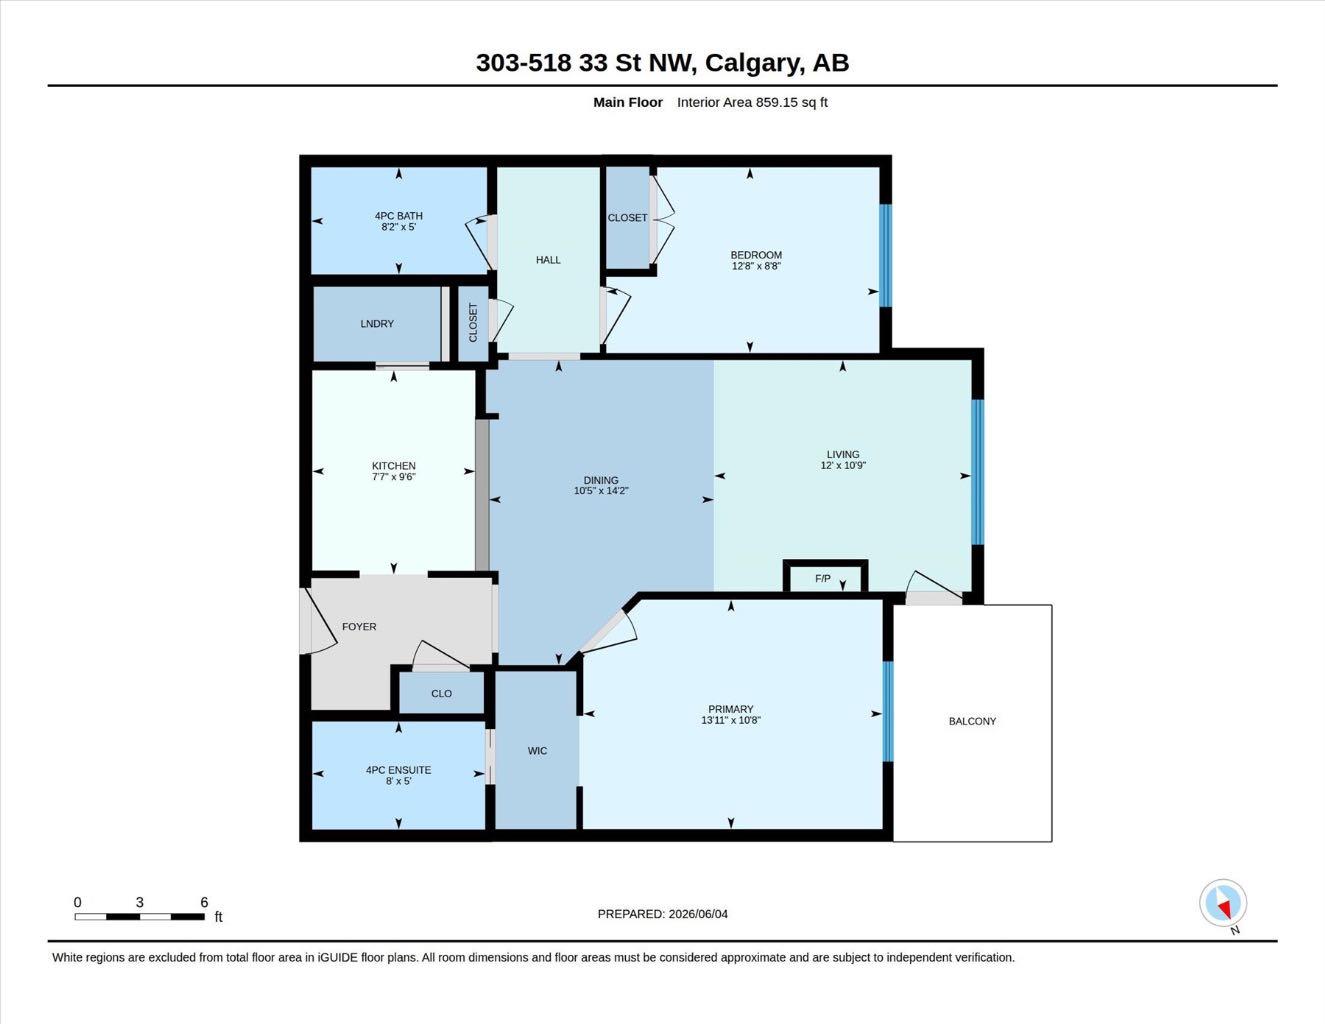
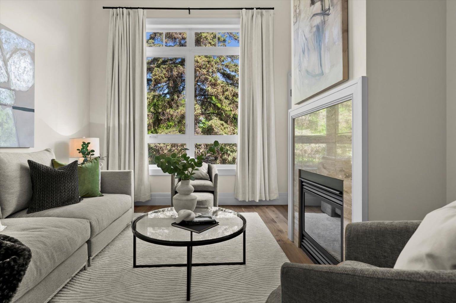
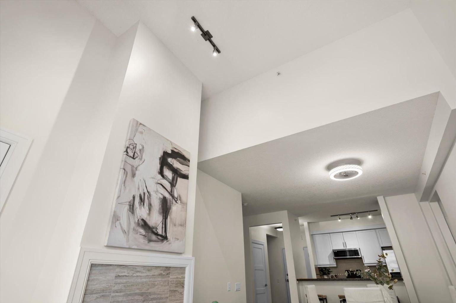
PENTHOUSE LEVEL W VAULTED CEILINGS..... MASSIVE PRICE REDUCTION.... This is Parkdale living at its finest. Perfectly positioned on one of the community's most picturesque, tree-lined streets, this beautifully renovated two-bedroom, two-bathroom residence offers an extraordinary blend of tranquility, sophistication, and inner-city convenience. Just steps from the Bow River and its endless network of pathways and trails, this home places nature at your doorstep while keeping downtown Calgary only minutes away. Tucked into one of the city's most sought-after neighbourhoods, you'll enjoy the rare feeling of being removed from the hustle and bustle without sacrificing accessibility. Inside, hand-finished oak hardwood floors flow throughout the home, complemented by renovated bathrooms and a thoughtfully updated kitchen featuring newer appliances. Soaring vaulted ceilings, unique to the penthouse floor, create a remarkable sense of space, while oversized windows flood the interior with natural light from morning to evening. Designed with privacy in mind, the two spacious bedrooms are thoughtfully separated, making this an ideal layout for professionals, guests, or roommates. The expansive deck provides the perfect setting for morning coffee, evening entertaining, or simply taking in the incredible surroundings. Situated on the desirable side of the building, the views are nothing short of exceptional. Wake up each morning to a landscape framed by mature trees and timeless natural beauty—an outlook that feels more like a postcard than everyday life. This is a home that captures the essence of Parkdale: peaceful, connected to nature, and effortlessly elegant. Rarely does a property offer such a compelling combination of location, lifestyle, and refined updates. This is inner-city living at its most inspiring.
| Street Address: | 303, 518 33 Street NW |
| City: | Calgary |
| Province/State: | Alberta |
| Postal Code: | N/A |
| County/Parish: | Calgary |
| Subdivision: | Parkdale |
| Country: | Canada |
| Latitude: | 51.05761262 |
| Longitude: | -114.13429220 |
| MLS® Number: | A2317185 |
| Price: | $419,000 |
| Property Area: | 859 Sq ft |
| Bedrooms: | 2 |
| Bathrooms Half: | 0 |
| Bathrooms Full: | 2 |
| Living Area: | 859 Sq ft |
| Building Area: | 0 Sq ft |
| Year Built: | 2008 |
| Listing Date: | Jun 04, 2026 |
| Garage Spaces: | 1 |
| Property Type: | Residential |
| Property Subtype: | Apartment |
| MLS Status: | Active |
Additional Details
| Flooring: | N/A |
| Construction: | Brick,Concrete,Stucco |
| Parking: | Underground |
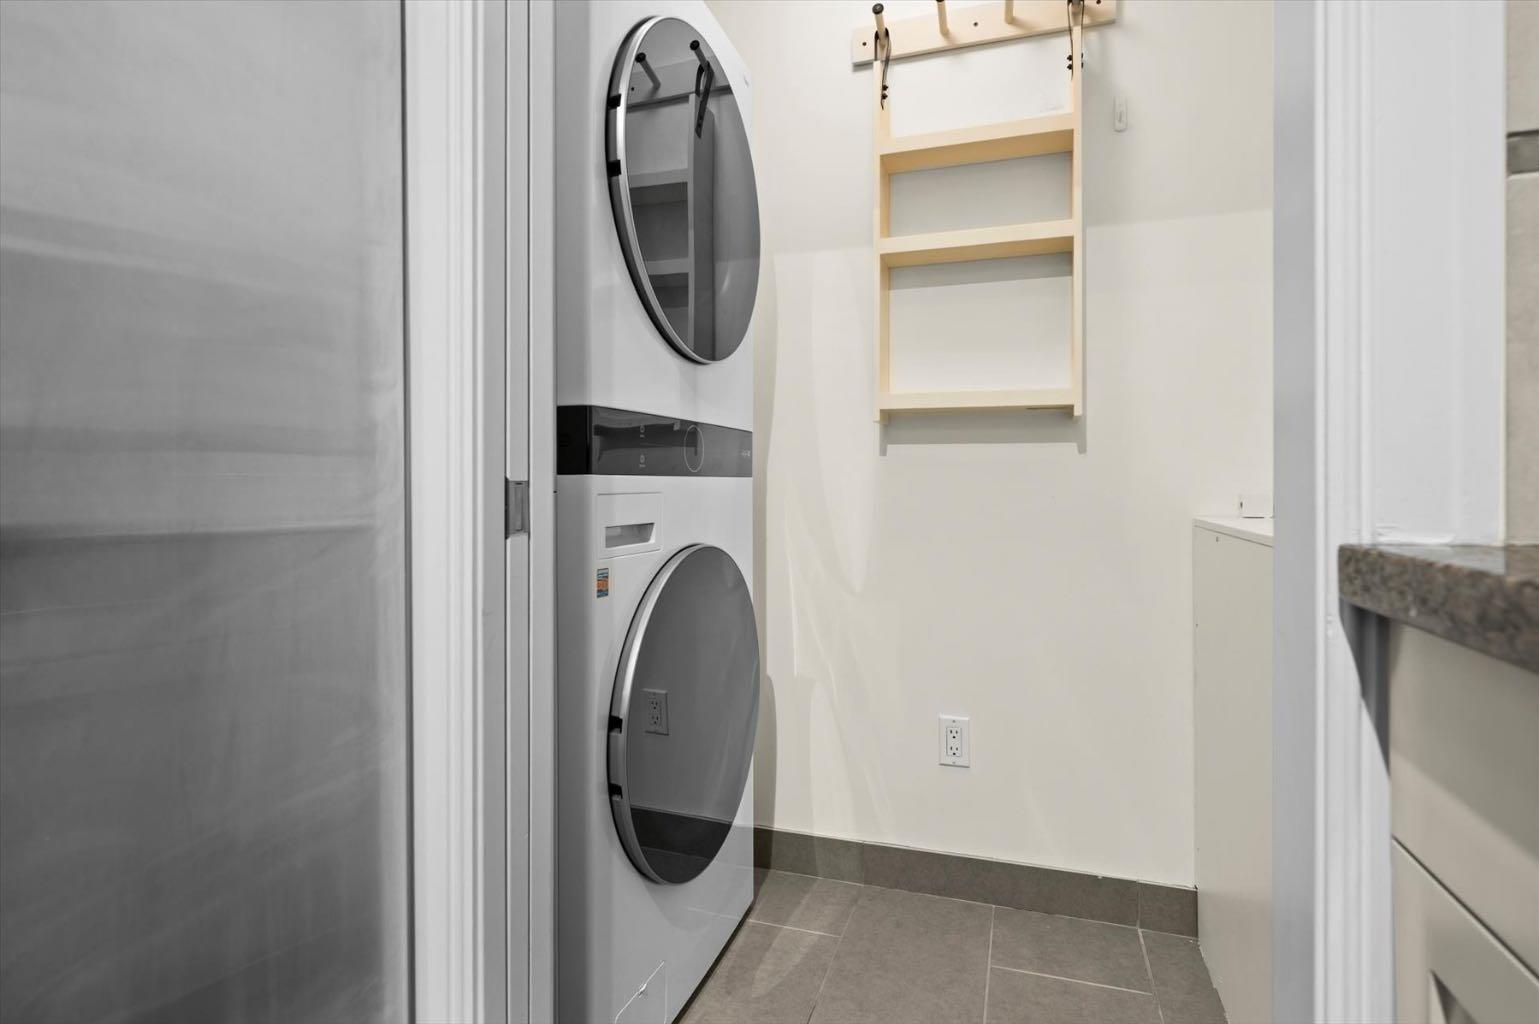
| Appliances: | Dishwasher,Electric Stove,Microwave Hood Fan,Refrigerator,Washer/Dryer Stacked |
| Stories: | N/A |
| Zoning: | M-C1 |
| Fireplace: | N/A |
| Amenities: | Other,Park,Schools Nearby,Shopping Nearby,Sidewalks,Walking/Bike Paths |
Utilities & Systems
| Heating: | In Floor |
| Cooling: | None |
| Property Type | Residential |
| Building Type | Apartment |
| Storeys | 3 |
| Square Footage | 859 sqft |
| Community Name | Parkdale |
| Subdivision Name | Parkdale |
| Title | Fee Simple |
| Land Size | Unknown |
| Built in | 2008 |
| Annual Property Taxes | Contact listing agent |
| Parking Type | Underground |
| Time on MLS Listing | 63 days |
Bedrooms
| Above Grade | 2 |
Bathrooms
| Total | 2 |
| Partial | 0 |
Interior Features
| Appliances Included | Dishwasher, Electric Stove, Microwave Hood Fan, Refrigerator, Washer/Dryer Stacked |
| Flooring | Carpet, Ceramic Tile |
Building Features
| Features | Closet Organizers, No Animal Home, No Smoking Home, Open Floorplan, Pantry, Quartz Counters, Recessed Lighting, Storage, Vaulted Ceiling(s), Walk-In Closet(s) |
| Style | Attached |
| Construction Material | Brick, Concrete, Stucco |
| Building Amenities | Elevator(s), Visitor Parking |
| Structures | Balcony(s) |
Heating & Cooling
| Cooling | None |
| Heating Type | In Floor |
Exterior Features
| Exterior Finish | Brick, Concrete, Stucco |
Neighbourhood Features
| Community Features | Other, Park, Schools Nearby, Shopping Nearby, Sidewalks, Walking/Bike Paths |
| Pets Allowed | Yes |
| Amenities Nearby | Other, Park, Schools Nearby, Shopping Nearby, Sidewalks, Walking/Bike Paths |
Maintenance or Condo Information
| Maintenance Fees | $683 Monthly |
| Maintenance Fees Include | Common Area Maintenance, Gas, Heat, Insurance, Interior Maintenance, Maintenance Grounds, Professional Management, Reserve Fund Contributions, Sewer, Snow Removal, Water |
Parking
| Parking Type | Underground |
| Total Parking Spaces | 1 |
Interior Size
| Total Finished Area: | 859 sq ft |
| Total Finished Area (Metric): | 79.82 sq m |
| Main Level: | 859 sq ft |
Room Count
| Bedrooms: | 2 |
| Bathrooms: | 2 |
| Full Bathrooms: | 2 |
| Rooms Above Grade: | 5 |
Lot Information
Legal
| Legal Description: | 0814357;21 |
| Title to Land: | Fee Simple |
- Closet Organizers
- No Animal Home
- No Smoking Home
- Open Floorplan
- Pantry
- Quartz Counters
- Recessed Lighting
- Storage
- Vaulted Ceiling(s)
- Walk-In Closet(s)
- Balcony
- BBQ gas line
- Dishwasher
- Electric Stove
- Microwave Hood Fan
- Refrigerator
- Washer/Dryer Stacked
- Elevator(s)
- Visitor Parking
- Other
- Park
- Schools Nearby
- Shopping Nearby
- Sidewalks
- Walking/Bike Paths
- Brick
- Concrete
- Stucco
- Gas
- Great Room
- Underground
- Balcony(s)
Floor plan information is not available for this property.
Monthly Payment Breakdown
Loading Walk Score...
What's Nearby?
Powered by Yelp