813 13th Street , Canmore, Alberta
Residential For Sale in Canmore, Alberta
$1,695,000
-
Property Type
 Residential
-
Bedrooms
 3
3
-
Bath
 3
3
-
Garage
 3
3
-
Sq Ft
 1,349
1,349
-
Year Built
 N/A
N/A
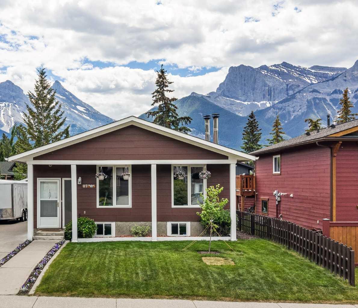
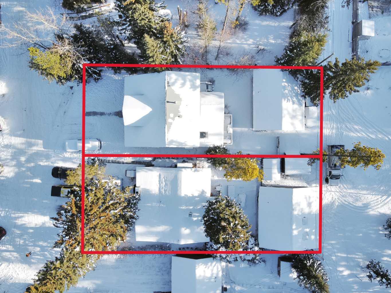
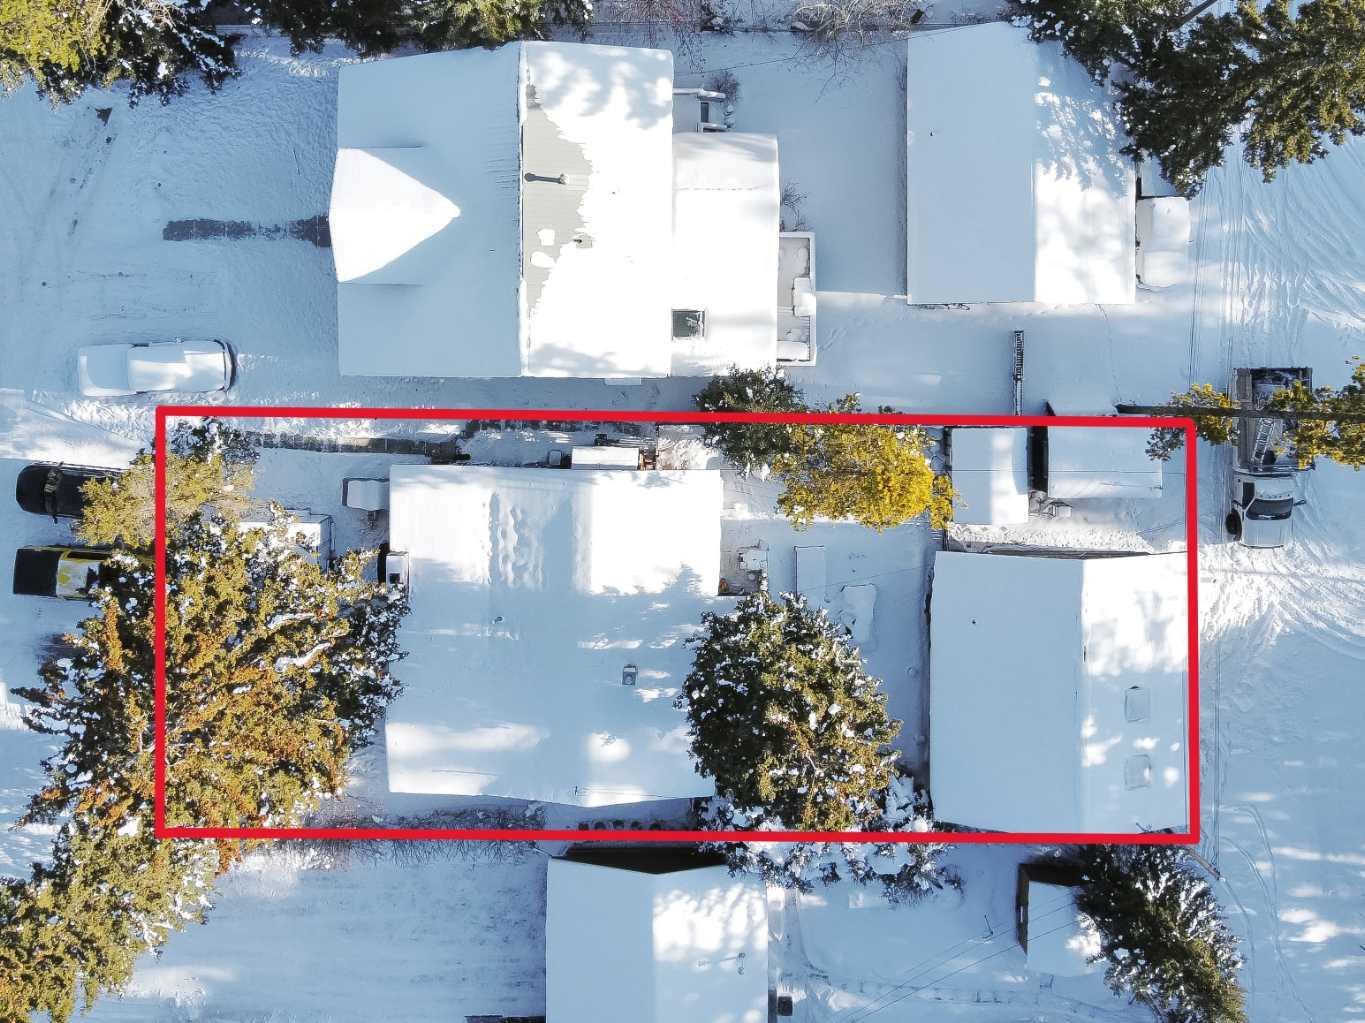
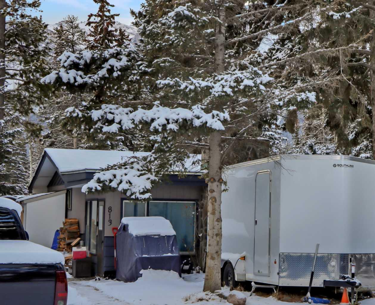
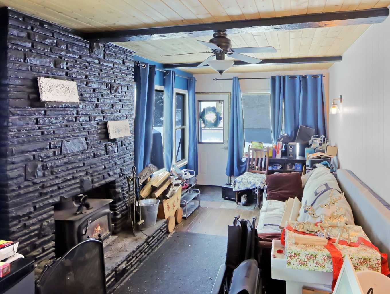
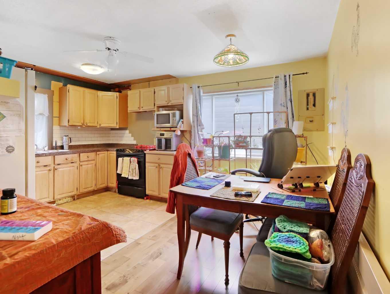
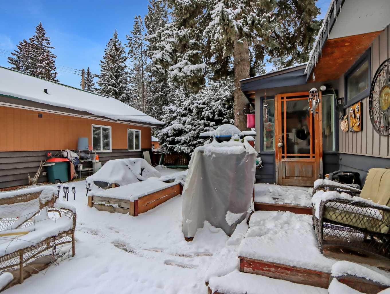
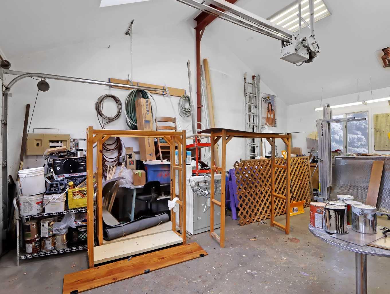
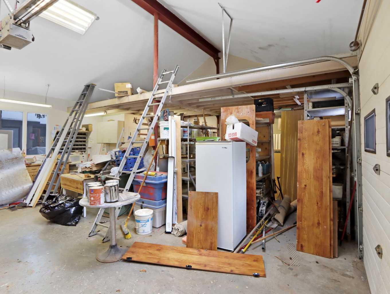
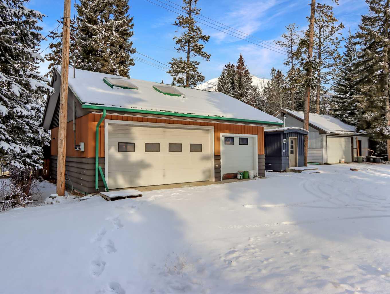
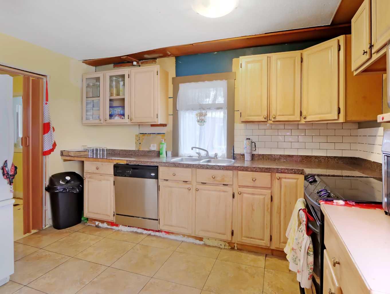
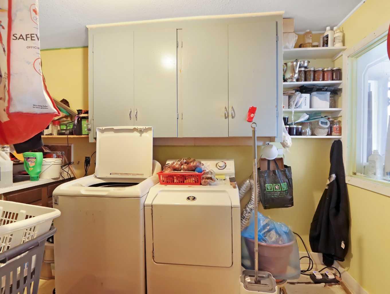
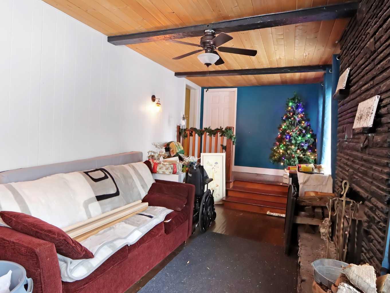
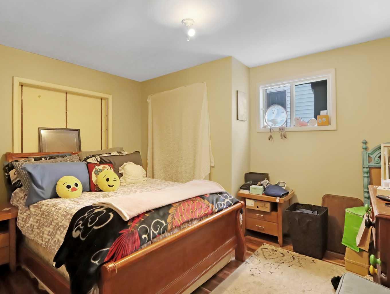
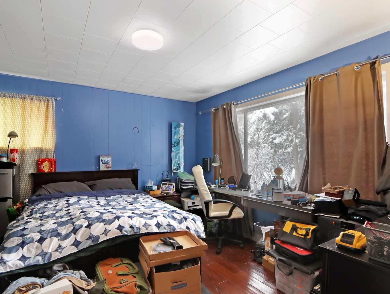
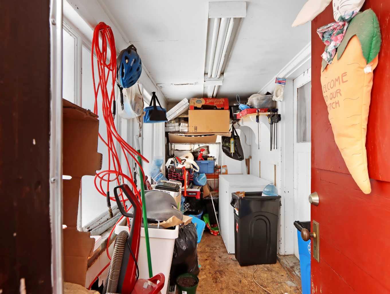
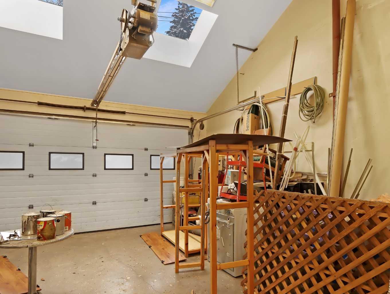
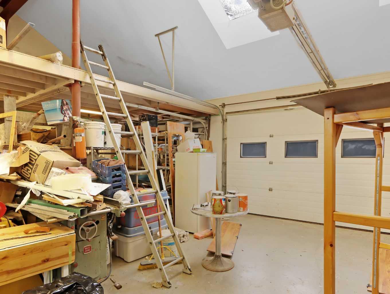
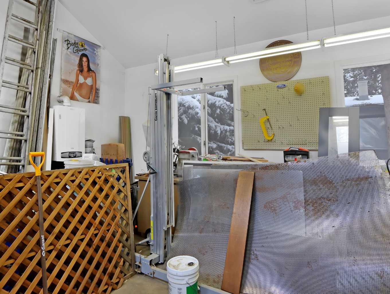
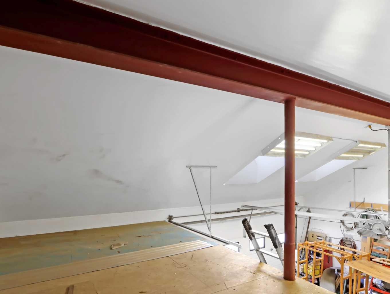
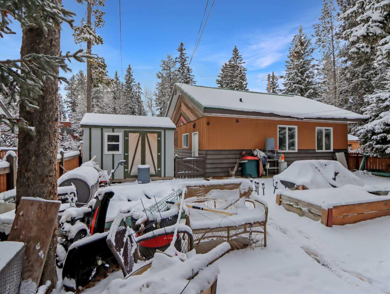
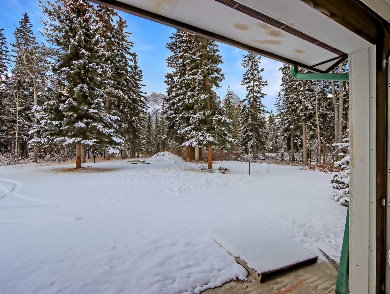
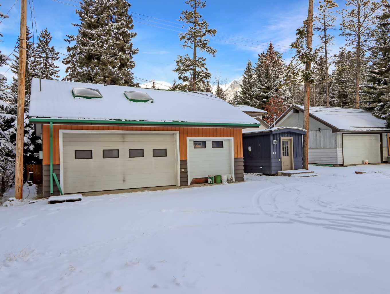
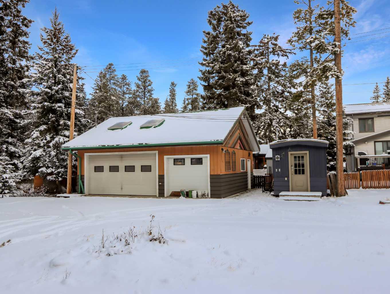
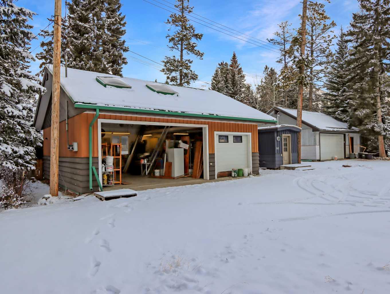
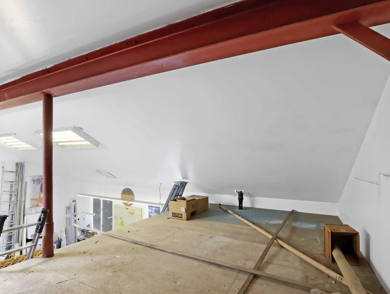
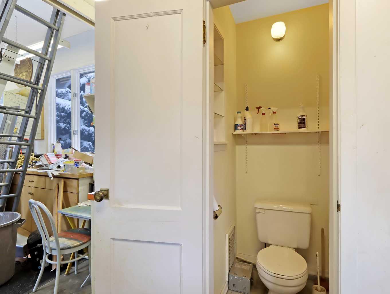
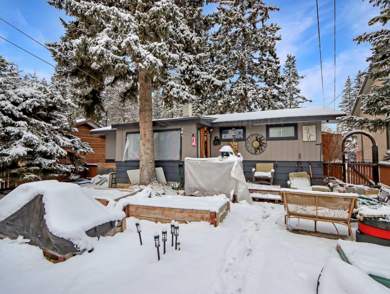
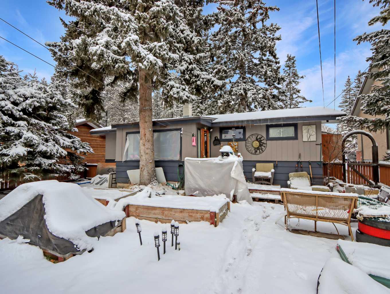
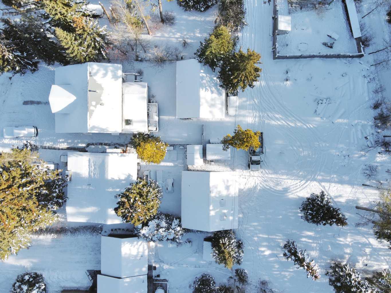
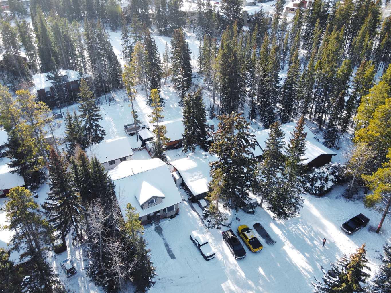
Imagine discovering a rare property in an exceptional location, just steps from Spring Creek and an easy stroll to downtown Canmore. This lot spans over 6,600 sq ft and offers outstanding panoramic valley and mountain views. The existing home features three bedrooms and two bathrooms, sunroom and more. One of the standout features is the impressive oversized heated garage (29’7” x 25’2”) complete with a spacious loft area. It is ideal for a workshop, secure vehicle or toy storage, ski and bike tuning, or all of the above. With a sunny south-facing backyard, you are perfectly positioned to enjoy the light and views. The property is just steps from Canmore’s extensive walking and biking paths, the stunning trail network, and the peaceful Canmore Pond. Long-term tenants are in place and would be happy to remain during your planning process, offering flexibility as you envision the next chapter for this exceptional property.
| Street Address: | 813 13th Street |
| City: | Canmore |
| Province/State: | Alberta |
| Postal Code: | N/A |
| County/Parish: | Bighorn No. 8, M.D. of |
| Subdivision: | Lions Park |
| Country: | Canada |
| Latitude: | 51.09303220 |
| Longitude: | -115.36187870 |
| MLS® Number: | A2316657 |
| Price: | $1,695,000 |
| Property Area: | 1,349 Sq ft |
| Bedrooms: | 3 |
| Bathrooms Half: | 1 |
| Bathrooms Full: | 2 |
| Living Area: | 1,349 Sq ft |
| Building Area: | 0 Sq ft |
| Year Built: | N/A |
| Listing Date: | Jun 01, 2026 |
| Garage Spaces: | 3 |
| Property Type: | Residential |
| Property Subtype: | Detached |
| MLS Status: | Active |
Additional Details
| Flooring: | N/A |
| Construction: | Wood Frame |
| Parking: | Additional Parking,Garage Door Opener,Heated Garage,Insulated,Off Street,See Remarks,Triple Garage Detached,Workshop in Garage |
| Appliances: | Other |
| Stories: | N/A |
| Zoning: | R1 |
| Fireplace: | N/A |
| Amenities: | Schools Nearby,Shopping Nearby,Sidewalks,Street Lights,Walking/Bike Paths |
Utilities & Systems
| Heating: | Forced Air,Natural Gas |
| Cooling: | None |
| Property Type | Residential |
| Building Type | Detached |
| Square Footage | 1,349 sqft |
| Community Name | Lions Park |
| Subdivision Name | Lions Park |
| Title | Fee Simple |
| Land Size | 6,614 sqft |
| Annual Property Taxes | Contact listing agent |
| Parking Type | Garage |
| Time on MLS Listing | 1 day |
Bedrooms
| Above Grade | 3 |
Bathrooms
| Total | 3 |
| Partial | 1 |
Interior Features
| Appliances Included | Other |
| Flooring | Tile, Wood |
Building Features
| Features | See Remarks, Storage |
| Construction Material | Wood Frame |
| Structures | Deck |
Heating & Cooling
| Cooling | None |
| Heating Type | Forced Air, Natural Gas |
Exterior Features
| Exterior Finish | Wood Frame |
Neighbourhood Features
| Community Features | Schools Nearby, Shopping Nearby, Sidewalks, Street Lights, Walking/Bike Paths |
| Amenities Nearby | Schools Nearby, Shopping Nearby, Sidewalks, Street Lights, Walking/Bike Paths |
Parking
| Parking Type | Garage |
| Total Parking Spaces | 5 |
Interior Size
| Total Finished Area: | 1,349 sq ft |
| Total Finished Area (Metric): | 125.33 sq m |
| Main Level: | 1,349 sq ft |
Room Count
| Bedrooms: | 3 |
| Bathrooms: | 3 |
| Full Bathrooms: | 2 |
| Half Bathrooms: | 1 |
| Rooms Above Grade: | 8 |
Lot Information
| Lot Size: | 6,614 sq ft |
| Lot Size (Acres): | 0.15 acres |
| Frontage: | 50 ft |
- See Remarks
- Storage
- Private Yard
- Other
- Crawl Space
- Schools Nearby
- Shopping Nearby
- Sidewalks
- Street Lights
- Walking/Bike Paths
- Wood Frame
- Living Room
- Wood Burning Stove
- Low Maintenance Landscape
- Additional Parking
- Garage Door Opener
- Heated Garage
- Insulated
- Off Street
- Triple Garage Detached
- Workshop in Garage
- Deck
Floor plan information is not available for this property.
Monthly Payment Breakdown
Loading Walk Score...
What's Nearby?
Powered by Yelp
REALTOR® Details
BRAD HAWKER
- (403) 678-7557
- [email protected]
- Royal LePage Solutions